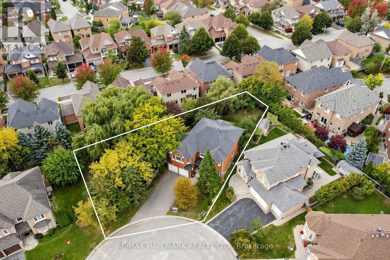
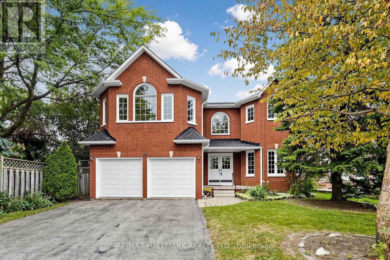
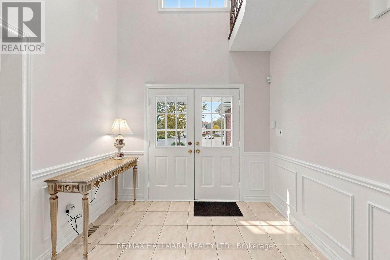
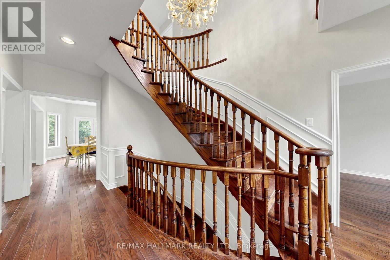
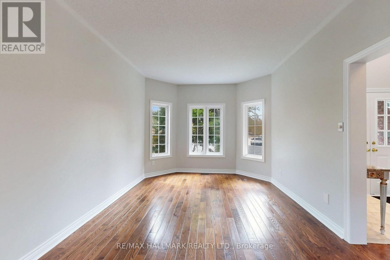
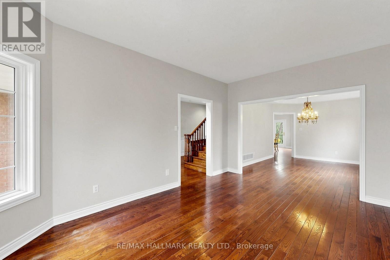
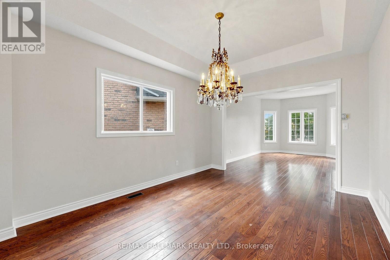
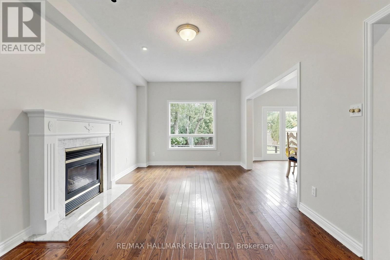
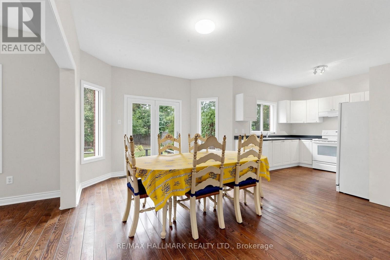
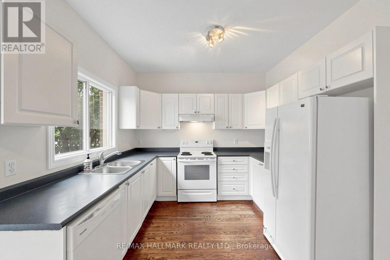
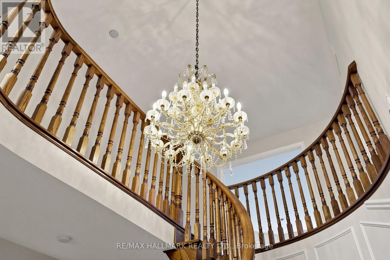
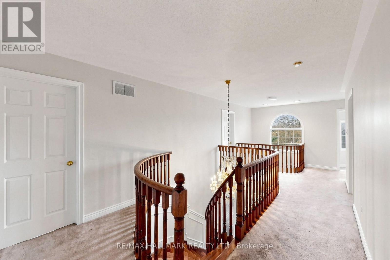
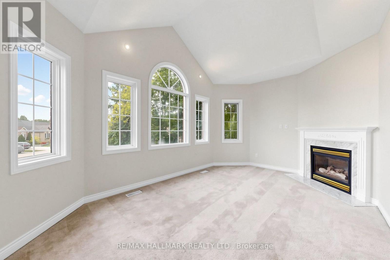
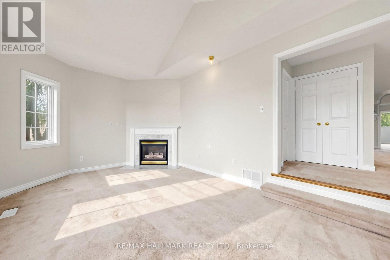
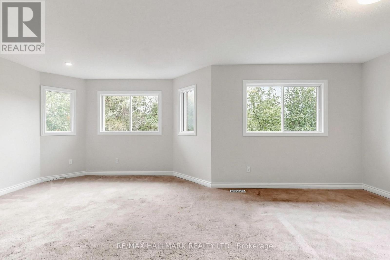
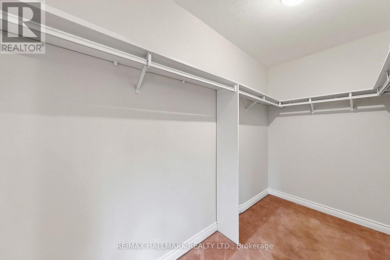
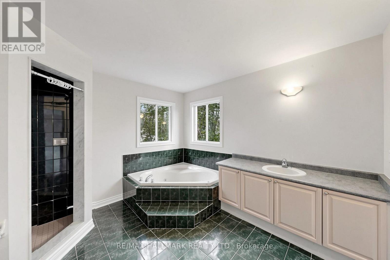
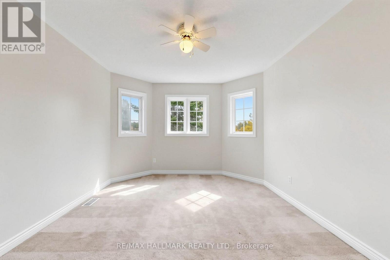
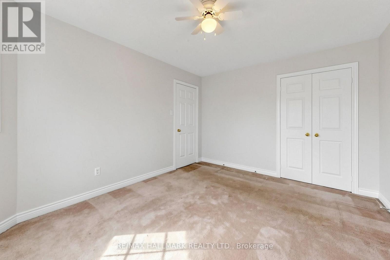
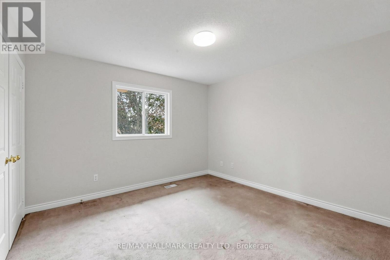
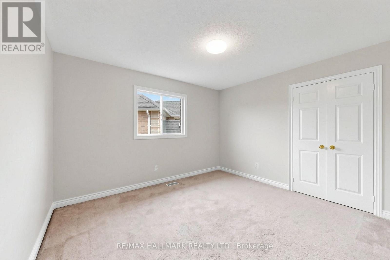
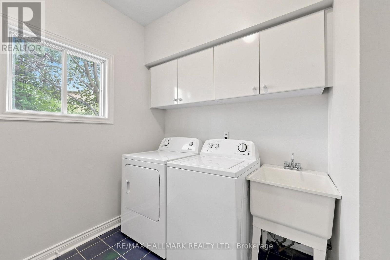
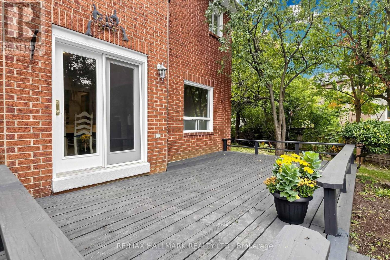
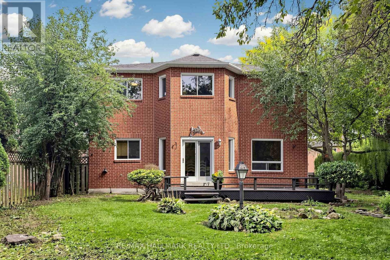
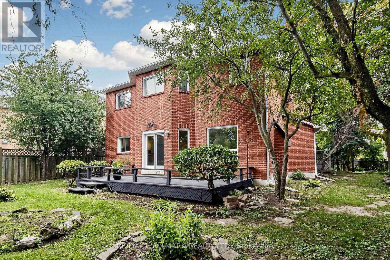
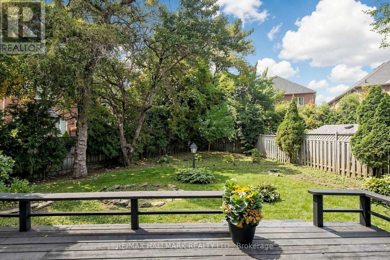
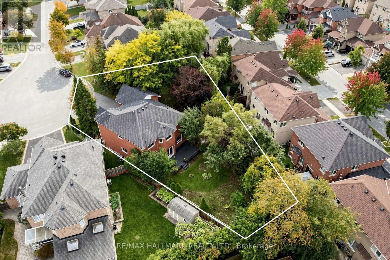
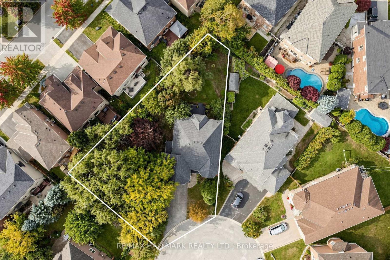
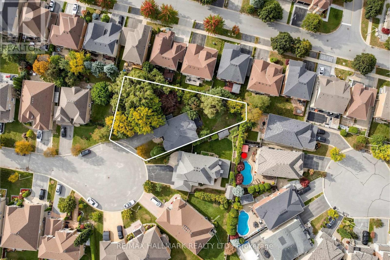
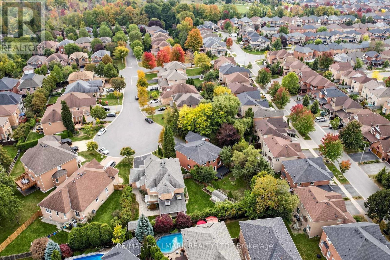
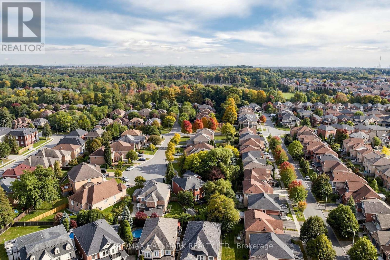
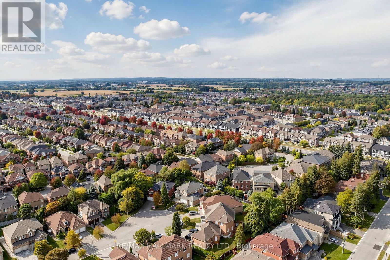
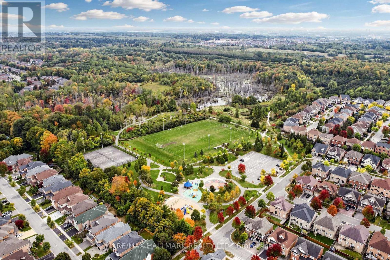
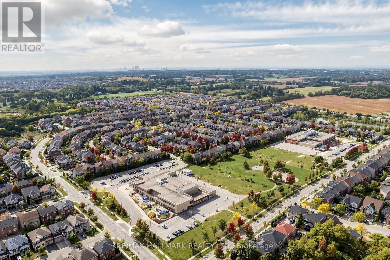
A RARE DOUBLE LOT NESTLED ON A QUIET COURT IN THE DESIRABLE OAK RIDGES COMMUNITY! Discover this spacious 2-storey all-brick home offering exceptional space, functionality and future potential. Freshly painted interior and exterior, new garage doors, new washer and dryer! Long driveway accommodates up to 6 vehicles plus a 2-car garage. Step through double doors into an impressive foyer with high ceilings, wainscoting and a grand hardwood staircase. Hardwood floors throughout the main level. Bright, well-equipped kitchen features ample cabinetry and built-in appliances. Open breakfast area with a walkout to the deck and yard. Elegant dining room features a beautiful chandelier and tray ceiling. Living room with bright windows is perfect for entertaining. Convenient laundry room includes full-size washer and dryer, cabinetry and sink. The upper-level landing boasts an arched picture window and overlooks the main level. Spacious great room offers vaulted ceilings, fireplace and picture window, with potential to convert into an additional bedroom. Generous primary suite features double closets and a 4pc ensuite with jacuzzi tub. Three additional bedrooms provide excellent closet space and natural light. Unfinished lower level offers abundant potential for additional living space, recreation area, home office or storage. Set on a generous double lot, it features a large backyard, deck and potential to divide the lot. Located close to Lake Wilcox, Oak Ridges Community Centre, parks, schools, shopping, dining, transit and major routes. An exceptional opportunity combining a spacious family home, prime lot and exciting future potential! (id:60120)
1:00 pm
Ends at:4:00 pm
| MLS® Number | N13856468 |
| Property Type | Single Family |
| Community Name | Oak Ridges |
| Equipment Type | Water Heater |
| Features | Irregular Lot Size |
| Parking Space Total | 6 |
| Rental Equipment Type | Water Heater |
| Bathroom Total | 3 |
| Bedrooms Above Ground | 4 |
| Bedrooms Total | 4 |
| Appliances | Garage Door Opener Remote(s), Dishwasher, Dryer, Hood Fan, Stove, Washer, Refrigerator |
| Basement Development | Unfinished |
| Basement Type | N/a (unfinished) |
| Construction Style Attachment | Detached |
| Cooling Type | Central Air Conditioning |
| Exterior Finish | Brick |
| Fireplace Present | Yes |
| Flooring Type | Hardwood |
| Foundation Type | Concrete |
| Half Bath Total | 1 |
| Heating Fuel | Natural Gas |
| Heating Type | Forced Air |
| Stories Total | 2 |
| Size Interior | 3,000 - 3,500 Sqft |
| Type | House |
| Utility Water | Municipal Water |
| Attached Garage | |
| Garage |
| Acreage | No |
| Sewer | Sanitary Sewer |
| Size Depth | 131 Ft |
| Size Frontage | 81 Ft ,2 In |
| Size Irregular | 81.2 X 131 Ft ; 81.23 X 131.03 X 162.63 X 76.79 |
| Size Total Text | 81.2 X 131 Ft ; 81.23 X 131.03 X 162.63 X 76.79 |
| Level | Type | Length | Width | Dimensions |
|---|---|---|---|---|
| Main Level | Kitchen | 3.14 m | 3.03 m | 3.14 m x 3.03 m |
| Main Level | Eating Area | 4.86 m | 3.71 m | 4.86 m x 3.71 m |
| Main Level | Family Room | 5.87 m | 3.38 m | 5.87 m x 3.38 m |
| Main Level | Living Room | 4.93 m | 3.39 m | 4.93 m x 3.39 m |
| Main Level | Dining Room | 4.3 m | 3.39 m | 4.3 m x 3.39 m |
| Upper Level | Great Room | 5.43 m | 3.48 m | 5.43 m x 3.48 m |
| Upper Level | Primary Bedroom | 6.62 m | 4.62 m | 6.62 m x 4.62 m |
| Upper Level | Bedroom 2 | 4.25 m | 3.34 m | 4.25 m x 3.34 m |
| Upper Level | Bedroom 3 | 3.72 m | 3.34 m | 3.72 m x 3.34 m |
| Upper Level | Bedroom 4 | 3.77 m | 3.33 m | 3.77 m x 3.33 m |
https://www.realtor.ca/real-estate/30358745/10-driftwood-court-richmond-hill-oak-ridges-oak-ridges
Contact us for more information

Daryl King
Salesperson
(905) 883-4922
(905) 883-1521

The trademarks REALTOR®, REALTORS®, and the REALTOR® logo are controlled by The Canadian Real Estate Association (CREA) and identify real estate professionals who are members of CREA. The trademarks MLS®, Multiple Listing Service® and the associated logos are owned by The Canadian Real Estate Association (CREA) and identify the quality of services provided by real estate professionals who are members of CREA. The trademark DDF® is owned by The Canadian Real Estate Association (CREA) and identifies CREA's Data Distribution Facility (DDF®)