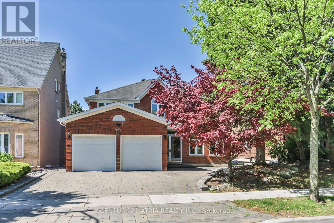
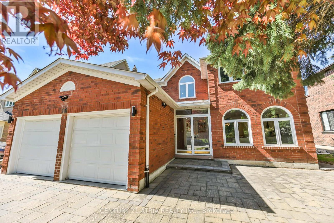
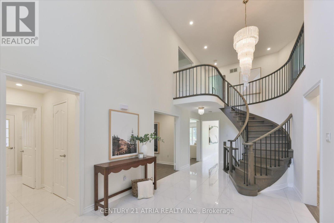
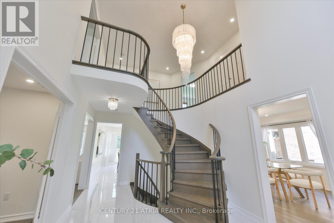
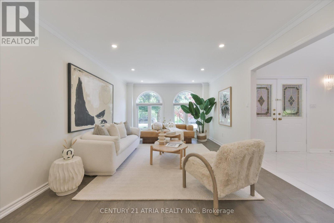
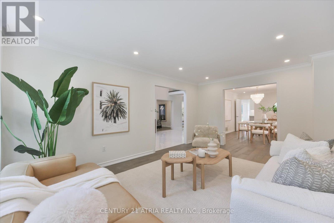
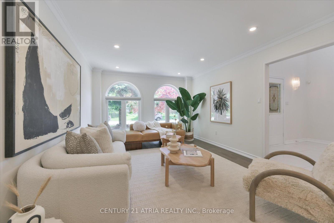
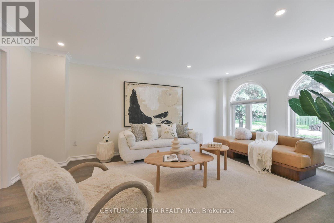
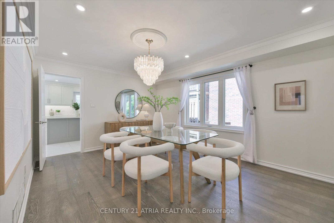
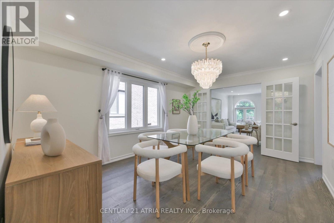
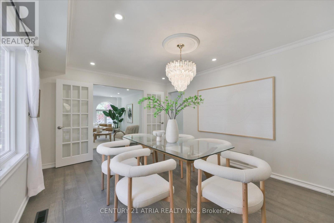
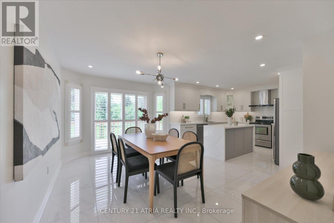
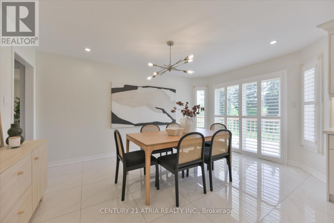
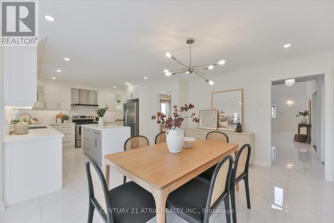
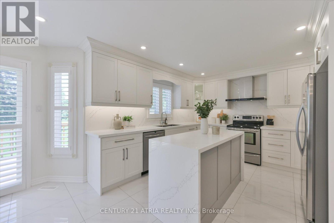
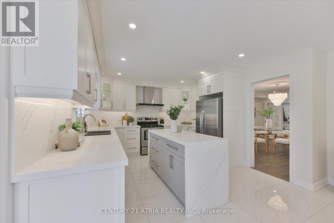
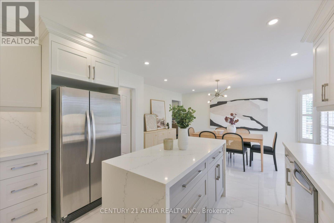
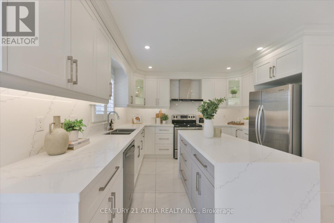
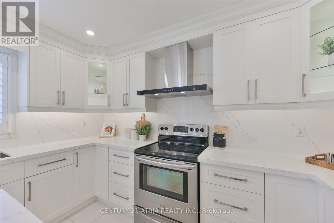
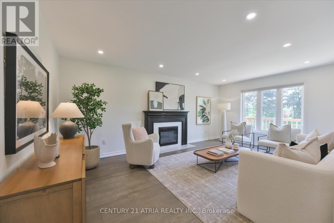
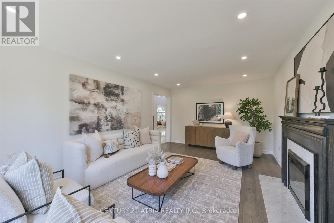
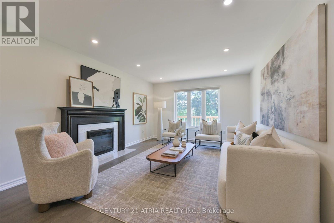
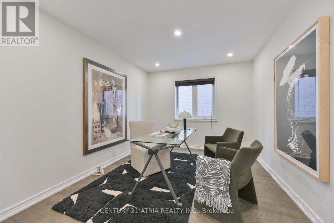
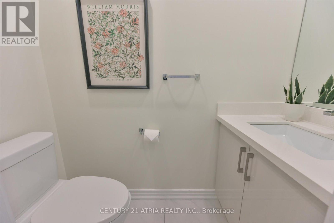
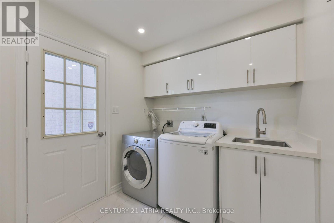
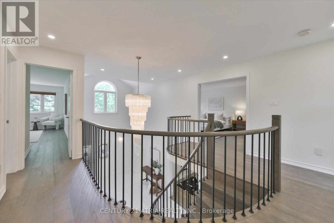
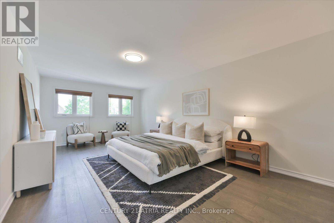
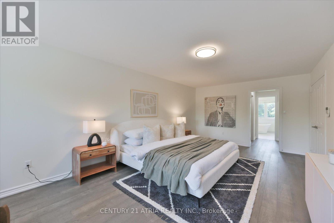
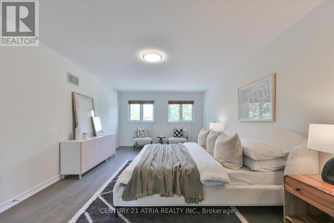
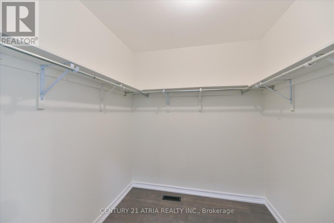
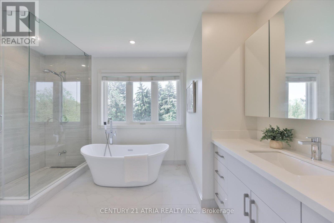
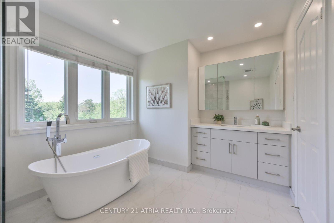
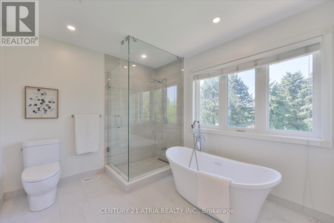
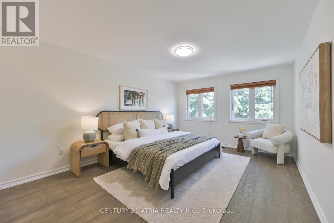
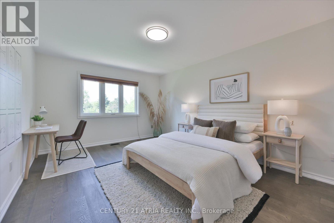
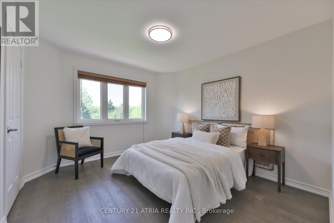
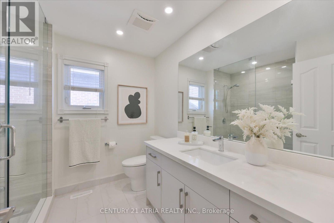
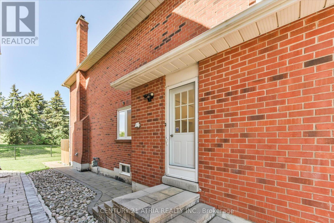
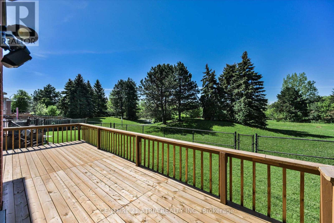
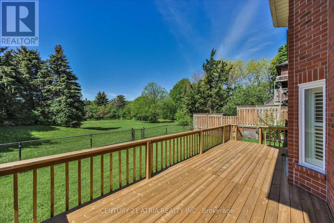
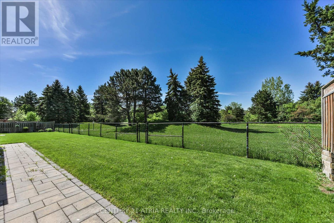
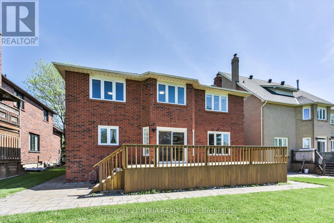
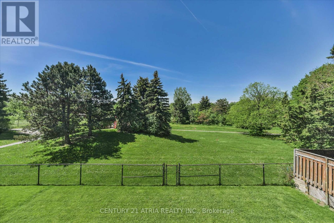
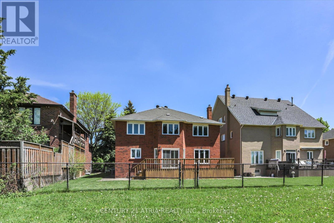
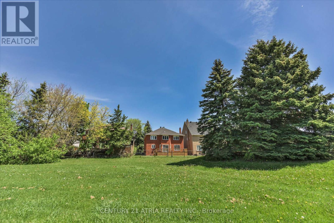
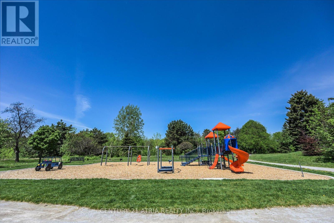
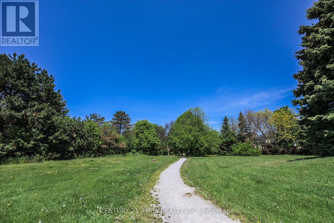
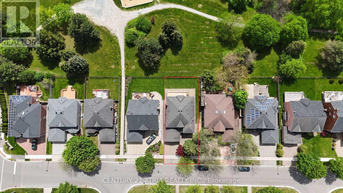
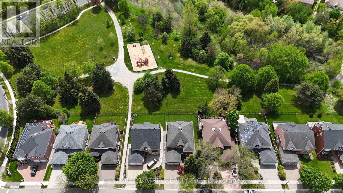
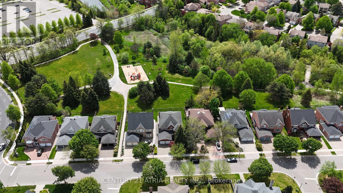
Stunning, Tastefully Renovated & Well-Maintained Executive Family Home In Desirable Buttonville! Premium 55Ft Lot Backing Directly Onto Serene Ravine & Park! Situated On A Quiet Crescent W/ Interlocked Driveway, This Detached 2-Storey Gem Boasts Extensive Modern Upgrades, Smooth Ceilings On Main/2nd, & A Functional Layout Filled W/ Natural Light. Main Level Features Spacious Living & Dining Rooms, A Cozy Family Room W/ Fireplace, & A Beautifully Renovated Chef's Kitchen W/ S/S Appliances, Pristine Stone Counters, Under-Cabinet Lighting & Direct Walk-Out To A Landscaped Backyard Oasis W/ Deck & Partial Interlock Overlooking Picturesque Nature & Total Privacy. Upstairs, The Expansive Primary Retreat Offers A Newly Renovated Spa-Like Ensuite & W/I Closet, Alongside Generously Sized Bedrooms W/ Large Newer Windows. Top-Tier School District: Zoned For Highly Acclaimed Buttonville P.S. & Renowned Unionville High School! #1 Ranked St Justin Martyr Catholic Elementary. #1 Ranked St. Augustine Secondary. Unbeatable Location Just Mins To Hwy 404/407, Downtown Markham, Shops, & Main St Unionville. Perfect Blend Of Modern Luxury, Nature, & Ultimate Convenience. Just Move In & Enjoy! (id:60120)
| MLS® Number | N13184504 |
| Property Type | Single Family |
| Community Name | Buttonville |
| Amenities Near By | Park, Schools |
| Features | Conservation/green Belt, Carpet Free |
| Parking Space Total | 5 |
| View Type | View |
| Bathroom Total | 3 |
| Bedrooms Above Ground | 4 |
| Bedrooms Total | 4 |
| Appliances | Dishwasher, Dryer, Hood Fan, Stove, Washer, Window Coverings, Refrigerator |
| Basement Development | Partially Finished |
| Basement Type | N/a (partially Finished) |
| Construction Style Attachment | Detached |
| Cooling Type | Central Air Conditioning |
| Exterior Finish | Brick |
| Fireplace Present | Yes |
| Foundation Type | Concrete |
| Half Bath Total | 1 |
| Heating Fuel | Natural Gas |
| Heating Type | Forced Air |
| Stories Total | 2 |
| Size Interior | 3,000 - 3,500 Sqft |
| Type | House |
| Utility Water | Municipal Water |
| Attached Garage | |
| Garage |
| Acreage | No |
| Land Amenities | Park, Schools |
| Sewer | Sanitary Sewer |
| Size Depth | 111 Ft ,9 In |
| Size Frontage | 55 Ft ,1 In |
| Size Irregular | 55.1 X 111.8 Ft |
| Size Total Text | 55.1 X 111.8 Ft |
https://www.realtor.ca/real-estate/29811140/10-morrison-crescent-markham-buttonville-buttonville
Contact us for more information
David Lo
Broker
(905) 883-1988
(905) 883-8108
www.century21atria.com/

The trademarks REALTOR®, REALTORS®, and the REALTOR® logo are controlled by The Canadian Real Estate Association (CREA) and identify real estate professionals who are members of CREA. The trademarks MLS®, Multiple Listing Service® and the associated logos are owned by The Canadian Real Estate Association (CREA) and identify the quality of services provided by real estate professionals who are members of CREA. The trademark DDF® is owned by The Canadian Real Estate Association (CREA) and identifies CREA's Data Distribution Facility (DDF®)