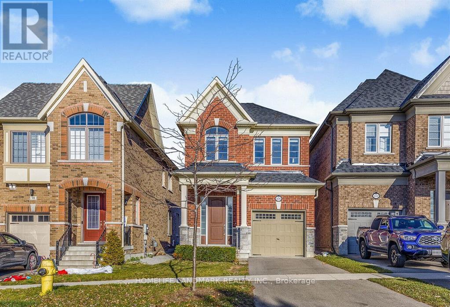
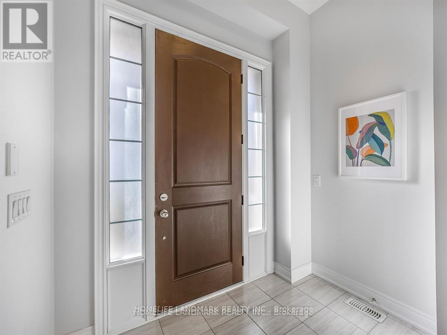
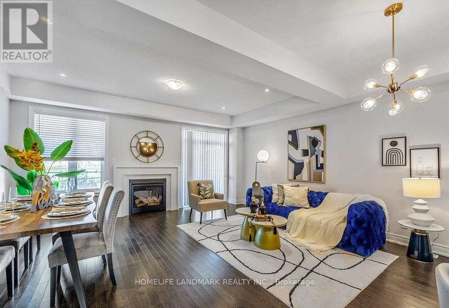
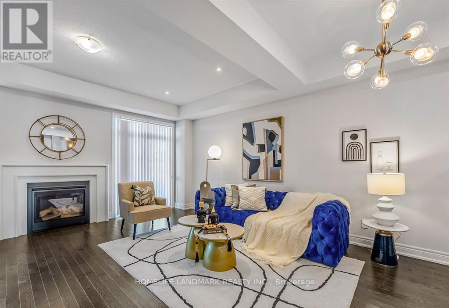
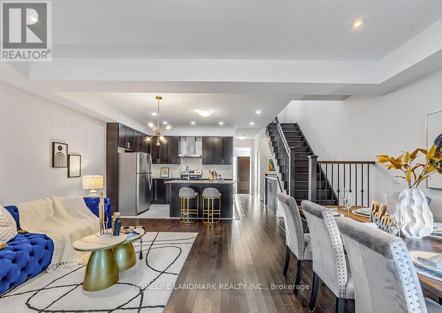
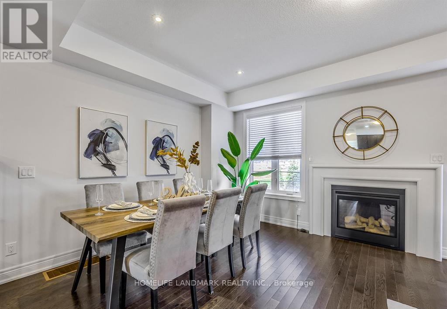
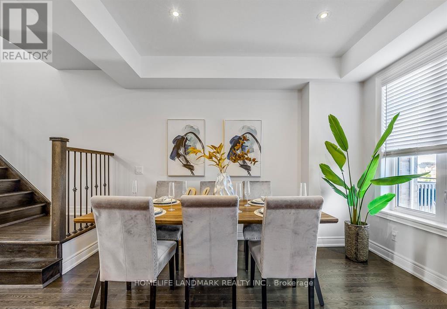

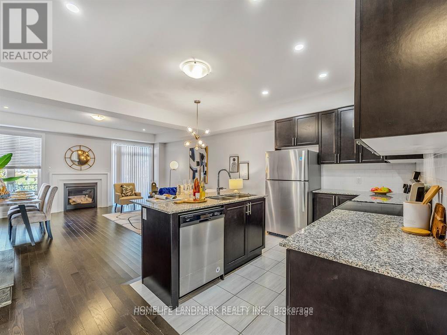
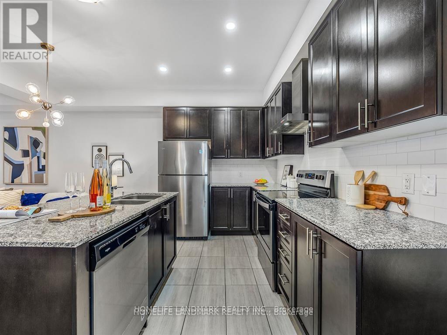
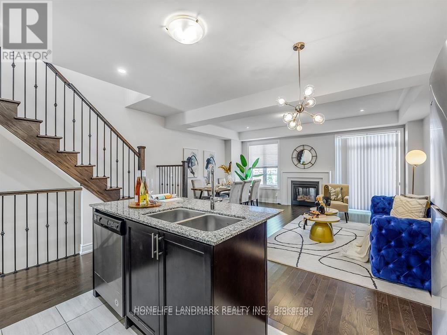
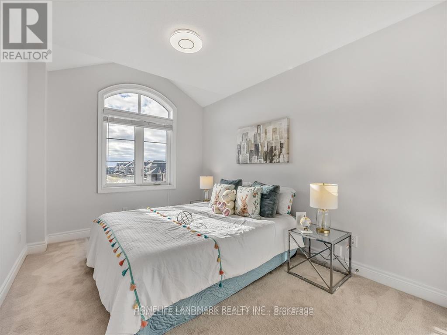
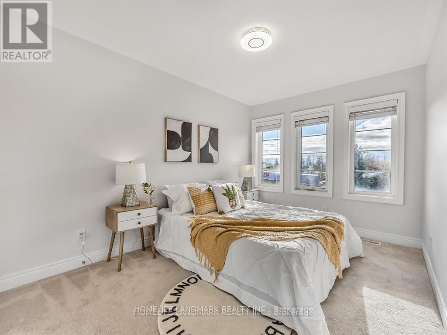
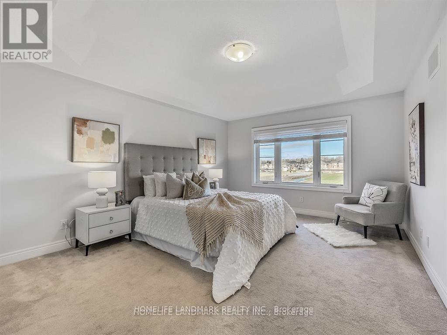
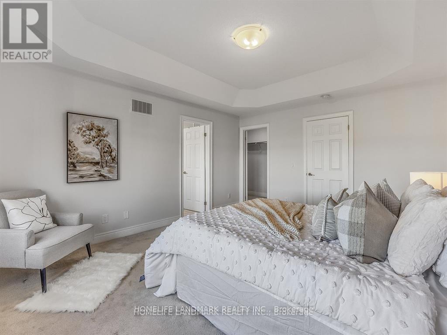
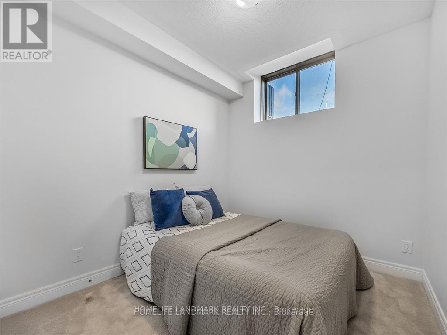
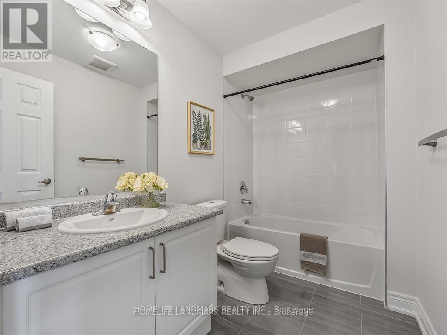
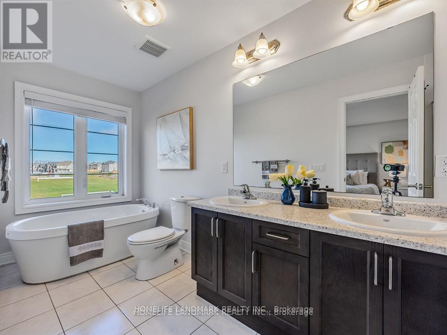
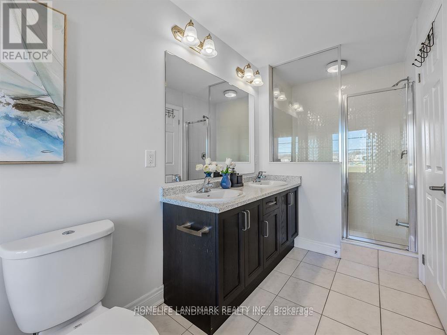
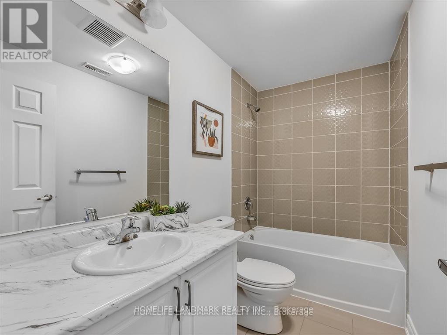
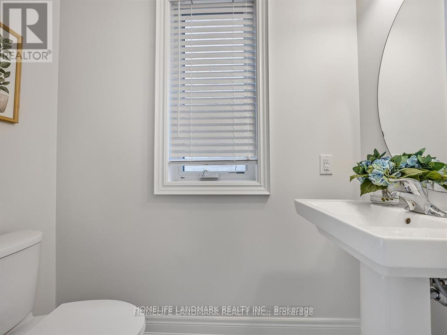
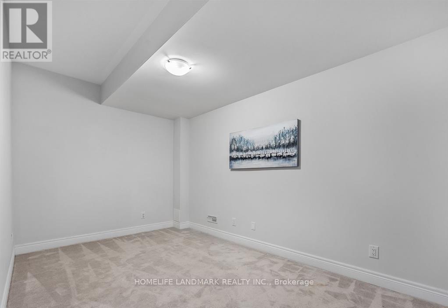
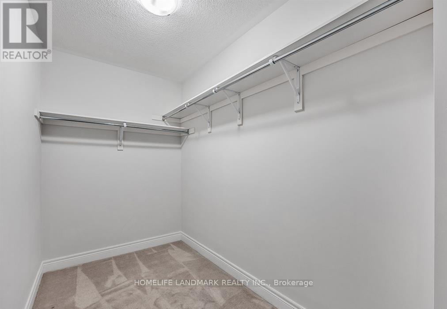
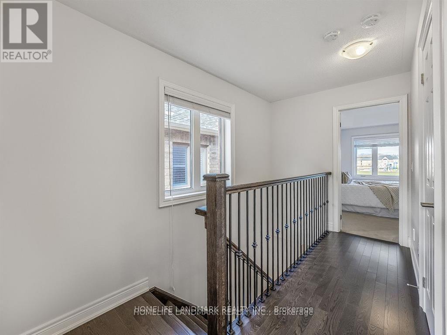
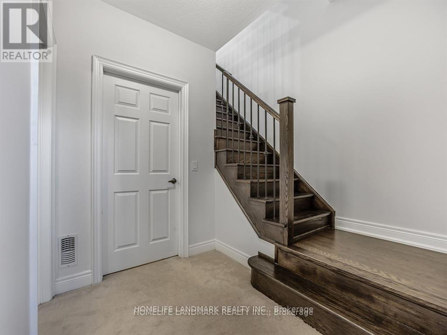
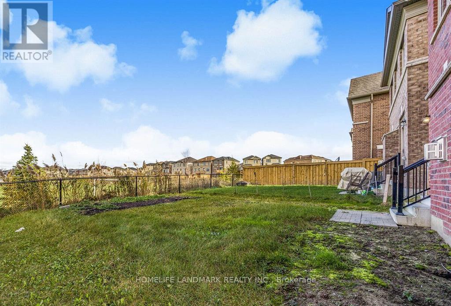

Welcome to this beautiful and spacious Heathwood-built detached home offering 3+1 bedrooms and 4 bathrooms. Featuring a bright and inviting layout with hardwood flooring and pot lights throughout the main floor. The open-concept kitchen is designed for both everyday living and entertaining, complete with a large centre island, granite countertops, and stylish backsplash. The spacious primary bedroom features elegant tray ceilings, a large walk-in closet, and a luxurious 5-piece ensuite. Enjoy a private backyard that directly faces a park, offering a peaceful and picturesque setting. Ideally located close to shopping, schools, restaurants, and major highways including the 401, 412, and 427. A wonderful opportunity to own a well-appointed home in a convenient and family-friendly location. (id:60120)
| MLS® Number | E12655200 |
| Property Type | Single Family |
| Community Name | Rural Whitby |
| Parking Space Total | 3 |
| Bathroom Total | 4 |
| Bedrooms Above Ground | 3 |
| Bedrooms Below Ground | 1 |
| Bedrooms Total | 4 |
| Appliances | Dishwasher, Dryer, Hood Fan, Stove, Washer, Window Coverings, Refrigerator |
| Basement Development | Finished |
| Basement Type | N/a (finished) |
| Construction Style Attachment | Detached |
| Cooling Type | Central Air Conditioning |
| Exterior Finish | Brick |
| Fireplace Present | Yes |
| Foundation Type | Unknown |
| Half Bath Total | 1 |
| Heating Fuel | Natural Gas |
| Heating Type | Forced Air |
| Stories Total | 2 |
| Size Interior | 1,500 - 2,000 Sqft |
| Type | House |
| Utility Water | Municipal Water |
| Attached Garage | |
| Garage |
| Acreage | No |
| Sewer | Sanitary Sewer |
| Size Depth | 105 Ft ,2 In |
| Size Frontage | 26 Ft ,3 In |
| Size Irregular | 26.3 X 105.2 Ft |
| Size Total Text | 26.3 X 105.2 Ft |
https://www.realtor.ca/real-estate/29209146/100-christine-elliot-avenue-whitby-rural-whitby
Contact us for more information

Bonnie Bo Li
Salesperson
(905) 305-1600
(905) 305-1609
www.homelifelandmark.com/

The trademarks REALTOR®, REALTORS®, and the REALTOR® logo are controlled by The Canadian Real Estate Association (CREA) and identify real estate professionals who are members of CREA. The trademarks MLS®, Multiple Listing Service® and the associated logos are owned by The Canadian Real Estate Association (CREA) and identify the quality of services provided by real estate professionals who are members of CREA. The trademark DDF® is owned by The Canadian Real Estate Association (CREA) and identifies CREA's Data Distribution Facility (DDF®)