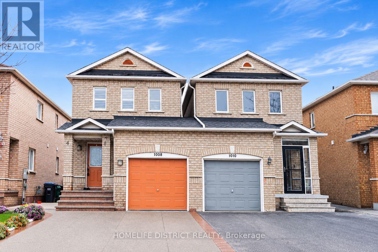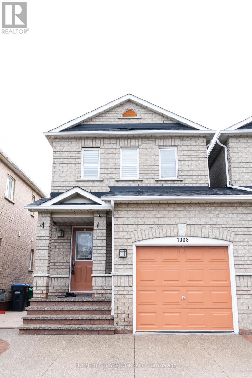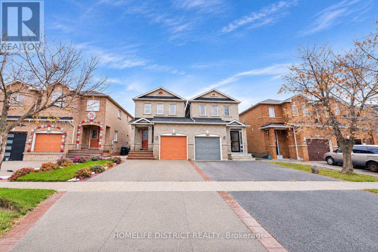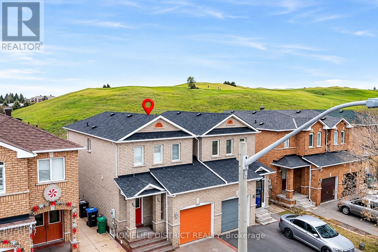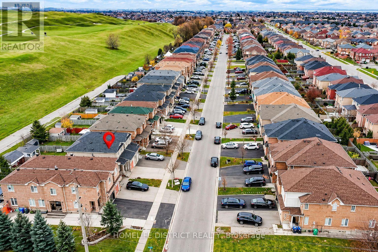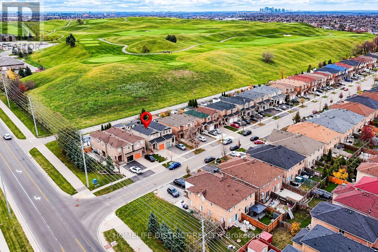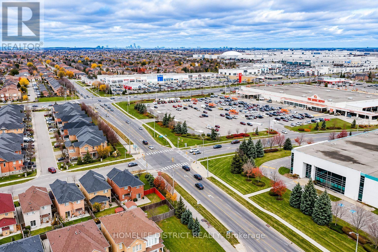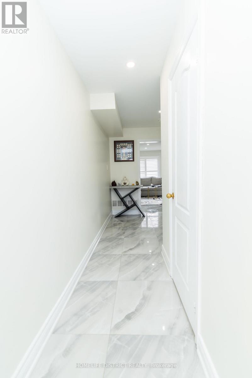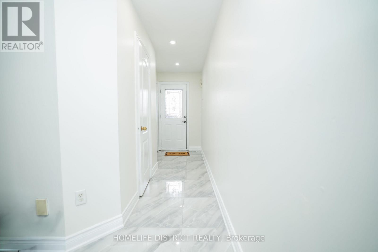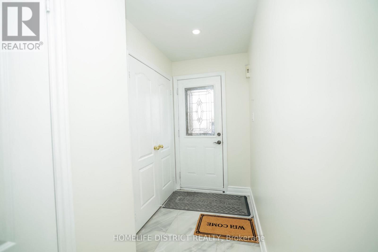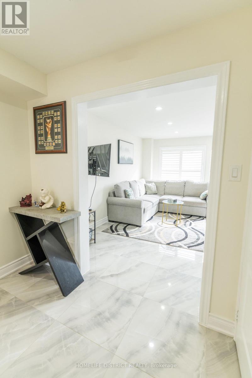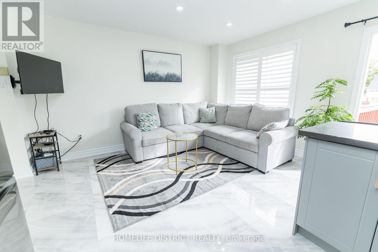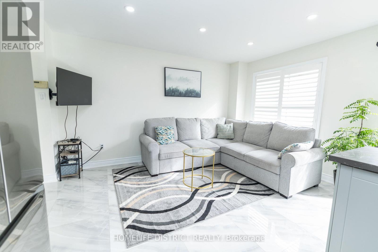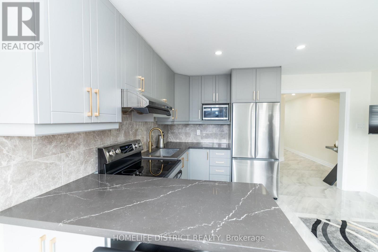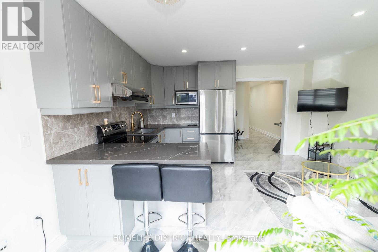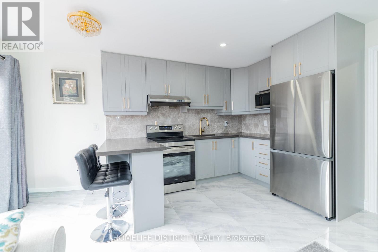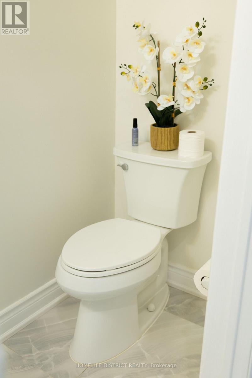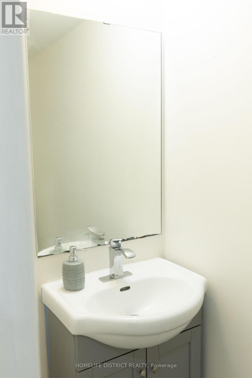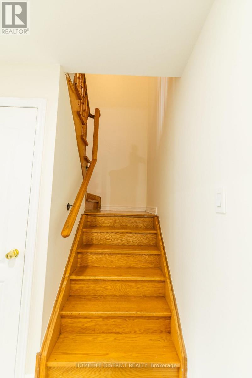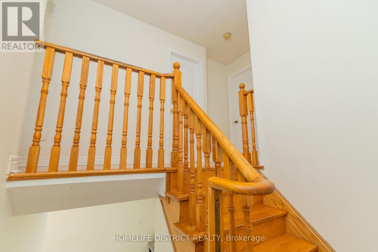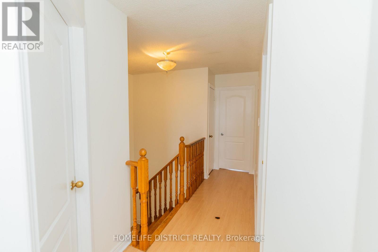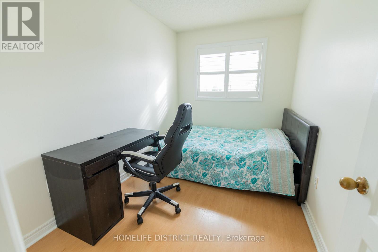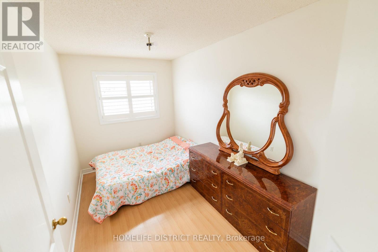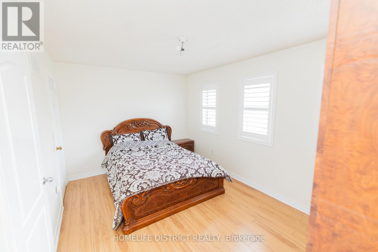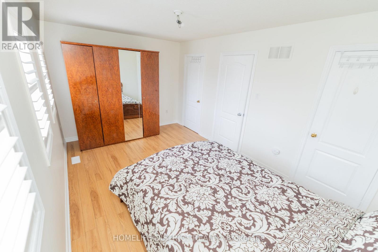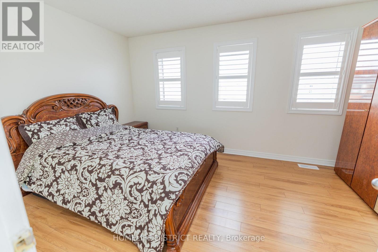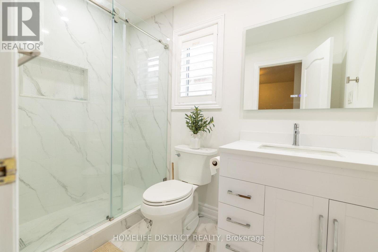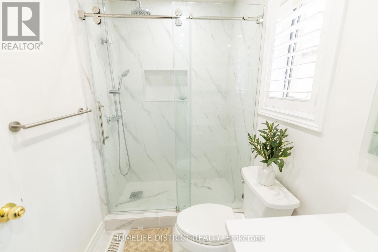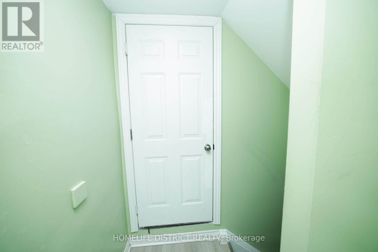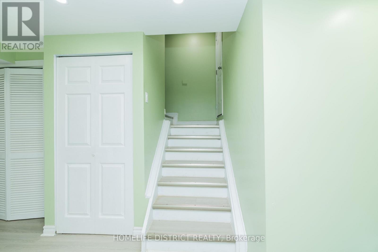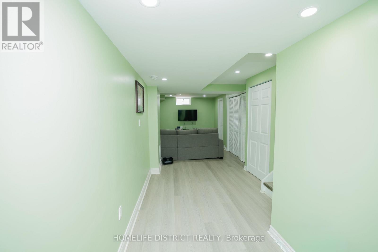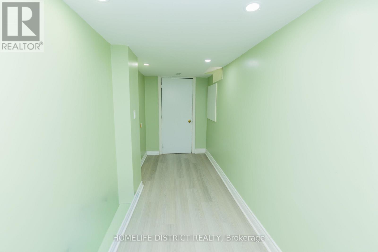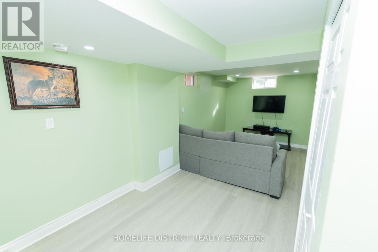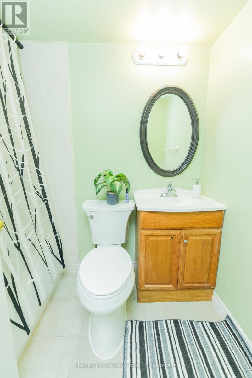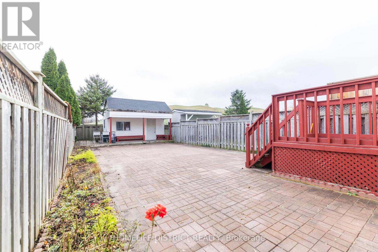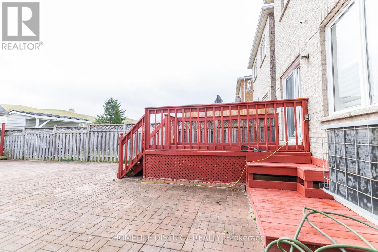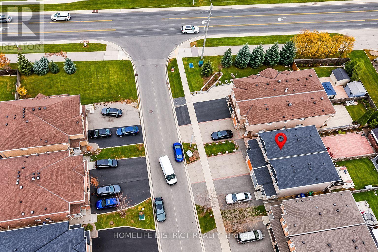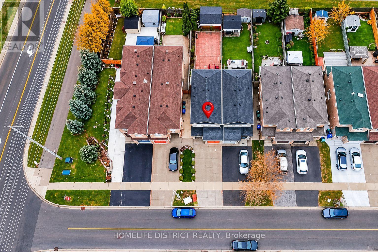
Welcome to this beautifully maintained, all-brick, 3-bedroom link home offering the feel and privacy of a detached property! Backing onto a golf course, this spotless home features a bright, modern open-concept living, dining and kitchen area, perfect for everyday living and entertaining. The finished basement includes a washroom and convenient access through the garage, offering added flexibility. Step outside to a low-maintenance, interlocked backyard complete with a spacious storage shed. The extra-wide driveway provides parking for two vehicles. Ideally situated close to schools, shopping, transit and everyday amenities, this move-in-ready home offers the perfect combination of comfort, convenience and location. A must-see! (id:60120)
2:00 pm
Ends at:4:00 pm
2:00 pm
Ends at:4:00 pm
| MLS® Number | W14189532 |
| Property Type | Single Family |
| Community Name | East Credit |
| Amenities Near By | Golf Nearby, Public Transit, Schools |
| Equipment Type | Water Heater |
| Features | Carpet Free |
| Parking Space Total | 1 |
| Rental Equipment Type | Water Heater |
| Structure | Deck |
| Bathroom Total | 3 |
| Bedrooms Above Ground | 3 |
| Bedrooms Total | 3 |
| Age | 16 To 30 Years |
| Appliances | Dryer, Stove, Washer, Window Coverings, Refrigerator |
| Basement Development | Finished |
| Basement Type | N/a (finished) |
| Construction Style Attachment | Link |
| Cooling Type | Central Air Conditioning |
| Exterior Finish | Brick |
| Foundation Type | Concrete |
| Half Bath Total | 1 |
| Heating Fuel | Natural Gas |
| Heating Type | Forced Air |
| Stories Total | 2 |
| Size Interior | 1,100 - 1,500 Sqft |
| Type | House |
| Utility Water | Municipal Water |
| Garage |
| Acreage | No |
| Fence Type | Fenced Yard |
| Land Amenities | Golf Nearby, Public Transit, Schools |
| Sewer | Septic System |
| Size Depth | 126 Ft ,7 In |
| Size Frontage | 22 Ft ,9 In |
| Size Irregular | 22.8 X 126.6 Ft |
| Size Total Text | 22.8 X 126.6 Ft|under 1/2 Acre |
| Level | Type | Length | Width | Dimensions |
|---|---|---|---|---|
| Second Level | Primary Bedroom | 4.69 m | 3.04 m | 4.69 m x 3.04 m |
| Second Level | Bedroom 2 | 3.9 m | 2.28 m | 3.9 m x 2.28 m |
| Second Level | Bedroom 3 | 3.35 m | 2.28 m | 3.35 m x 2.28 m |
| Main Level | Living Room | 4.57 m | 2.74 m | 4.57 m x 2.74 m |
| Main Level | Dining Room | 2.13 m | 2 m | 2.13 m x 2 m |
| Main Level | Kitchen | 2.43 m | 2 m | 2.43 m x 2 m |
https://www.realtor.ca/real-estate/30522608/1008-windbrook-grove-mississauga-east-credit-east-credit
Contact us for more information
Viththakan Patkunanathan
Broker
(416) 919-8284
www.homelifedistrict.com/

The trademarks REALTOR®, REALTORS®, and the REALTOR® logo are controlled by The Canadian Real Estate Association (CREA) and identify real estate professionals who are members of CREA. The trademarks MLS®, Multiple Listing Service® and the associated logos are owned by The Canadian Real Estate Association (CREA) and identify the quality of services provided by real estate professionals who are members of CREA. The trademark DDF® is owned by The Canadian Real Estate Association (CREA) and identifies CREA's Data Distribution Facility (DDF®)