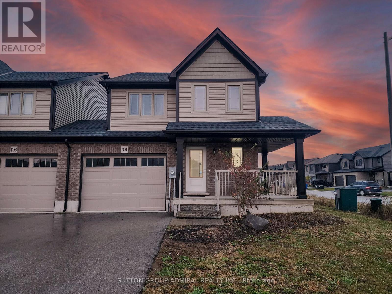
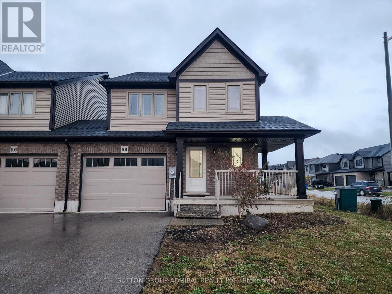
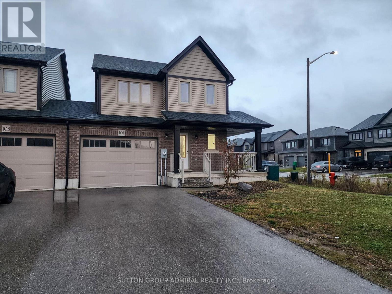
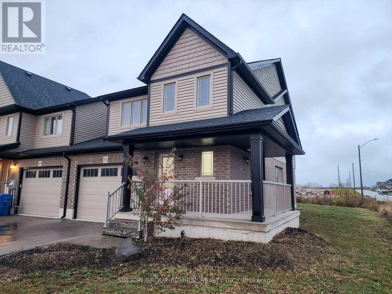
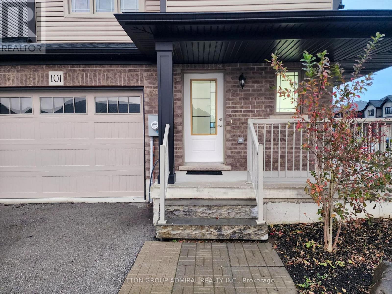
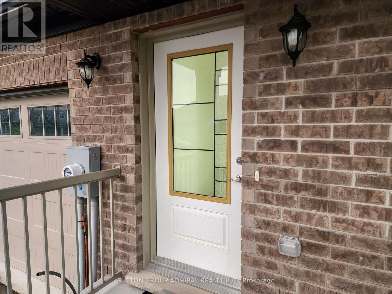
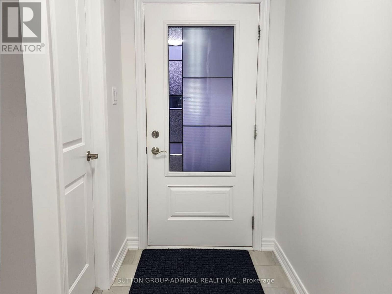
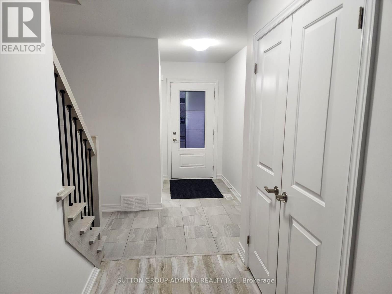
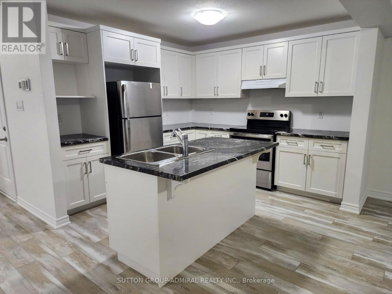
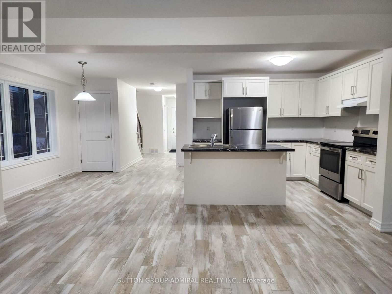
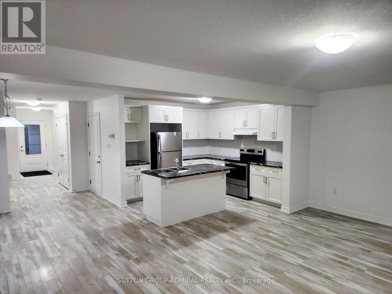
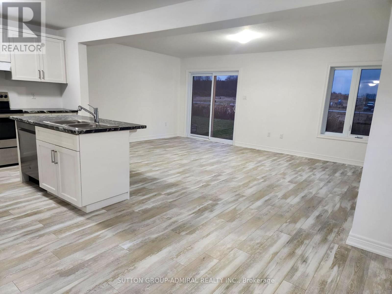
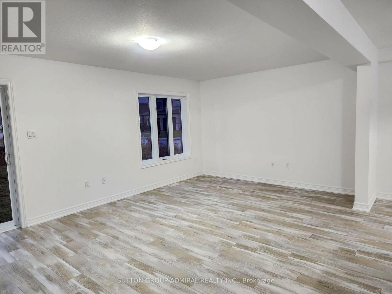
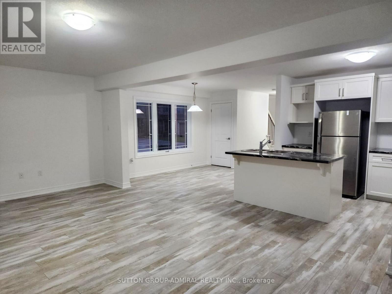
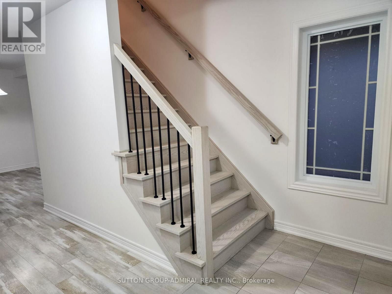
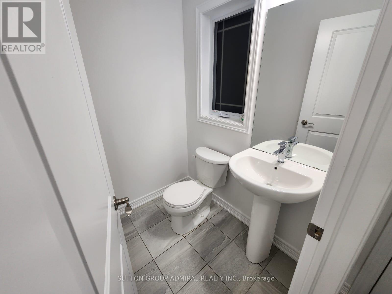
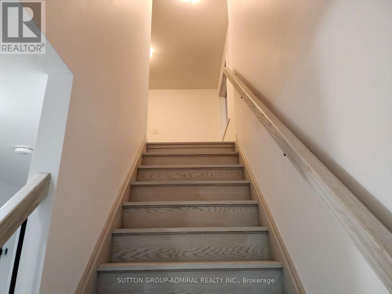
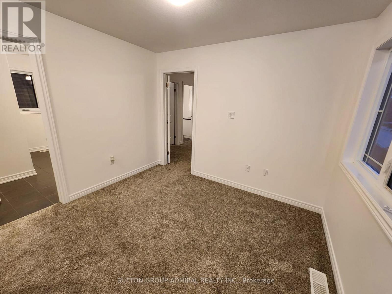
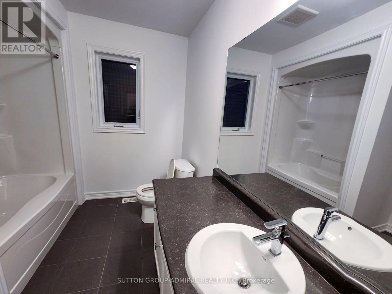
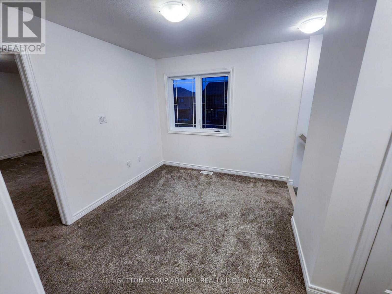
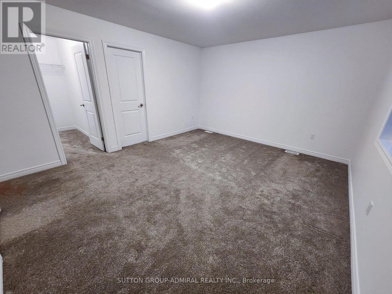
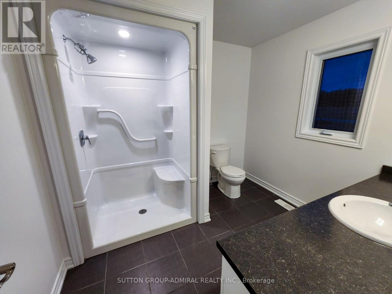
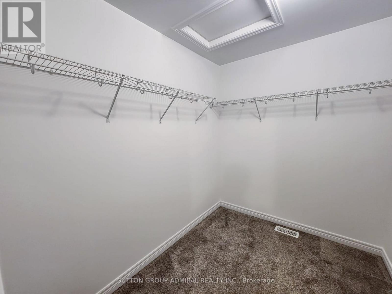
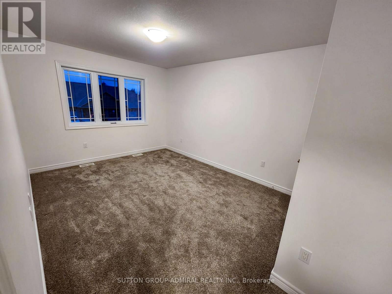
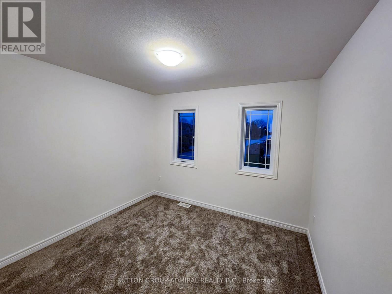
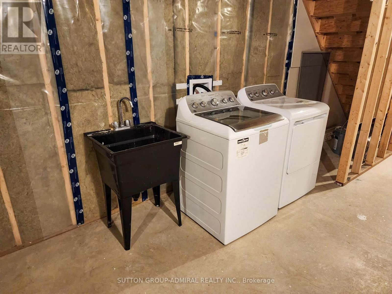
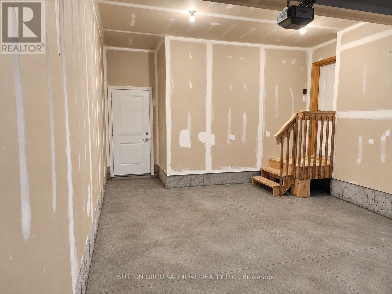
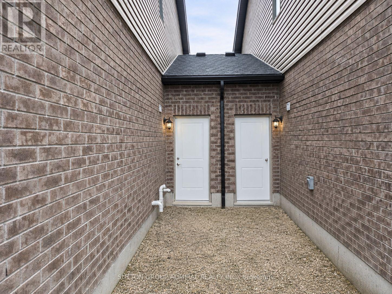
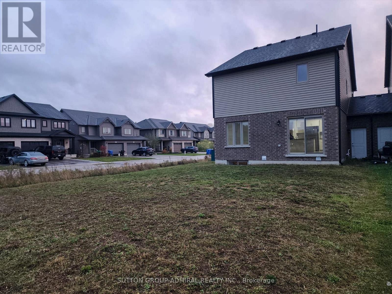
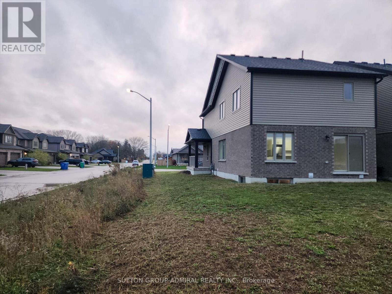
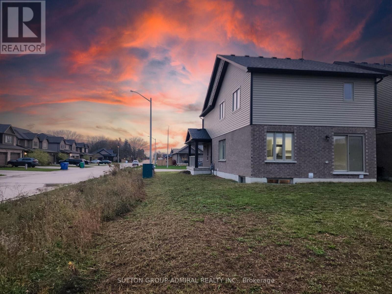
Welcome to this beautifully appointed executive end-unit townhouse, nestled in a welcoming, family-oriented community! Offering a thoughtfully designed living space, this home features a bright, open-concept layout complemented by stylish contemporary finishes throughout. The spacious kitchen boasts a generous breakfast area and impressive high ceilings, creating the perfect setting for everyday living and entertaining. Enjoy three generously sized bedrooms, including a luxurious primary retreat complete with a spacious private ensuite and oversized walk-in closet. An additional upstairs loft provides versatile space ideal for a home office, reading nook, or family lounge. Ideally situated within walking distance to shopping and just minutes from everyday conveniences and local amenities. A wonderful opportunity to enjoy comfort, style, and convenience in a peaceful, charming neighbourhood. Simply move in and make it your own! (id:60120)
| MLS® Number | X14164282 |
| Property Type | Single Family |
| Community Name | West Grey |
| Amenities Near By | Park, Place Of Worship, Schools |
| Equipment Type | Water Heater |
| Parking Space Total | 3 |
| Rental Equipment Type | Water Heater |
| Bathroom Total | 3 |
| Bedrooms Above Ground | 3 |
| Bedrooms Total | 3 |
| Age | 0 To 5 Years |
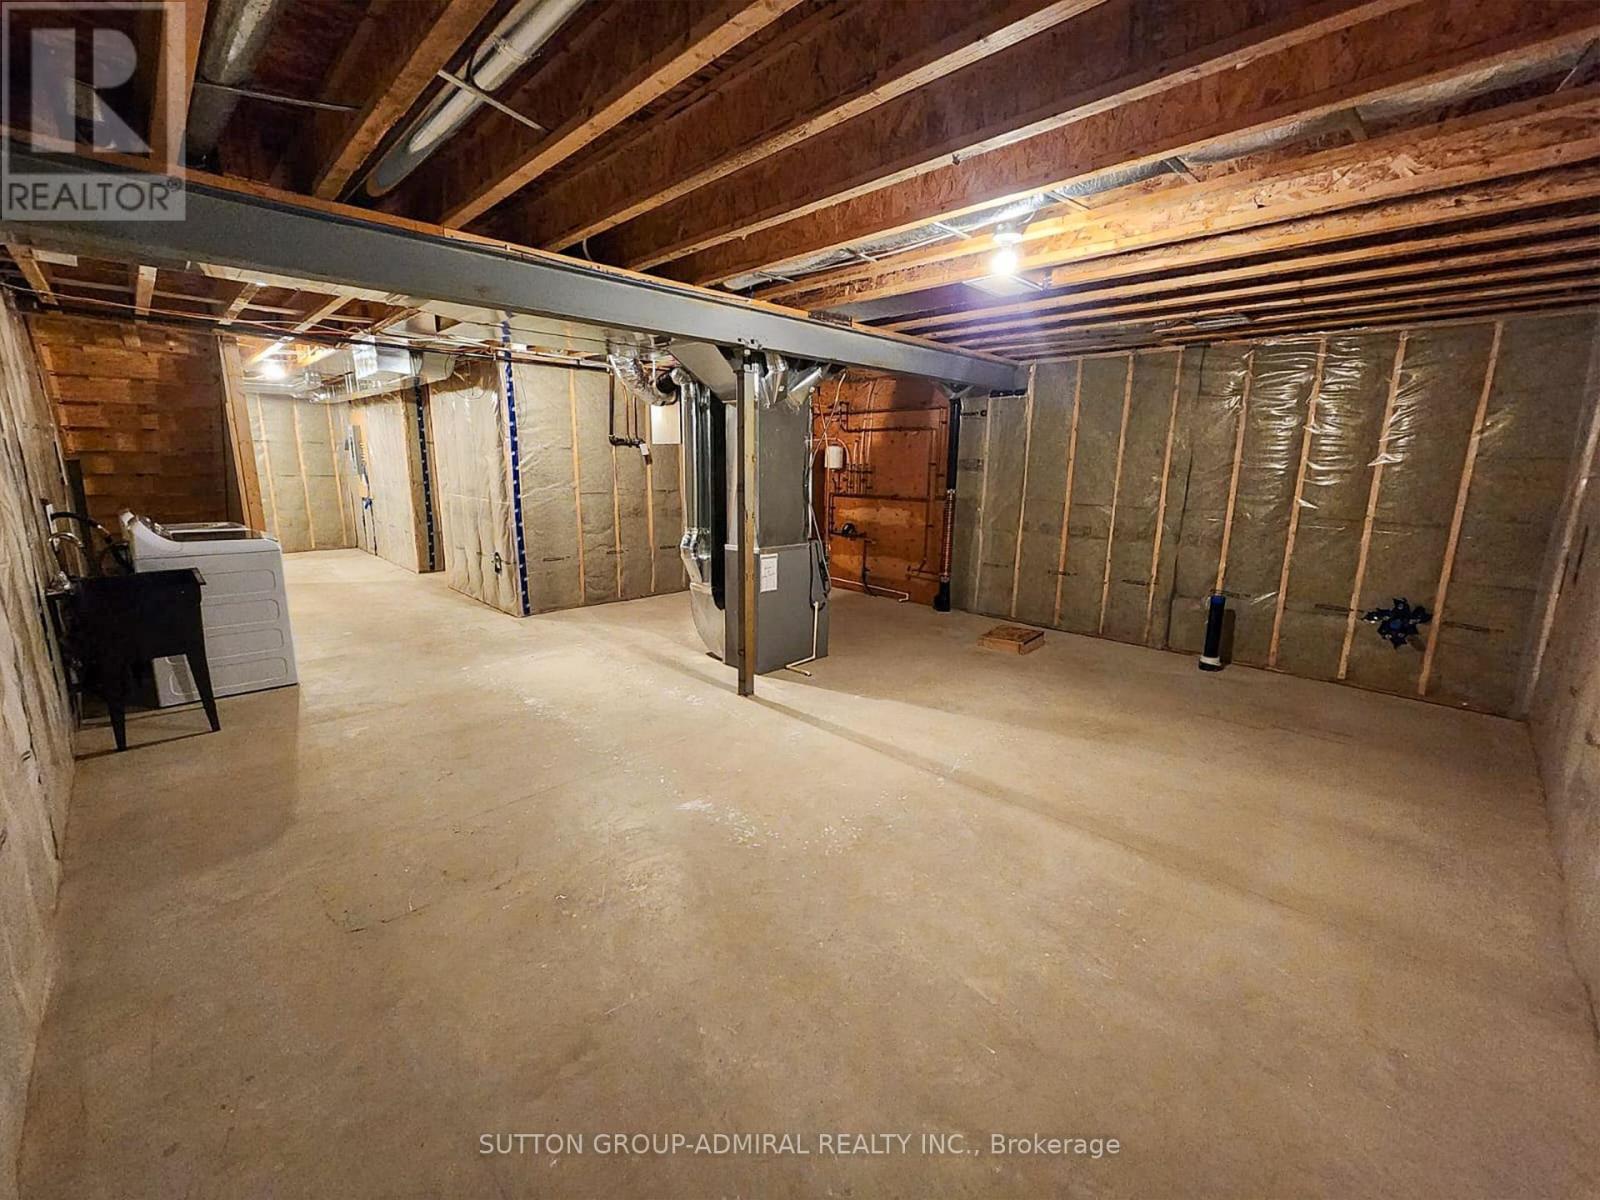
| Basement Development | Unfinished |
| Basement Type | N/a (unfinished) |
| Construction Style Attachment | Attached |
| Cooling Type | None |
| Exterior Finish | Brick Facing |
| Flooring Type | Carpeted |
| Foundation Type | Poured Concrete |
| Half Bath Total | 1 |
| Heating Fuel | Natural Gas |
| Heating Type | Forced Air |
| Stories Total | 2 |
| Size Interior | 1,500 - 2,000 Sqft |
| Type | Row / Townhouse |
| Utility Water | Municipal Water |
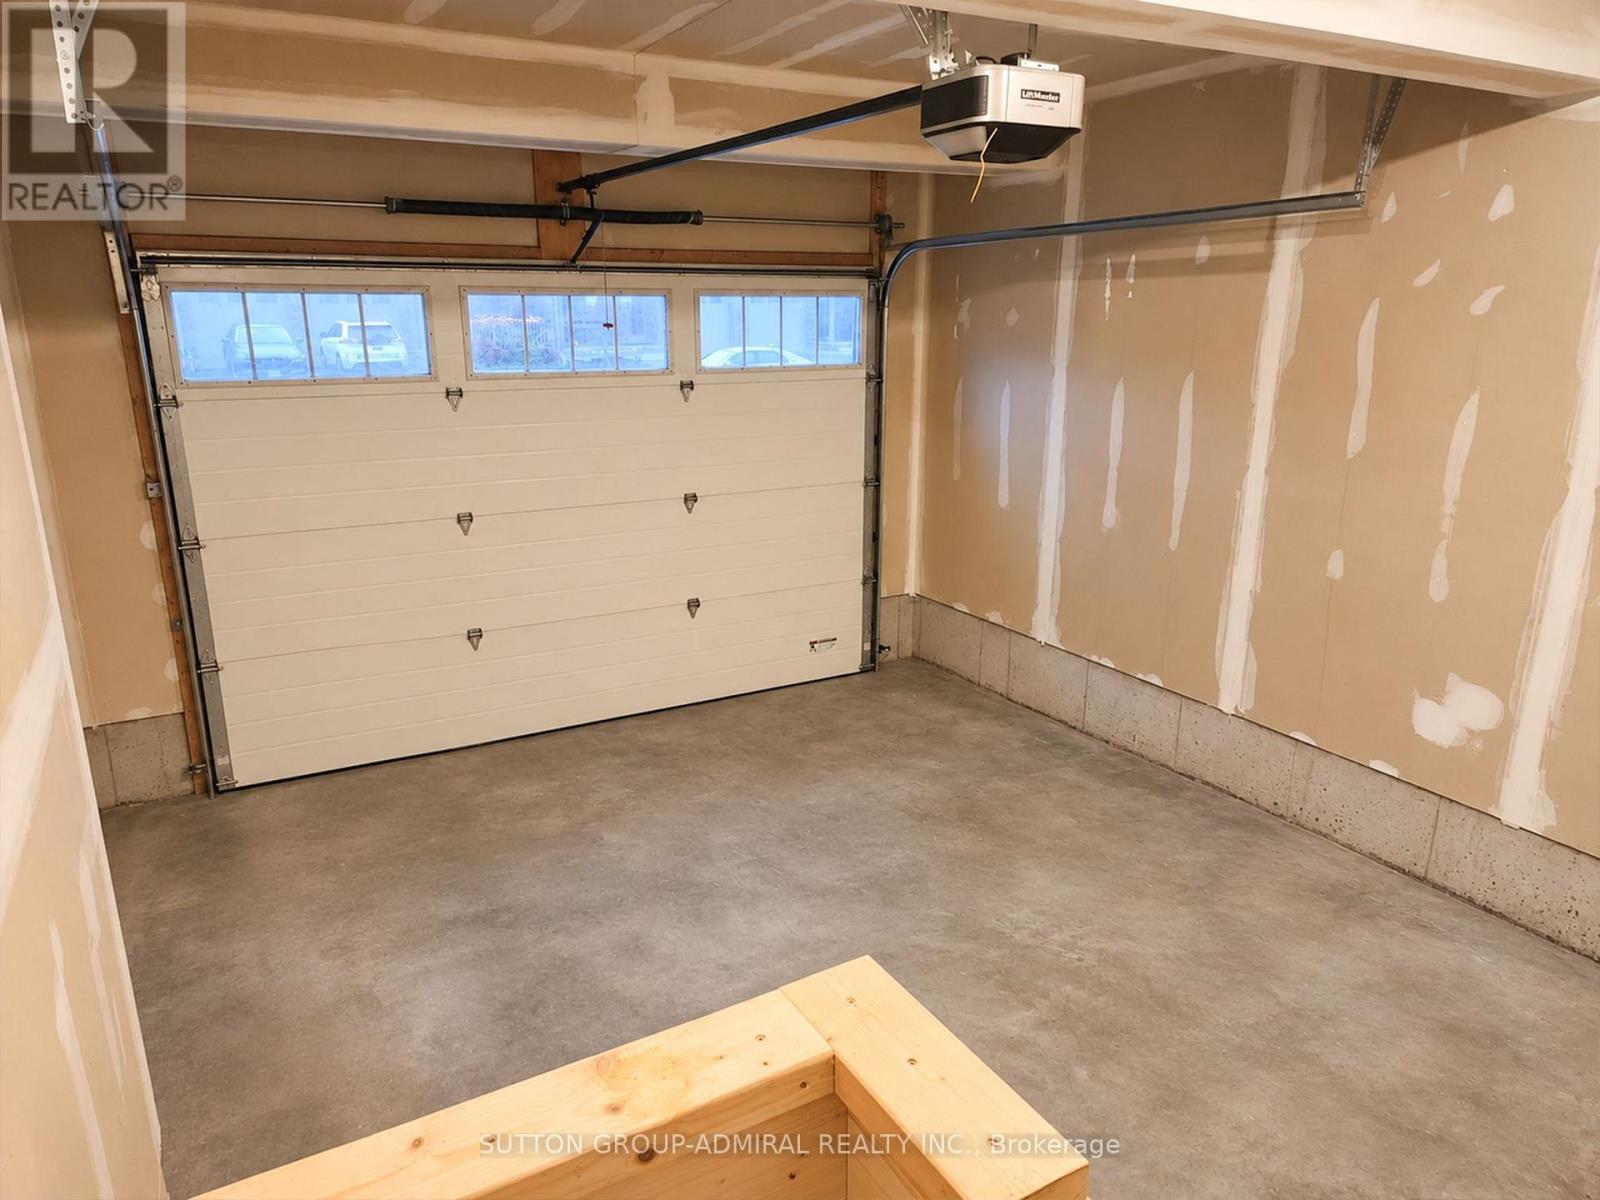
| Attached Garage | |
| Garage |
| Acreage | No |
| Land Amenities | Park, Place Of Worship, Schools |
| Sewer | Sanitary Sewer |
| Size Depth | 120 Ft ,3 In |
| Size Frontage | 37 Ft ,10 In |
| Size Irregular | 37.9 X 120.3 Ft ; Irregular Lot |
| Size Total Text | 37.9 X 120.3 Ft ; Irregular Lot|under 1/2 Acre |
| Zoning Description | Residential |
| Level | Type | Length | Width | Dimensions |
|---|---|---|---|---|
| Second Level | Primary Bedroom | 4.57 m | 3.69 m | 4.57 m x 3.69 m |
| Second Level | Bedroom 2 | 4.15 m | 3.23 m | 4.15 m x 3.23 m |
| Second Level | Bedroom 3 | 4.15 m | 2.74 m | 4.15 m x 2.74 m |
| Second Level | Loft | 3.07 m | 2.74 m | 3.07 m x 2.74 m |
| Main Level | Kitchen | 3.08 m | 3.07 m | 3.08 m x 3.07 m |
| Main Level | Dining Room | 3.38 m | 3.05 m | 3.38 m x 3.05 m |
| Main Level | Great Room | 6.37 m | 3.6 m | 6.37 m x 3.6 m |
| Cable | Available |
| Electricity | Available |
| Sewer | Installed |
https://www.realtor.ca/real-estate/30495982/101-shady-hill-road-west-grey-west-grey
Contact us for more information

Joseph Soer
Salesperson
(416) 739-7200
(416) 739-9367
www.suttongroupadmiral.com/

Adam Dinunzio
Broker
(416) 739-7200
(416) 739-9367
www.suttongroupadmiral.com/

The trademarks REALTOR®, REALTORS®, and the REALTOR® logo are controlled by The Canadian Real Estate Association (CREA) and identify real estate professionals who are members of CREA. The trademarks MLS®, Multiple Listing Service® and the associated logos are owned by The Canadian Real Estate Association (CREA) and identify the quality of services provided by real estate professionals who are members of CREA. The trademark DDF® is owned by The Canadian Real Estate Association (CREA) and identifies CREA's Data Distribution Facility (DDF®)