Maintenance, Heat
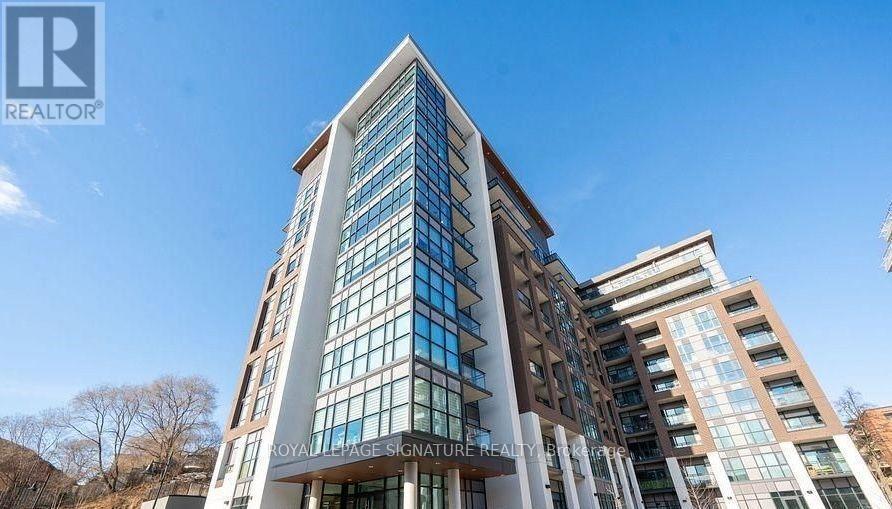
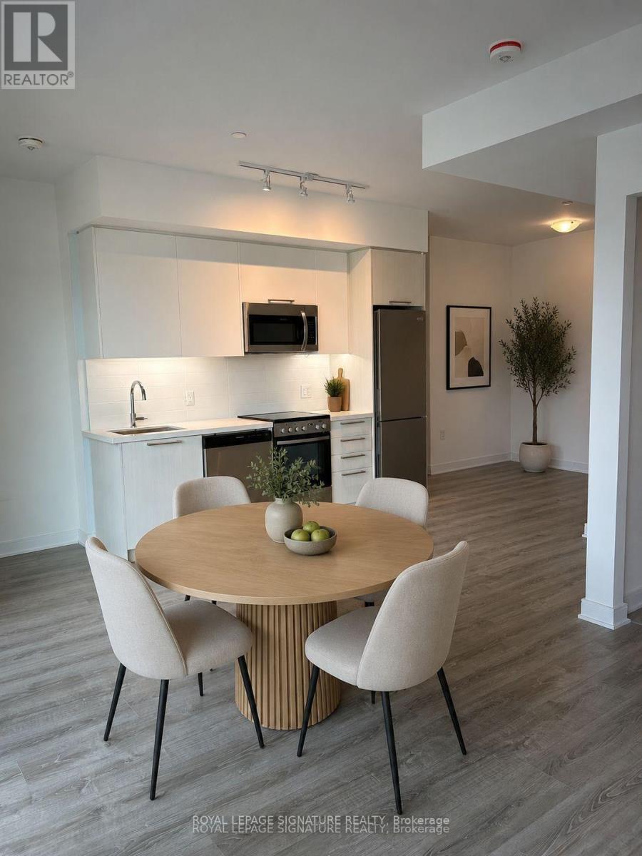
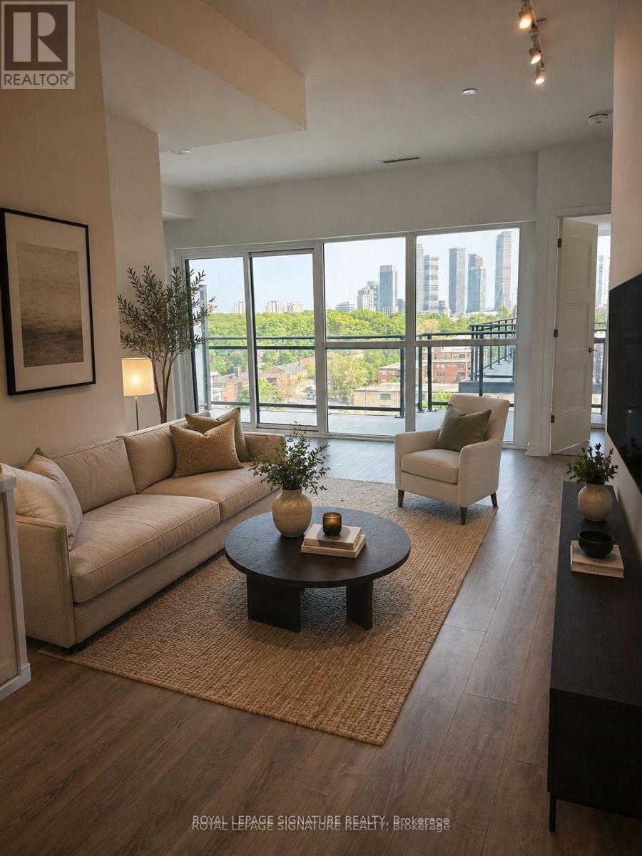
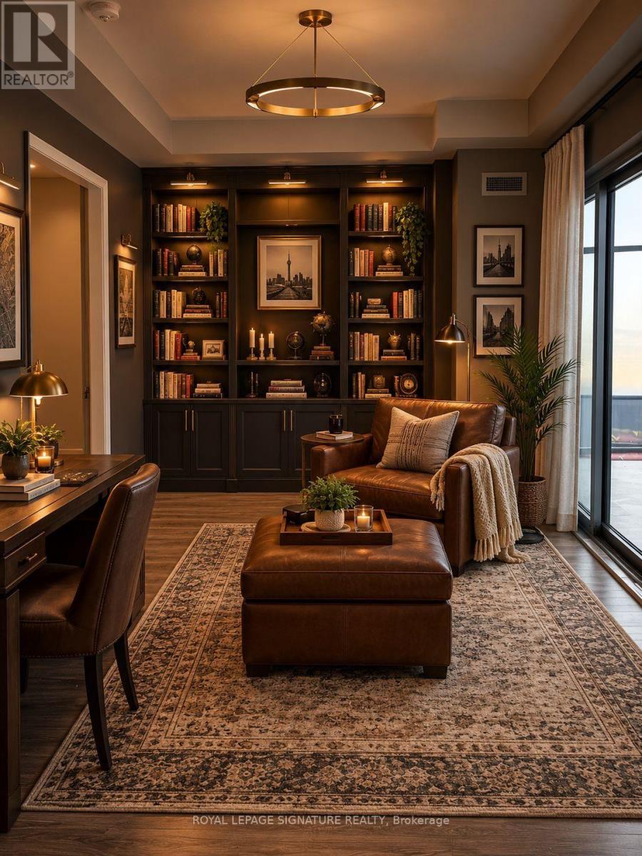
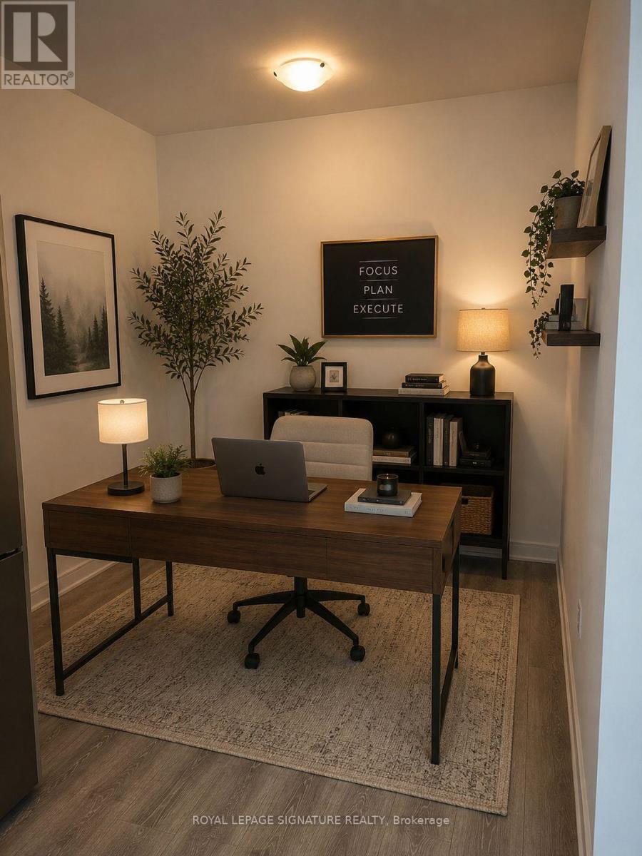
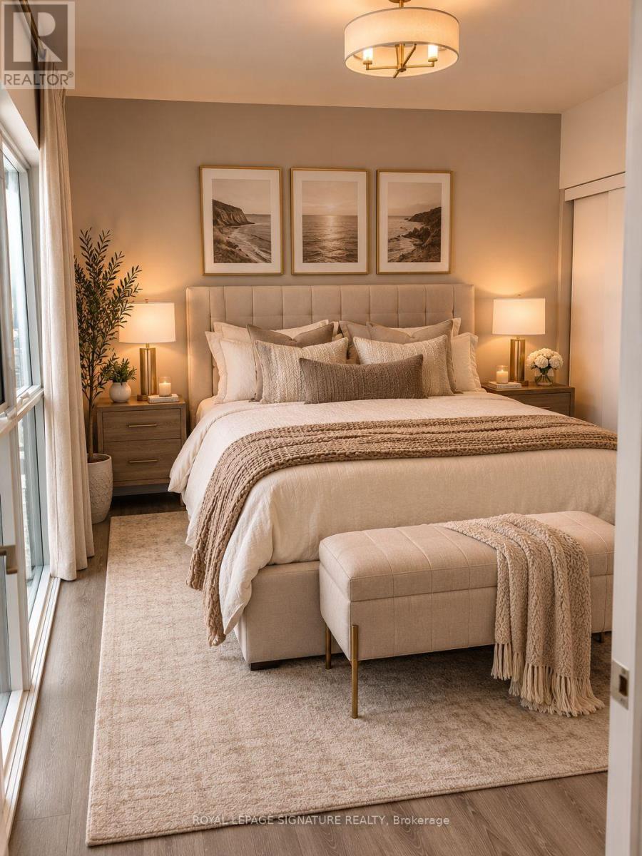
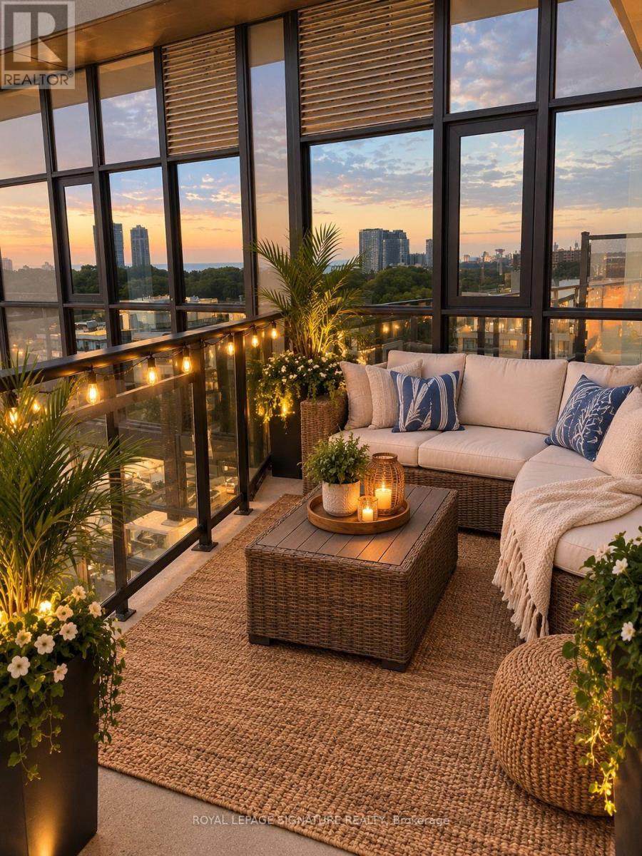
$679.33 MonthlyPRICE INCLUDES 2 PARKING SPOTS AND 2 LOCKER UNITS. Welcome to Queensview at Backyard Condos.This thoughtfully designed Soar Model offers anexceptional 2+1 bedroom, 2-bathroom layout, complemented by a spacious balcony with stunning,unobstructed views of the CN Tower and Lake Ontario. The bright, open-concept interior featurespremium finishes throughout, including sleek stainless steel appliances, elegant valancelighting, a contemporary backsplash, and an abundance of natural light. The versatile denprovides the perfect space for a home office, guest area, or additional living space. Residentsenjoy an impressive selection of amenities, including 24-hour security, a fully equippedfitness centre, and a convenient pet spa. Whether you're a first-time homebuyer, investor, orlooking to upgrade your lifestyle, this exceptional residence offers the perfect combination ofmodern design, comfort, and breathtaking views. A must-see opportunity in one of the area'smost desirable communities! 3rd parking spot and locker are available if needed. (id:60120)
| MLS® Number | W13873902 |
| Property Type | Single Family |
| Community Name | Stonegate-Queensway |
| Amenities Near By | Hospital, Park, Place Of Worship, Public Transit |
| Community Features | Pets Allowed With Restrictions |
| Features | Elevator, Balcony, Carpet Free |
| Parking Space Total | 2 |
| Bathroom Total | 2 |
| Bedrooms Above Ground | 2 |
| Bedrooms Below Ground | 1 |
| Bedrooms Total | 3 |
| Age | New Building |
| Amenities | Security/concierge, Exercise Centre, Party Room, Storage - Locker |
| Appliances | Oven - Built-in |
| Basement Type | None |
| Cooling Type | Central Air Conditioning |
| Exterior Finish | Brick |
| Flooring Type | Laminate |
| Heating Fuel | Natural Gas |
| Heating Type | Forced Air |
| Size Interior | 800 - 899 Sqft |
| Type | Apartment |
| Attached Garage | |
| Garage |
| Acreage | No |
| Land Amenities | Hospital, Park, Place Of Worship, Public Transit |
| Surface Water | River/stream |
| Level | Type | Length | Width | Dimensions |
|---|---|---|---|---|
| Flat | Primary Bedroom | 3.17 m | 3.01 m | 3.17 m x 3.01 m |
| Flat | Bedroom | 2.87 m | 2.74 m | 2.87 m x 2.74 m |
| Flat | Den | 2.74 m | 1.39 m | 2.74 m x 1.39 m |
| Flat | Living Room | 6.37 m | 4.6 m | 6.37 m x 4.6 m |
Contact us for more information

Katelyn Garvey
Salesperson
(416) 205-0355
(416) 205-0360

The trademarks REALTOR®, REALTORS®, and the REALTOR® logo are controlled by The Canadian Real Estate Association (CREA) and identify real estate professionals who are members of CREA. The trademarks MLS®, Multiple Listing Service® and the associated logos are owned by The Canadian Real Estate Association (CREA) and identify the quality of services provided by real estate professionals who are members of CREA. The trademark DDF® is owned by The Canadian Real Estate Association (CREA) and identifies CREA's Data Distribution Facility (DDF®)