Maintenance, Water, Parking, Common Area Maintenance
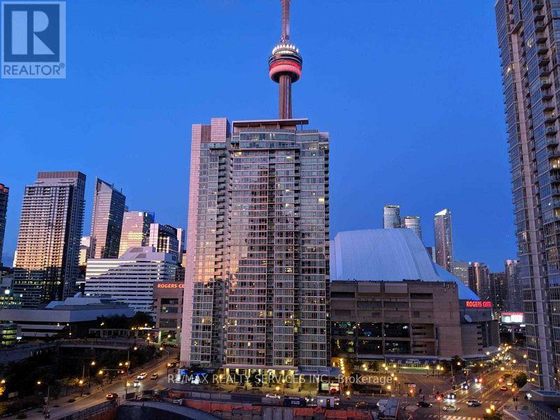
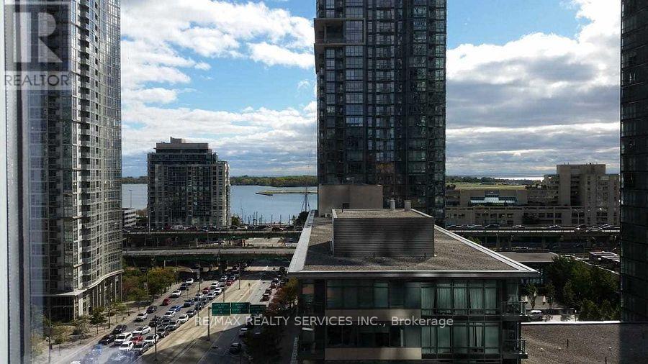
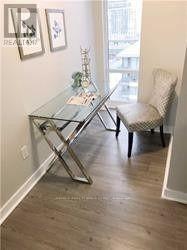
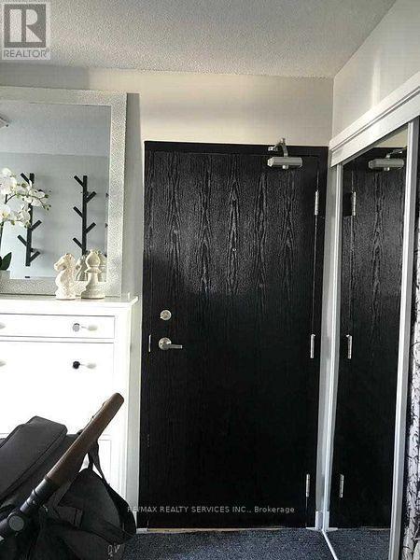
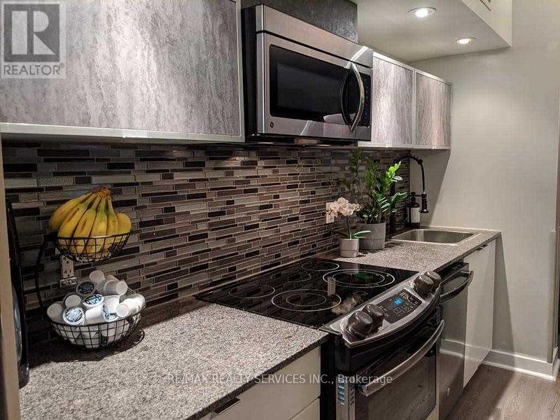
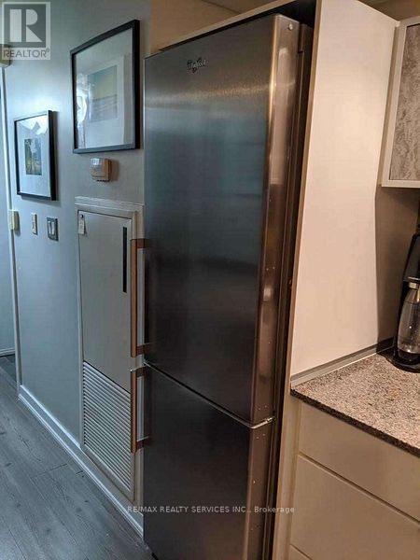
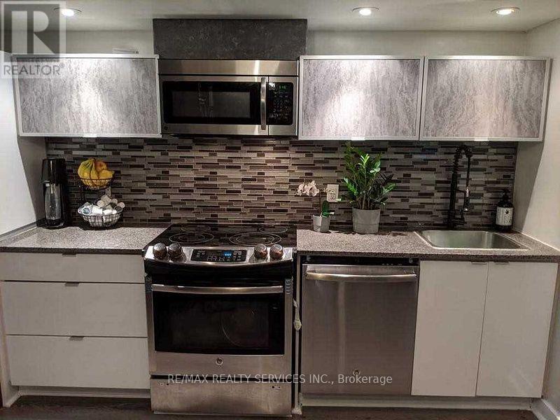
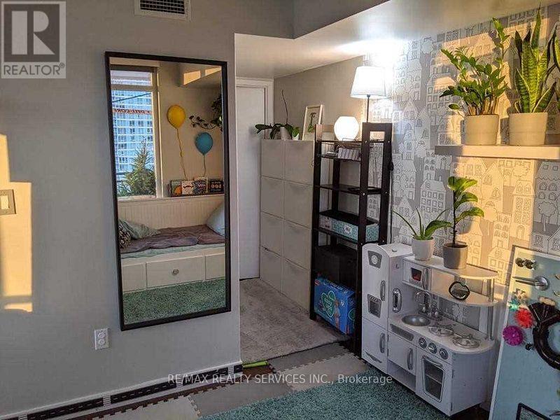
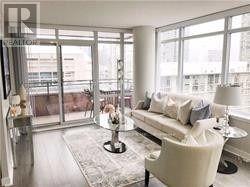
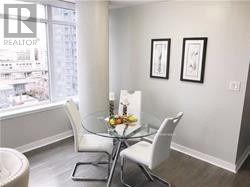
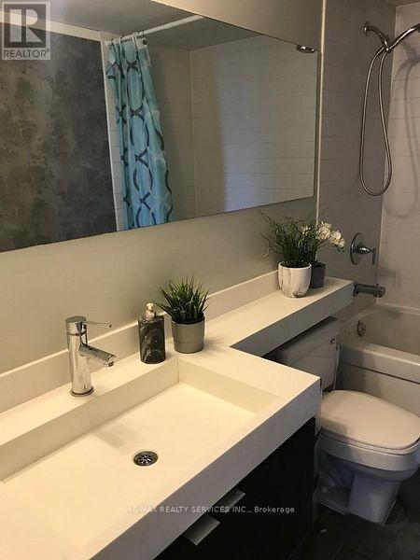
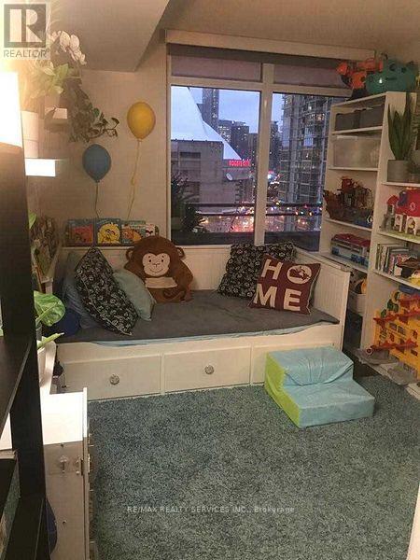
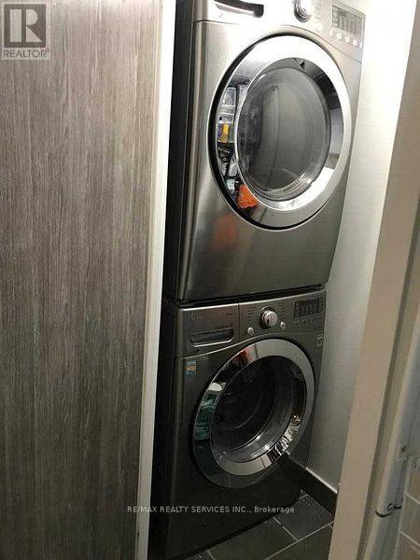
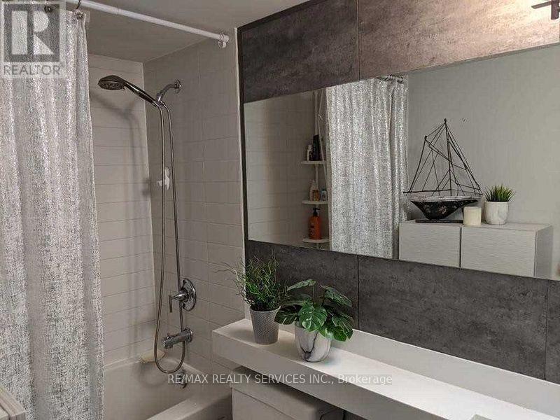
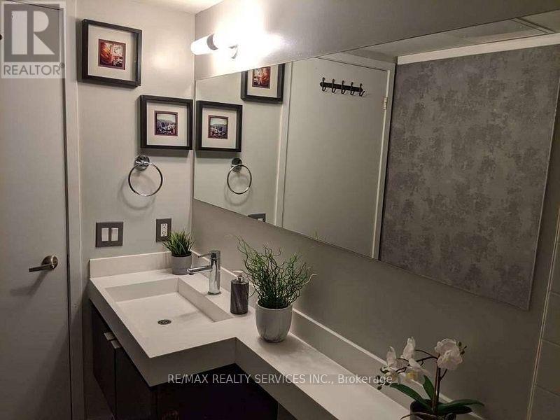
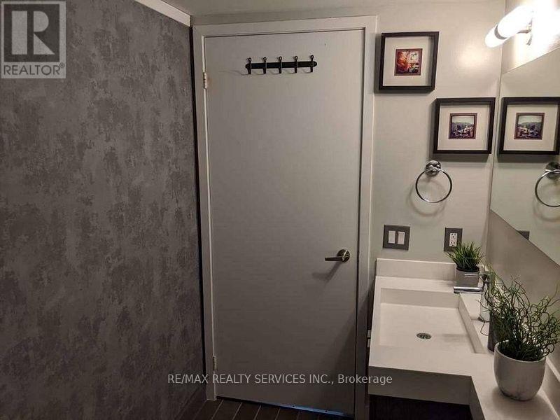
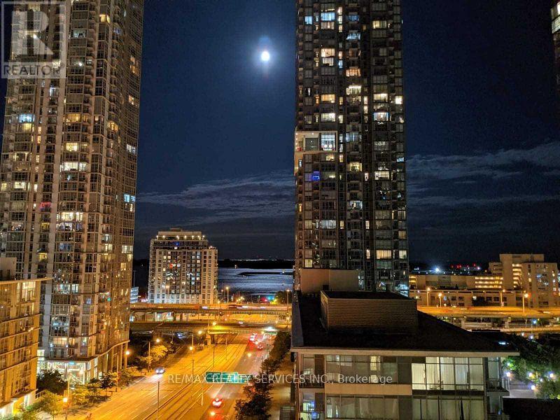
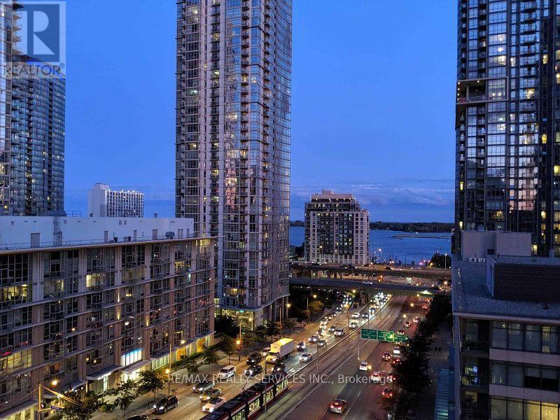
$764 MonthlyIdeal Location Downtown Toronto Beautiful 843 Sq.Ft. Plus 95 Sq.Ft. Balcony, 2 Bedroom, + Den, 2 Bathrooms, Office Niche, En-Suite Laundry, Modern Finishes Throughout. Excellent Building Amenities Included Concierge, Security, Gym, Pool, Party Room, Etc. Ttc, Shops, Restaurants And Entertainment Steps Away From The Front Lobby. Excellent Opportunity (id:60120)
| MLS® Number | C14176004 |
| Property Type | Single Family |
| Community Name | Waterfront Communities C1 |
| Amenities Near By | Park, Public Transit |
| Community Features | Pets Not Allowed, Community Centre |
| Features | Balcony |
| Parking Space Total | 1 |
| Water Front Type | Waterfront |
| Bathroom Total | 2 |
| Bedrooms Above Ground | 2 |
| Bedrooms Below Ground | 1 |
| Bedrooms Total | 3 |
| Amenities | Security/concierge, Exercise Centre, Party Room, Visitor Parking, Storage - Locker |
| Basement Type | None |
| Cooling Type | Central Air Conditioning |
| Exterior Finish | Concrete, Stone |
| Flooring Type | Tile |
| Heating Fuel | Natural Gas |
| Heating Type | Forced Air |
| Size Interior | 900 - 999 Sqft |
| Type | Apartment |
| Underground | |
| Garage |
| Acreage | No |
| Land Amenities | Park, Public Transit |
| Level | Type | Length | Width | Dimensions |
|---|---|---|---|---|
| Main Level | Den | 3.71 m | 1.6 m | 3.71 m x 1.6 m |
| Main Level | Living Room | 5.59 m | 3.71 m | 5.59 m x 3.71 m |
| Main Level | Dining Room | 5.59 m | 3.71 m | 5.59 m x 3.71 m |
| Main Level | Kitchen | 3.71 m | 3.71 m | 3.71 m x 3.71 m |
| Main Level | Eating Area | 3.71 m | 3.71 m | 3.71 m x 3.71 m |
| Main Level | Laundry Room | 2.18 m | 1.52 m | 2.18 m x 1.52 m |
| Main Level | Primary Bedroom | 3.68 m | 3.4 m | 3.68 m x 3.4 m |
| Main Level | Bedroom 2 | 3.68 m | 3.07 m | 3.68 m x 3.07 m |
| Main Level | Bathroom | 3.68 m | 2.18 m | 3.68 m x 2.18 m |
Contact us for more information

Neil Mcintyre
Salesperson
(905) 456-1000
(905) 456-8116

The trademarks REALTOR®, REALTORS®, and the REALTOR® logo are controlled by The Canadian Real Estate Association (CREA) and identify real estate professionals who are members of CREA. The trademarks MLS®, Multiple Listing Service® and the associated logos are owned by The Canadian Real Estate Association (CREA) and identify the quality of services provided by real estate professionals who are members of CREA. The trademark DDF® is owned by The Canadian Real Estate Association (CREA) and identifies CREA's Data Distribution Facility (DDF®)