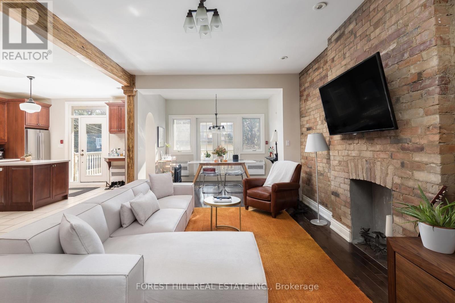
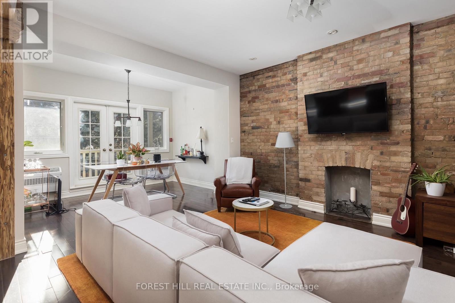
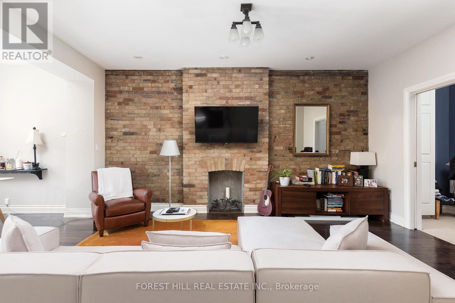
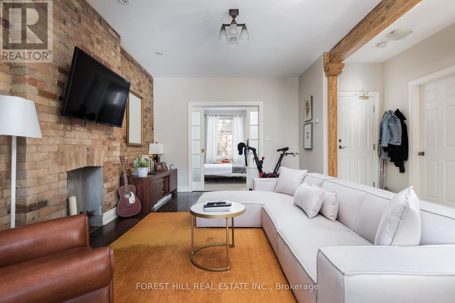
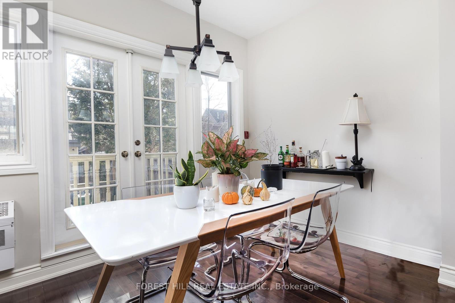
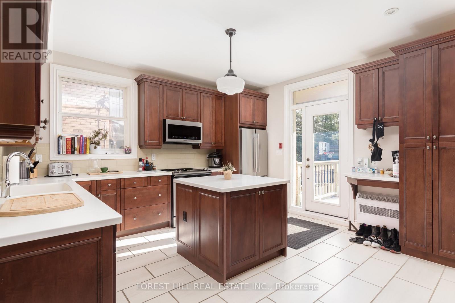
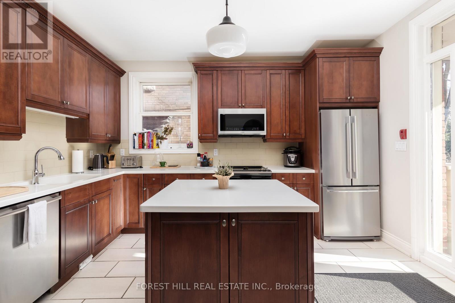
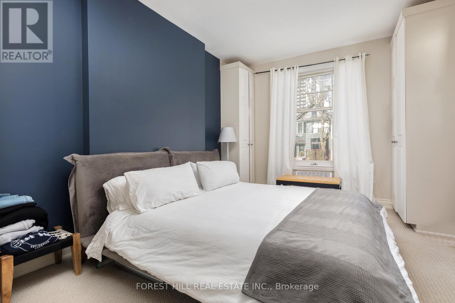
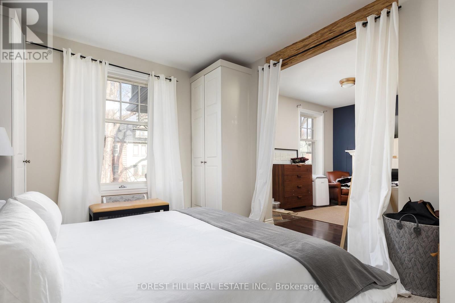
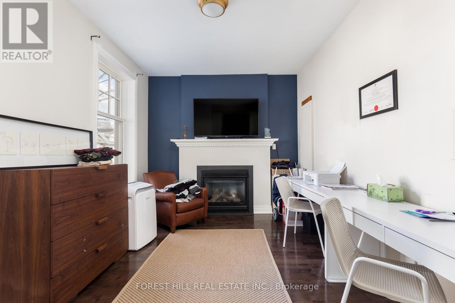
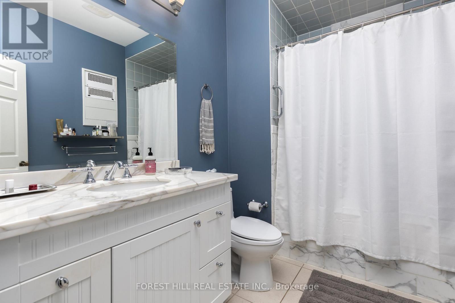
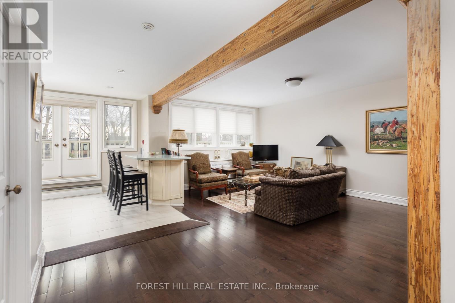
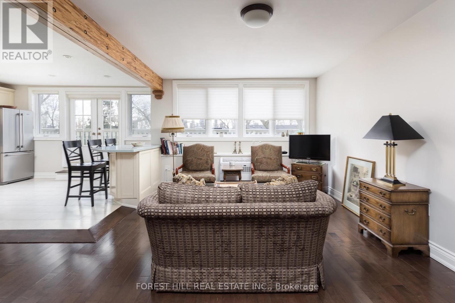
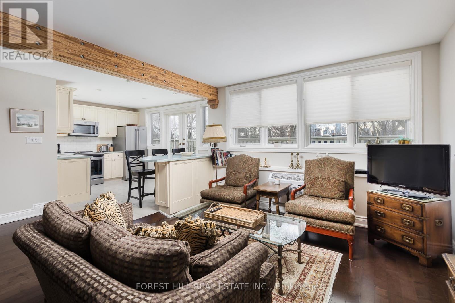
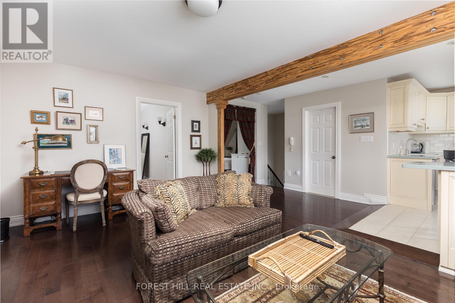
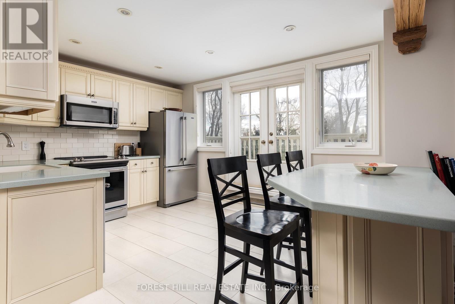
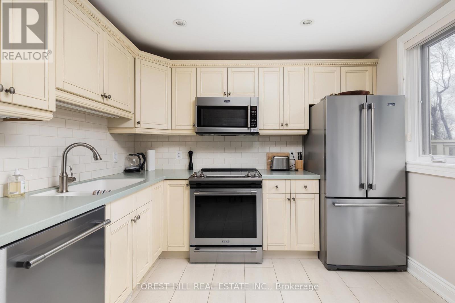
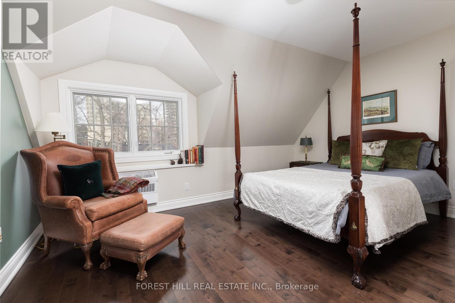
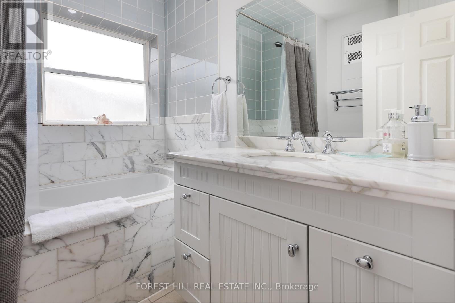
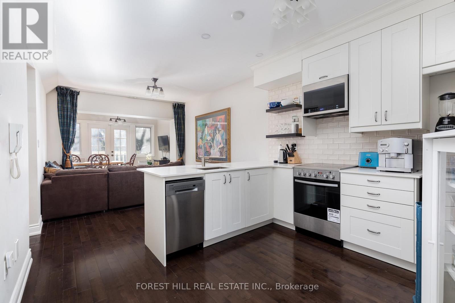
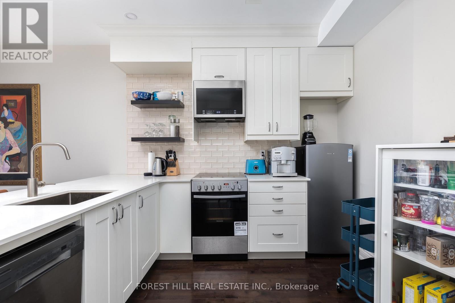
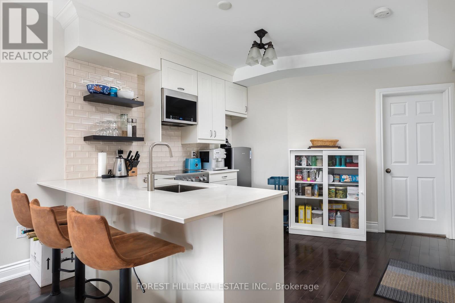
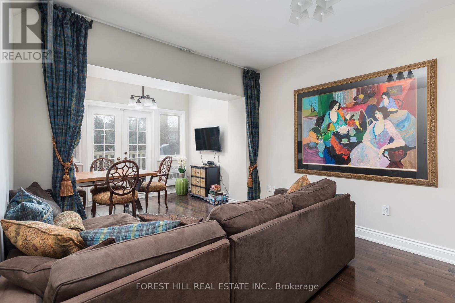
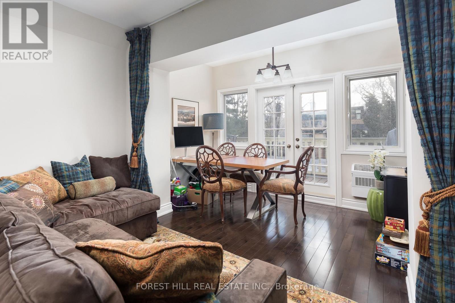
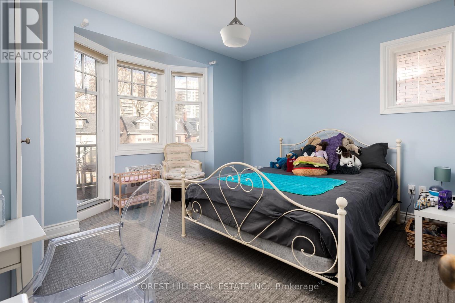
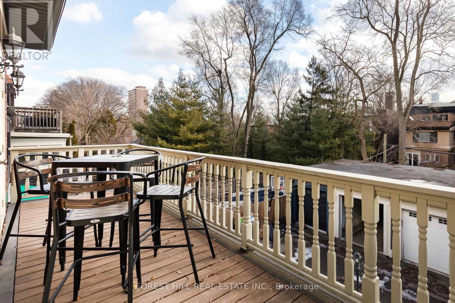
Welcome to 105 Balmoral, an Edwardian home in Deer Park with 5 LEGAL SUITES. It was fully renovated around 2018 and has been beautifully maintained since. The original architectural details are still here, paired with bright contemporary suites inside. Separate hydro meters and 400-amp electrical service. Low-maintenance Trex balconies off each floor. Five-car parking, including a two-car garage. The building is fully tenanted with lovely tenants, so it is turnkey for the next owner. Walk to the shops, restaurants and cafes of Summerhill and St. Clair, with the subway and streetcar close by, all in one of Toronto's most affluent neighbourhoods. Quality and care throughout. Lovely community of tenants. The listing agents have leased out units at this property for the past 5 years. (id:60120)
| MLS® Number | C13851944 |
| Property Type | Multi-family |
| Community Name | Yonge-St. Clair |
| Amenities Near By | Public Transit, Schools |
| Features | Ravine |
| Parking Space Total | 5 |
| Structure | Deck, Porch |
| Bathroom Total | 5 |
| Bedrooms Above Ground | 6 |
| Bedrooms Below Ground | 2 |
| Bedrooms Total | 8 |
| Amenities | Separate Electricity Meters |
| Appliances | Blinds, Dryer, Washer |
| Basement Development | Finished |
| Basement Features | Apartment In Basement, Separate Entrance, Walk Out |
| Basement Type | N/a, N/a, N/a (finished) |
| Cooling Type | Central Air Conditioning |
| Exterior Finish | Brick |
| Fire Protection | Smoke Detectors |
| Flooring Type | Hardwood, Ceramic |
| Foundation Type | Brick, Stone, Unknown |
| Heating Fuel | Natural Gas |
| Heating Type | Radiant Heat |
| Stories Total | 3 |
| Size Interior | 2,500 - 3,000 Sqft |
| Type | Other |
| Utility Water | Municipal Water |
| Detached Garage | |
| Garage |
| Acreage | No |
| Land Amenities | Public Transit, Schools |
| Sewer | Sanitary Sewer |
| Size Depth | 140 Ft |
| Size Frontage | 31 Ft ,6 In |
| Size Irregular | 31.5 X 140 Ft |
| Size Total Text | 31.5 X 140 Ft |
| Level | Type | Length | Width | Dimensions |
|---|---|---|---|---|
| Second Level | Family Room | 3.34 m | 6.47 m | 3.34 m x 6.47 m |
| Second Level | Primary Bedroom | 3.82 m | 3.86 m | 3.82 m x 3.86 m |
| Second Level | Bedroom 2 | 4 m | 4.67 m | 4 m x 4.67 m |
| Second Level | Bedroom 3 | 3.35 m | 3.1 m | 3.35 m x 3.1 m |
| Third Level | Living Room | 5.43 m | 5.42 m | 5.43 m x 5.42 m |
| Third Level | Kitchen | 4.04 m | 3.06 m | 4.04 m x 3.06 m |
| Basement | Other | 4.11 m | 7.14 m | 4.11 m x 7.14 m |
| Basement | Living Room | 3.17 m | 5.82 m | 3.17 m x 5.82 m |
| Basement | Bedroom | 3.15 m | 3.35 m | 3.15 m x 3.35 m |
| Basement | Laundry Room | 2.02 m | 2.98 m | 2.02 m x 2.98 m |
| Main Level | Bedroom | 4.02 m | 3.06 m | 4.02 m x 3.06 m |
| Main Level | Living Room | 3.48 m | 7.82 m | 3.48 m x 7.82 m |
| Main Level | Dining Room | 3.48 m | 4.46 m | 3.48 m x 4.46 m |
| Main Level | Kitchen | 3.98 m | 4.25 m | 3.98 m x 4.25 m |
Contact us for more information
Michael Alexander Jacobson
Broker
(416) 766-1600

Laura Maria Fernandez
Broker
(416) 766-1600

The trademarks REALTOR®, REALTORS®, and the REALTOR® logo are controlled by The Canadian Real Estate Association (CREA) and identify real estate professionals who are members of CREA. The trademarks MLS®, Multiple Listing Service® and the associated logos are owned by The Canadian Real Estate Association (CREA) and identify the quality of services provided by real estate professionals who are members of CREA. The trademark DDF® is owned by The Canadian Real Estate Association (CREA) and identifies CREA's Data Distribution Facility (DDF®)