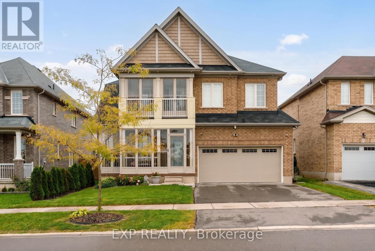
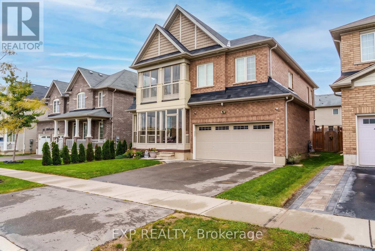
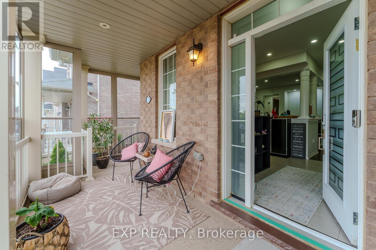
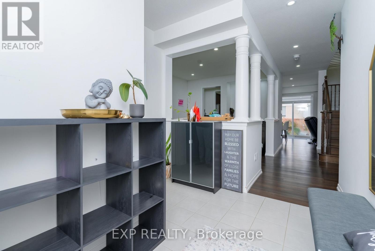
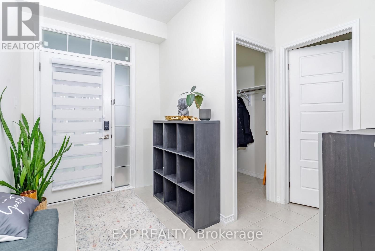
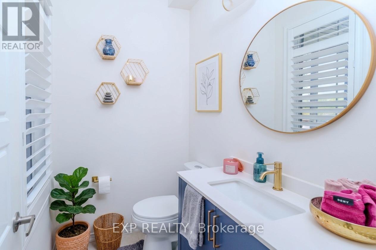
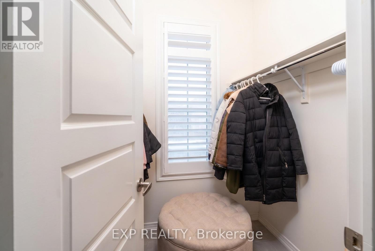
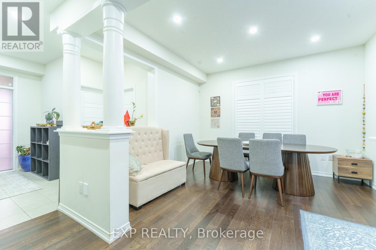
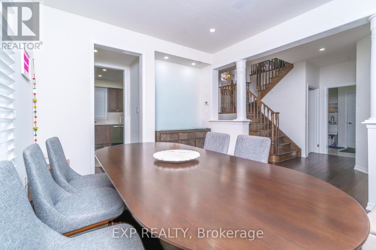
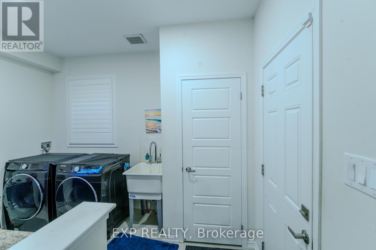
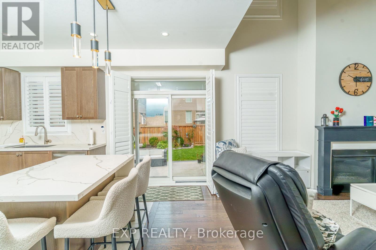
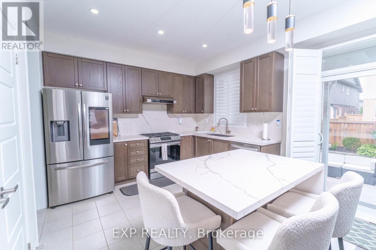
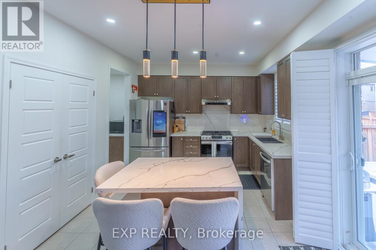
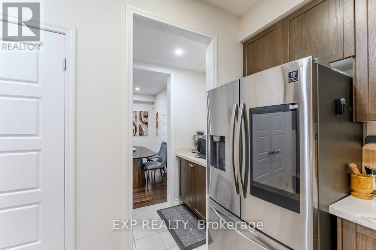
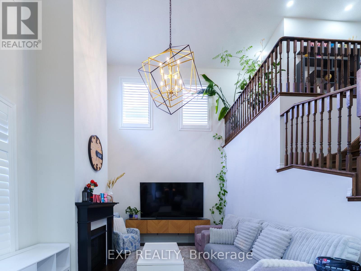
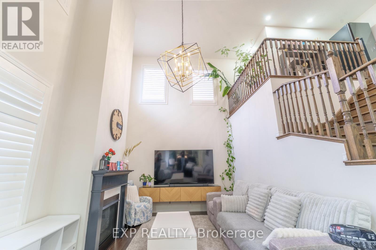
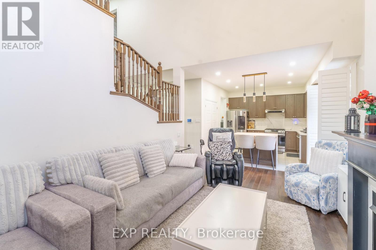
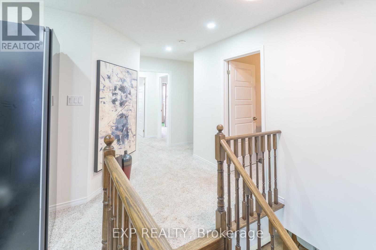
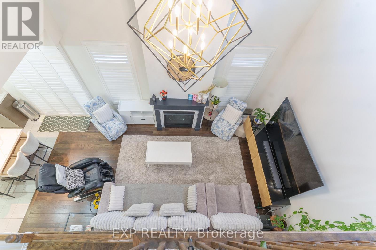
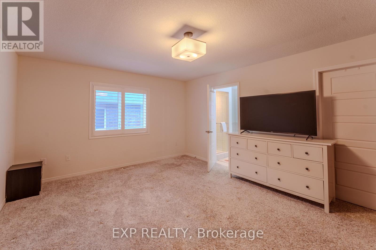
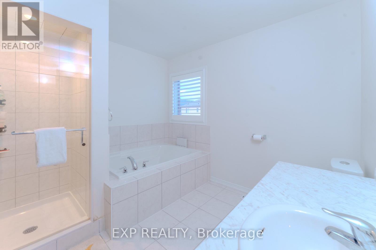
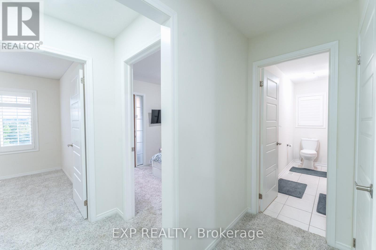
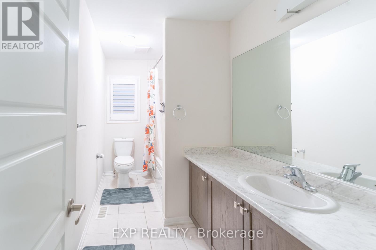
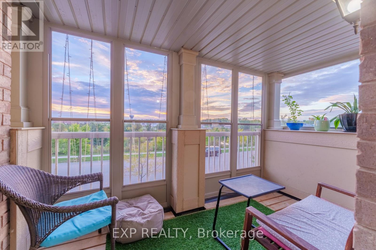
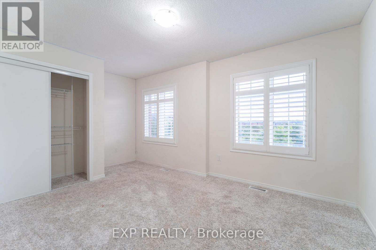
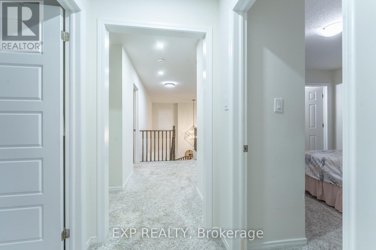
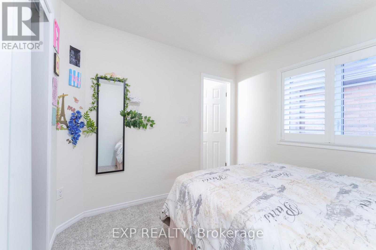
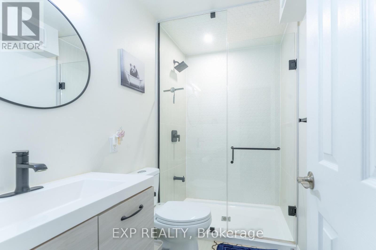
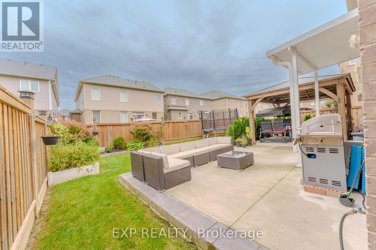
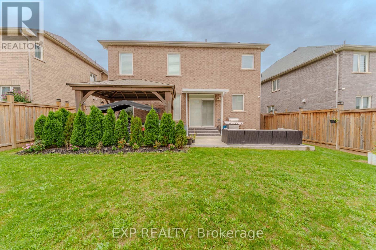
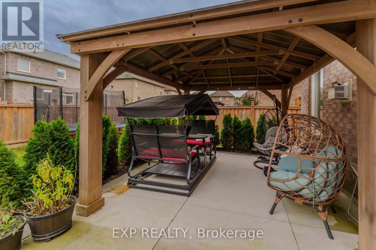
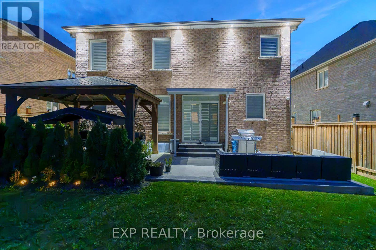
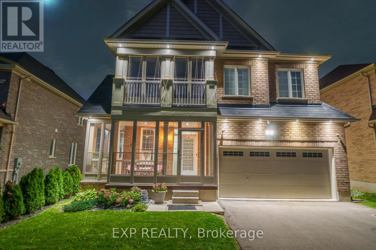
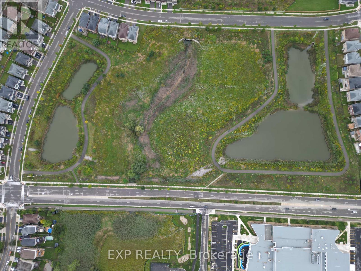
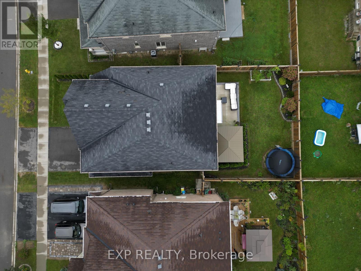
Welcome home to space, style, and everyday convenience. This beautifully kept detached home offers approximately 2,400 sq ft of bright, comfortable living, with four bedrooms plus a den for a home office, playroom, or guest space. Step inside to a dramatic open-to-above great room anchored by a cozy fireplace, perfect for family movie nights and holiday gatherings. The chef-inspired eat-in kitchen shines with brand-new stainless steel appliances and flows to a walkout and a lush, green backyard made for summer BBQs and weekend entertaining. Start your morning with coffee on the second-floor balcony and enjoy the view. With the 403, shopping, schools, and parks all minutes away, this is a commuter's and family's dream in one of Brantford's most vibrant, up-and-coming communities. (id:60120)
| MLS® Number | X14088786 |
| Property Type | Single Family |
| Parking Space Total | 4 |
| Bathroom Total | 4 |
| Bedrooms Above Ground | 4 |
| Bedrooms Total | 4 |
| Basement Development | Unfinished |
| Basement Type | N/a (unfinished) |
| Construction Style Attachment | Detached |
| Cooling Type | Central Air Conditioning |
| Exterior Finish | Brick |
| Fireplace Present | Yes |
| Flooring Type | Hardwood, Ceramic, Carpeted |
| Foundation Type | Concrete |
| Half Bath Total | 1 |
| Heating Fuel | Natural Gas |
| Heating Type | Forced Air |
| Stories Total | 2 |
| Size Interior | 2,000 - 2,500 Sqft |
| Type | House |
| Utility Water | Municipal Water |
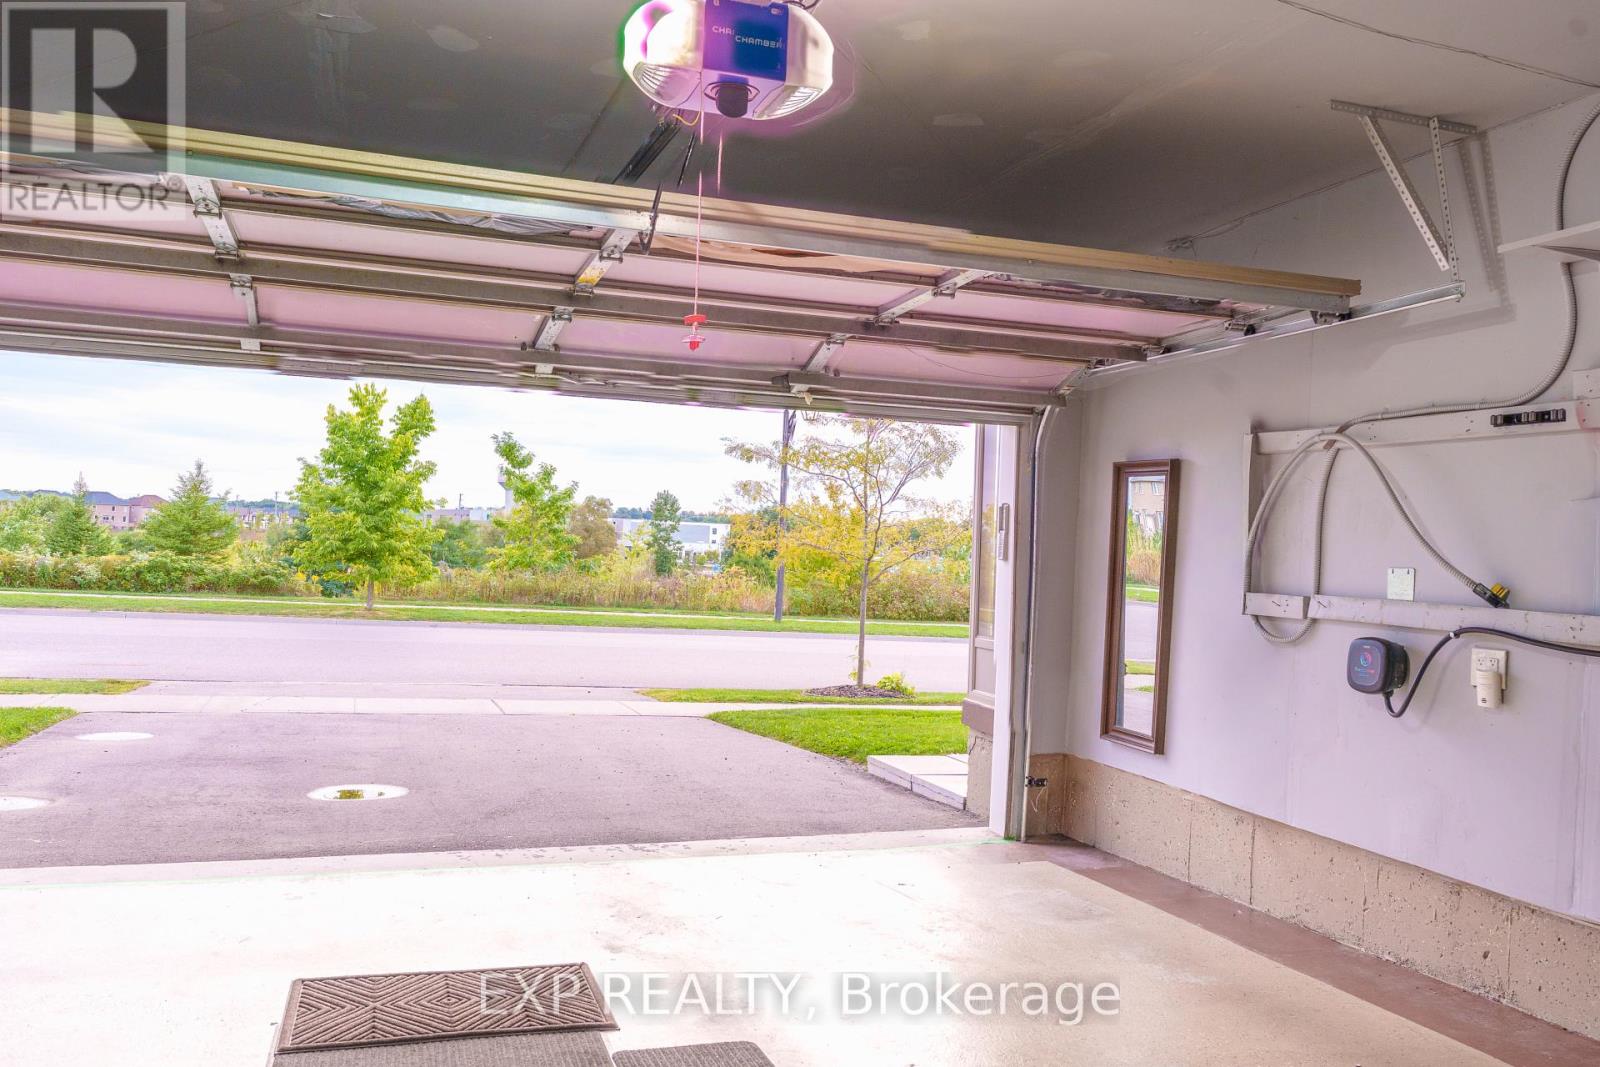
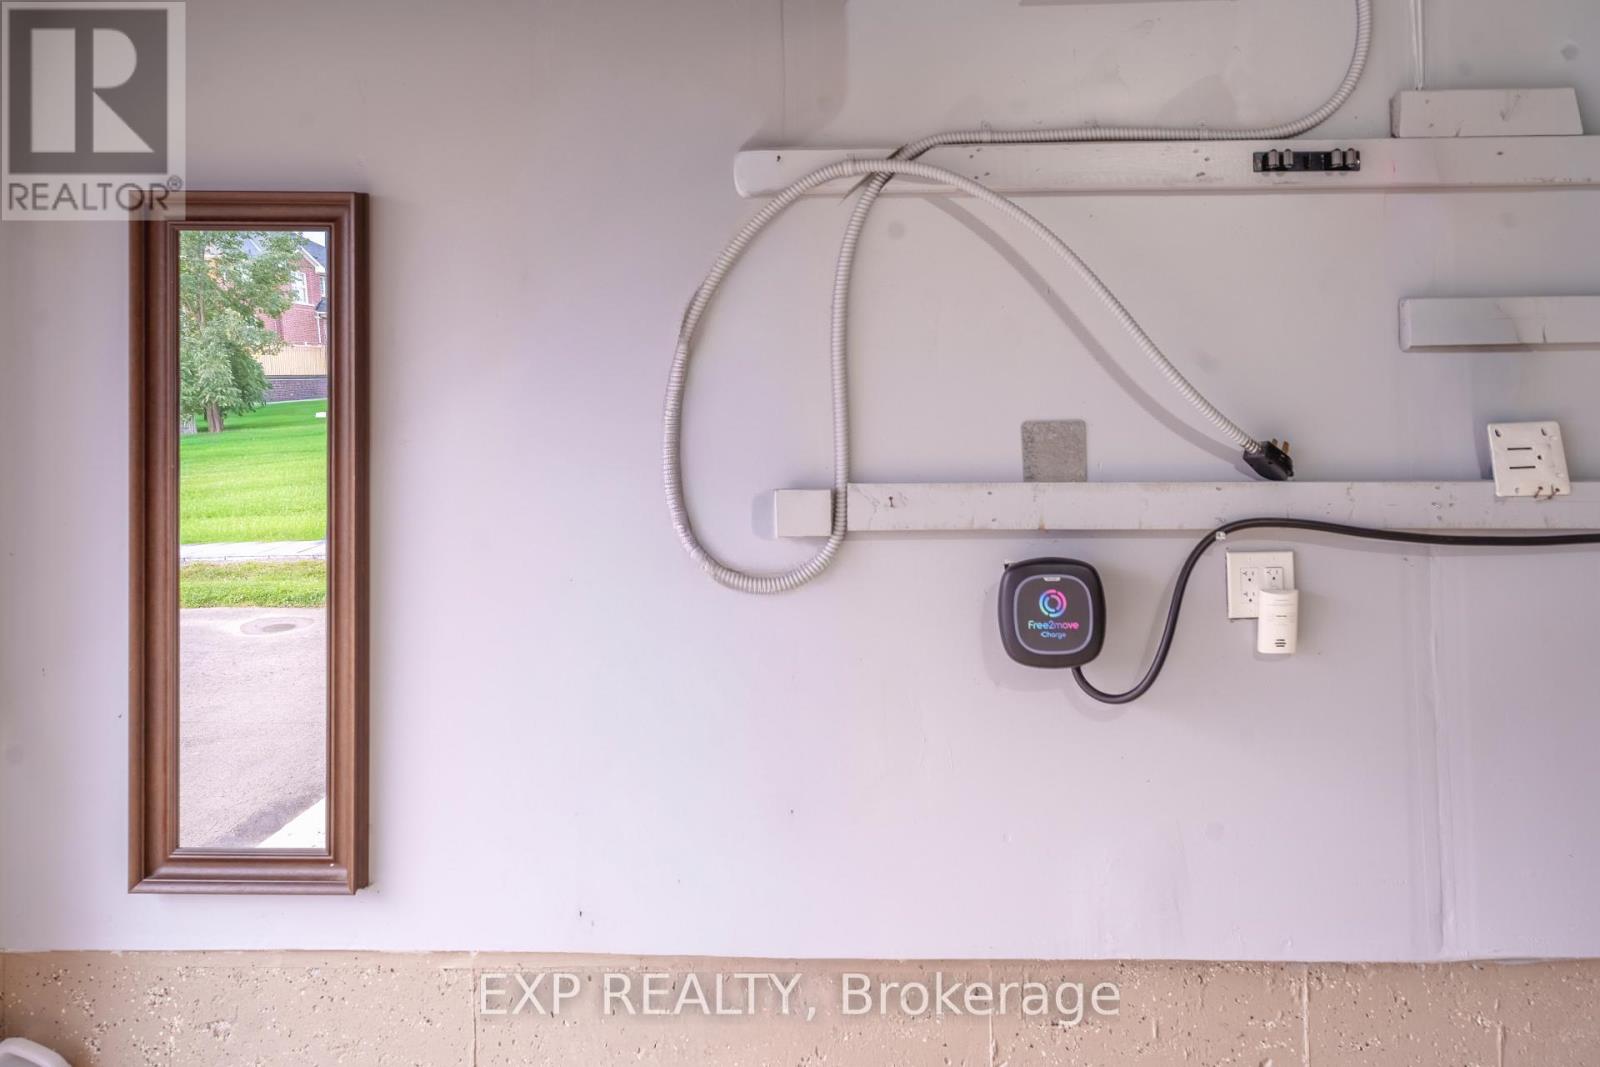
| Attached Garage | |
| Garage |
| Acreage | No |
| Sewer | Sanitary Sewer |
| Size Depth | 102 Ft ,1 In |
| Size Frontage | 46 Ft ,4 In |
| Size Irregular | 46.4 X 102.1 Ft |
| Size Total Text | 46.4 X 102.1 Ft |
| Level | Type | Length | Width | Dimensions |
|---|---|---|---|---|
| Second Level | Den | 2.68 m | 2.74 m | 2.68 m x 2.74 m |
| Second Level | Primary Bedroom | 4.08 m | 4.6 m | 4.08 m x 4.6 m |
| Second Level | Bedroom 2 | 3.04 m | 3.53 m | 3.04 m x 3.53 m |
| Second Level | Bedroom 3 | 3.04 m | 3.68 m | 3.04 m x 3.68 m |
| Second Level | Bedroom 4 | 2.95 m | 3.53 m | 2.95 m x 3.53 m |
| Main Level | Great Room | 3.53 m | 5.15 m | 3.53 m x 5.15 m |
| Main Level | Dining Room | 3.65 m | 3.41 m | 3.65 m x 3.41 m |
| Main Level | Kitchen | 3.53 m | 2.43 m | 3.53 m x 2.43 m |
| Main Level | Eating Area | 3.53 m | 2.43 m | 3.53 m x 2.43 m |
https://www.realtor.ca/real-estate/30413266/105-powell-road-brantford
Contact us for more information
Khem Bhattarai
Salesperson
(866) 530-7737

The trademarks REALTOR®, REALTORS®, and the REALTOR® logo are controlled by The Canadian Real Estate Association (CREA) and identify real estate professionals who are members of CREA. The trademarks MLS®, Multiple Listing Service® and the associated logos are owned by The Canadian Real Estate Association (CREA) and identify the quality of services provided by real estate professionals who are members of CREA. The trademark DDF® is owned by The Canadian Real Estate Association (CREA) and identifies CREA's Data Distribution Facility (DDF®)