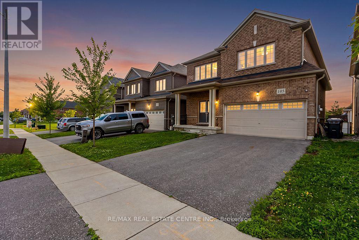
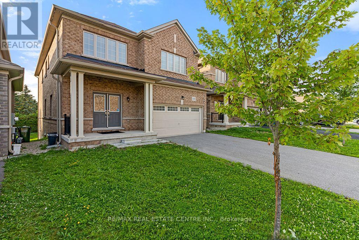
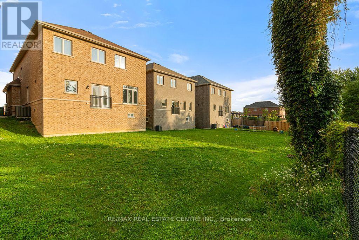
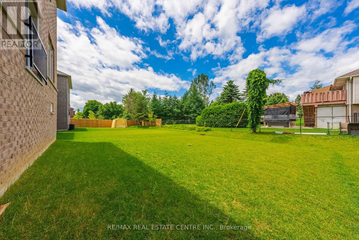
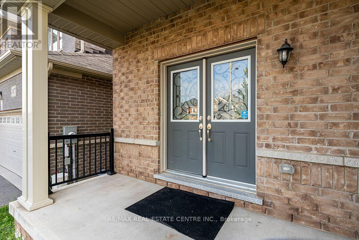
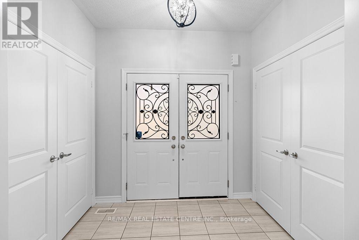
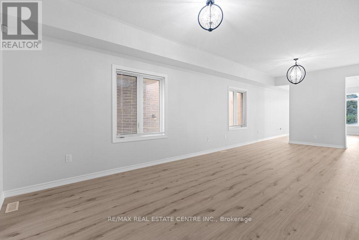
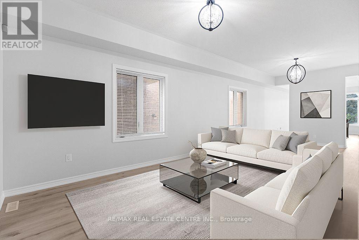
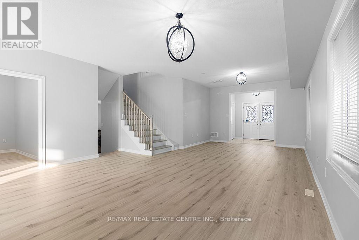
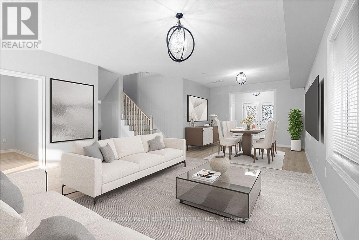
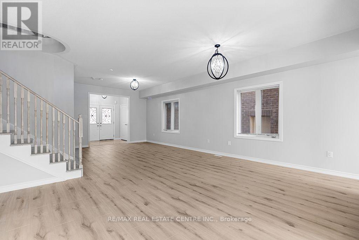
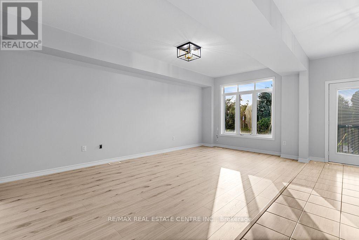
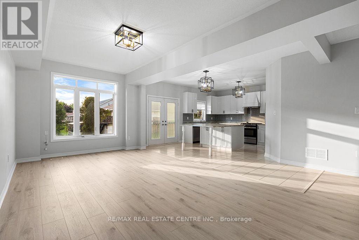
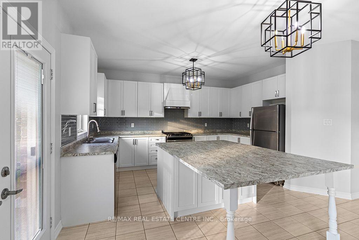
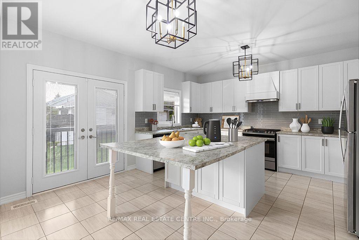
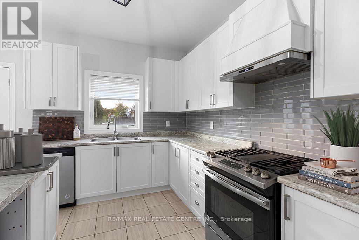
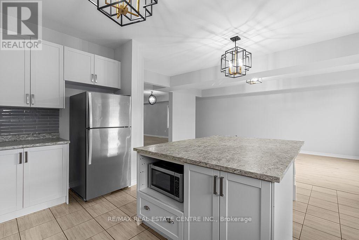
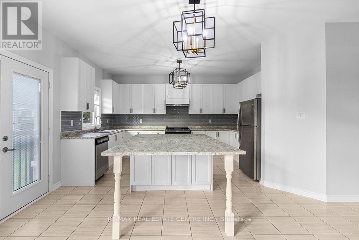
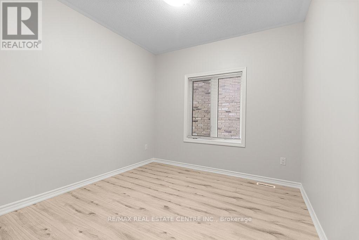
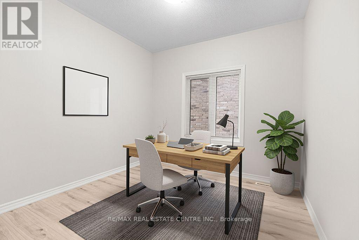
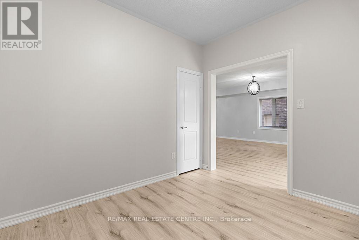
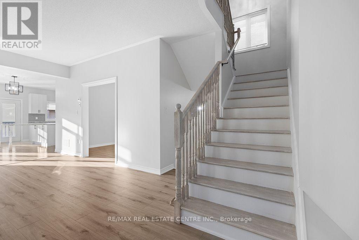
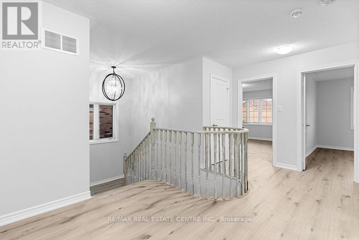
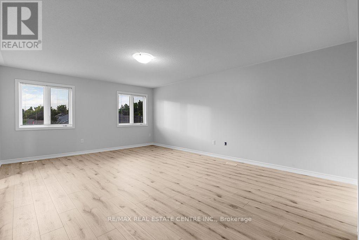
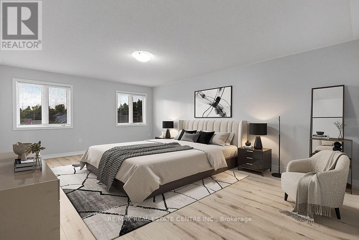
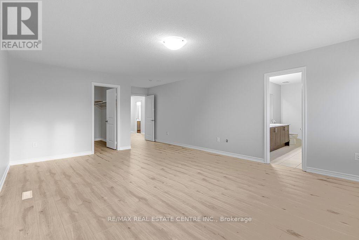
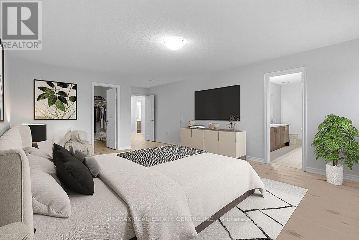
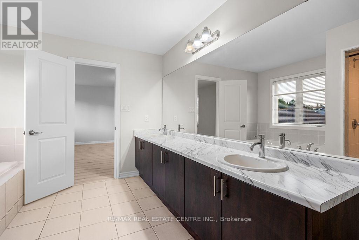
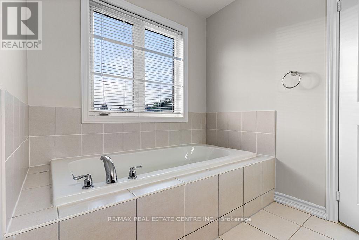
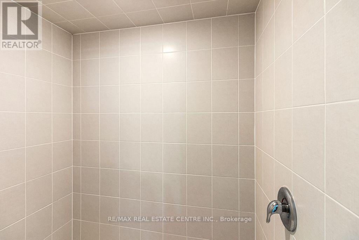
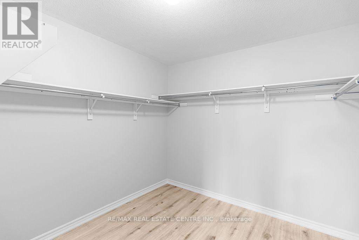
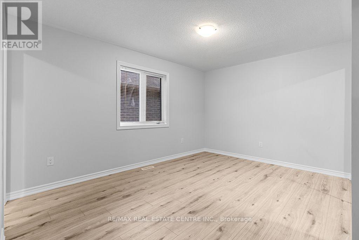
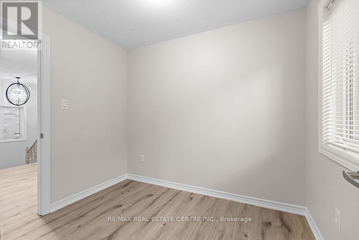
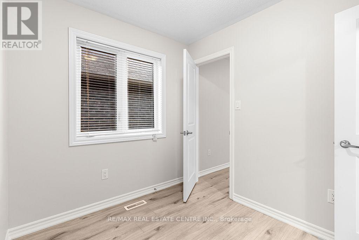
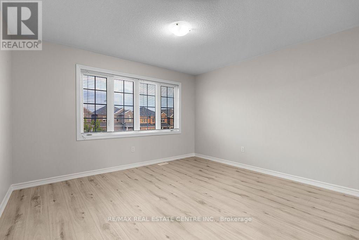
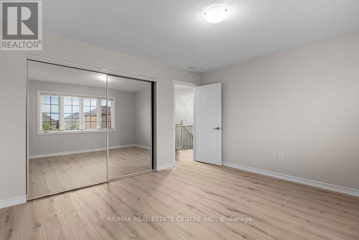
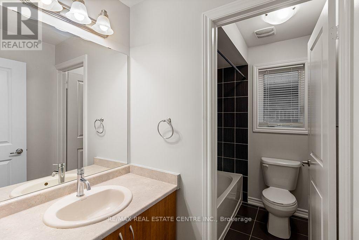
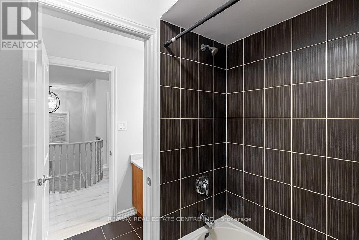
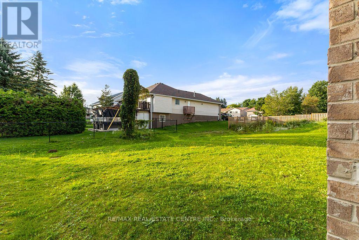
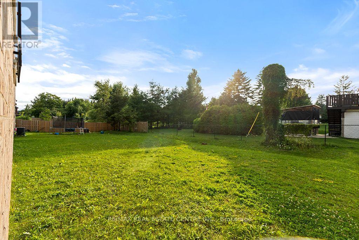
Incredible value in this 4 bedroom 3 Bathroom open concept home on a large 38' X 131' lot in family neighbourhood. The brand new laminate flooring brings a clean bright finish to the entire home while the timeless white kitchen with centre island overlooking the spacious family room offers tons of room for the entire family. MAIN FLOOR OFFICE, that could easily be used as a bedroom if needed, adds and incredible value for those working from home or requiring a quiet place to focus. Upstairs you will find a bonus space that could easily be transformed into an office, den, nursery or prayer room to suit your needs. This versatile space offers endless possibilities for customization and personalization. The unfinished basement provides tons of possibilities for finishing or perhaps an income suite. This exceptional property blends style, functionality and comfort for family and friends alike. (id:60120)
| MLS® Number | X13677900 |
| Property Type | Single Family |
| Community Name | Southgate |
| Equipment Type | Water Heater, Water Heater - Tankless |
| Parking Space Total | 4 |
| Rental Equipment Type | Water Heater, Water Heater - Tankless |
| Structure | Porch |
| Bathroom Total | 3 |
| Bedrooms Above Ground | 4 |
| Bedrooms Total | 4 |
| Age | 6 To 15 Years |
| Appliances | Garage Door Opener Remote(s), Garage Door Opener, Window Coverings |
| Basement Type | Full |
| Construction Style Attachment | Detached |
| Cooling Type | Central Air Conditioning |
| Exterior Finish | Brick |
| Flooring Type | Laminate, Carpeted |
| Foundation Type | Poured Concrete |
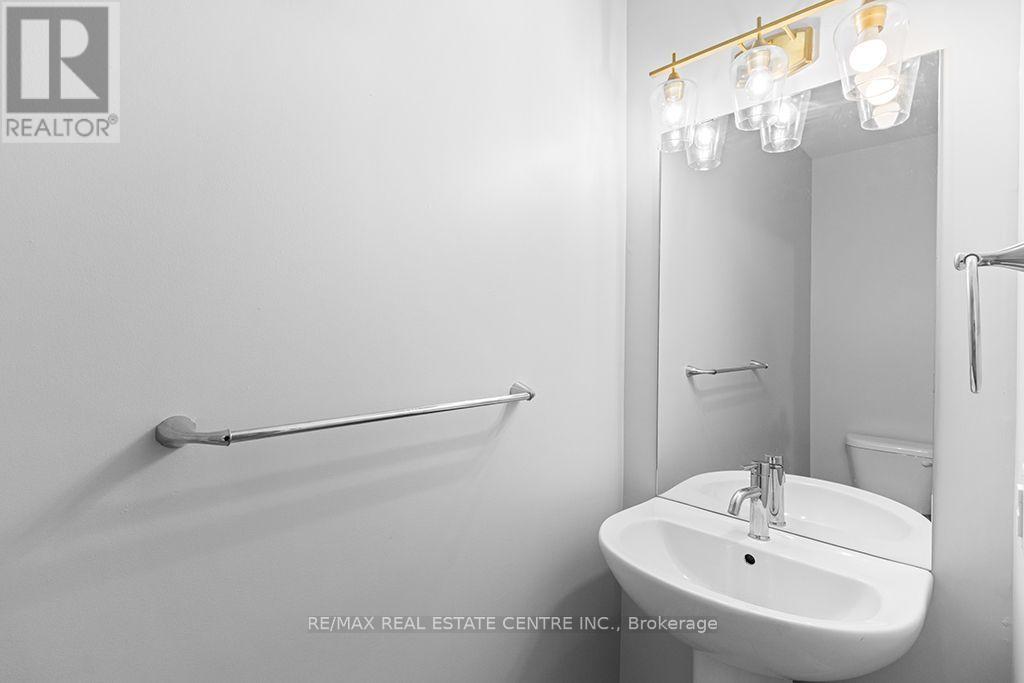
| Half Bath Total | 1 |
| Heating Fuel | Natural Gas |
| Heating Type | Forced Air |
| Stories Total | 2 |
| Size Interior | 3,000 - 3,500 Sqft |
| Type | House |
| Utility Water | Municipal Water |
| Garage |
| Acreage | No |
| Sewer | Sanitary Sewer |
| Size Depth | 131 Ft ,3 In |
| Size Frontage | 38 Ft ,1 In |
| Size Irregular | 38.1 X 131.3 Ft |
| Size Total Text | 38.1 X 131.3 Ft|under 1/2 Acre |
| Zoning Description | R1-378-h |
| Level | Type | Length | Width | Dimensions |
|---|---|---|---|---|
| Second Level | Nursery | 2.77 m | 2.31 m | 2.77 m x 2.31 m |
| Second Level | Primary Bedroom | 7.57 m | 4.55 m | 7.57 m x 4.55 m |
| Second Level | Bedroom 2 | 4.31 m | 3.86 m | 4.31 m x 3.86 m |
| Second Level | Bedroom 3 | 3.96 m | 3.73 m | 3.96 m x 3.73 m |
| Second Level | Bedroom 4 | 4.45 m | 4.44 m | 4.45 m x 4.44 m |
| Main Level | Living Room | 8.18 m | 5.18 m | 8.18 m x 5.18 m |
| Main Level | Dining Room | 8.18 m | 5.18 m | 8.18 m x 5.18 m |
| Main Level | Kitchen | 4.47 m | 5.03 m | 4.47 m x 5.03 m |
| Main Level | Family Room | 5.92 m | 3.61 m | 5.92 m x 3.61 m |
| Main Level | Office | 3.18 m | 3.07 m | 3.18 m x 3.07 m |
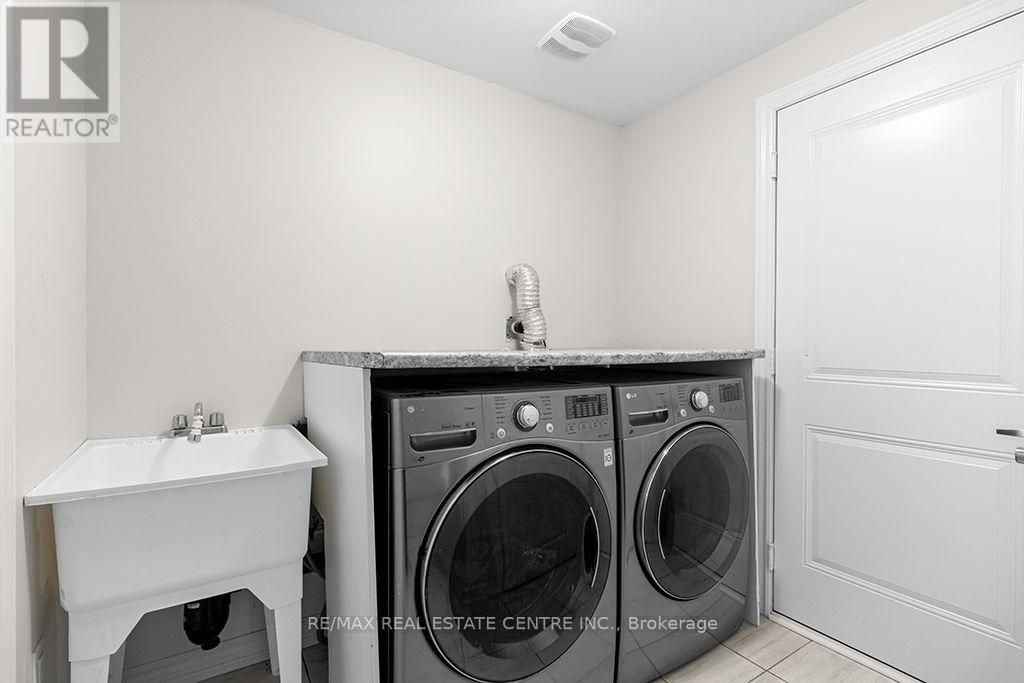
| Main Level | Laundry Room | 2.24 m | 1.75 m | 2.24 m x 1.75 m |
https://www.realtor.ca/real-estate/30158709/105-werry-avenue-southgate-southgate
Contact us for more information

Tammy Samuels
Salesperson
(905) 877-5211
(905) 877-5154

The trademarks REALTOR®, REALTORS®, and the REALTOR® logo are controlled by The Canadian Real Estate Association (CREA) and identify real estate professionals who are members of CREA. The trademarks MLS®, Multiple Listing Service® and the associated logos are owned by The Canadian Real Estate Association (CREA) and identify the quality of services provided by real estate professionals who are members of CREA. The trademark DDF® is owned by The Canadian Real Estate Association (CREA) and identifies CREA's Data Distribution Facility (DDF®)