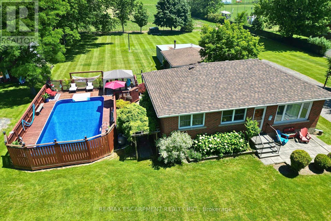
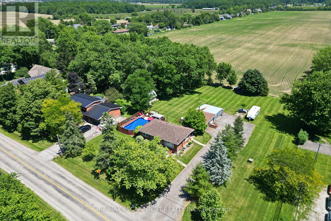
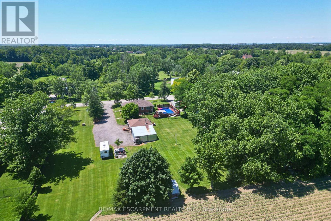
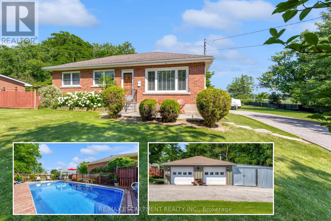
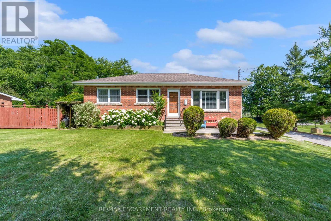
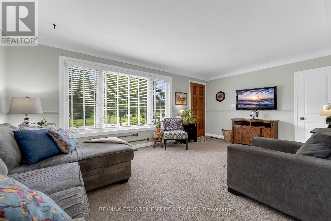
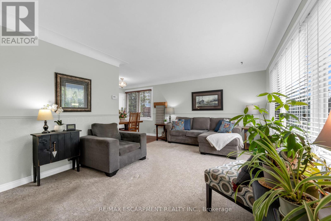
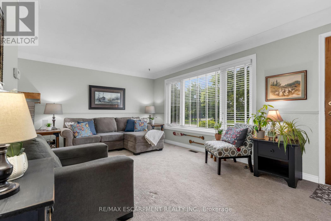
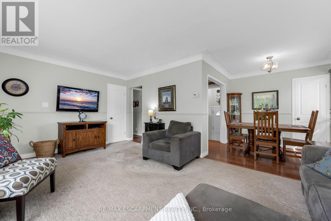
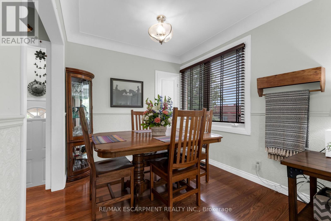
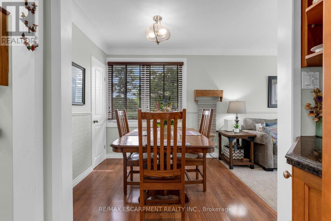
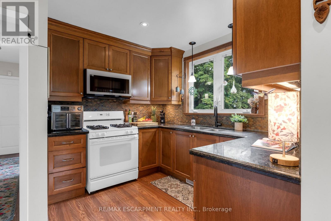
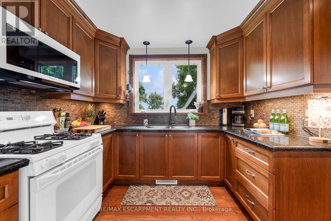
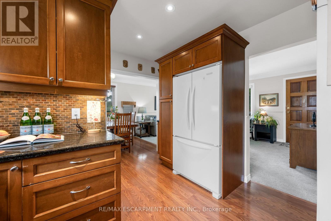
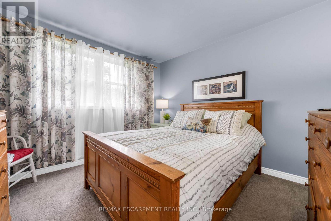
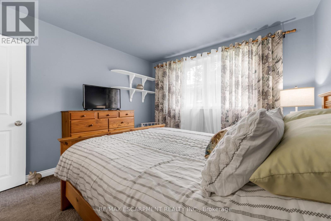
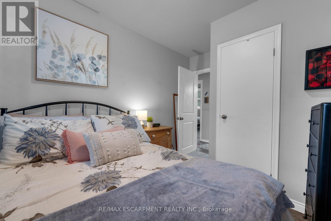
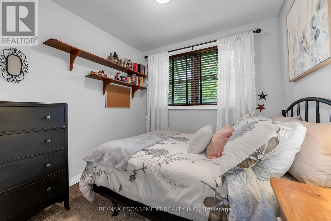
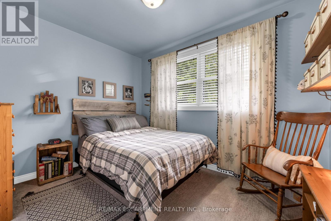
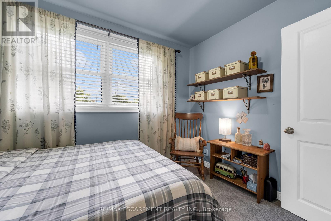
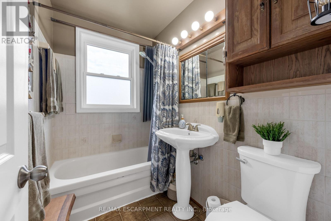
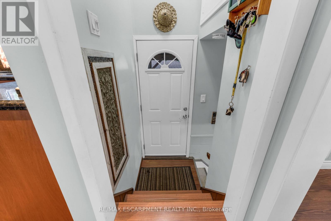
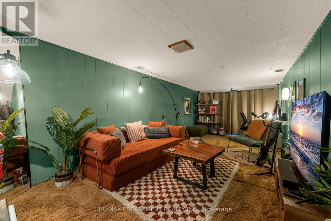
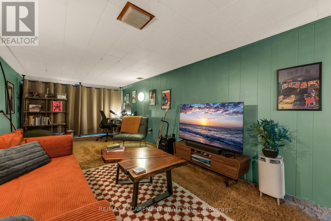
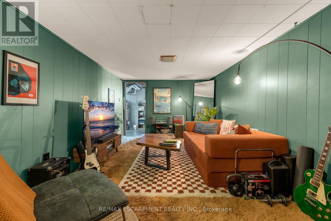
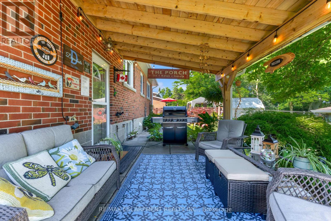
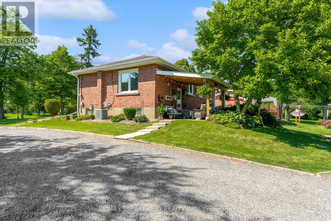
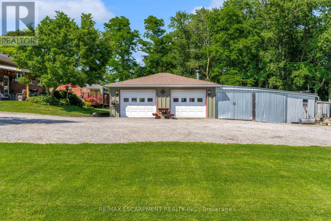
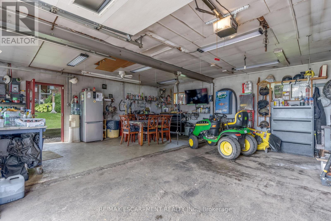
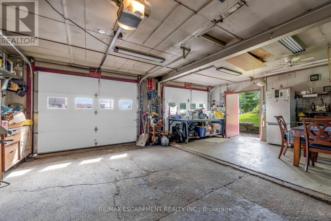
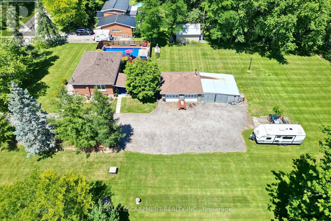
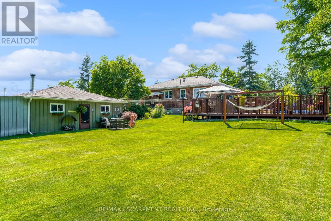
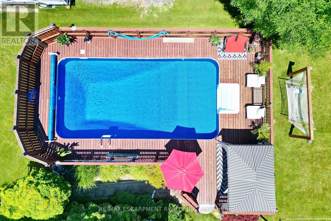
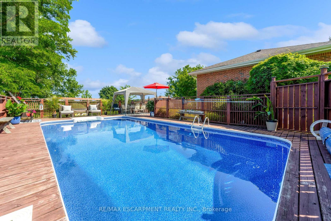
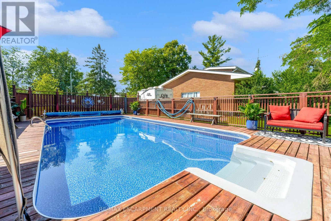
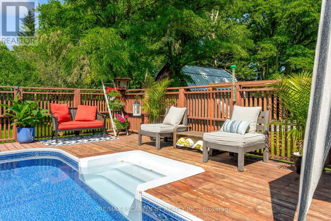
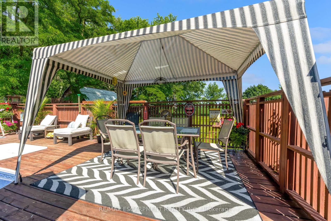
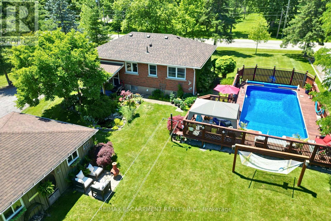
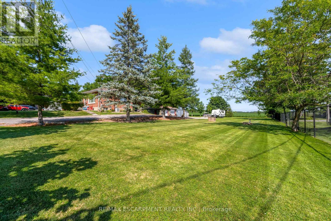
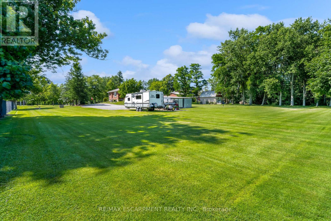
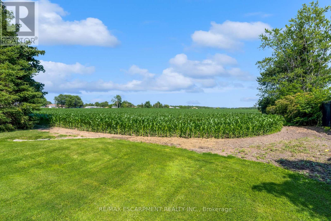
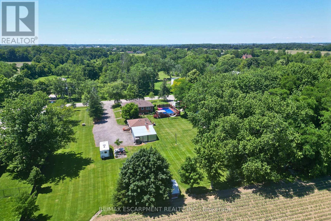
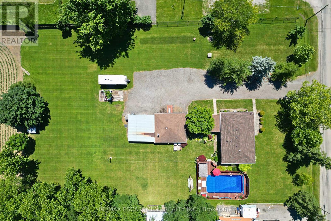
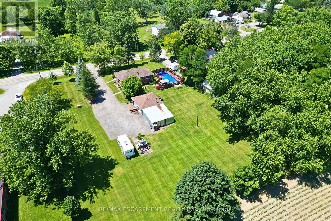
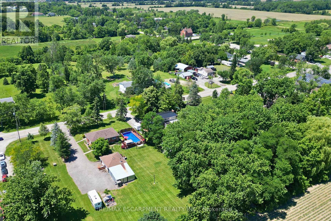
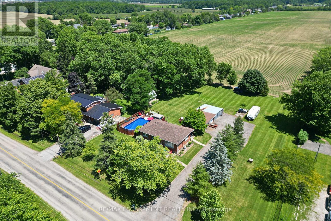
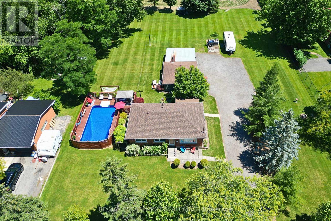
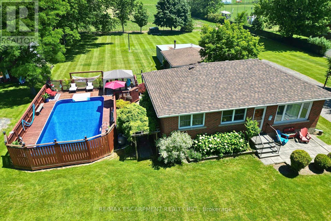
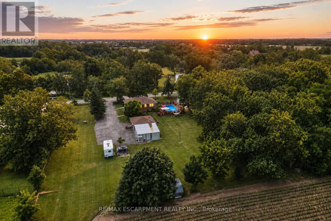
Amazing Opportunity! Lovingly family-owned since it was built w/ pride of ownership throughout, this solid brick bungalow is proudly set on an impressive and meticulously landscaped 164' x 247.50' lot (0.93-acre), backing onto peaceful farmers' fields and complete w/ a large inground pool & massive garage/workshop. This private retreat is where space, tranquility & opportunity come together. Inside, the inviting living room flows seamlessly into the dining room and custom chef's kitchen w/ granite countertops, creating an inviting setting for everyday living and memorable gatherings, while the 3 bedrooms & 4pc bath provide convenience for effortless main-floor living. The partially finished basement w/ separate rear entrance features a sprawling rec room, additional shower & tons of storage space, offering flexibility for your current needs and future plans. Step outside to your own private summer retreat. Enjoy hot summer days gathering around the impressive 16'x32' inground pool, complete w/ new liner (June 2026) & pool pump (2024). Surrounded by panoramic scenic views, this is where summer days turn into lasting memories! For the hobbyist, entrepreneur or car enthusiast, the massive insulated garage/workshop w/ woodstove is an incredible bonus, providing exceptional space for projects, equipment & toys, while the long driveway offers parking for 12+ cars! Set on nearly an acre with farmers' fields stretching out behind you, enjoy the privacy of country living without sacrificing the conveniences of the city. Whether you're looking to enjoy it exactly as it is or envisioning what it could become, this is a property with a story worth continuing. Major updates include: Furnace & A/C (2019), Home Shingles (2024), Garage Shingles (2013), Rear Patio Cover (2023) & more! Conveniently located just a short drive from major amenities, schools, golf, trails & more, this rare country-meets-city opportunity must be seen to be appreciated! Don't miss out! (id:60120)
| MLS® Number | X13742996 |
| Property Type | Single Family |
| Community Name | Rural Glanbrook |
| Amenities Near By | Golf Nearby |
| Equipment Type | Water Heater |
| Parking Space Total | 14 |
| Pool Type | Inground Pool |
| Rental Equipment Type | Water Heater |
| Structure | Shed |
| Bathroom Total | 1 |
| Bedrooms Above Ground | 3 |
| Bedrooms Total | 3 |
| Age | 51 To 99 Years |
| Appliances | Blinds, Central Vacuum, Dryer, Storage Shed, Stove, Washer, Refrigerator |
| Architectural Style | Bungalow |
| Basement Development | Partially Finished |
| Basement Features | Separate Entrance |
| Basement Type | Full, N/a, N/a (partially Finished) |
| Construction Style Attachment | Detached |
| Cooling Type | Central Air Conditioning |
| Exterior Finish | Brick |
| Foundation Type | Block |
| Heating Fuel | Natural Gas |
| Heating Type | Forced Air |
| Stories Total | 1 |
| Size Interior | 700 - 1,100 Sqft |
| Type | House |
| Utility Water | Cistern |
| Detached Garage | |
| Garage |
| Acreage | No |
| Land Amenities | Golf Nearby |
| Sewer | Septic System |
| Size Depth | 247 Ft ,6 In |
| Size Frontage | 164 Ft |
| Size Irregular | 164 X 247.5 Ft |
| Size Total Text | 164 X 247.5 Ft|1/2 - 1.99 Acres |
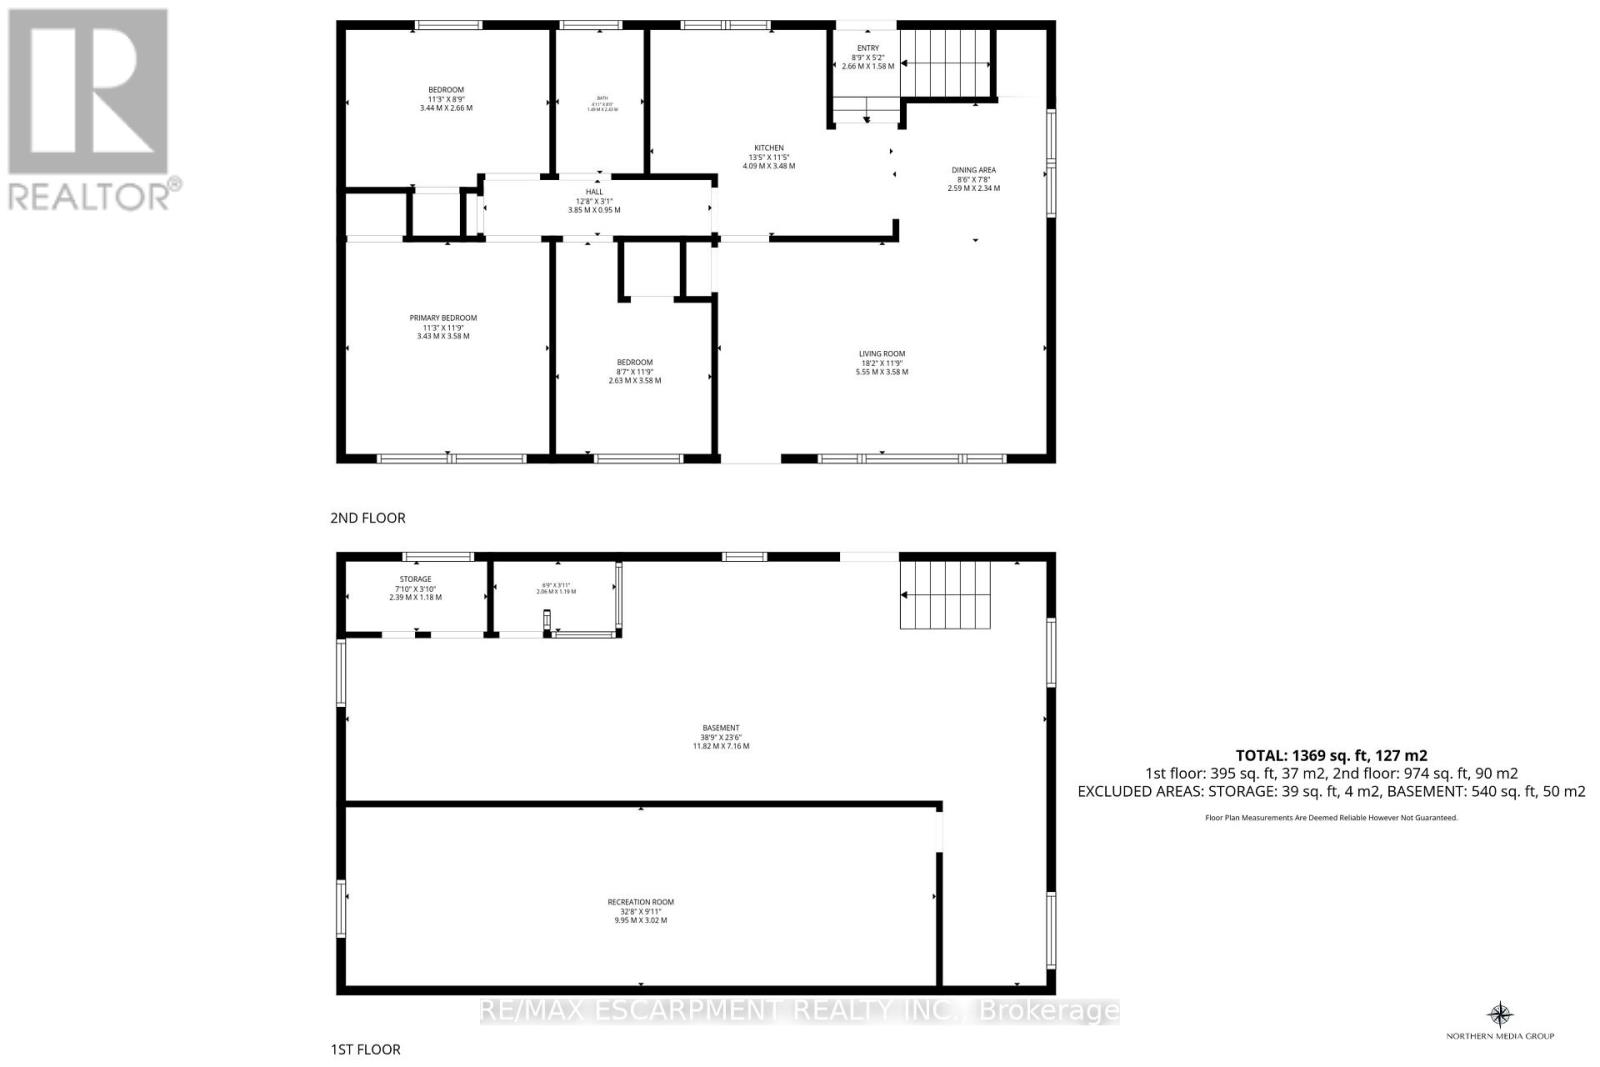
| Level | Type | Length | Width | Dimensions |
|---|---|---|---|---|
| Basement | Other | 2.06 m | 1.19 m | 2.06 m x 1.19 m |
| Basement | Recreational, Games Room | 9.95 m | 3.02 m | 9.95 m x 3.02 m |
| Basement | Other | 11.82 m | 7.16 m | 11.82 m x 7.16 m |
| Basement | Other | 2.39 m | 1.18 m | 2.39 m x 1.18 m |
| Main Level | Living Room | 5.55 m | 3.58 m | 5.55 m x 3.58 m |
| Main Level | Dining Room | 2.59 m | 2.34 m | 2.59 m x 2.34 m |
| Main Level | Kitchen | 4.09 m | 3.48 m | 4.09 m x 3.48 m |
| Main Level | Primary Bedroom | 3.43 m | 3.58 m | 3.43 m x 3.58 m |
| Main Level | Bedroom 2 | 3.44 m | 2.66 m | 3.44 m x 2.66 m |
| Main Level | Bedroom 3 | 2.63 m | 3.58 m | 2.63 m x 3.58 m |
| Main Level | Bathroom | 1.49 m | 2.44 m | 1.49 m x 2.44 m |
https://www.realtor.ca/real-estate/30232723/1065-woodburn-road-hamilton-rural-glanbrook
Contact us for more information

Anthony D'alesio
Salesperson
(905) 545-1188
(905) 664-2300

The trademarks REALTOR®, REALTORS®, and the REALTOR® logo are controlled by The Canadian Real Estate Association (CREA) and identify real estate professionals who are members of CREA. The trademarks MLS®, Multiple Listing Service® and the associated logos are owned by The Canadian Real Estate Association (CREA) and identify the quality of services provided by real estate professionals who are members of CREA. The trademark DDF® is owned by The Canadian Real Estate Association (CREA) and identifies CREA's Data Distribution Facility (DDF®)