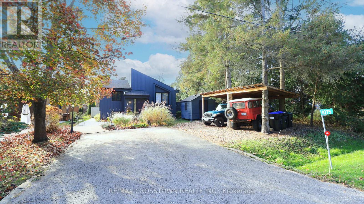
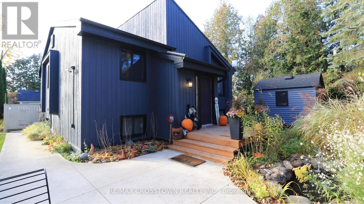
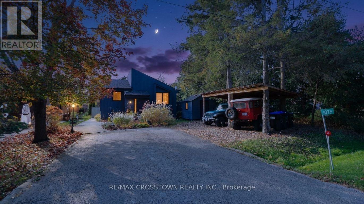
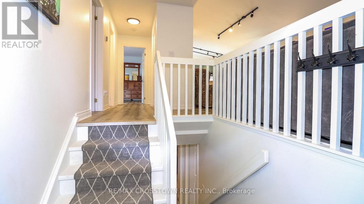
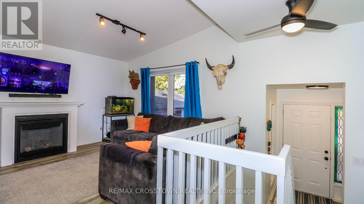
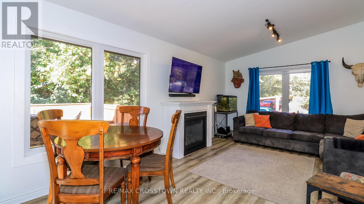
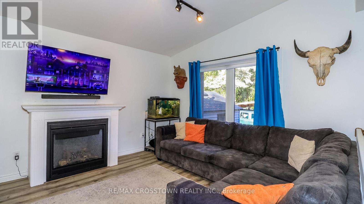
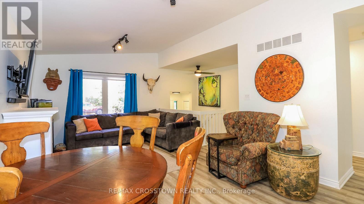
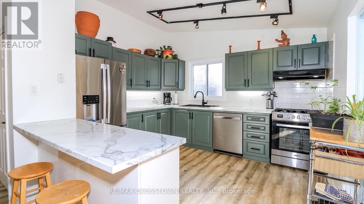
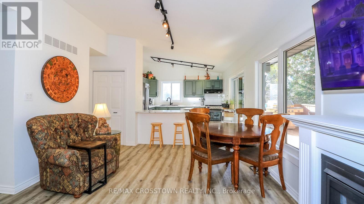
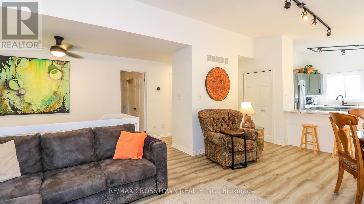
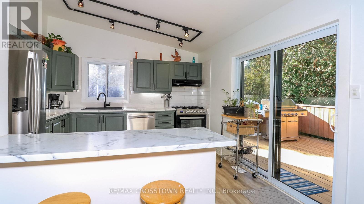
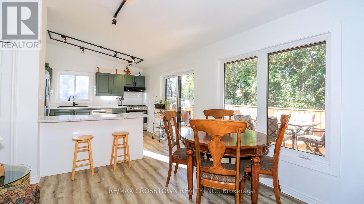
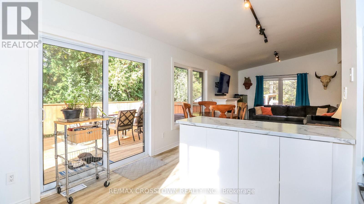
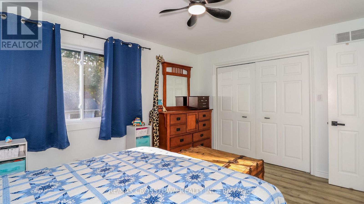
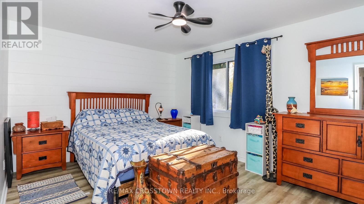
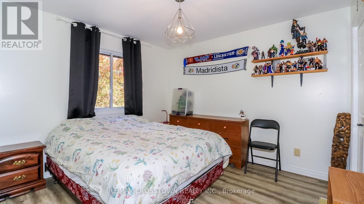
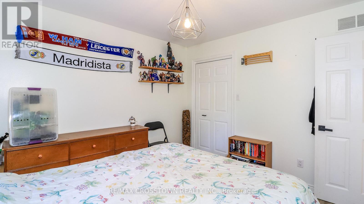
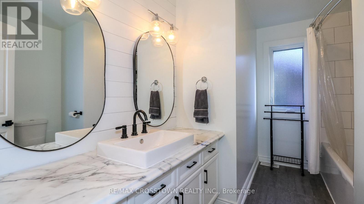
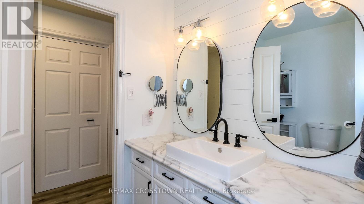
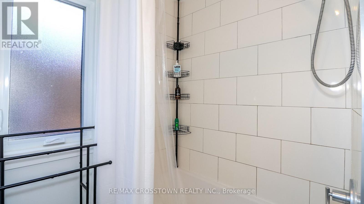
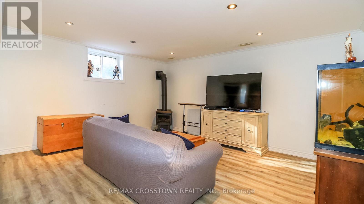
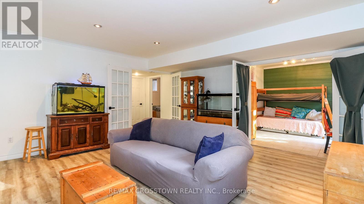
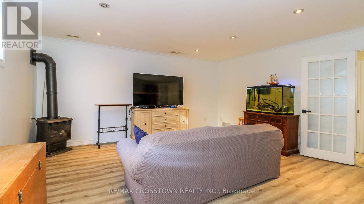
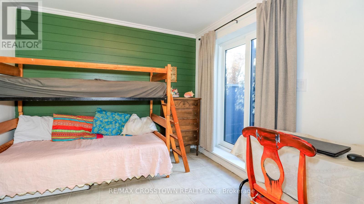
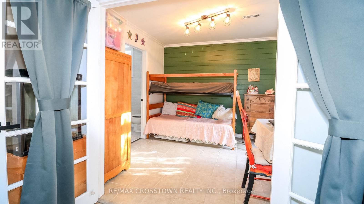
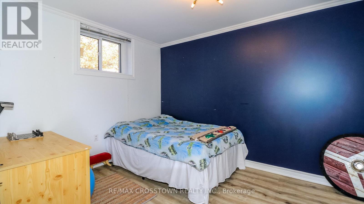
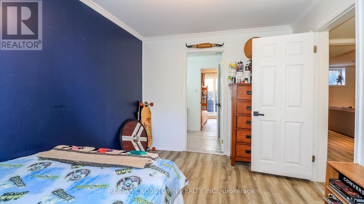
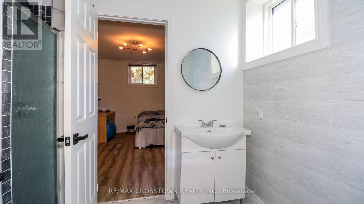
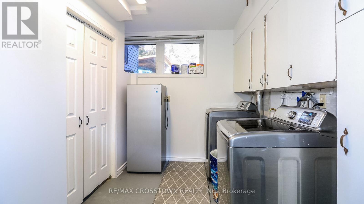
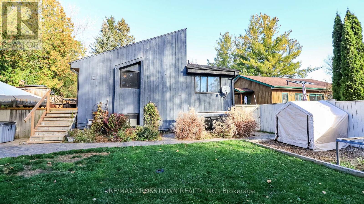
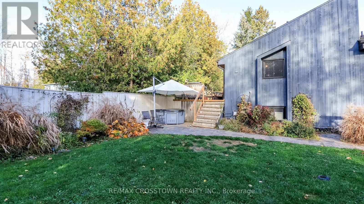
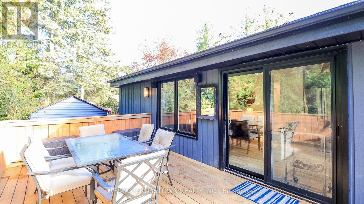
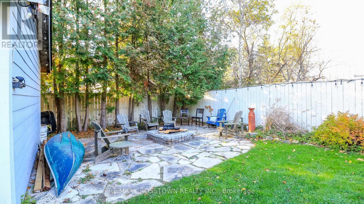
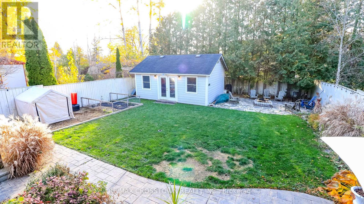
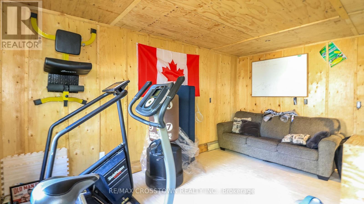
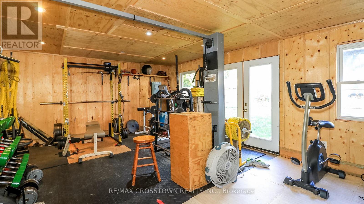
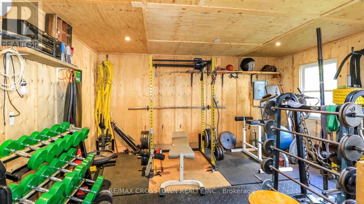
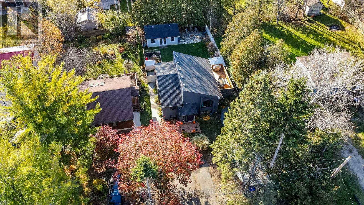
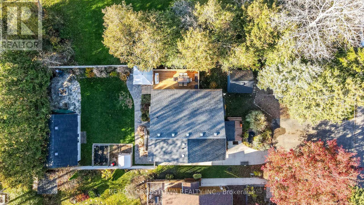
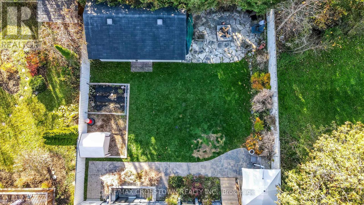
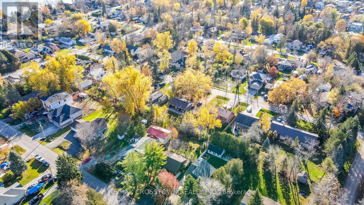
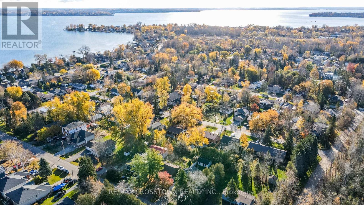
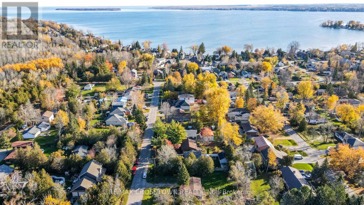
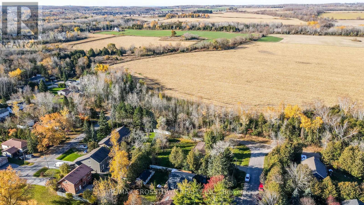
FABULOUS OPPORTUNITY TO OWN A CONTEMPORARY FARMHOUSE CHARMER JUST MINUTES TO THE SHORES OF LAKE SIMCOE AND BELLE AIRE BEACH. VAULTED CEILINGS AND LARGE WINDOWS LET THE LIGHT SHINE IN ON THIS 2+2 BDRM BUNGALOW. KITCHEN OPENS INTO DINING AND LIVING ROOM WITH RECENTLY ADDED GAS FIREPLACE. WALKOUT TO LARGE RECENTLY REPLACED GATED DECK WITH GAS BBQ LINE FOR EASY ACCESS TO OUTDOOR ENTERTAINMENT. INCLUDED ARE OUTDOOR FURNITURE AND GAS BBQ. DOWNSTAIRS OFFERS 2 BDRMS WITH A JACK AND JILL BATHROOM THAT HAS JUST BEEN RENOVATED. LARGE FAMILY ROOM WITH GAS STOVE AND LARGE ABOVE GRADE WINDOWS FOR MAXIMUM LIGHT. SEPARATE ENTRANCE WILL SUITE EXTENDED FAMILY. POTENTIAL FOR POSSIBLE FUTURE DUPLEX OR TRIPLEX. 7.5 KW GENERATOR (GAS) FOR PEACE OF MIND IN CASE OF EMERGENCY. WINDOWS AND SLIDING DOOR NEW 2022. LARGE BACKYARD INCLUDES HOT TUB, FLAGSTONE FIRE PIT WITH MUSKOKA CHAIRS, 22FT X 16 FT HEATED AND AIR CONDITIONED (MINI SPLIT) OUTBUILDING USED FOR A GYM, OFFICE, OR POTENTIAL FUTURE APT. RECENT ADDED LEAN TO/CARPORT FOR ADDITIONAL PARKING, GARDEN/TOOL SHED FOR ADDITIONAL STORAGE. LOW MAINTENANCE PERENNIAL GARDENS AND POND/WATER FEATURE, STAMPED CONCRETE WALKWAY SET THE STAGE FOR TRANQUILITY.MOST FURNISHINGS ARE AVAILABLE WITH THE SALE, LINENS, DISHES CUTLERY YARD TOOLS, LAWNMOWER SNOW BLOWER, EXTENSION LADDER, FIRE PIT CHAIRS, PATIO FURNITURE, CANOE, KAYAK, TELEVISIONS, SMALL APPLIANCES.MAKES FOR AN OPPORTUNITY FOR A FURNISHED INVESTMENT PROPERTY. ONLY 5-10 MINUTES SHOPPING, RESTAURANTS, INNSIFIL BEACH PARK, INNISFIL REC CENTRE AND LIBRARY. MARINAS, BOAT LAUNCH, BIKE TRAILS ALL RIGHT THERE. (id:60120)
| MLS® Number | N14140890 |
| Property Type | Single Family |
| Community Name | Rural Innisfil |
| Amenities Near By | Beach, Marina |
| Equipment Type | Water Heater |
| Parking Space Total | 6 |
| Rental Equipment Type | Water Heater |
| Structure | Deck, Outbuilding, Shed |
| Bathroom Total | 2 |
| Bedrooms Above Ground | 2 |
| Bedrooms Below Ground | 2 |
| Bedrooms Total | 4 |
| Age | 31 To 50 Years |
| Amenities | Fireplace(s) |
| Appliances | Hot Tub, Water Softener, Dishwasher, Dryer, Freezer, Microwave, Stove, Washer, Refrigerator |
| Architectural Style | Raised Bungalow |
| Basement Development | Finished |
| Basement Features | Walk Out, Separate Entrance |
| Basement Type | N/a (finished), N/a, Full |
| Construction Style Attachment | Detached |
| Cooling Type | Central Air Conditioning |
| Exterior Finish | Wood |
| Fireplace Present | Yes |
| Fireplace Total | 2 |
| Flooring Type | Vinyl |
| Foundation Type | Poured Concrete |
| Heating Fuel | Natural Gas |
| Heating Type | Forced Air |
| Stories Total | 1 |
| Size Interior | 1,100 - 1,500 Sqft |
| Type | House |
| Utility Power | Generator |
| Utility Water | Drilled Well |
| Carport | |
| No Garage |
| Acreage | No |
| Fence Type | Fully Fenced, Fenced Yard |
| Land Amenities | Beach, Marina |
| Landscape Features | Landscaped |
| Sewer | Sanitary Sewer |
| Size Depth | 140 Ft |
| Size Frontage | 50 Ft |
| Size Irregular | 50 X 140 Ft |
| Size Total Text | 50 X 140 Ft|under 1/2 Acre |
| Zoning Description | R1 |
| Level | Type | Length | Width | Dimensions |
|---|---|---|---|---|
| Lower Level | Bedroom 3 | 3.8 m | 2.9 m | 3.8 m x 2.9 m |
| Lower Level | Bedroom 4 | 3.05 m | 3 m | 3.05 m x 3 m |
| Lower Level | Great Room | 5.2 m | 5.07 m | 5.2 m x 5.07 m |
| Main Level | Kitchen | 3.6 m | 3.53 m | 3.6 m x 3.53 m |
| Main Level | Living Room | 6.07 m | 3.61 m | 6.07 m x 3.61 m |
| Main Level | Primary Bedroom | 4.4 m | 3.45 m | 4.4 m x 3.45 m |
| Ground Level | Bedroom 2 | 3.35 m | 3.15 m | 3.35 m x 3.15 m |
https://www.realtor.ca/real-estate/30470340/1075-fern-road-innisfil-rural-innisfil
Contact us for more information

Michael K. Botting
Broker
(705) 739-1000
(705) 739-1002
www.remaxcrosstown.ca/

The trademarks REALTOR®, REALTORS®, and the REALTOR® logo are controlled by The Canadian Real Estate Association (CREA) and identify real estate professionals who are members of CREA. The trademarks MLS®, Multiple Listing Service® and the associated logos are owned by The Canadian Real Estate Association (CREA) and identify the quality of services provided by real estate professionals who are members of CREA. The trademark DDF® is owned by The Canadian Real Estate Association (CREA) and identifies CREA's Data Distribution Facility (DDF®)