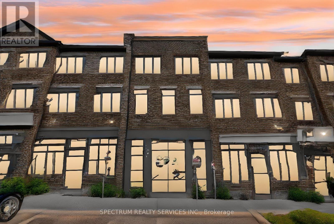
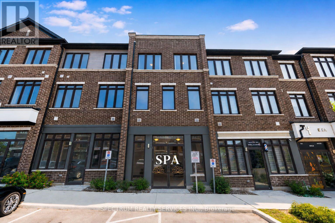
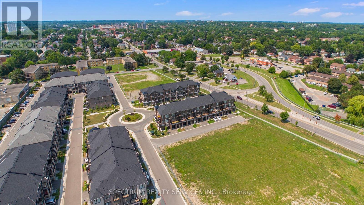
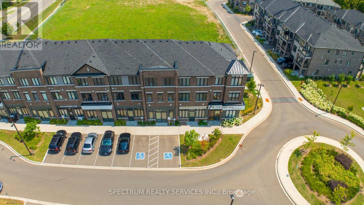
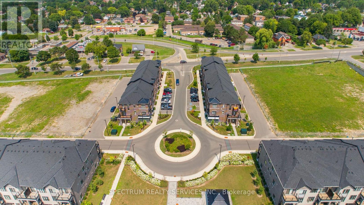
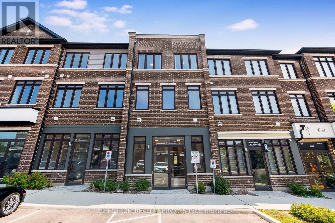
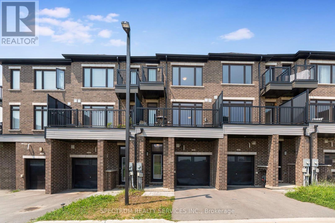
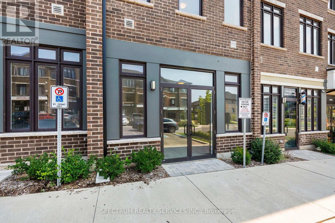
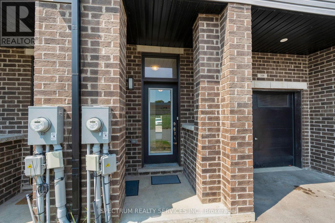
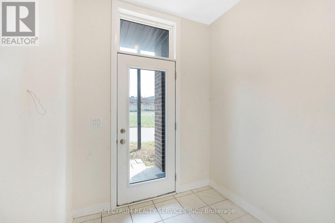
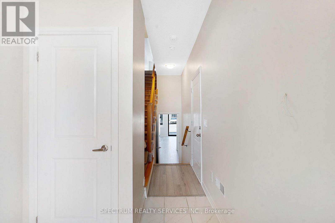
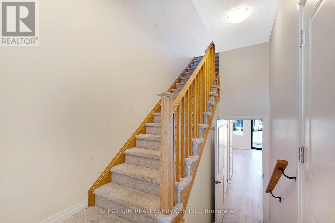
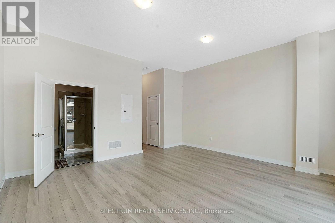
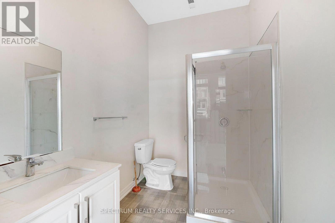
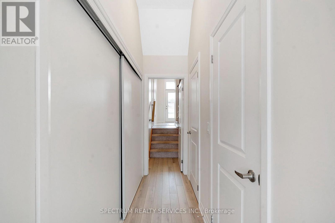
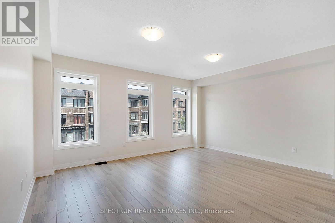
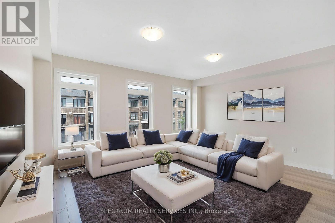
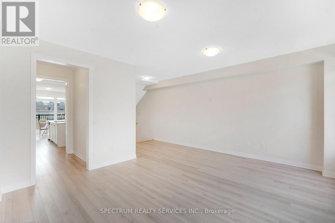
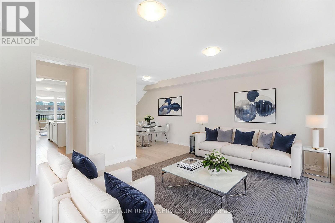
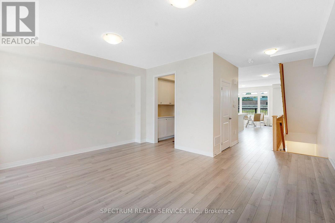
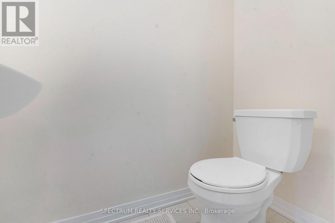
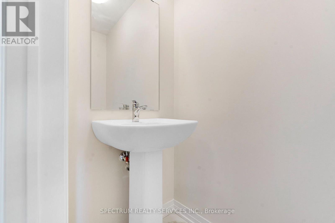
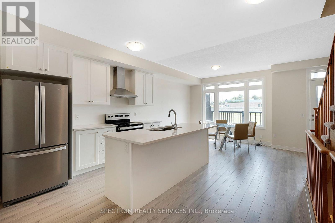
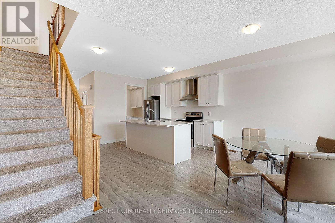
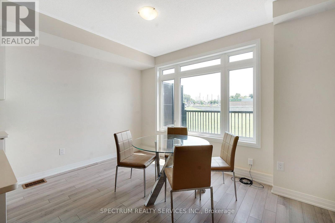
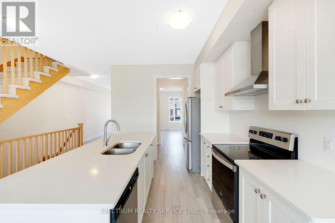
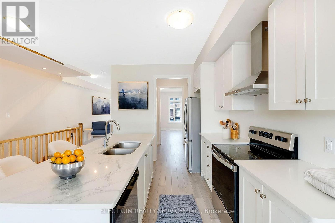
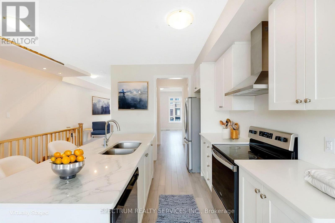
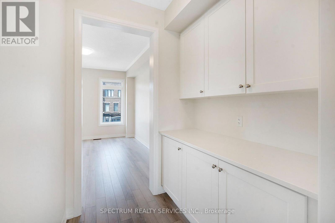
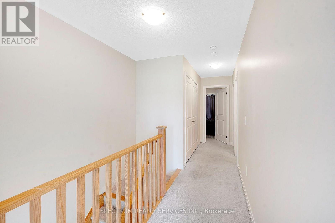
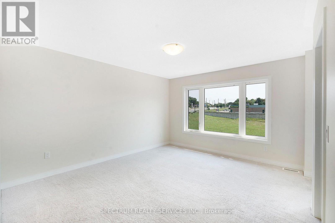
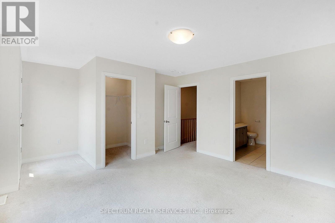
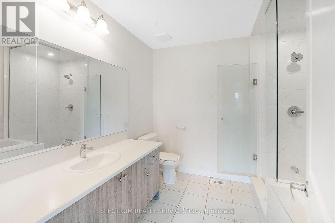
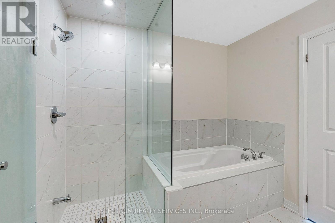
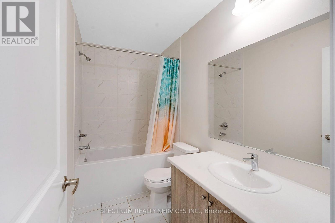
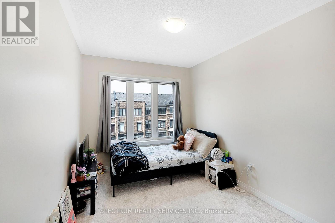
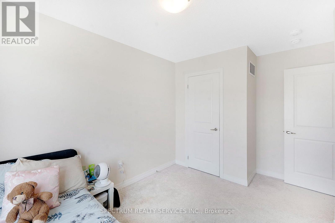
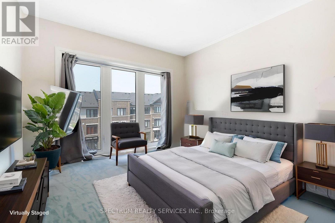
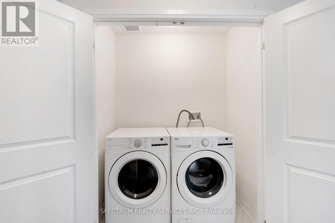
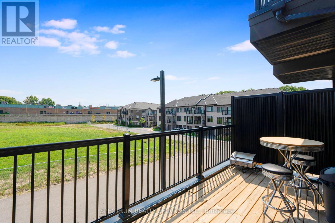
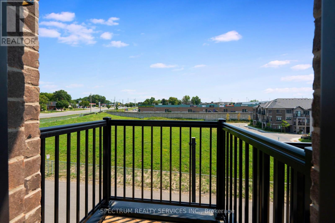
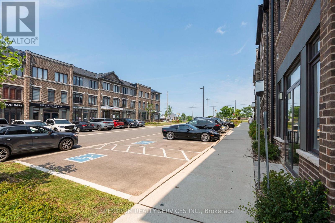
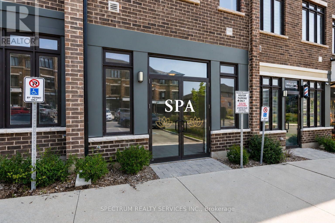
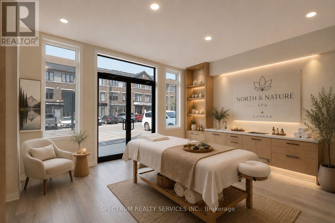
An exceptional mixed-use property offering the perfect blend of commercial versatility and sophisticated residential living. The main level features a well-appointed commercial unit complete with a private 3-piece bathroom, presenting an excellent opportunity for an owner-operated business or potential commercial rental income. Situated among a vibrant mix of established businesses, including professional offices, personal service providers, restaurants and local retailers, the location offers excellent exposure within a thriving commercial community. The second level showcases an inviting open-concept layout with a modern kitchen overlooking the living area, creating an ideal setting for everyday living and entertaining.Step out from living room to the front deck. A separate dining area provides ample space for family gatherings and entertaining. The third level offers a private retreat highlighted by an impressive primary bedroom featuring a walk-in closet, private balcony and a luxurious ensuite with a separate soaker tub and glass shower. Two additional bedrooms and the convenience of upper-level laundry complete this thoughtfully designed level. Ideally located in a growing and vibrant community with convenient access to Highway 403, schools, plazas, restaurants, parks and a wide range of everyday amenities. It could be an ideal home, if you are an entrepreneur seeking an ideal space for your business, an investor looking for income potential or a homeowner who values the convenience of living above your workspace,this versatile propertyoffers a rare combination of commercial opportunity and refined residential living. A truly exceptional opportunity to live, work and invest in one remarkable property. (id:60120)
| MLS® Number | X13678066 |
| Property Type | Single Family |
| Features | Flat Site |
| Parking Space Total | 2 |
| Bathroom Total | 4 |
| Bedrooms Above Ground | 3 |
| Bedrooms Total | 3 |
| Age | 0 To 5 Years |
| Appliances | Water Heater, Dishwasher, Dryer, Stove, Washer, Refrigerator |
| Basement Type | None |
| Construction Style Attachment | Attached |
| Cooling Type | Central Air Conditioning |
| Exterior Finish | Brick, Stucco |
| Foundation Type | Concrete |
| Half Bath Total | 1 |
| Heating Fuel | Natural Gas |
| Heating Type | Forced Air |
| Stories Total | 3 |
| Size Interior | 2,000 - 2,500 Sqft |
| Type | Row / Townhouse |
| Utility Water | Municipal Water |
| Attached Garage | |
| Garage |
| Acreage | No |
| Sewer | Sanitary Sewer |
| Size Depth | 50 Ft ,8 In |
| Size Frontage | 18 Ft ,2 In |
| Size Irregular | 18.2 X 50.7 Ft |
| Size Total Text | 18.2 X 50.7 Ft |
| Level | Type | Length | Width | Dimensions |
|---|---|---|---|---|
| Second Level | Eating Area | 4.2 m | 3.04 m | 4.2 m x 3.04 m |
| Second Level | Kitchen | 4.2 m | 3.35 m | 4.2 m x 3.35 m |
| Second Level | Living Room | 5.24 m | 4.26 m | 5.24 m x 4.26 m |
| Third Level | Bedroom | 3.77 m | 4.26 m | 3.77 m x 4.26 m |
| Third Level | Bedroom 2 | 2.62 m | 2.83 m | 2.62 m x 2.83 m |
| Third Level | Bedroom 3 | 2.5 m | 3.08 m | 2.5 m x 3.08 m |
| Main Level | Office | 5.24 m | 4.72 m | 5.24 m x 4.72 m |
https://www.realtor.ca/real-estate/30158976/108-585-colborne-street-e-brantford
Contact us for more information

Sangeeta Singh
Salesperson
(416) 736-6500
(416) 736-9766
www.spectrumrealtyservices.com/
Raj Sharma
Salesperson
(416) 736-6500
(416) 736-9766
www.spectrumrealtyservices.com/

The trademarks REALTOR®, REALTORS®, and the REALTOR® logo are controlled by The Canadian Real Estate Association (CREA) and identify real estate professionals who are members of CREA. The trademarks MLS®, Multiple Listing Service® and the associated logos are owned by The Canadian Real Estate Association (CREA) and identify the quality of services provided by real estate professionals who are members of CREA. The trademark DDF® is owned by The Canadian Real Estate Association (CREA) and identifies CREA's Data Distribution Facility (DDF®)