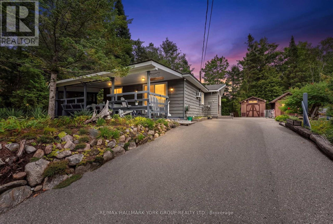
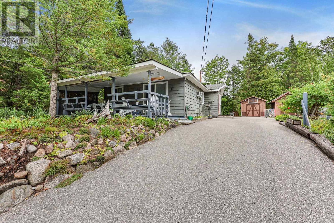
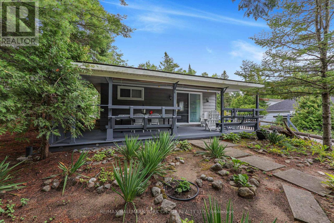
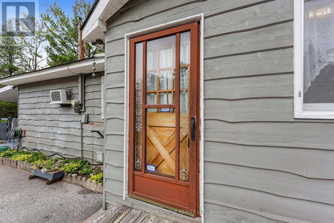
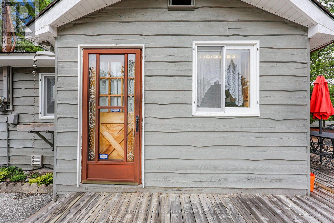
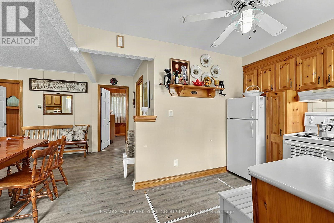
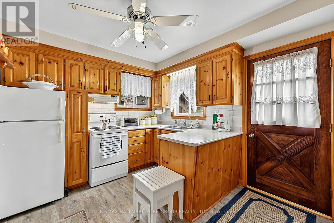
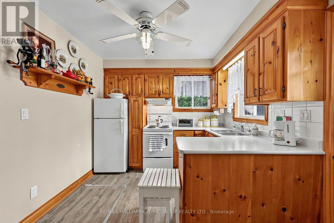
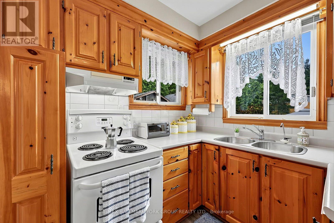
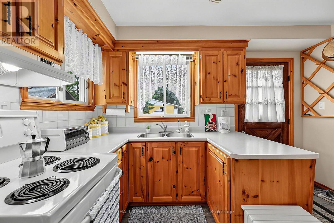
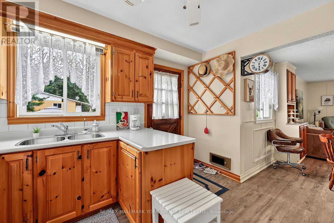
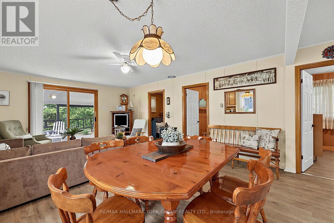
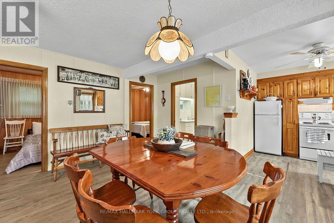
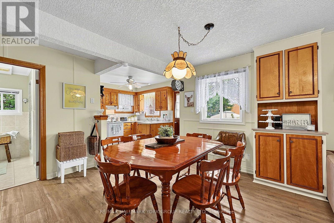
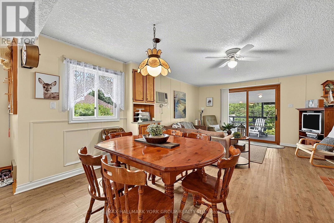
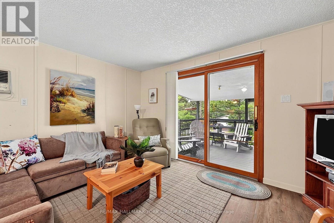
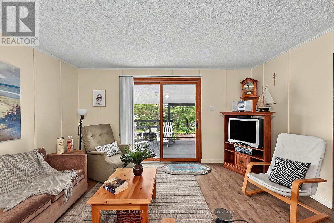
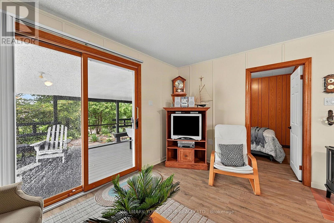
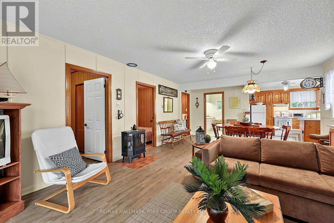
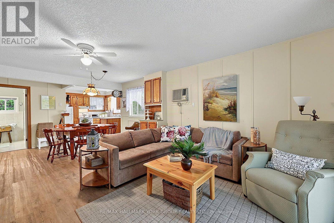
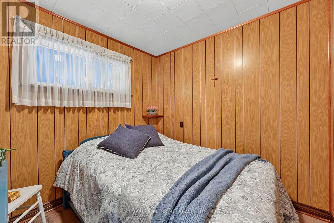
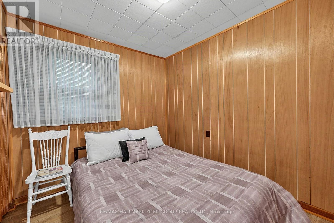
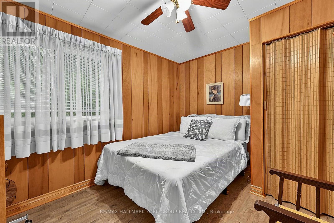
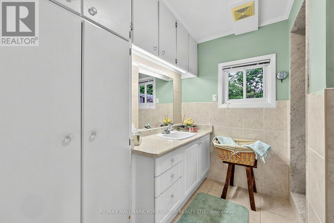
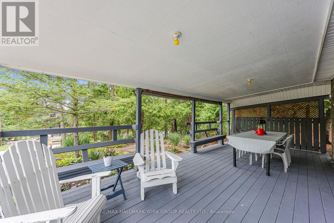
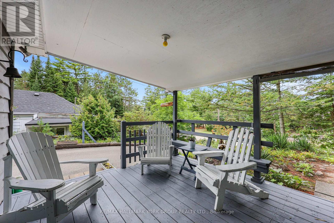
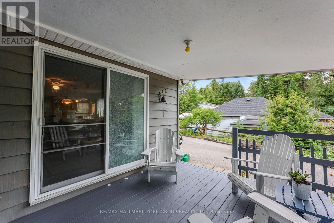
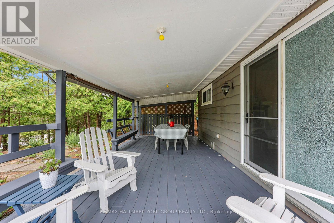
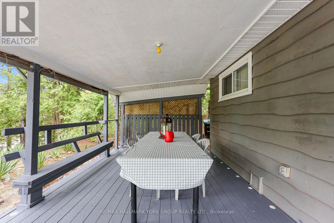
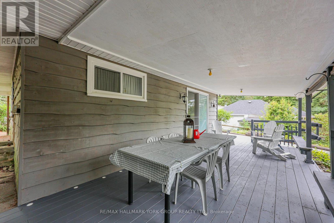
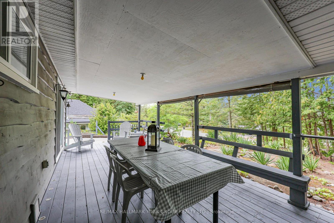
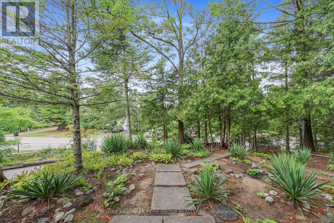
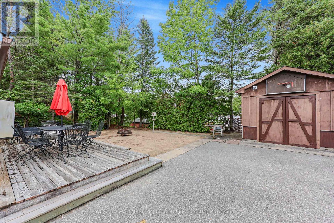
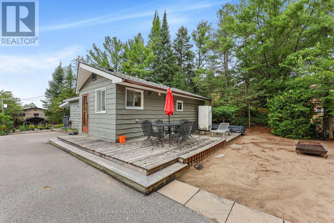
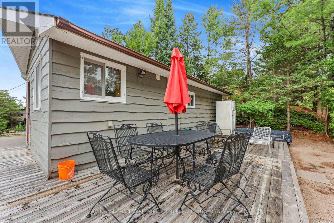
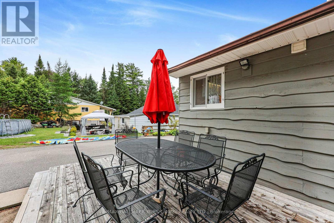
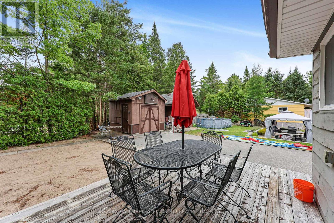
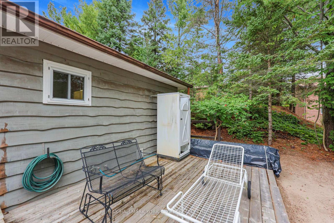
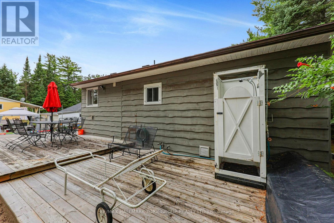
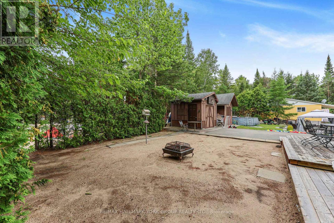
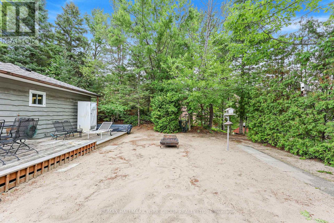
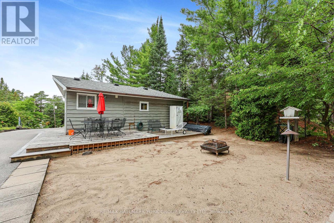
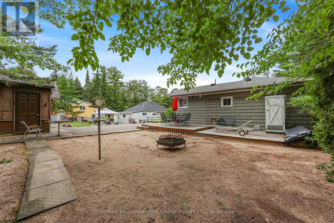
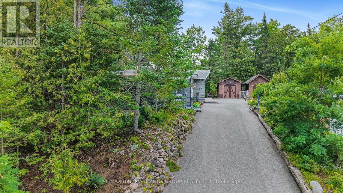
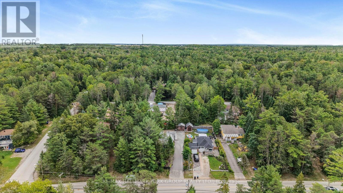
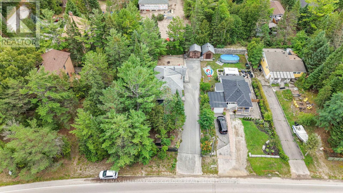
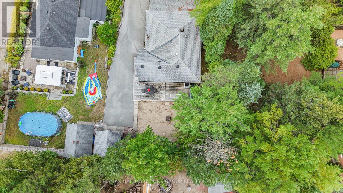
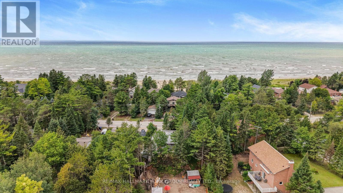
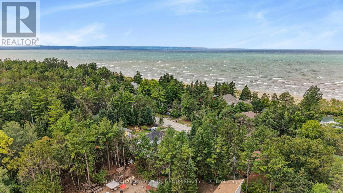
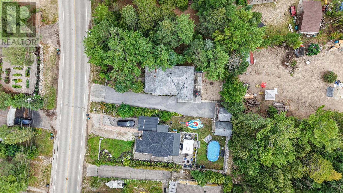
Welcome to 1085 River Road E, Wasaga Beach! Discover the opportunity to own a home in one of Ontario's most popular four-season destinations. Ideally located on River Road East, this property offers convenient access to the many amenities, shops, restaurants, recreational activities and beautiful beaches that make Wasaga Beach such a sought-after community. Enjoy the best of a relaxed beach-town lifestyle while remaining close to everyday conveniences. The surrounding area provides endless opportunities for outdoor enjoyment including walking, cycling, boating, swimming and exploring the natural beauty of the Georgian Bay area. Whether you are looking for a year-round residence, weekend retreat or investment opportunity, 1085 River Road E presents an excellent opportunity to become part of the vibrant Wasaga Beach community. A fantastic location, a welcoming community and the opportunity to enjoy the Wasaga Beach lifestyle. Don't miss it! (id:60120)
| MLS® Number | S13711820 |
| Property Type | Single Family |
| Community Name | Wasaga Beach |
| Amenities Near By | Beach, Marina, Schools |
| Features | Irregular Lot Size |
| Parking Space Total | 4 |
| Bathroom Total | 1 |
| Bedrooms Above Ground | 3 |
| Bedrooms Total | 3 |
| Amenities | Fireplace(s) |
| Appliances | Central Vacuum, Water Heater, Water Purifier, Water Treatment, Window Coverings |
| Architectural Style | Bungalow |
| Basement Development | Unfinished |
| Basement Type | N/a (unfinished) |
| Construction Style Attachment | Detached |
| Cooling Type | Wall Unit |
| Exterior Finish | Wood |
| Fireplace Present | Yes |
| Flooring Type | Vinyl |
| Foundation Type | Concrete |
| Heating Fuel | Electric |
| Heating Type | Other |
| Stories Total | 1 |
| Size Interior | 700 - 1,100 Sqft |
| Type | House |
| Utility Water | Municipal Water |
| Detached Garage | |
| No Garage |
| Acreage | No |
| Land Amenities | Beach, Marina, Schools |
| Sewer | Sanitary Sewer |
| Size Depth | 123 Ft ,8 In |
| Size Frontage | 49 Ft ,10 In |
| Size Irregular | 49.9 X 123.7 Ft |
| Size Total Text | 49.9 X 123.7 Ft |
| Zoning Description | R1 |
| Level | Type | Length | Width | Dimensions |
|---|---|---|---|---|
| Ground Level | Living Room | 4.3 m | 3.4 m | 4.3 m x 3.4 m |
| Ground Level | Dining Room | 4.24 m | 3.7 m | 4.24 m x 3.7 m |
| Ground Level | Kitchen | 2.85 m | 2.25 m | 2.85 m x 2.25 m |
| Ground Level | Bedroom | 3.45 m | 2.68 m | 3.45 m x 2.68 m |
| Ground Level | Bedroom | 2.6 m | 2.48 m | 2.6 m x 2.48 m |
| Ground Level | Bedroom | 2.6 m | 2.5 m | 2.6 m x 2.5 m |
| Cable | Available |
| Electricity | Installed |
| Sewer | Installed |
https://www.realtor.ca/real-estate/30196543/1085-river-road-e-wasaga-beach-wasaga-beach
Contact us for more information

Marion Lorraine Carcone
Salesperson
(905) 727-1941
www.remaxhallmark.com/

The trademarks REALTOR®, REALTORS®, and the REALTOR® logo are controlled by The Canadian Real Estate Association (CREA) and identify real estate professionals who are members of CREA. The trademarks MLS®, Multiple Listing Service® and the associated logos are owned by The Canadian Real Estate Association (CREA) and identify the quality of services provided by real estate professionals who are members of CREA. The trademark DDF® is owned by The Canadian Real Estate Association (CREA) and identifies CREA's Data Distribution Facility (DDF®)