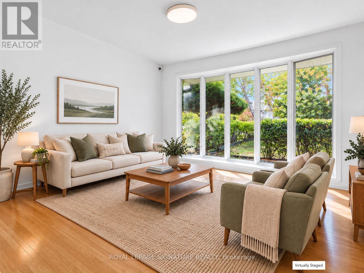
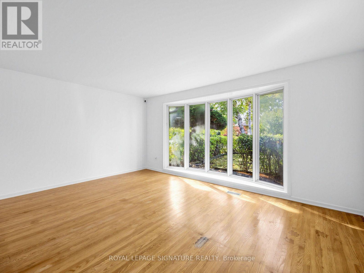
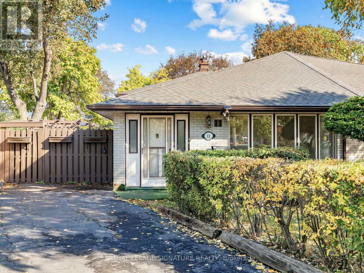
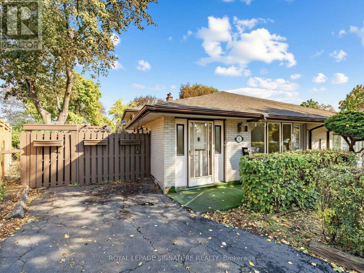
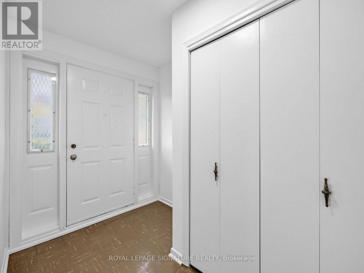
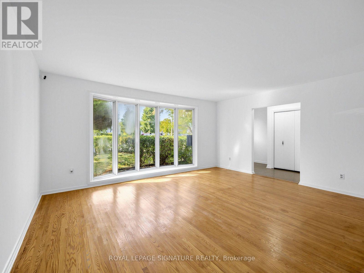
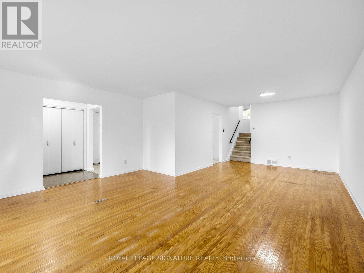
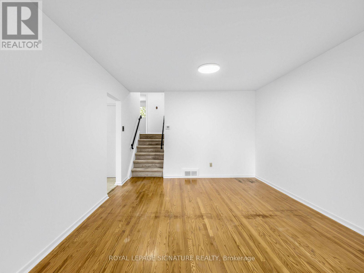
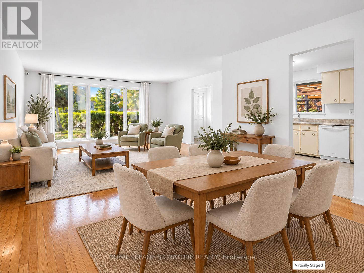
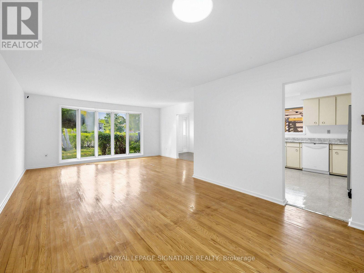
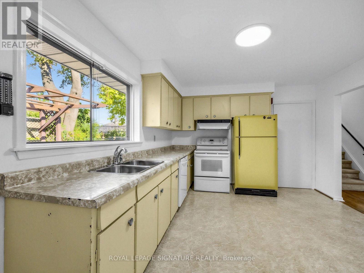
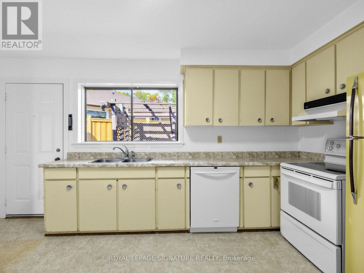
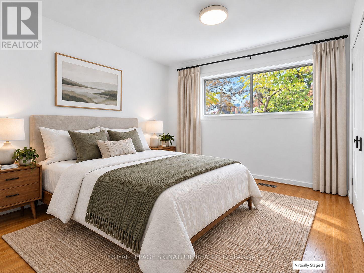
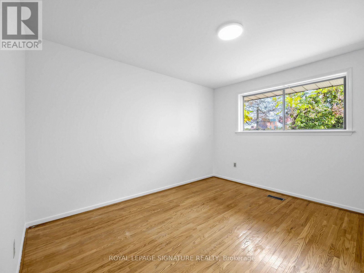
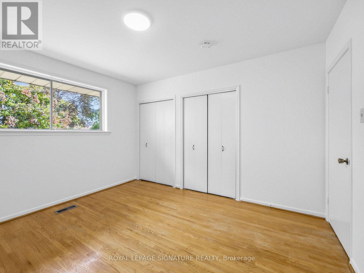
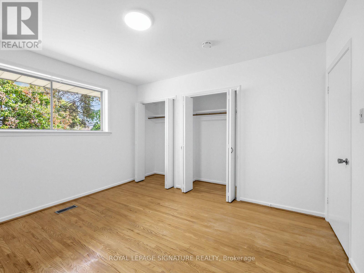
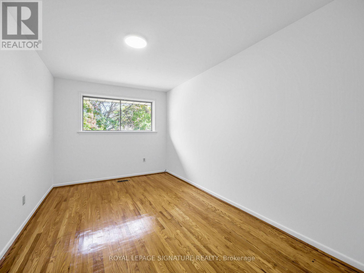
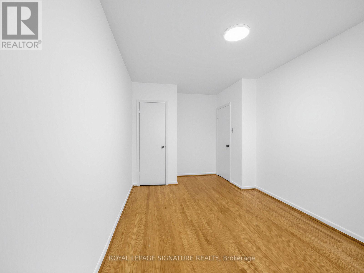
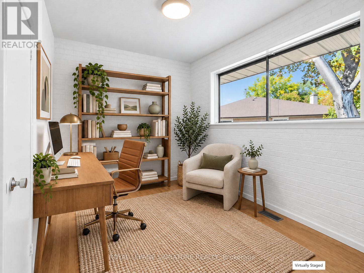
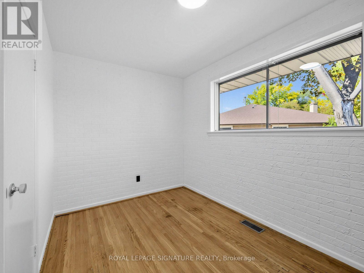
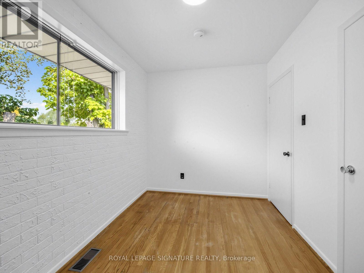
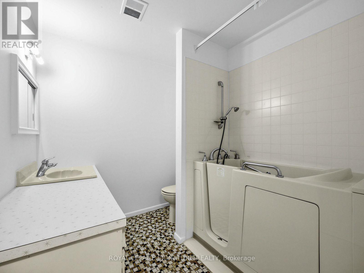
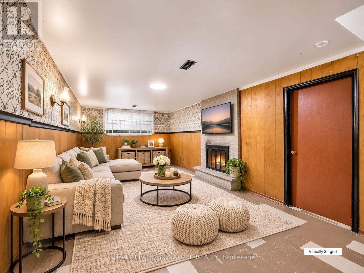
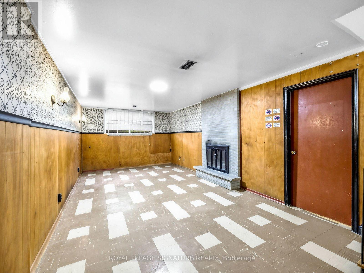
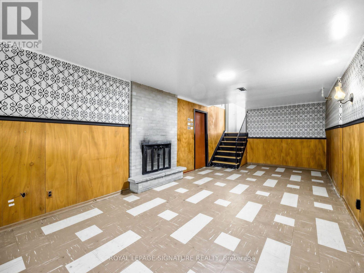
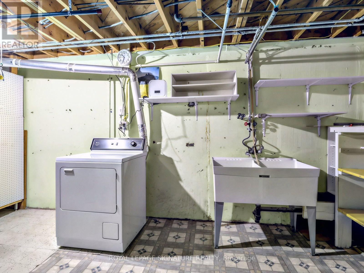
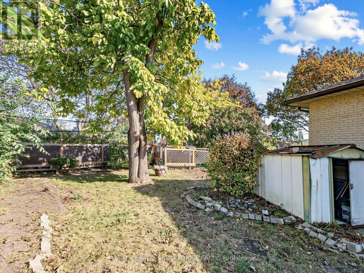
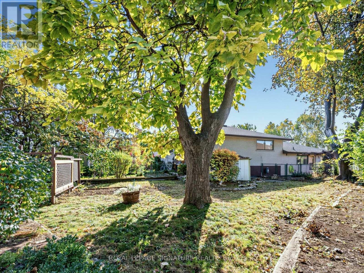
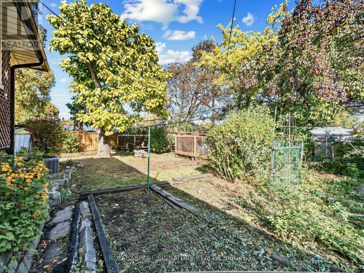
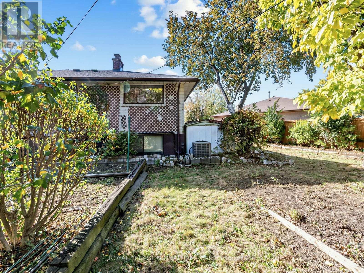
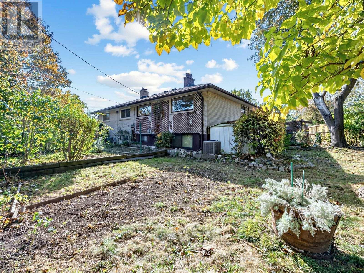
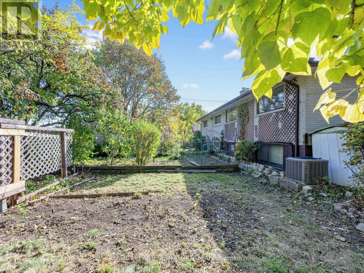
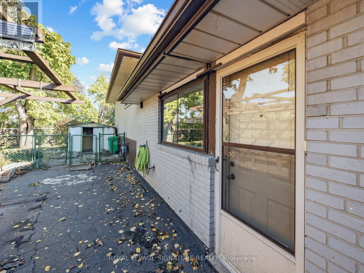
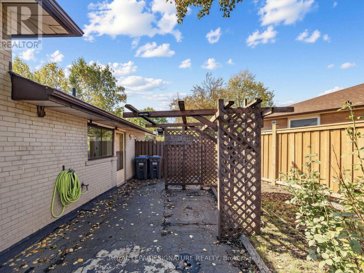
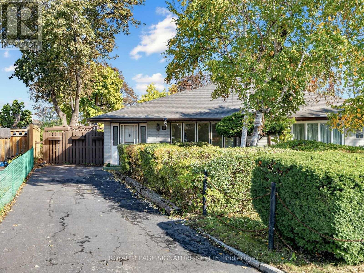
**An Opportunity to Make This Home Your Own!** Offered for the first time in 50 years, this 3-bedroom backsplit sits on an impressive pie-shaped lot in Brampton's established Avondale neighbourhood. Freshly painted throughout, the home offers a functional layout, generous living spaces and endless possibilities to update, personalize and add value over time. The partially finished basement provides additional flexible space with potential for an in-law suite or secondary living accommodation, subject to necessary approvals. A standout feature is the exceptionally wide backyard, offering plenty of room for outdoor entertaining, gardening, family activities or exploring future expansion possibilities. Whether you're a first-time buyer looking to create your dream home, a growing family seeking space and potential, or an investor with an eye for opportunity, this property offers an exciting chance to unlock its full potential. Roof (2014), AC (2009), Furnace (2022). Property being sold "AS IS, WHERE IS." Some photos have been virtually staged. (id:60120)
| MLS® Number | W14080564 |
| Property Type | Single Family |
| Community Name | Avondale |
| Amenities Near By | Park, Schools, Public Transit |
| Equipment Type | Water Heater - Electric, Water Heater |
| Features | Flat Site |
| Parking Space Total | 2 |
| Rental Equipment Type | Water Heater - Electric, Water Heater |
| Bathroom Total | 1 |
| Bedrooms Above Ground | 3 |
| Bedrooms Total | 3 |
| Age | 51 To 99 Years |
| Amenities | Fireplace(s) |
| Appliances | Dishwasher, Dryer, Stove, Refrigerator |
| Basement Development | Partially Finished |
| Basement Type | N/a (partially Finished) |
| Construction Style Attachment | Semi-detached |
| Construction Style Split Level | Backsplit |
| Cooling Type | Central Air Conditioning |
| Exterior Finish | Brick |
| Fireplace Present | Yes |
| Fireplace Total | 1 |
| Flooring Type | Hardwood, Linoleum |
| Foundation Type | Unknown |
| Heating Fuel | Natural Gas |
| Heating Type | Forced Air |
| Size Interior | 1,100 - 1,500 Sqft |
| Type | House |
| Utility Water | Municipal Water |
| No Garage |
| Acreage | No |
| Fence Type | Fenced Yard |
| Land Amenities | Park, Schools, Public Transit |
| Sewer | Sanitary Sewer |
| Size Depth | 115 Ft ,4 In |
| Size Frontage | 26 Ft ,9 In |
| Size Irregular | 26.8 X 115.4 Ft ; Irregular 26.25 -43.24 Ft X 112.03 Ft X |
| Size Total Text | 26.8 X 115.4 Ft ; Irregular 26.25 -43.24 Ft X 112.03 Ft X |
| Zoning Description | Rm |
| Level | Type | Length | Width | Dimensions |
|---|---|---|---|---|
| Basement | Recreational, Games Room | 3.42 m | 7.51 m | 3.42 m x 7.51 m |
| Flat | Bedroom 3 | 2.31 m | 3.7 m | 2.31 m x 3.7 m |
| Main Level | Living Room | 5.02 m | 8.24 m | 5.02 m x 8.24 m |
| Main Level | Dining Room | 5.02 m | 8.24 m | 5.02 m x 8.24 m |
| Main Level | Kitchen | 3.39 m | 4.73 m | 3.39 m x 4.73 m |
| Upper Level | Bedroom | 3.36 m | 3.81 m | 3.36 m x 3.81 m |
| Upper Level | Bedroom 2 | 2.8 m | 5.24 m | 2.8 m x 5.24 m |
https://www.realtor.ca/real-estate/30404562/11-albion-crescent-brampton-avondale-avondale
Contact us for more information
Anna Maria Bismonte
Salesperson
(416) 443-0300
(416) 443-8619

The trademarks REALTOR®, REALTORS®, and the REALTOR® logo are controlled by The Canadian Real Estate Association (CREA) and identify real estate professionals who are members of CREA. The trademarks MLS®, Multiple Listing Service® and the associated logos are owned by The Canadian Real Estate Association (CREA) and identify the quality of services provided by real estate professionals who are members of CREA. The trademark DDF® is owned by The Canadian Real Estate Association (CREA) and identifies CREA's Data Distribution Facility (DDF®)