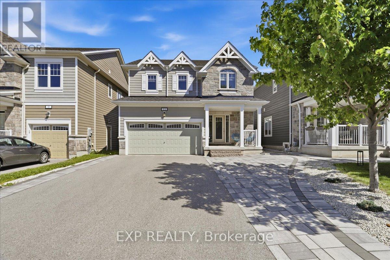
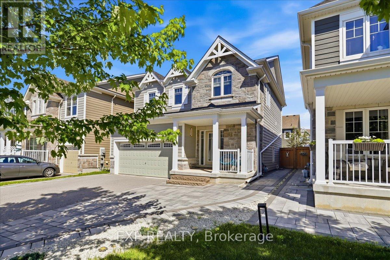
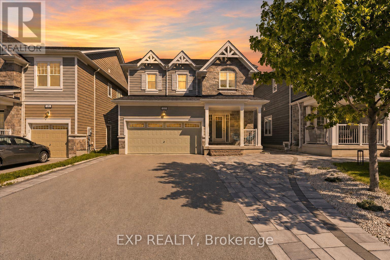
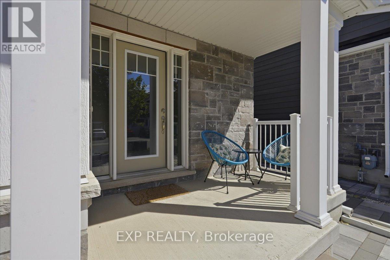
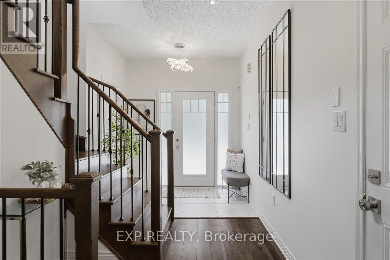
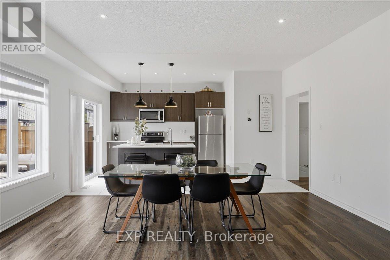
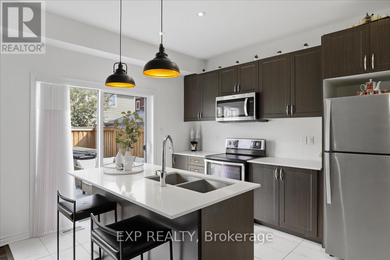
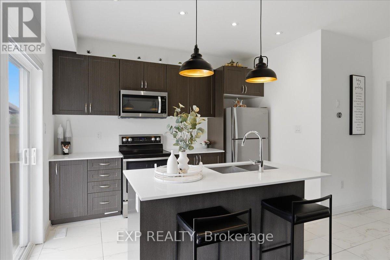
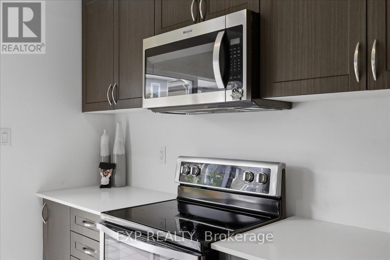
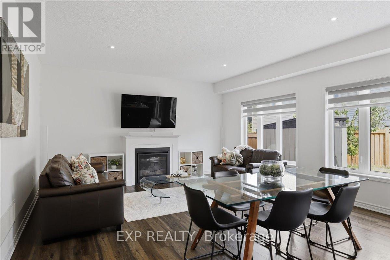
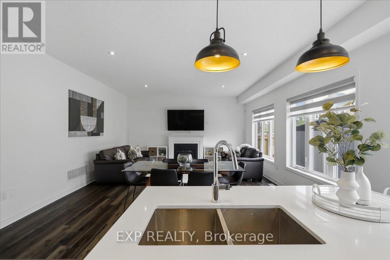
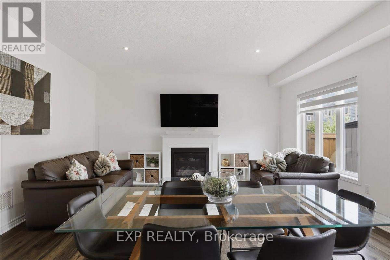
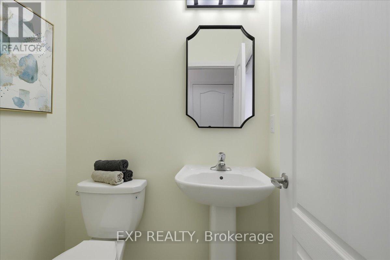
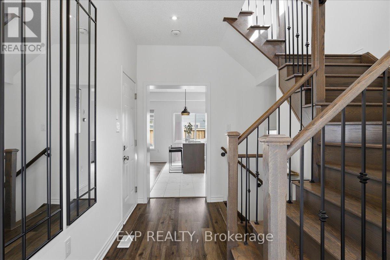
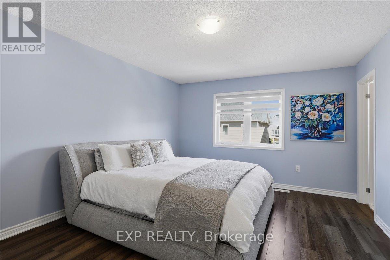
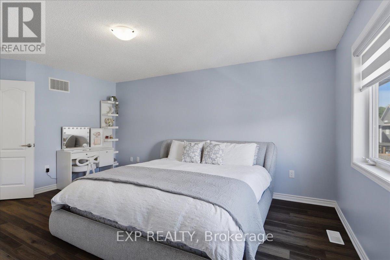
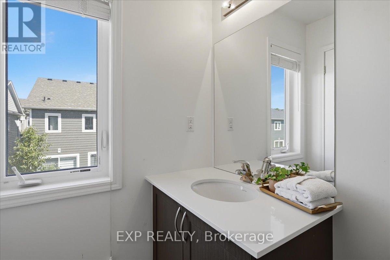
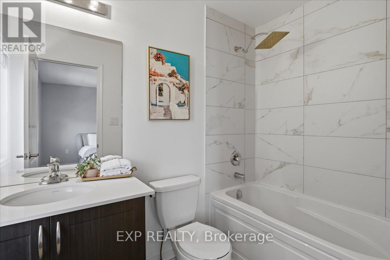
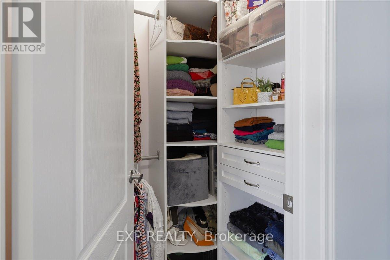
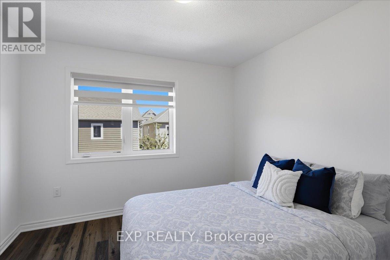
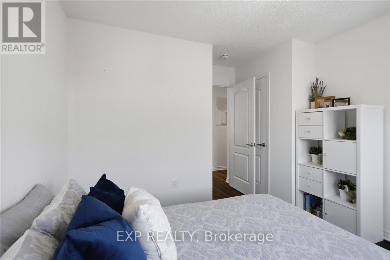
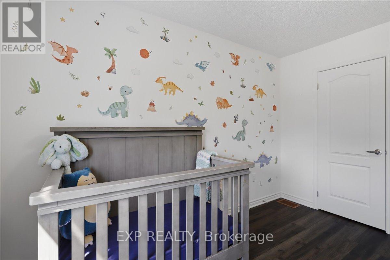
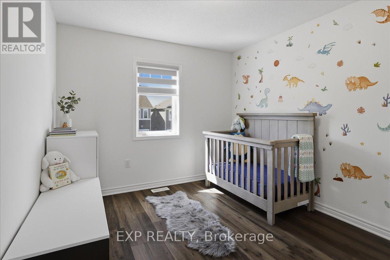
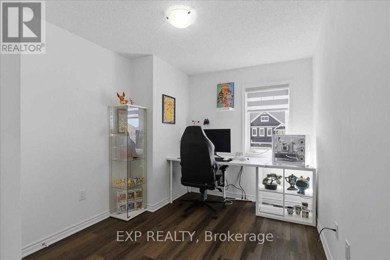
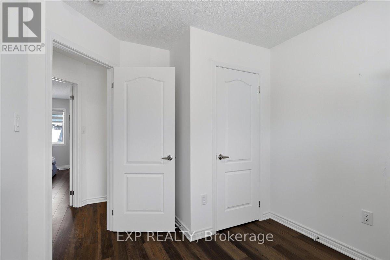
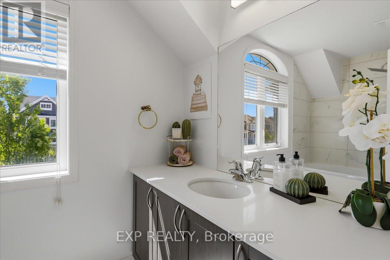
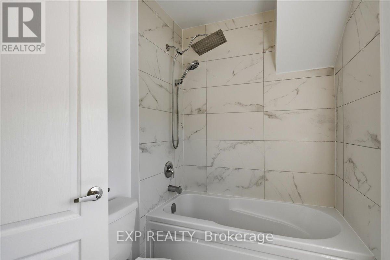
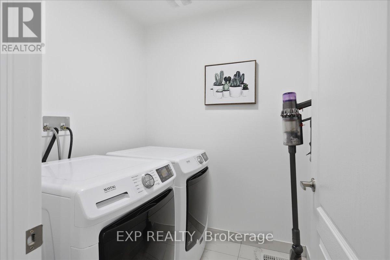
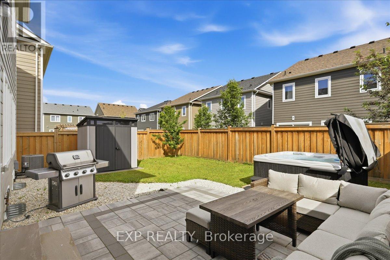
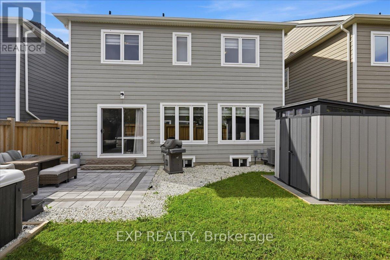
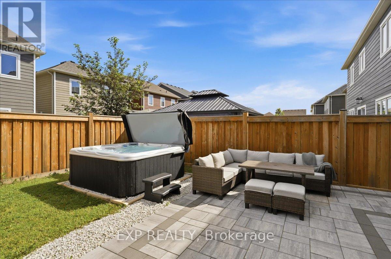
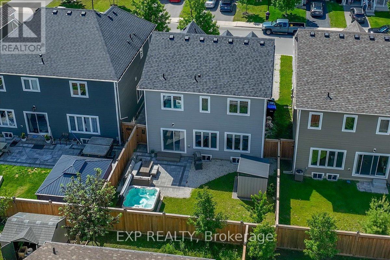
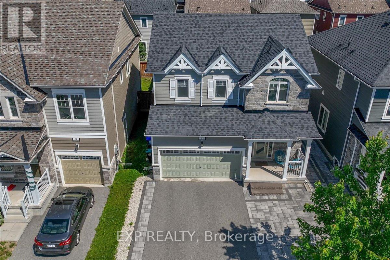
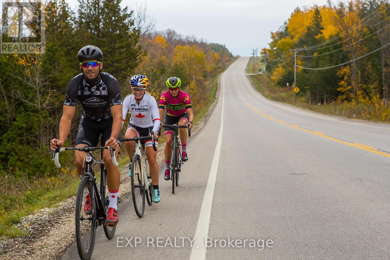
Beautifully upgraded 4-bedroom, 3-bathroom home in the sought-after Georgian Sands community. The open-concept main floor impresses with quartz countertops, a centre island, gas fireplace, and generously sized principal rooms - ideal for everyday living and entertaining alike. Recent updates add instant value: designer light fixtures, premium blinds, and upgraded showerheads throughout give this home a move-in-ready polish. Step outside to your private, fully fenced and professionally landscaped backyard, complete with a newer hot tub - the perfect spot to unwind or host guests. Upstairs, there are four spacious bedrooms, including a primary suite with a walk-in closet fitted with a custom organizer and a private ensuite bath. An attached double garage plus parking for up to six vehicles rounds out the practical appeal. Ideally situated close to schools, shopping, the new recreation centre and library, golf, trails, parks, and the beach - this home puts Wasaga Beach living right at your doorstep. Move-in ready and loaded with value, this is one you'll be proud to call home. (id:60120)
| MLS® Number | S13443856 |
| Property Type | Single Family |
| Community Name | Wasaga Beach |
| Amenities Near By | Beach, Golf Nearby, Park |
| Community Features | Community Centre, School Bus |
| Equipment Type | Water Heater - Gas, Water Heater |
| Features | Carpet Free |
| Parking Space Total | 6 |
| Rental Equipment Type | Water Heater - Gas, Water Heater |
| Structure | Patio(s), Shed |
| Bathroom Total | 3 |
| Bedrooms Above Ground | 4 |
| Bedrooms Total | 4 |
| Age | 6 To 15 Years |
| Amenities | Fireplace(s) |
| Appliances | Hot Tub, Dishwasher, Dryer, Stove, Window Coverings, Refrigerator |
| Basement Development | Unfinished |
| Basement Type | Full (unfinished) |
| Construction Style Attachment | Detached |
| Cooling Type | Central Air Conditioning |
| Exterior Finish | Stone |
| Fireplace Present | Yes |
| Fireplace Total | 1 |
| Flooring Type | Laminate, Tile |
| Foundation Type | Concrete |
| Half Bath Total | 1 |
| Heating Fuel | Natural Gas |
| Heating Type | Forced Air |
| Stories Total | 2 |
| Size Interior | 1,500 - 2,000 Sqft |
| Type | House |
| Utility Water | Municipal Water |
| Attached Garage | |
| Garage |
| Access Type | Year-round Access |
| Acreage | No |
| Fence Type | Fenced Yard |
| Land Amenities | Beach, Golf Nearby, Park |
| Sewer | Sanitary Sewer |
| Size Depth | 96 Ft ,8 In |
| Size Frontage | 38 Ft ,1 In |
| Size Irregular | 38.1 X 96.7 Ft |
| Size Total Text | 38.1 X 96.7 Ft|under 1/2 Acre |
| Zoning Description | R2h-8 |
| Level | Type | Length | Width | Dimensions |
|---|---|---|---|---|
| Second Level | Primary Bedroom | 16.83 m | 12.47 m | 16.83 m x 12.47 m |
| Second Level | Bathroom | Measurements not available | ||
| Second Level | Bedroom 2 | 12.76 m | 10.63 m | 12.76 m x 10.63 m |
| Second Level | Bedroom 3 | 12.73 m | 9.78 m | 12.73 m x 9.78 m |
| Second Level | Bedroom 4 | 12.66 m | 5.64 m | 12.66 m x 5.64 m |
| Second Level | Bathroom | Measurements not available | ||
| Second Level | Laundry Room | 5.94 m | 5.64 m | 5.94 m x 5.64 m |
| Main Level | Kitchen | 15.81 m | 13.71 m | 15.81 m x 13.71 m |
| Main Level | Living Room | 15.81 m | 15.06 m | 15.81 m x 15.06 m |
| Main Level | Bathroom | Measurements not available |
| Cable | Available |
| Electricity | Installed |
| Sewer | Installed |
https://www.realtor.ca/real-estate/29902924/11-catamaran-drive-wasaga-beach-wasaga-beach
Contact us for more information

Carole Kneeshaw
Salesperson
(866) 530-7737

The trademarks REALTOR®, REALTORS®, and the REALTOR® logo are controlled by The Canadian Real Estate Association (CREA) and identify real estate professionals who are members of CREA. The trademarks MLS®, Multiple Listing Service® and the associated logos are owned by The Canadian Real Estate Association (CREA) and identify the quality of services provided by real estate professionals who are members of CREA. The trademark DDF® is owned by The Canadian Real Estate Association (CREA) and identifies CREA's Data Distribution Facility (DDF®)