Maintenance, Common Area Maintenance, Insurance, Parking
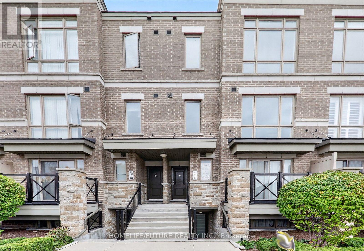
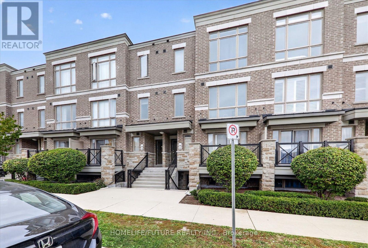
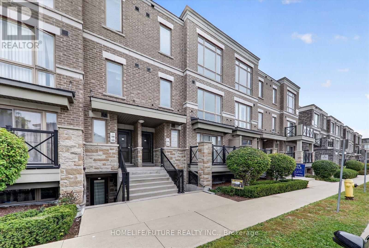
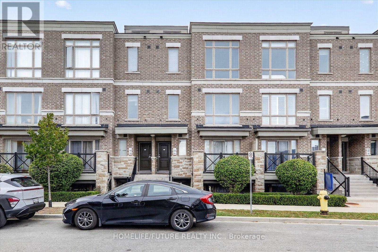
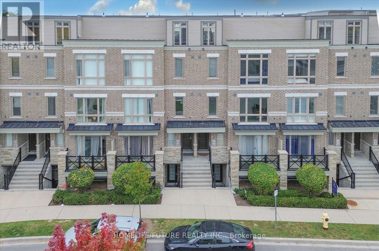
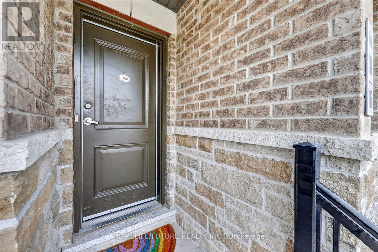
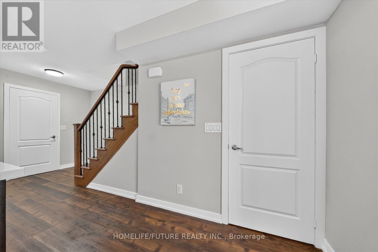
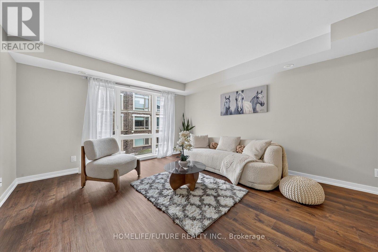
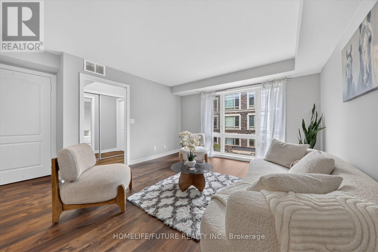
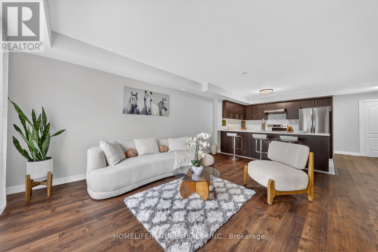
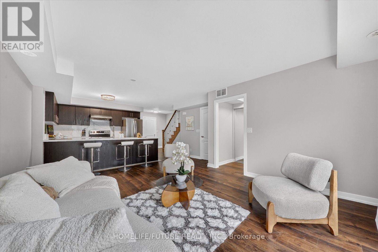
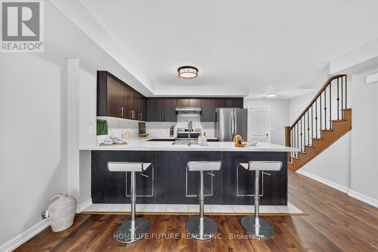
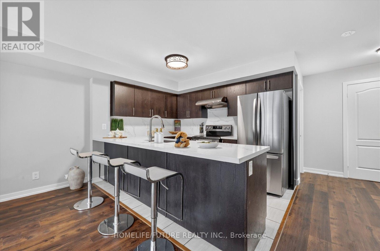
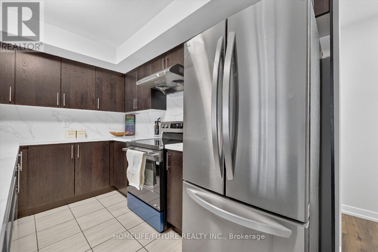
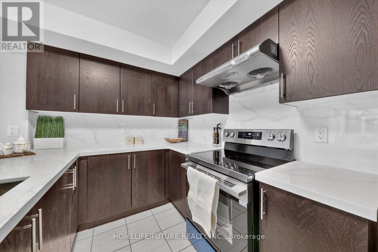
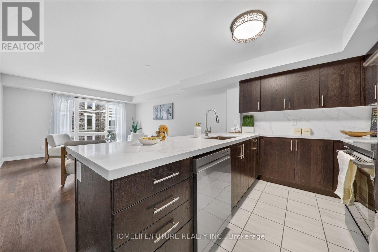
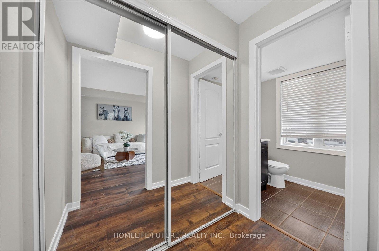
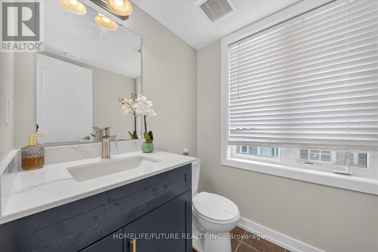
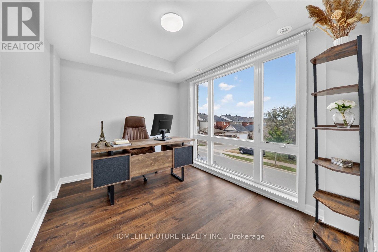
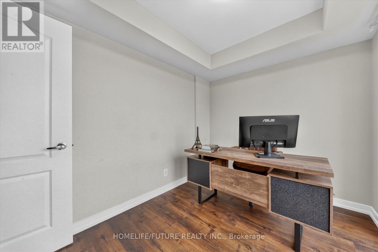
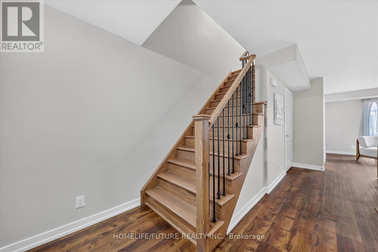
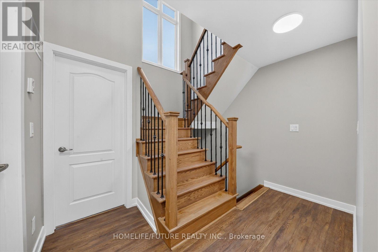
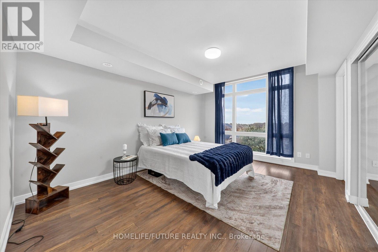
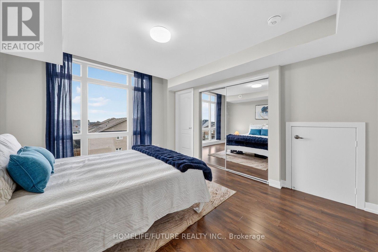
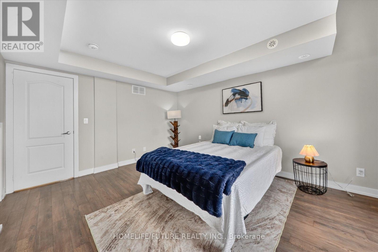
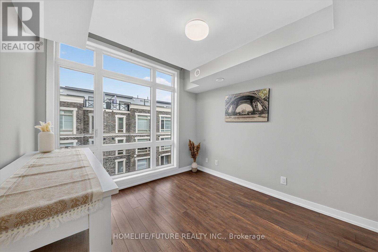
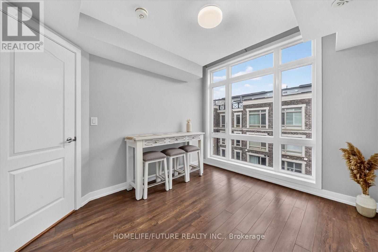
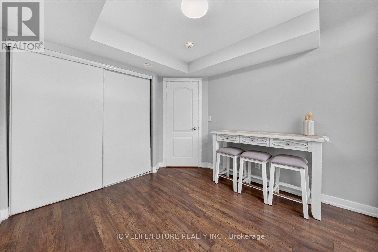
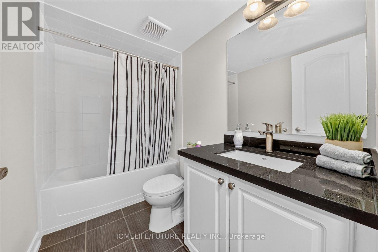
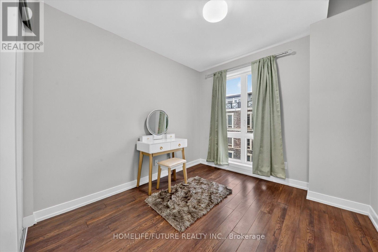
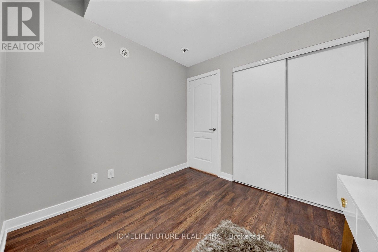
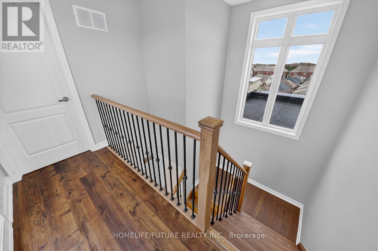
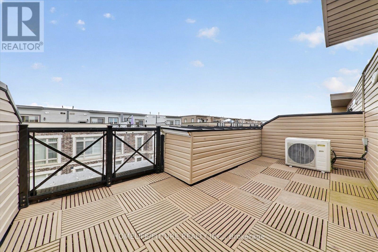
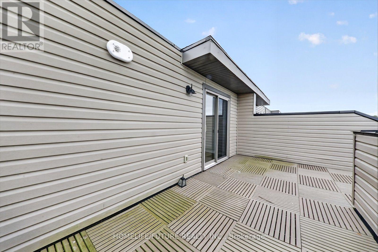
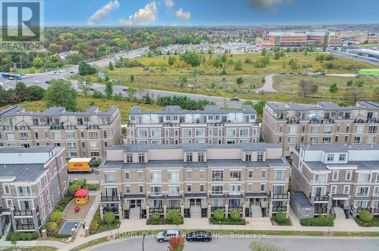
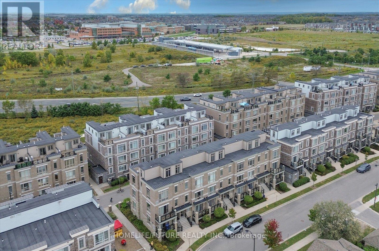
$499.13 MonthlyRarely Available At The Brownstones At Grand Cornell!!!, Welcome To This Exceptional 3 Bedroom + Spacious Den, Potential To Change Into 4th Bedroom. This Home Offering Approximately 1750 Sf. Beautifully Designed Living Space - One Of The Largest And Most Sought-After Layouts Within The Community. This Functional Open-Concept Home Designed With Both Family, Living And Entertaining In Mind. Den Can Be Use As "Home Office" Or 4th Bedroom? Upgraded Kitchen Offers New Quartz Counter Tops With Back Splash, Plenty Of Cabinetry, Flush Mount Led Lights Throughout The House, Create A Bright And Inviting Atmosphere. Newly Installed Vinyl Flooring In The Main Floor And Top. Newly Installed Mirror Sliding Closet Doors In Main Floor & Master Bedroom. Heated Roof Top Terrace For Entertainment With Your Family & Friends. Don't Miss It!! (id:60120)
| MLS® Number | N14084190 |
| Property Type | Single Family |
| Community Name | Cornell |
| Amenities Near By | Hospital, Park, Public Transit, Marina |
| Community Features | Pets Allowed With Restrictions, Community Centre |
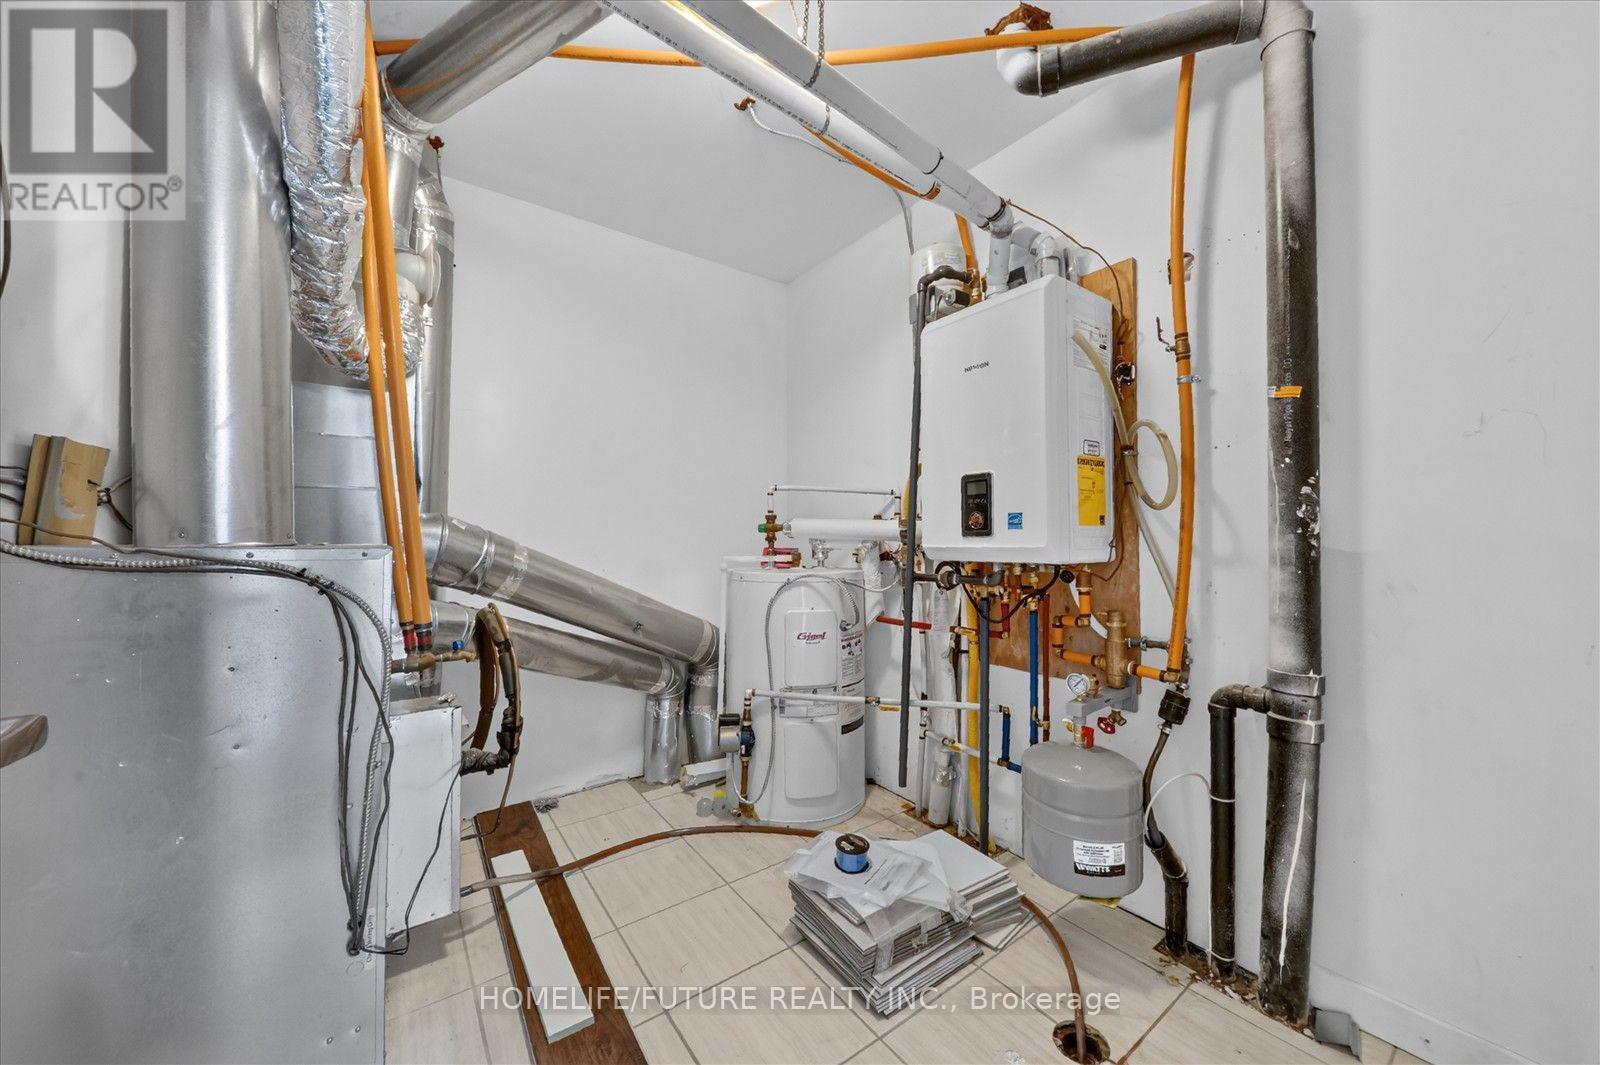
| Equipment Type | Water Heater, Furnace |
| Features | Carpet Free |
| Parking Space Total | 2 |
| Rental Equipment Type | Water Heater, Furnace |
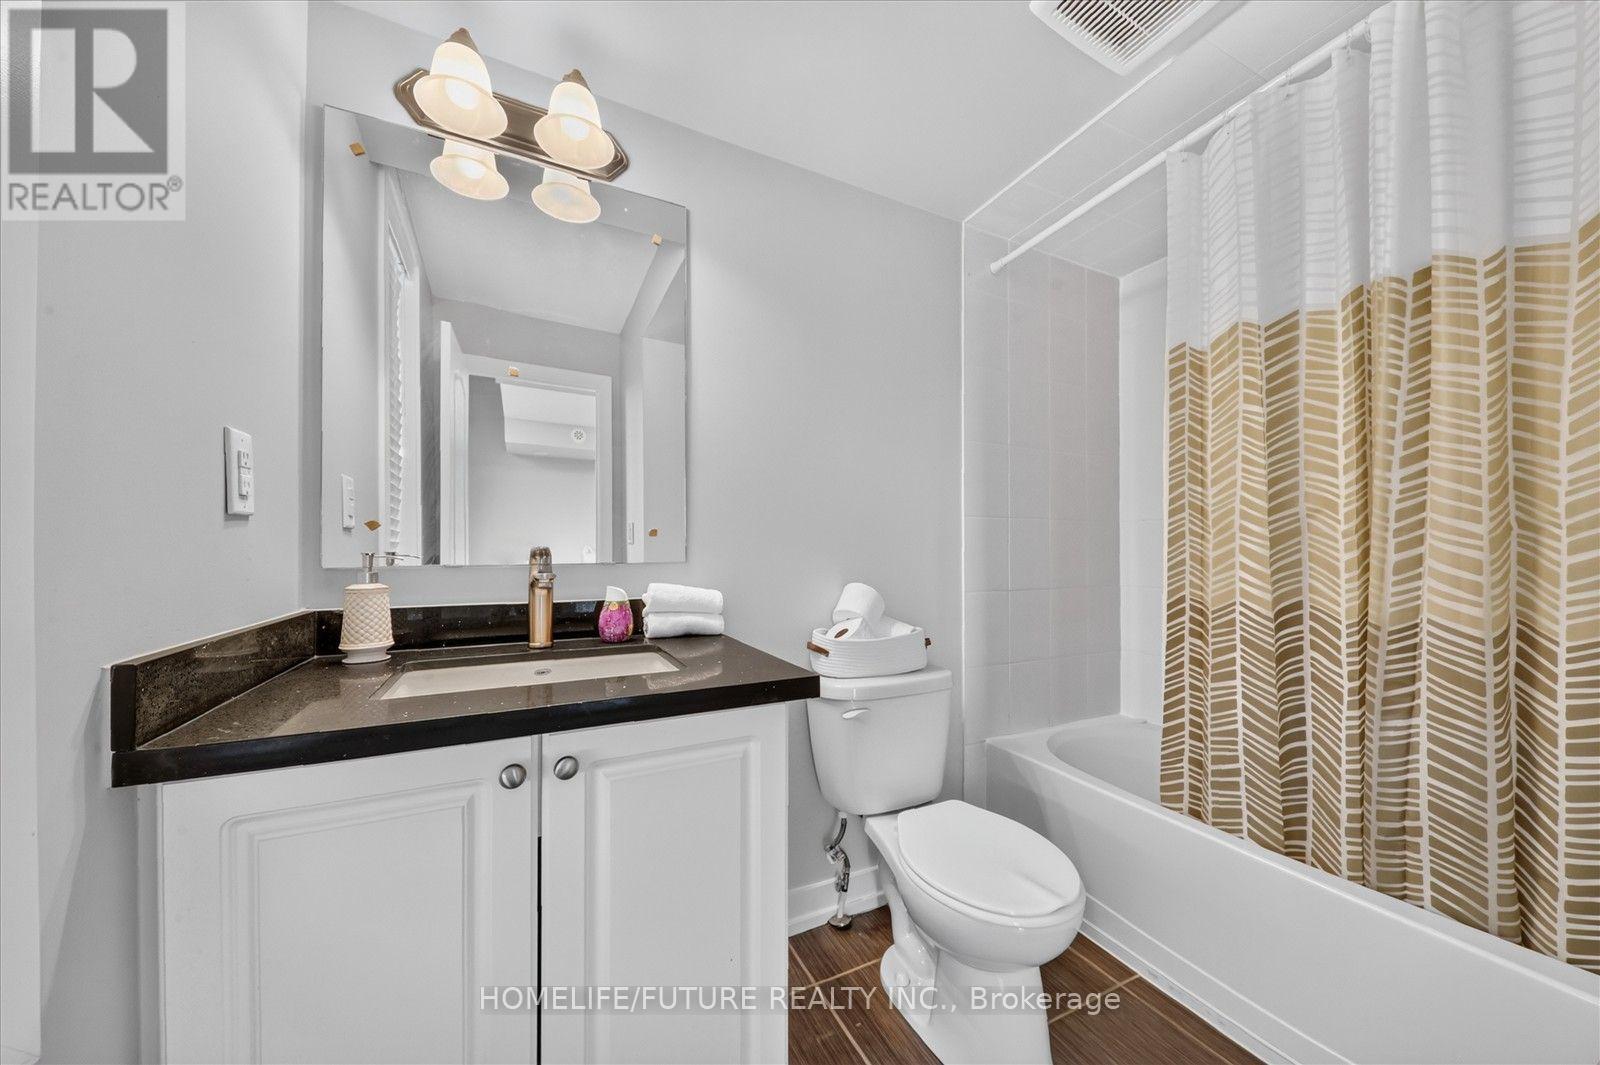
| Bathroom Total | 3 |
| Bedrooms Above Ground | 4 |
| Bedrooms Total | 4 |
| Age | 6 To 10 Years |
| Amenities | Separate Heating Controls, Separate Electricity Meters, Storage - Locker |
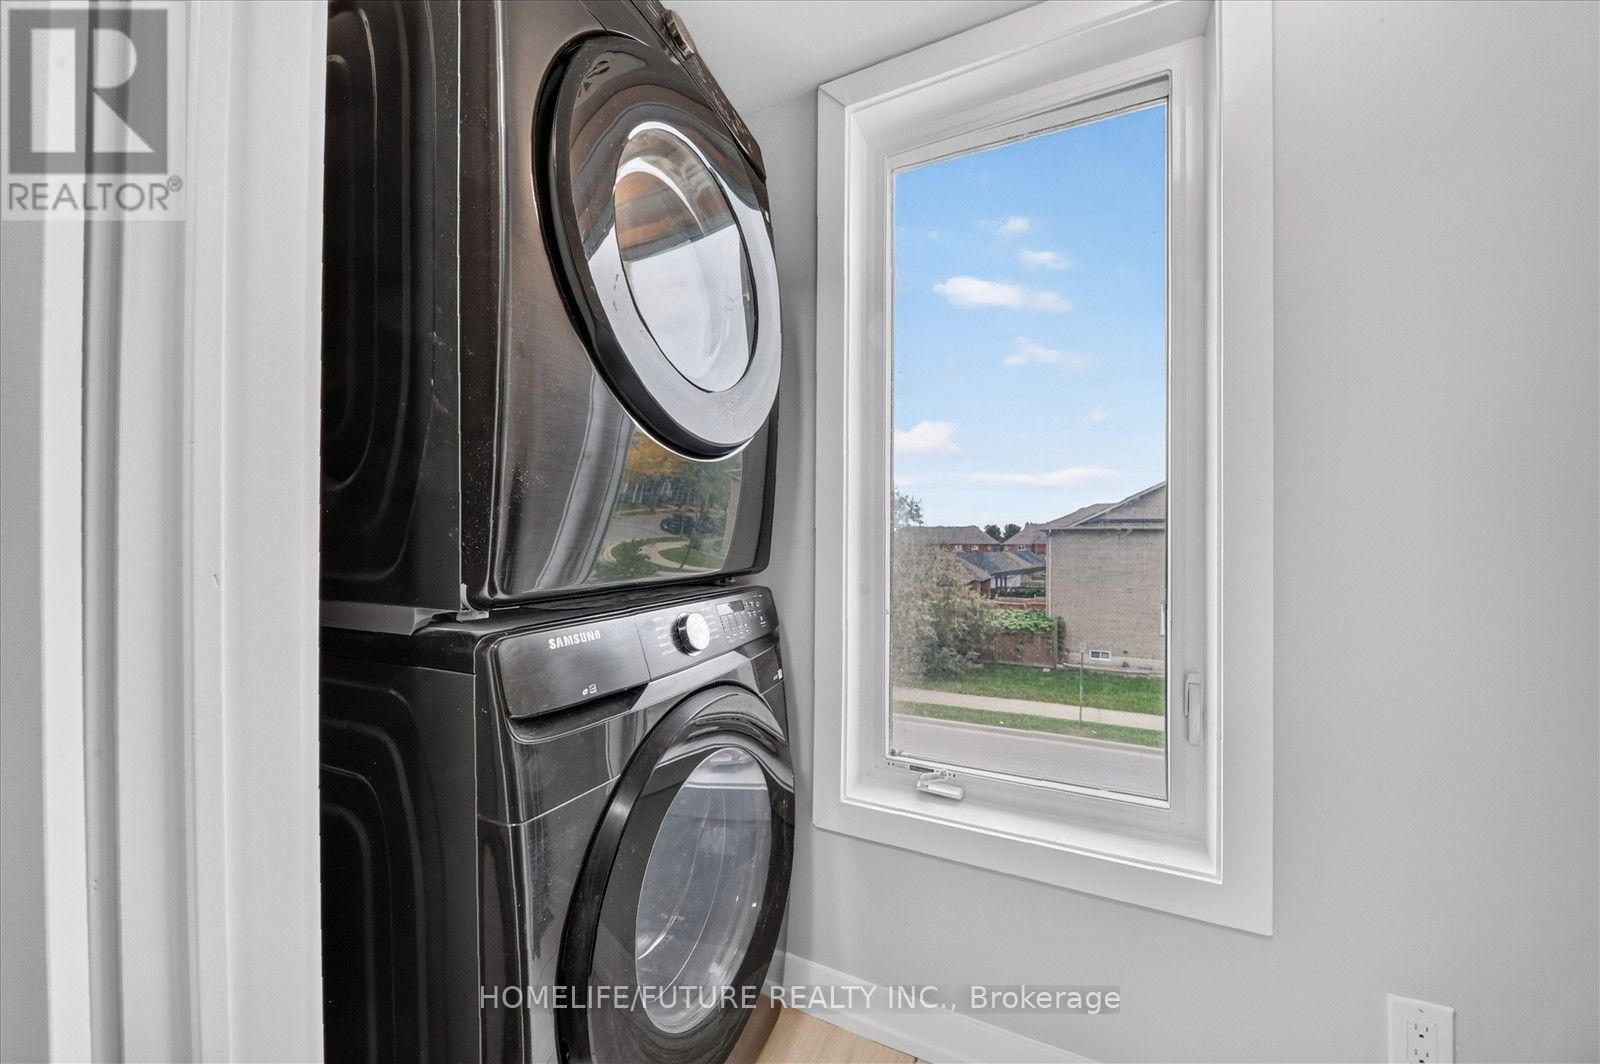
| Appliances | Water Heater, Dishwasher, Stove, Refrigerator |
| Basement Type | None |
| Cooling Type | Central Air Conditioning |
| Exterior Finish | Brick, Stone |
| Flooring Type | Laminate |
| Half Bath Total | 1 |
| Heating Fuel | Natural Gas |
| Heating Type | Forced Air |
| Size Interior | 1,600 - 1,799 Sqft |
| Type | Row / Townhouse |
| Underground | |
| Garage |
| Acreage | No |
| Land Amenities | Hospital, Park, Public Transit, Marina |
| Level | Type | Length | Width | Dimensions |
|---|---|---|---|---|
| Second Level | Primary Bedroom | 4.57 m | 3.54 m | 4.57 m x 3.54 m |
| Second Level | Bedroom 2 | 3.23 m | 2.77 m | 3.23 m x 2.77 m |
| Second Level | Bedroom 3 | 2.93 m | 2.74 m | 2.93 m x 2.74 m |
| Main Level | Great Room | 5.49 m | 3.72 m | 5.49 m x 3.72 m |
| Main Level | Kitchen | 3.35 m | 2.22 m | 3.35 m x 2.22 m |
| Main Level | Den | 3.2 m | 2.44 m | 3.2 m x 2.44 m |
https://www.realtor.ca/real-estate/30408403/1108-65-lindcrest-manor-markham-cornell-cornell
Contact us for more information

Helen Exatina Anthonipillai
Salesperson
(905) 201-9977
(905) 201-9229

The trademarks REALTOR®, REALTORS®, and the REALTOR® logo are controlled by The Canadian Real Estate Association (CREA) and identify real estate professionals who are members of CREA. The trademarks MLS®, Multiple Listing Service® and the associated logos are owned by The Canadian Real Estate Association (CREA) and identify the quality of services provided by real estate professionals who are members of CREA. The trademark DDF® is owned by The Canadian Real Estate Association (CREA) and identifies CREA's Data Distribution Facility (DDF®)