Maintenance, Water, Electricity, Common Area Maintenance, Insurance, Parking, Cable TV, Heat
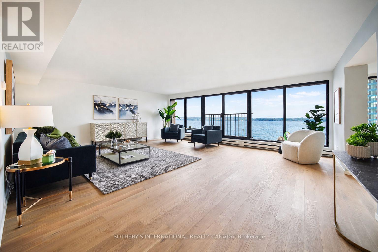
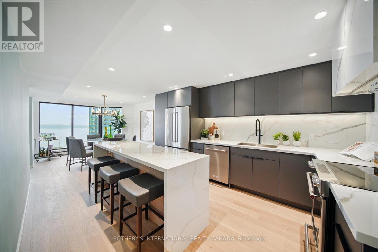
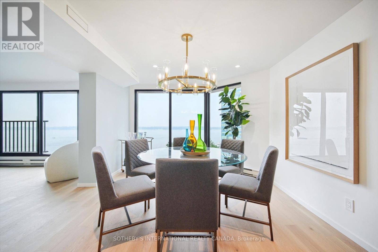
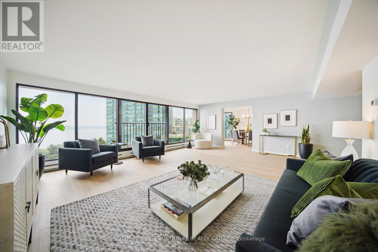
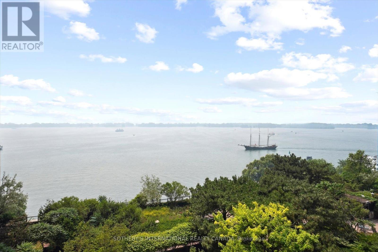
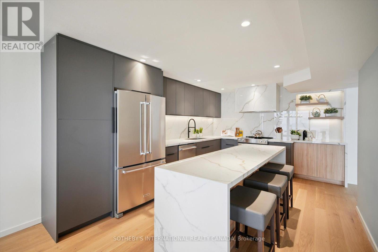
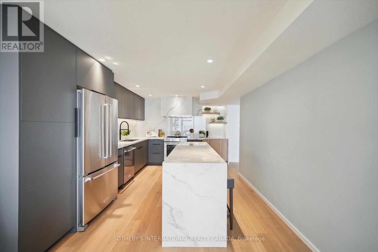
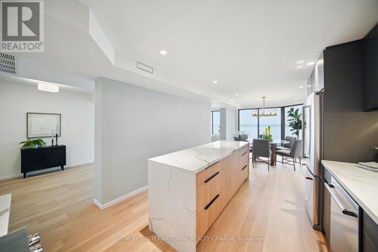
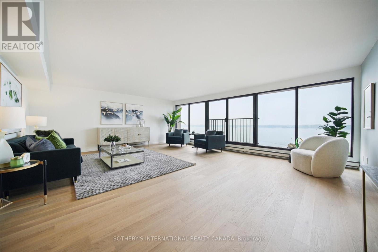
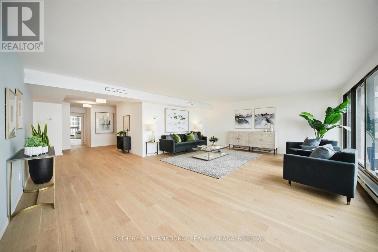
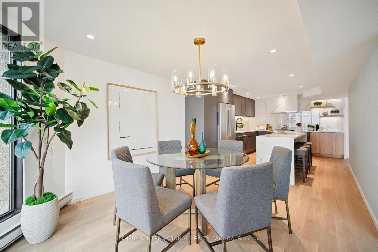
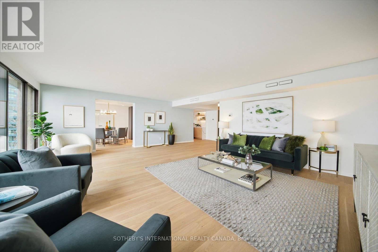
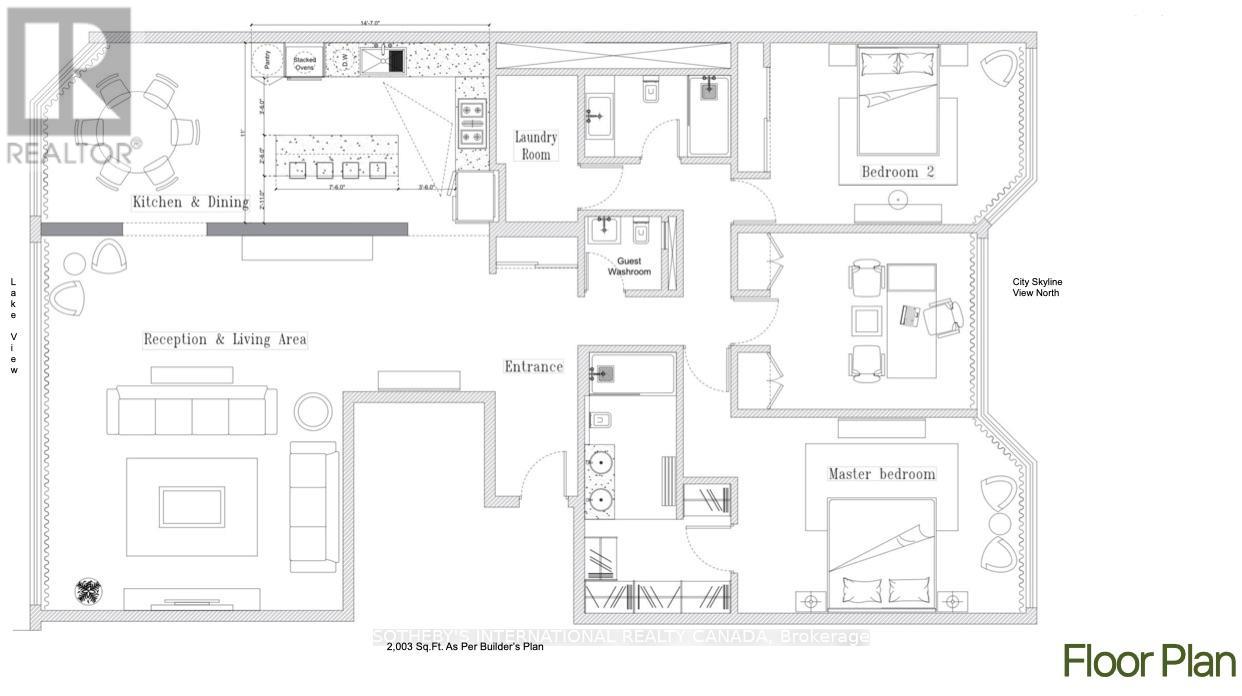
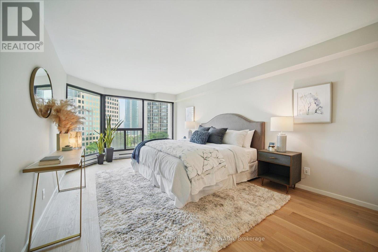
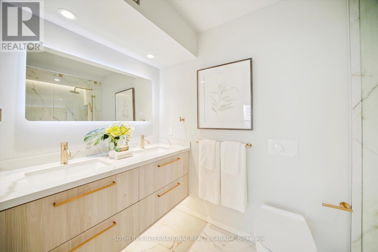
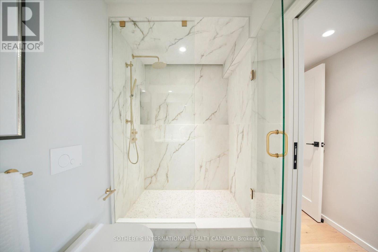
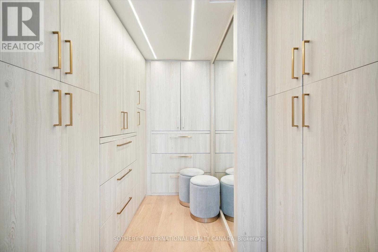
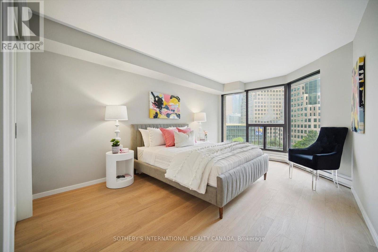
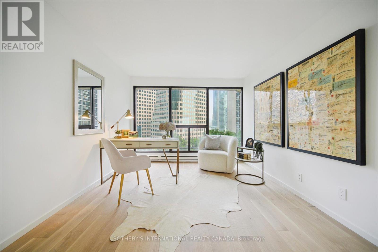
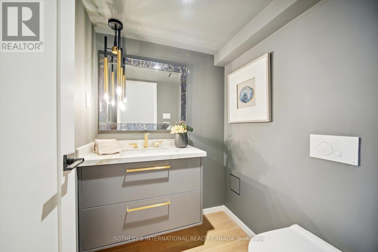
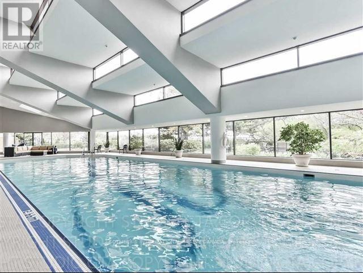
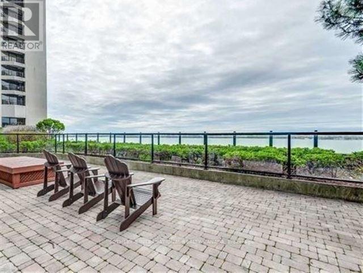
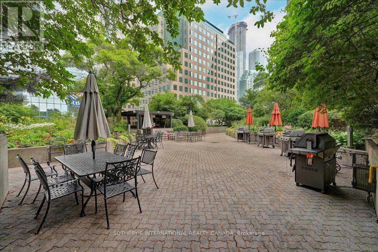
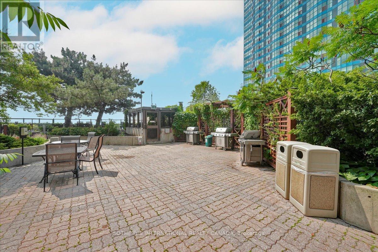
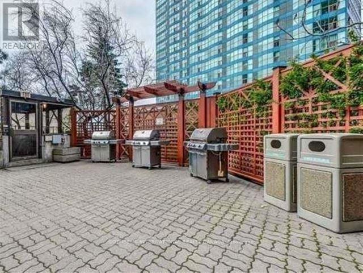
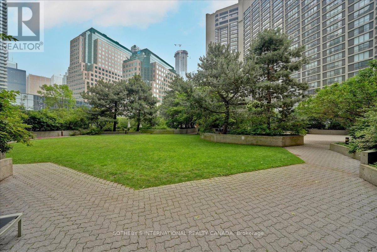
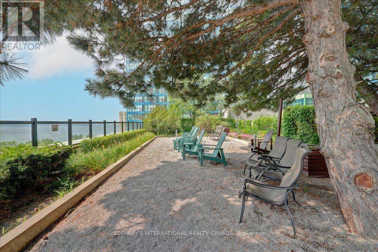
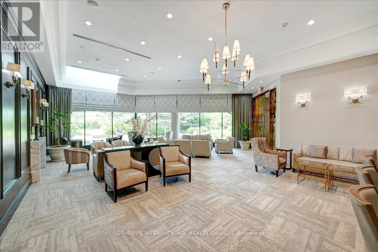
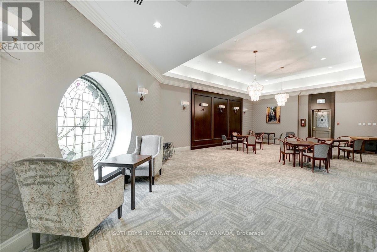
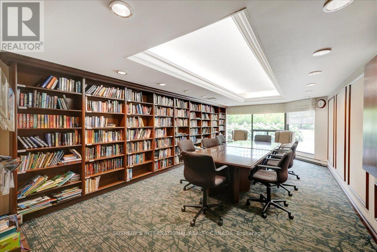
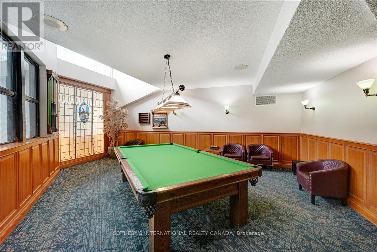
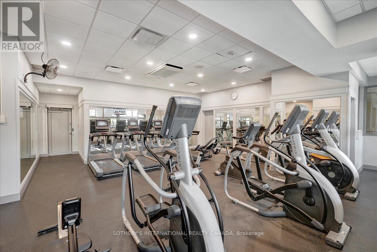
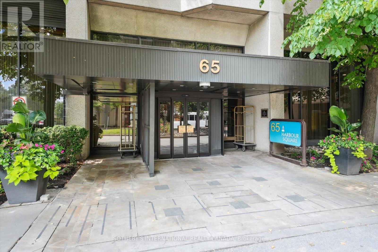
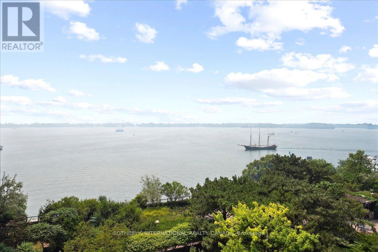
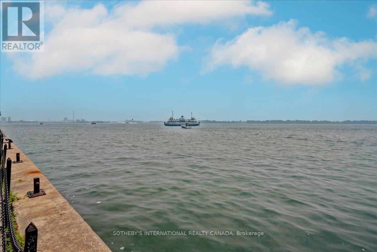
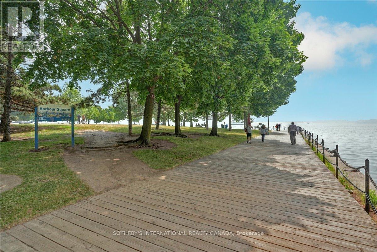
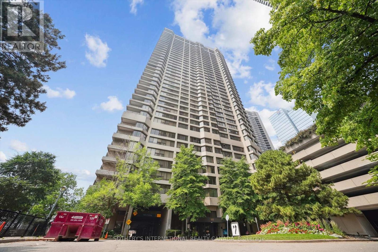
$1,822.24 MonthlyLake views to the south, city skyline to the north. This rare full-width suite at 65 Harbour Square offers 2,003 sq ft with 3 bedrooms and 3 baths. It has been fully renovated with all new finishes, systems and appliances, and has not been lived in since. Floor-to-ceiling windows frame Lake Ontario and the Toronto Islands from an open living and dining room made for long dinners and easy entertaining. The kitchen features a large stone island, custom cabinetry and new stainless appliances. The primary suite has a walk-in closet and a spa-style ensuite. Two additional bedrooms work as guest rooms, a nursery or a home office. The general contractor provides a one-year limited warranty. Includes ensuite laundry, owned underground parking and a locker. Maintenance covers heat, hydro, central air, water, cable and internet. Harbour Square living feels like a resort: indoor pool, squash courts, fitness facilities, library, games room, resident lounge and bar, concierge, a private downtown shuttle, and 7th floor terraces with BBQs and lake views. Steps to the Island ferry, the Waterfront Trail and Harbourfront, with a short walk to Union Station, Scotiabank Arena and the Financial District. No pets permitted. (id:60120)
| MLS® Number | C14033400 |
| Property Type | Single Family |
| Community Name | Waterfront Communities C1 |
| Amenities Near By | Park, Marina, Public Transit |
| Community Features | Pets Not Allowed |
| Features | Balcony, Carpet Free |
| Parking Space Total | 1 |
| Pool Type | Indoor Pool |
| View Type | Lake View, City View, View Of Water |
| Water Front Type | Waterfront |
| Bathroom Total | 3 |
| Bedrooms Above Ground | 3 |
| Bedrooms Total | 3 |
| Age | 31 To 50 Years |
| Amenities | Security/concierge, Exercise Centre, Party Room, Visitor Parking, Storage - Locker |
| Appliances | Dishwasher, Dryer, Hood Fan, Range, Washer, Refrigerator |
| Basement Type | None |
| Cooling Type | Central Air Conditioning |
| Exterior Finish | Concrete |
| Flooring Type | Hardwood |
| Half Bath Total | 1 |
| Heating Fuel | Electric |
| Heating Type | Baseboard Heaters |
| Size Interior | 2,000 - 2,249 Sqft |
| Type | Apartment |
| Underground | |
| Garage |
| Acreage | No |
| Land Amenities | Park, Marina, Public Transit |
| Level | Type | Length | Width | Dimensions |
|---|---|---|---|---|
| Flat | Living Room | 6.96 m | 6.74 m | 6.96 m x 6.74 m |
| Flat | Dining Room | 3.32 m | 4.69 m | 3.32 m x 4.69 m |
| Flat | Kitchen | 3.33 m | 3.66 m | 3.33 m x 3.66 m |
| Flat | Primary Bedroom | 3.63 m | 5.46 m | 3.63 m x 5.46 m |
| Flat | Bedroom | 3.25 m | 3.85 m | 3.25 m x 3.85 m |
| Flat | Bedroom | 3.32 m | 4.77 m | 3.32 m x 4.77 m |
| Flat | Laundry Room | Measurements not available |
Contact us for more information
Jim Burtnick
Broker
(416) 960-9995
(416) 960-3222
www.sothebysrealty.ca/

Richard Silver
Salesperson
(416) 960-9995
(416) 960-3222
www.sothebysrealty.ca/
Francesca Milan
Salesperson
(416) 960-9995
(416) 960-3222
www.sothebysrealty.ca/

The trademarks REALTOR®, REALTORS®, and the REALTOR® logo are controlled by The Canadian Real Estate Association (CREA) and identify real estate professionals who are members of CREA. The trademarks MLS®, Multiple Listing Service® and the associated logos are owned by The Canadian Real Estate Association (CREA) and identify the quality of services provided by real estate professionals who are members of CREA. The trademark DDF® is owned by The Canadian Real Estate Association (CREA) and identifies CREA's Data Distribution Facility (DDF®)