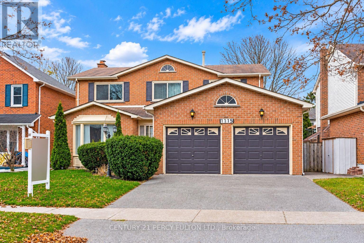
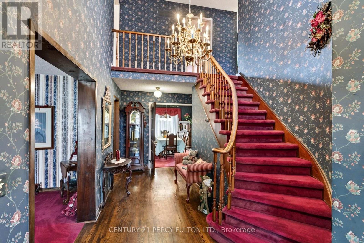
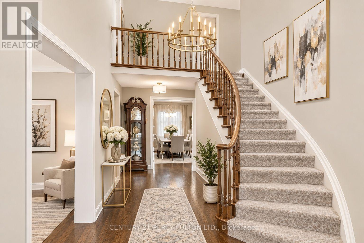
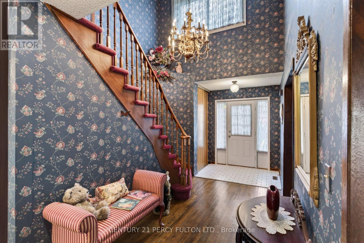
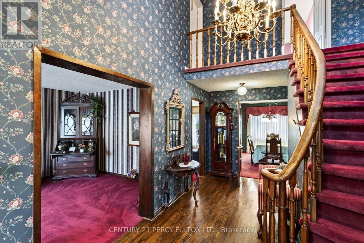
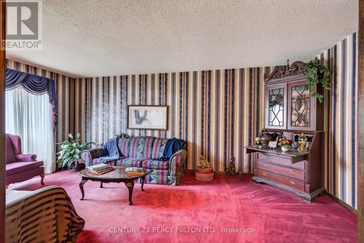
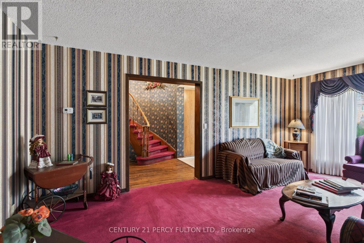
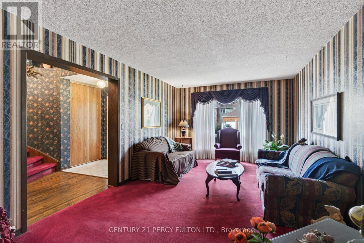
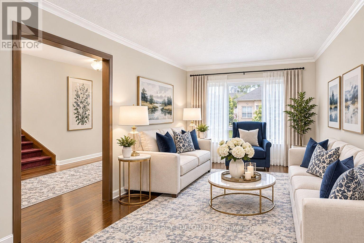
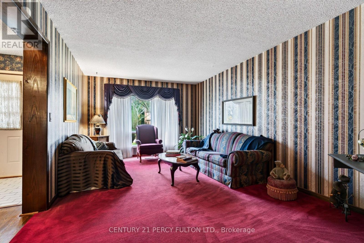
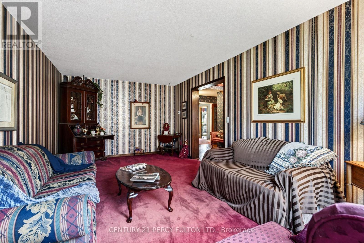
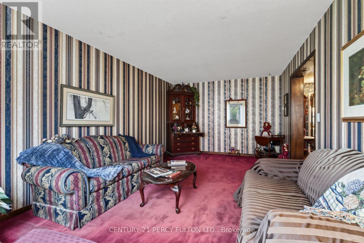
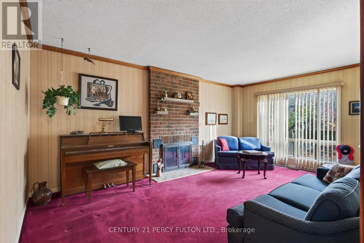
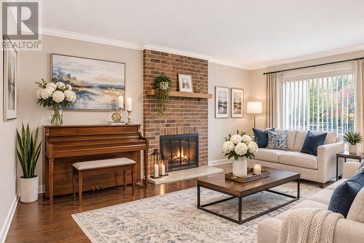
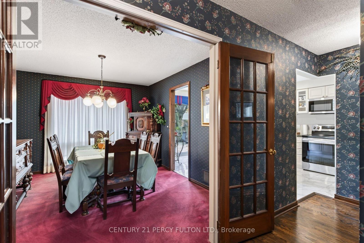
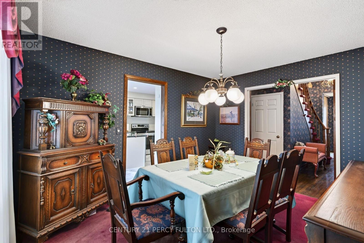
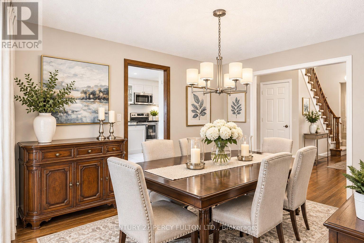
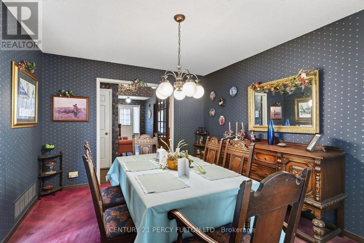
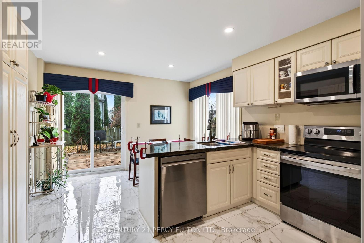
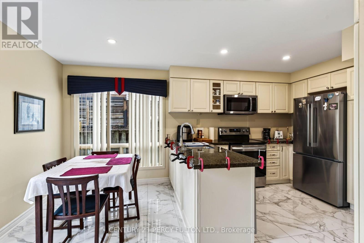
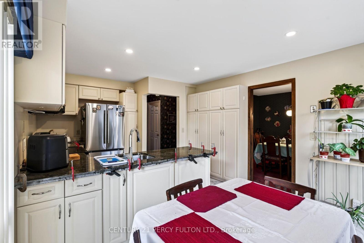
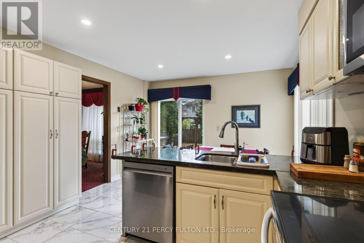
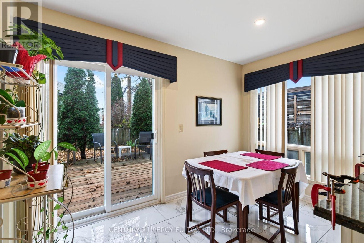
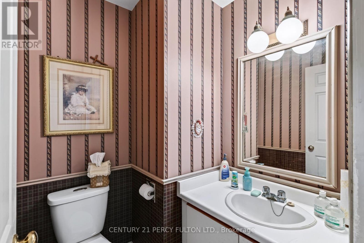
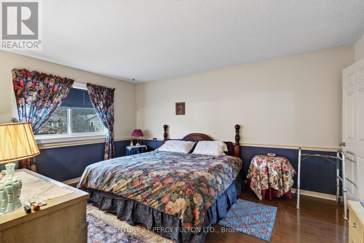
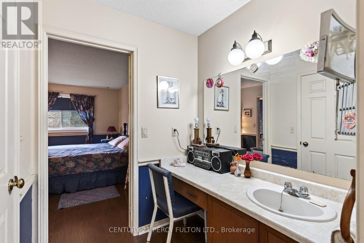
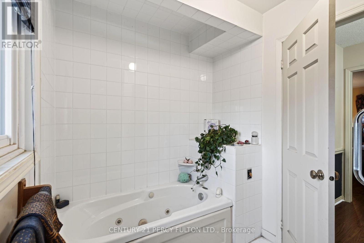
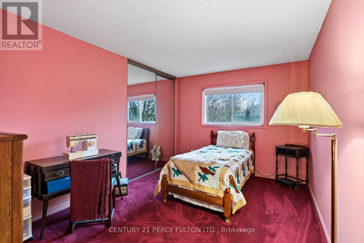
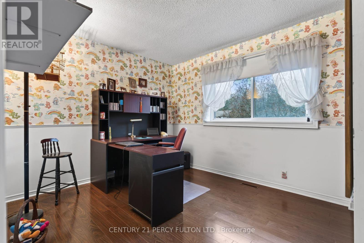
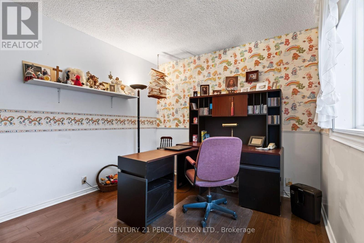
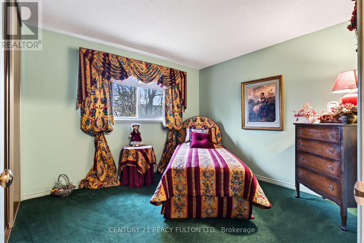
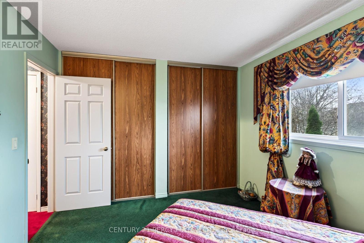
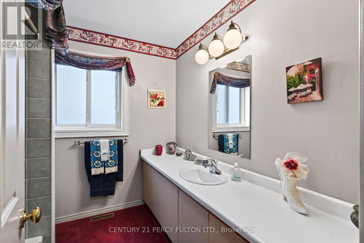
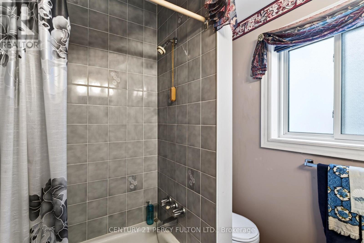
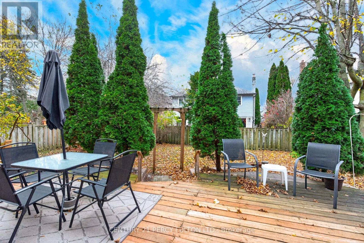
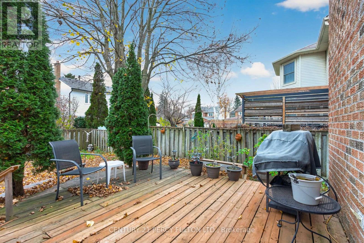
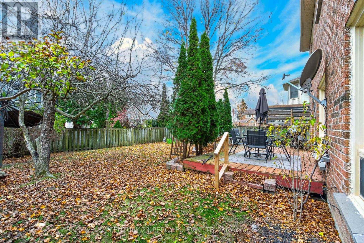
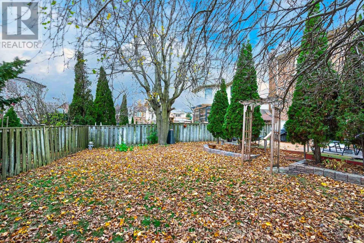
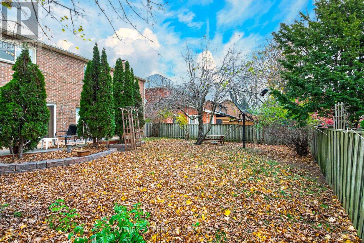
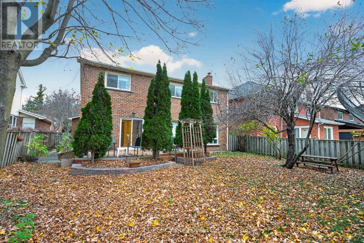
4 +1 Bedroom Detached Home In Desirable Liverpool Community * Original Owner * 50 Ft Lot* 2,413 Sq. Ft. * Family Room With Fireplace * Updated Functional Kitchen With Breakfast Area & Walkout To Deck * Primary Bedroom With Walk-In Closet & 4-Piece Ensuite * Finished Basement With Recreation Room, Additional Bedroom & 4-Piece Bathroom * Newer Windows on 2nd Floor* Attached 2-Car Garage With Convenient Interior Access To Home * Excellent Location Close To Schools, Parks, Shopping, Public Transit & Hwy 401 & 407. New (Central Air) Furnace ( 3yrs), Roof (10 yrs) (id:60120)
2:00 pm
Ends at:4:00 pm
| MLS® Number | E14176064 |
| Property Type | Single Family |
| Community Name | Liverpool |
| Equipment Type | Water Heater |
| Parking Space Total | 4 |
| Rental Equipment Type | Water Heater |
| Bathroom Total | 4 |
| Bedrooms Above Ground | 4 |
| Bedrooms Below Ground | 1 |
| Bedrooms Total | 5 |
| Appliances | Central Vacuum, Dishwasher, Dryer, Garage Door Opener, Microwave, Stove, Washer, Window Coverings, Refrigerator |
| Basement Development | Finished |
| Basement Type | N/a (finished) |
| Construction Style Attachment | Detached |
| Cooling Type | Central Air Conditioning |
| Exterior Finish | Brick |
| Fireplace Present | Yes |
| Flooring Type | Ceramic, Laminate, Parquet |
| Foundation Type | Unknown |
| Half Bath Total | 1 |
| Heating Fuel | Natural Gas |
| Heating Type | Forced Air |
| Stories Total | 2 |
| Size Interior | 2,000 - 2,500 Sqft |
| Type | House |
| Utility Water | Municipal Water |
| Attached Garage | |
| Garage |
| Acreage | No |
| Sewer | Sanitary Sewer |
| Size Depth | 110 Ft ,1 In |
| Size Frontage | 49 Ft ,4 In |
| Size Irregular | 49.4 X 110.1 Ft |
| Size Total Text | 49.4 X 110.1 Ft |
| Level | Type | Length | Width | Dimensions |
|---|---|---|---|---|
| Second Level | Primary Bedroom | 4.61 m | 3.46 m | 4.61 m x 3.46 m |
| Second Level | Bedroom 2 | 4.2 m | 2.92 m | 4.2 m x 2.92 m |
| Second Level | Bedroom 3 | 3.13 m | 2.82 m | 3.13 m x 2.82 m |
| Second Level | Bedroom 4 | 3.28 m | 3.07 m | 3.28 m x 3.07 m |
| Basement | Bedroom | 3.29 m | 2.73 m | 3.29 m x 2.73 m |
| Basement | Recreational, Games Room | 9.12 m | 5.46 m | 9.12 m x 5.46 m |
| Main Level | Living Room | 5.65 m | 3.35 m | 5.65 m x 3.35 m |
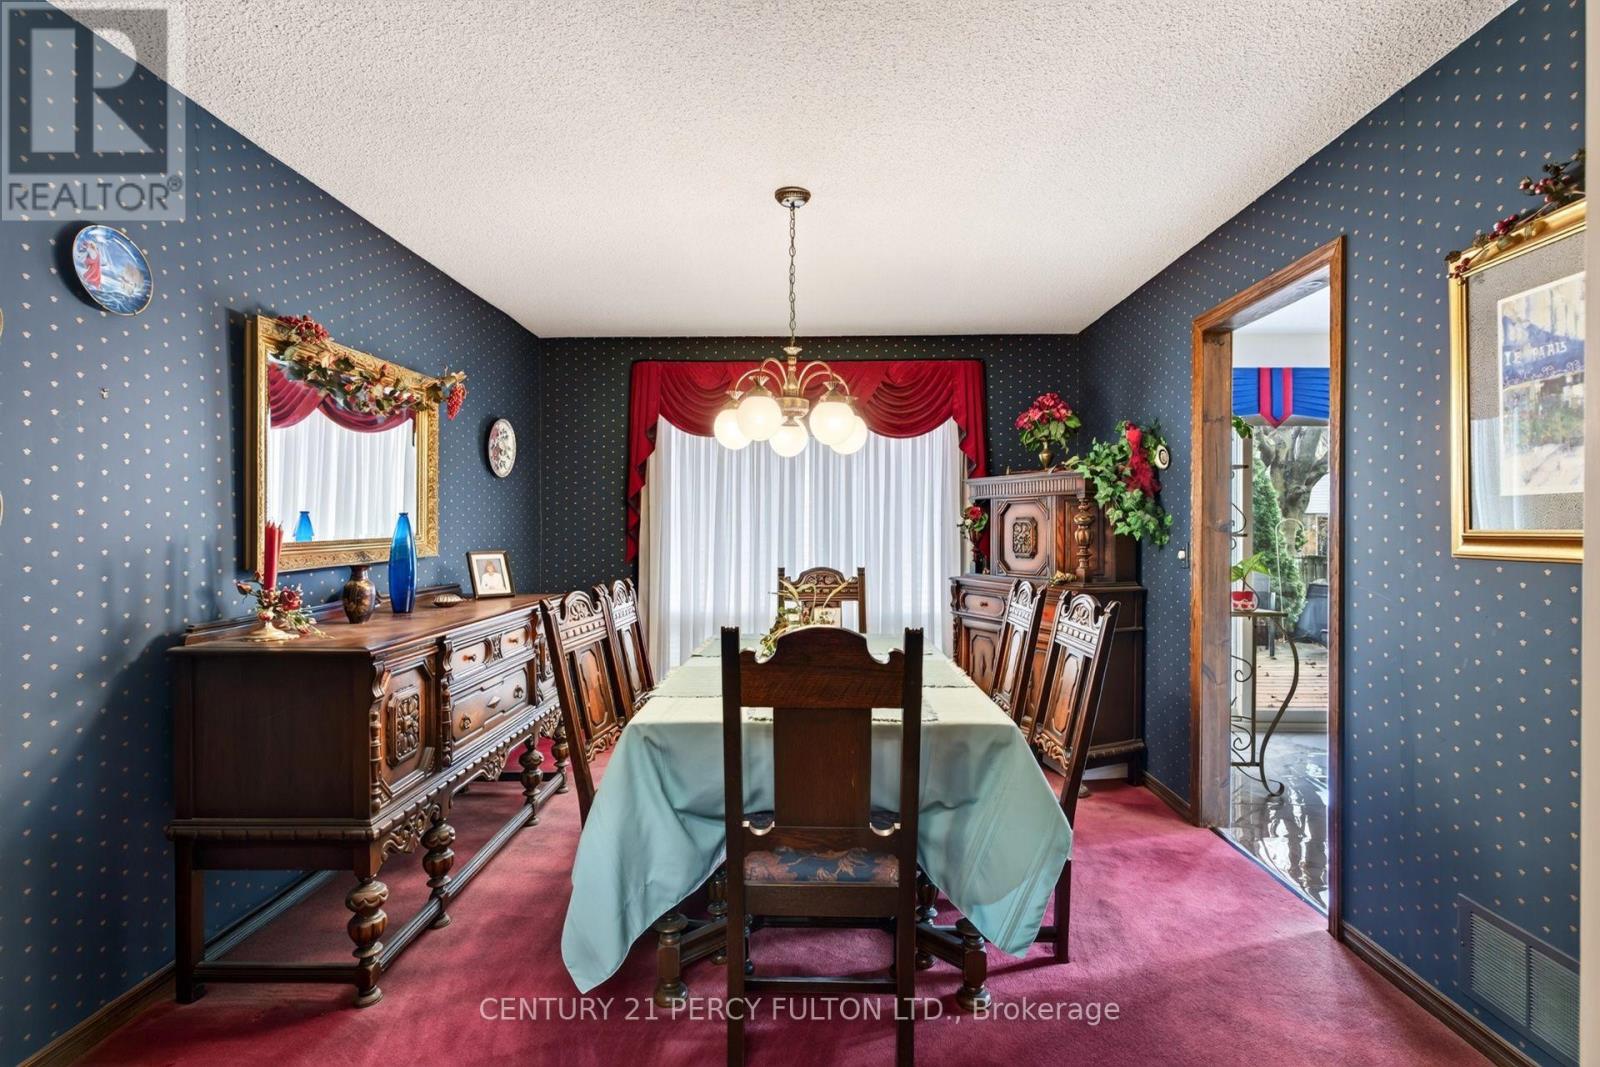
| Main Level | Dining Room | 3.85 m | 3.21 m | 3.85 m x 3.21 m |
| Main Level | Family Room | 5.31 m | 3.51 m | 5.31 m x 3.51 m |
| Main Level | Kitchen | 3.18 m | 3.18 m | 3.18 m x 3.18 m |
| Main Level | Eating Area | 3.18 m | 1.91 m | 3.18 m x 1.91 m |
https://www.realtor.ca/real-estate/30508303/1115-timber-court-pickering-liverpool-liverpool
Contact us for more information

Shiv Bansal
Broker
(416) 298-8200
(416) 298-6602
www.c21percyfulton.com/

The trademarks REALTOR®, REALTORS®, and the REALTOR® logo are controlled by The Canadian Real Estate Association (CREA) and identify real estate professionals who are members of CREA. The trademarks MLS®, Multiple Listing Service® and the associated logos are owned by The Canadian Real Estate Association (CREA) and identify the quality of services provided by real estate professionals who are members of CREA. The trademark DDF® is owned by The Canadian Real Estate Association (CREA) and identifies CREA's Data Distribution Facility (DDF®)