Maintenance, Cable TV, Common Area Maintenance, Insurance, Parking, Water
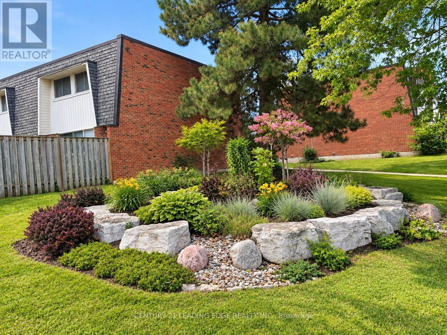
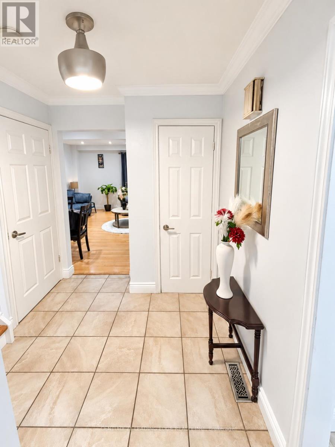
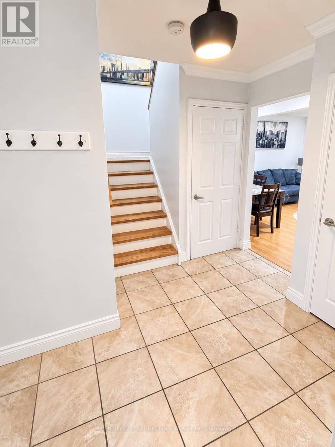
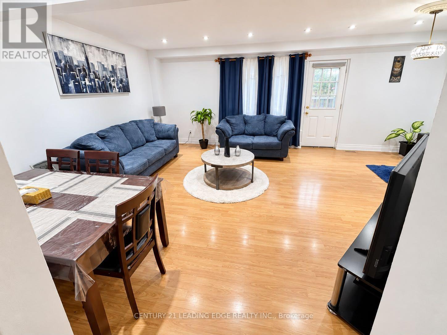
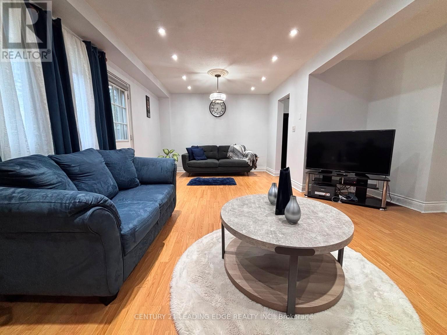
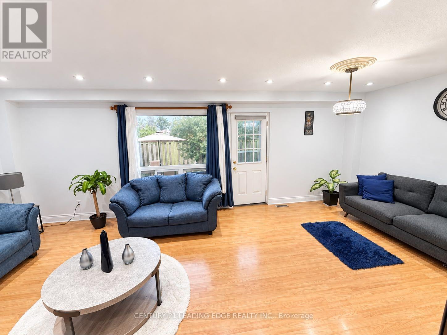
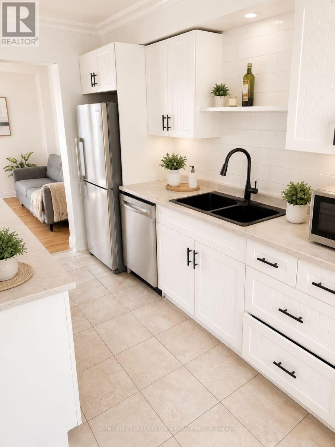
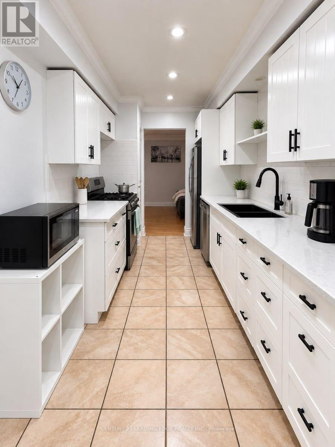
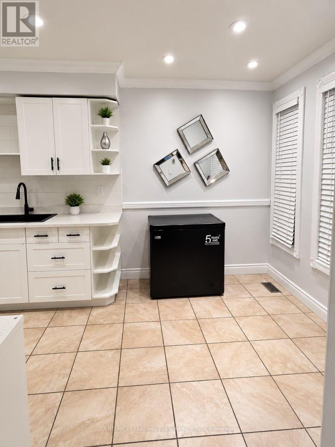
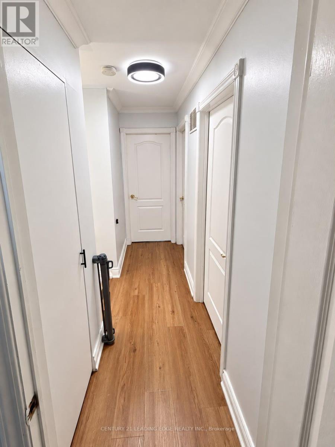
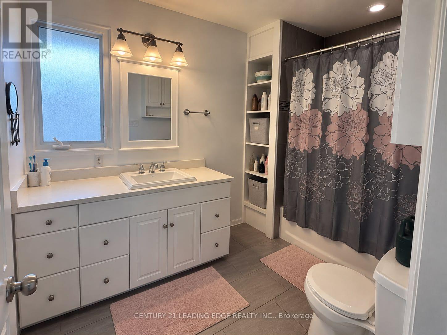
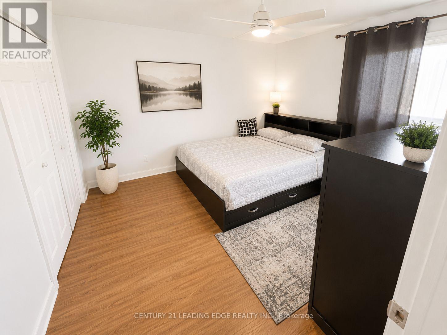
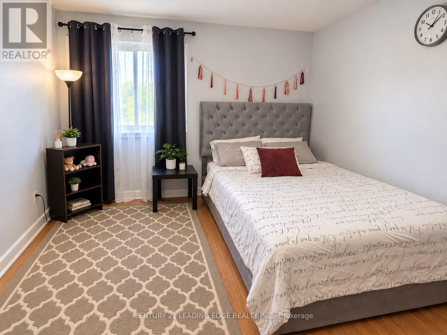
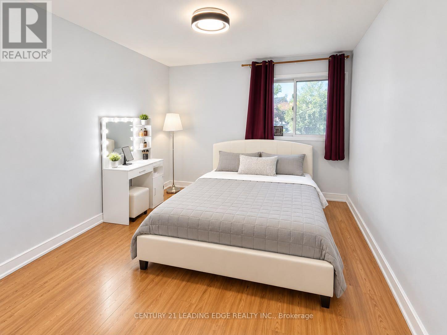
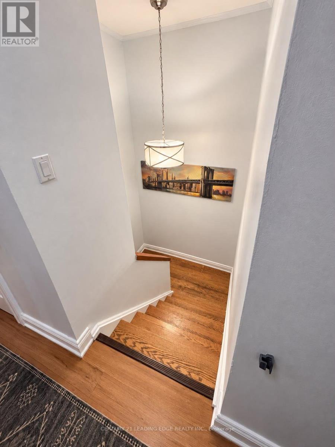
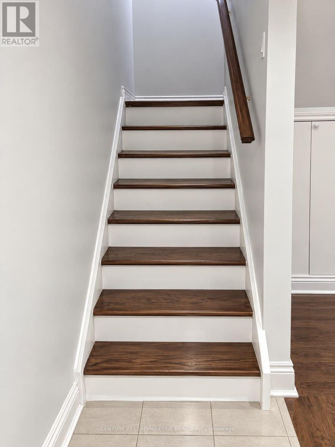
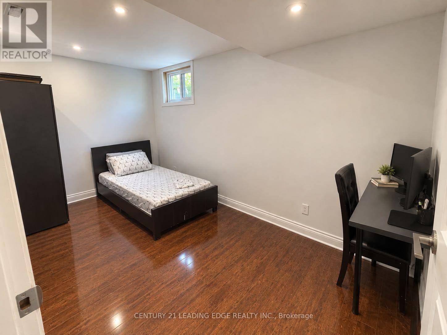
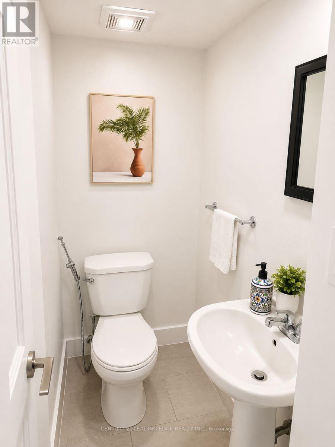
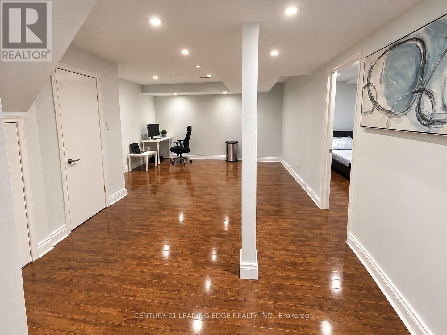
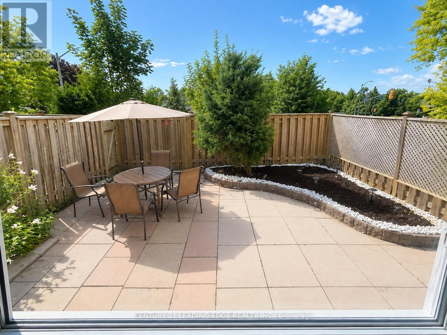
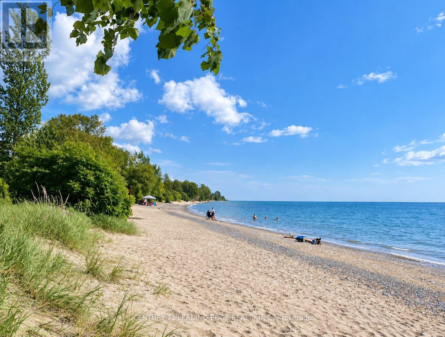
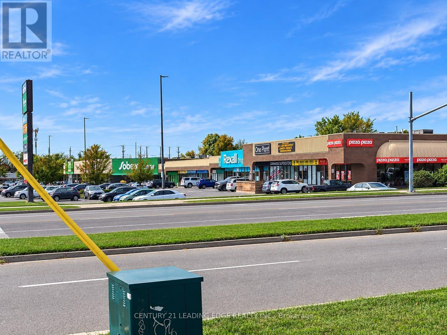
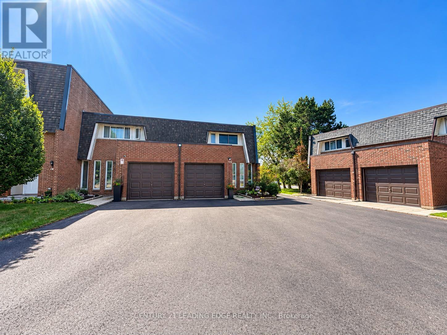
$595 MonthlyRare Spacious End Unit In A Quiet, Family-Friendly South Ajax Community! Bright Open-Concept Living & Dining With Pot Lights. Walkout To A Large Fully Fenced Backyard & Patio. Features 3 Generous Bedrooms, Plus Finished Basement With Additional Bedroom, Bathroom & Large Recreation Area That Can Easily Fit A Fifth Bedroom. Unlike Most Of the Homes In The Area, This One Has Gas Heating Furnace, And Central HVAC Heating & Cooling With Wi-Fi Smart Control, Plus Wi-Fi Controlled The Pot Lights & Front Door Access. Recently Purchased S.S Stove, Fridge, Microwave, Dishwasher & Freezer Included. Convenient End-Unit Walk-Through Provides Direct Pedestrian Access Toward Harwood Ave. & Westney Rd. Walking Distance To Ajax Waterfront, Lake Ontario, Trails & Parks, Ajax Hospital, Top-Rated Schools.. Just cross The Street To Sobeys, Rexall, Pizza Pizza, Dollar Tree, Shopping & Transit. Maintenance Fee Includes Water, Internet/Wi-Fi, Cable TV With TV Box & Channels, Parking Area, Fence, Garage, Roof & Windows, And Garbage Pickup, 1 Car Garage Door & 2 Exclusive Outdoor Parking Space, Plus Weekly Front & Backyard Upkeep. Visitor Parking Conveniently Located In Front. Fantastic Move-In Ready South Ajax Family Home (id:60120)
| MLS® Number | E13776790 |
| Property Type | Single Family |
| Community Name | South East |
| Amenities Near By | Hospital, Park, Public Transit, Schools |
| Community Features | Pets Allowed With Restrictions, School Bus |
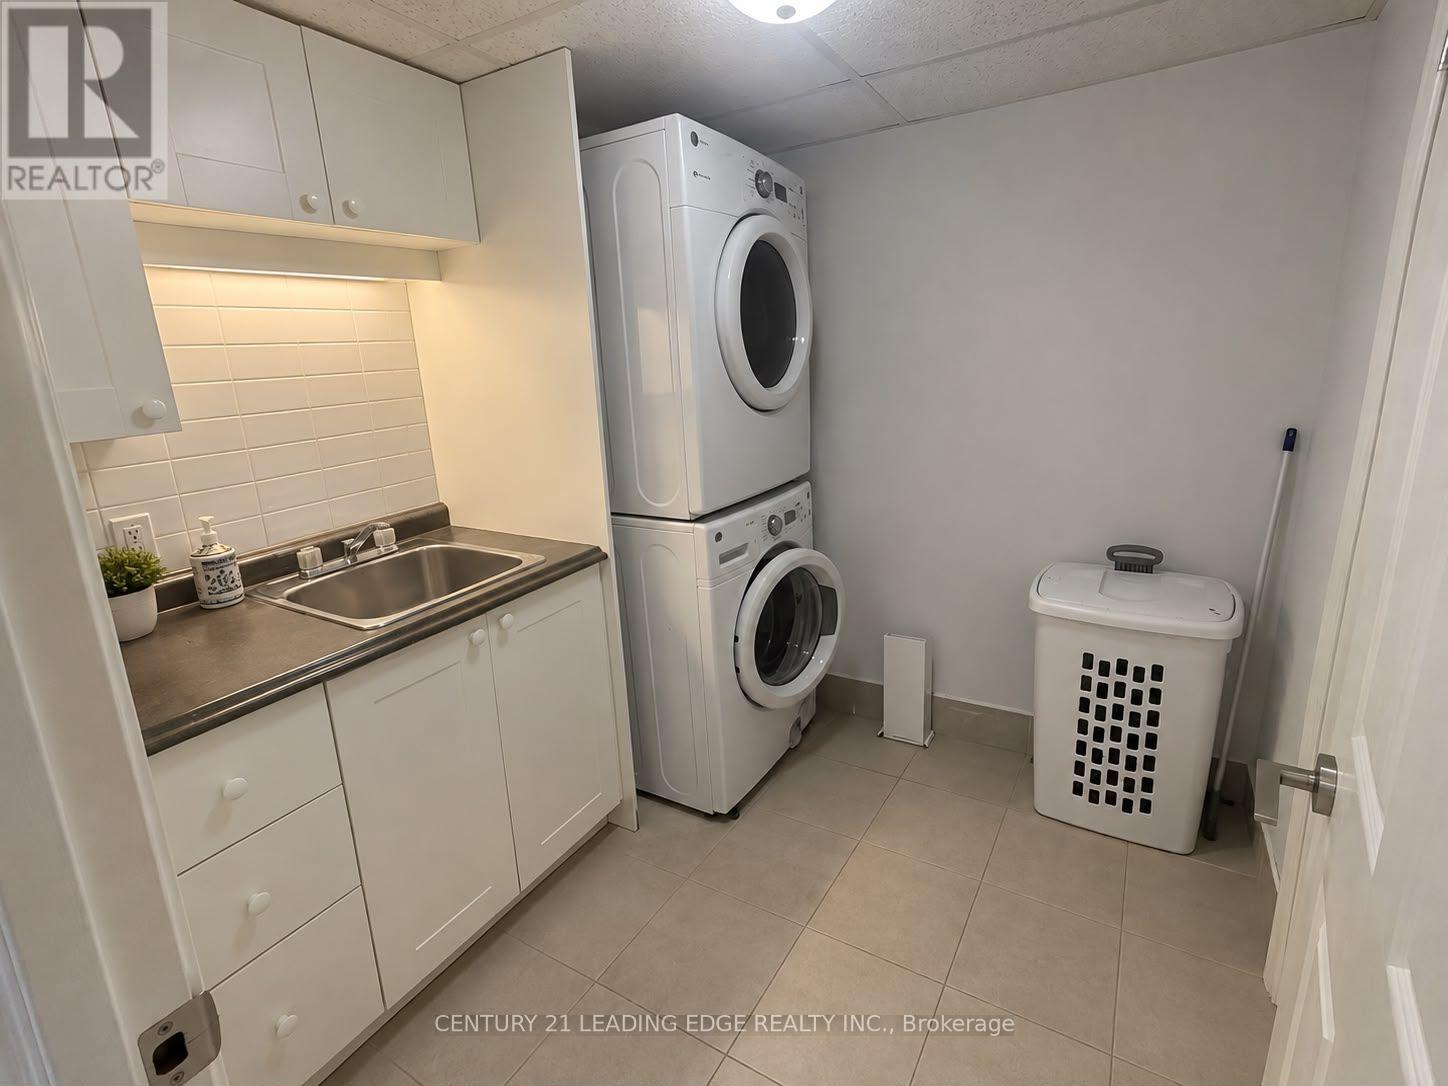
| Features | Carpet Free, In Suite Laundry |
| Parking Space Total | 3 |
| Bathroom Total | 2 |
| Bedrooms Above Ground | 3 |
| Bedrooms Below Ground | 1 |
| Bedrooms Total | 4 |
| Appliances | Garage Door Opener Remote(s), Dishwasher, Dryer, Microwave, Range, Stove, Washer, Window Coverings, Refrigerator |
| Basement Development | Finished |
| Basement Type | Full (finished) |
| Cooling Type | Central Air Conditioning |
| Exterior Finish | Brick |
| Flooring Type | Laminate, Hardwood |
| Foundation Type | Brick |
| Half Bath Total | 1 |
| Heating Fuel | Natural Gas |
| Heating Type | Forced Air |
| Stories Total | 2 |
| Size Interior | 1,200 - 1,399 Sqft |
| Type | Row / Townhouse |
| Attached Garage | |
| Garage |
| Acreage | No |
| Land Amenities | Hospital, Park, Public Transit, Schools |
| Level | Type | Length | Width | Dimensions |
|---|---|---|---|---|
| Second Level | Primary Bedroom | 3.69 m | 3.35 m | 3.69 m x 3.35 m |
| Second Level | Bedroom 2 | 3.87 m | 3.29 m | 3.87 m x 3.29 m |
| Second Level | Bedroom 3 | 3.37 m | 3.5 m | 3.37 m x 3.5 m |
| Basement | Bedroom 4 | 2.53 m | 3.35 m | 2.53 m x 3.35 m |
| Basement | Living Room | 6.58 m | 4.27 m | 6.58 m x 4.27 m |
| Main Level | Living Room | 14.76 m | 14.21 m | 14.76 m x 14.21 m |
| Main Level | Kitchen | 5.5 m | 4.33 m | 5.5 m x 4.33 m |
| Main Level | Dining Room | 2.44 m | 3.29 m | 2.44 m x 3.29 m |
https://www.realtor.ca/real-estate/30271000/112-deacon-lane-ajax-south-east-south-east
Contact us for more information
Azza Pye
Salesperson
(905) 666-0000
leadingedgerealty.c21.ca/

The trademarks REALTOR®, REALTORS®, and the REALTOR® logo are controlled by The Canadian Real Estate Association (CREA) and identify real estate professionals who are members of CREA. The trademarks MLS®, Multiple Listing Service® and the associated logos are owned by The Canadian Real Estate Association (CREA) and identify the quality of services provided by real estate professionals who are members of CREA. The trademark DDF® is owned by The Canadian Real Estate Association (CREA) and identifies CREA's Data Distribution Facility (DDF®)