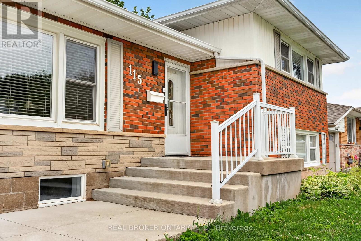
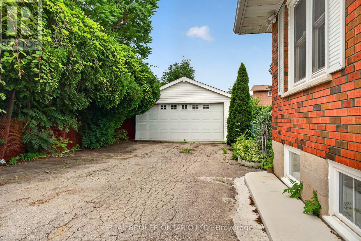
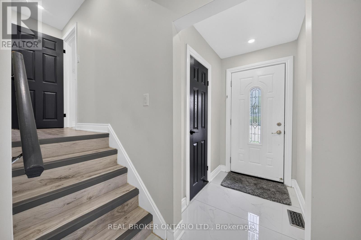
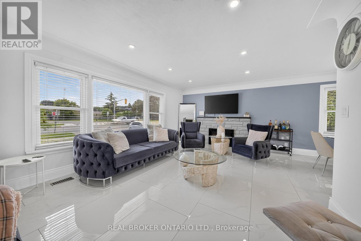
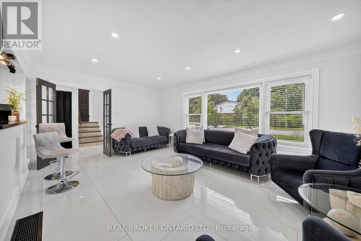
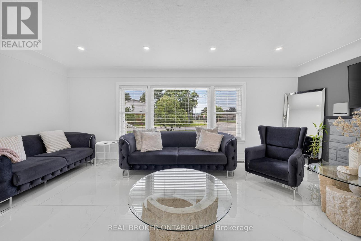
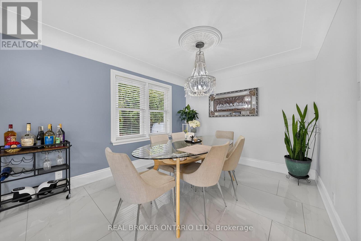
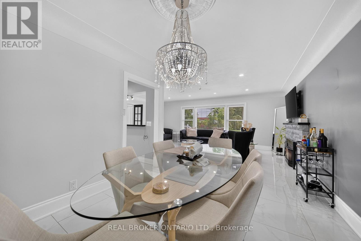
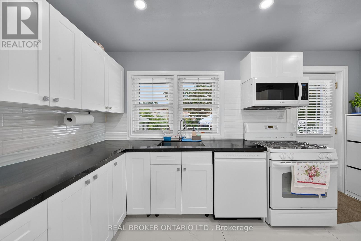
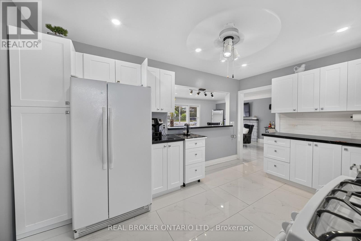
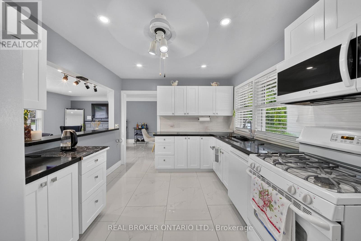
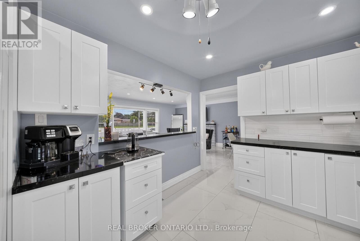
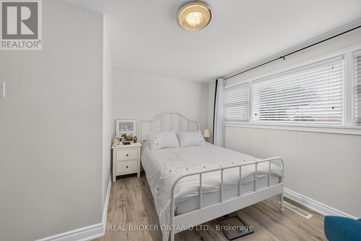
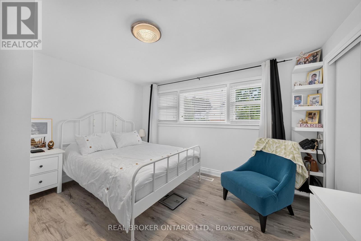
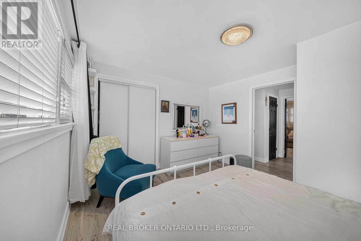
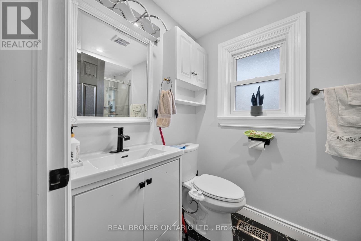
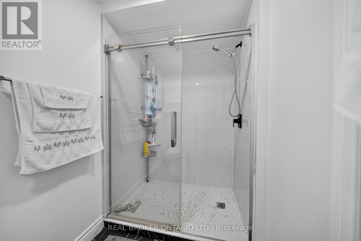
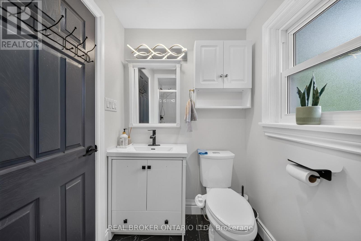
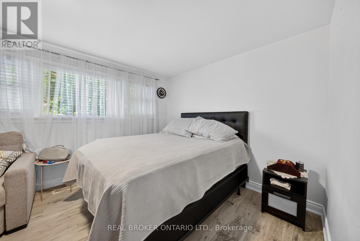
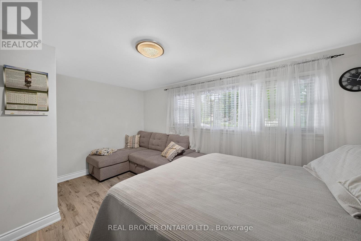
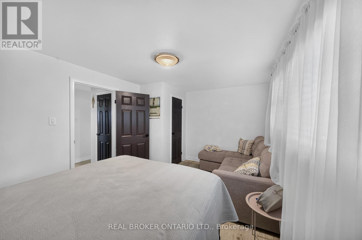
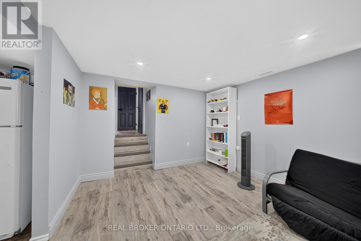
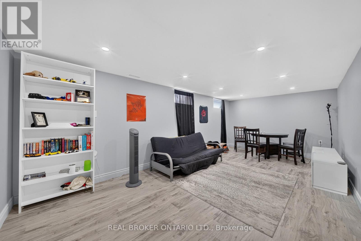
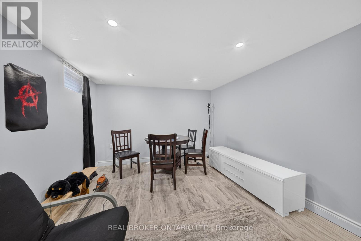
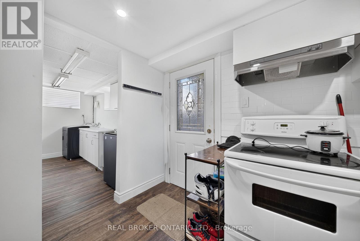
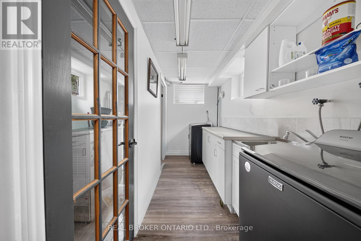
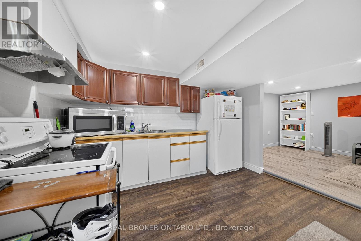
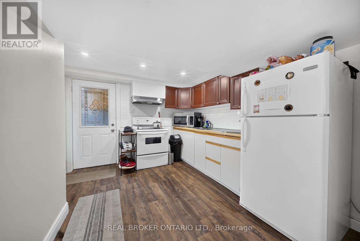
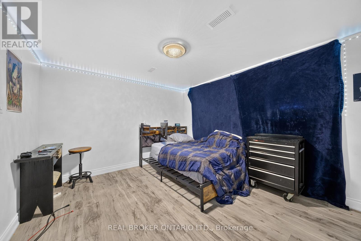
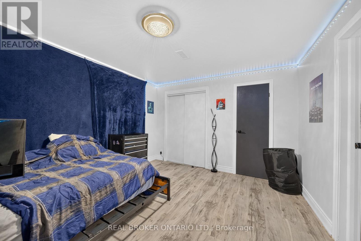
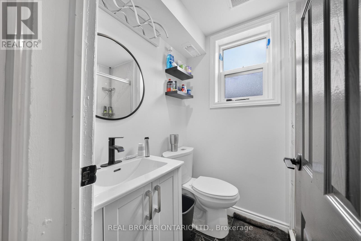
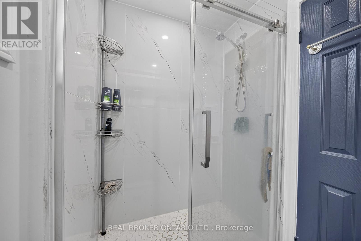
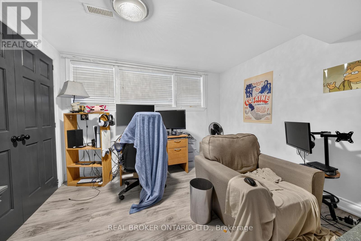
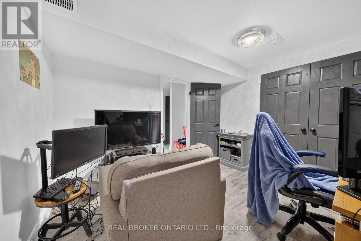
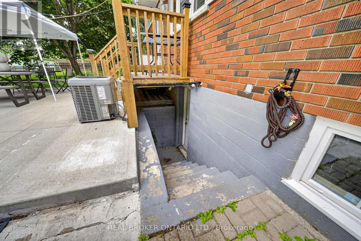
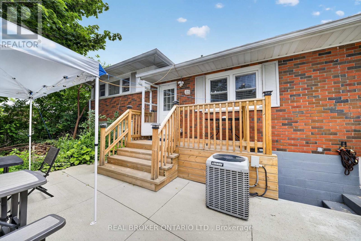
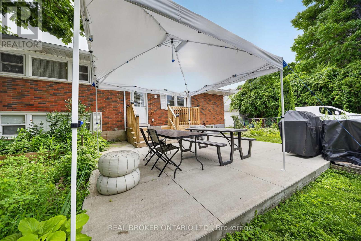
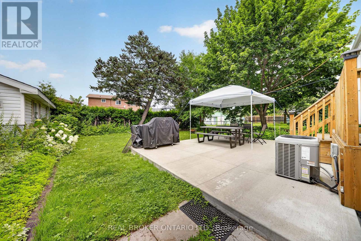
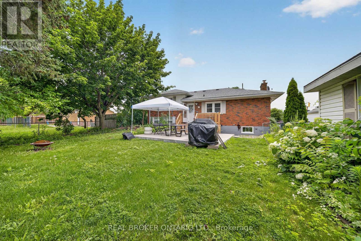
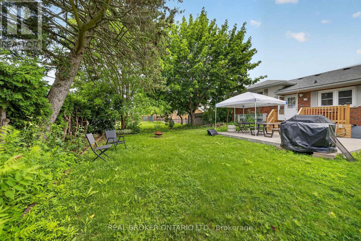
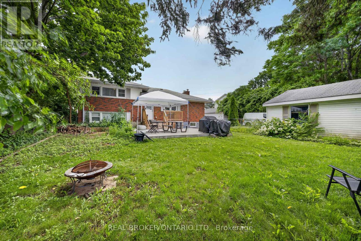
Welcome to this spacious and recently upgraded side-split in Stoney Creek, offering approximately over 2,000 sq. ft. of finished living space and a flexible layout ideal for families, multi-generational living, or buyers looking for added income potential. Featuring 2+2 bedrooms, 2 full bathrooms, and two kitchens, this home provides excellent functionality across multiple levels, with the lower level offering great potential for extended family use or a future income setup. The separate double garage adds even more value, with plenty of room for parking, storage, or use as a workshop. Ideally located close to schools, parks, public transit, and everyday amenities, this property also offers beautiful views of the escarpment, combining space, convenience, and long-term potential in a desirable Stoney Creek location. (id:60120)
| MLS® Number | X13538808 |
| Property Type | Single Family |
| Community Name | Stoney Creek |
| Equipment Type | Water Heater |
| Features | Sump Pump |
| Parking Space Total | 7 |
| Rental Equipment Type | Water Heater |
| Bathroom Total | 2 |
| Bedrooms Above Ground | 2 |
| Bedrooms Below Ground | 2 |
| Bedrooms Total | 4 |
| Amenities | Fireplace(s) |
| Appliances | Dishwasher, Dryer, Microwave, Stove, Washer, Refrigerator |
| Basement Development | Finished |
| Basement Features | Walk Out |
| Basement Type | N/a (finished) |
| Construction Style Attachment | Detached |
| Construction Style Split Level | Sidesplit |
| Cooling Type | Central Air Conditioning |
| Exterior Finish | Brick |
| Fireplace Present | Yes |
| Foundation Type | Block |
| Heating Fuel | Natural Gas |
| Heating Type | Forced Air |
| Size Interior | 1,100 - 1,500 Sqft |
| Type | House |
| Utility Water | Municipal Water |
| Detached Garage | |
| Garage |
| Acreage | No |
| Sewer | Sanitary Sewer |
| Size Depth | 109 Ft ,9 In |
| Size Frontage | 63 Ft ,4 In |
| Size Irregular | 63.4 X 109.8 Ft |
| Size Total Text | 63.4 X 109.8 Ft |
| Level | Type | Length | Width | Dimensions |
|---|---|---|---|---|
| Basement | Family Room | 4.19 m | 3.28 m | 4.19 m x 3.28 m |
| Basement | Kitchen | 3.02 m | 3.66 m | 3.02 m x 3.66 m |
| Basement | Bedroom | 3.25 m | 3.17 m | 3.25 m x 3.17 m |
| Basement | Bedroom | 3.71 m | 3.4 m | 3.71 m x 3.4 m |
| Basement | Bathroom | 1.4 m | 2.01 m | 1.4 m x 2.01 m |
| Basement | Laundry Room | 3.56 m | 1.68 m | 3.56 m x 1.68 m |
| Basement | Utility Room | 4.11 m | 5.23 m | 4.11 m x 5.23 m |
| Basement | Dining Room | 2.16 m | 3.28 m | 2.16 m x 3.28 m |
| Main Level | Kitchen | 4.22 m | 3.17 m | 4.22 m x 3.17 m |
| Main Level | Eating Area | 3.12 m | 3.28 m | 3.12 m x 3.28 m |
| Main Level | Living Room | 6.2 m | 3.76 m | 6.2 m x 3.76 m |
| Main Level | Laundry Room | 1.14 m | 0.94 m | 1.14 m x 0.94 m |
| Main Level | Bathroom | 1.4 m | 3 m | 1.4 m x 3 m |
| Main Level | Bedroom | 3.71 m | 3.4 m | 3.71 m x 3.4 m |
| Main Level | Primary Bedroom | 4.5 m | 3.17 m | 4.5 m x 3.17 m |
https://www.realtor.ca/real-estate/30006438/115-green-road-hamilton-stoney-creek-stoney-creek
Contact us for more information

Ana Marin Suarez
Salesperson
(888) 311-1172
(888) 311-1172
onereal.ca/

The trademarks REALTOR®, REALTORS®, and the REALTOR® logo are controlled by The Canadian Real Estate Association (CREA) and identify real estate professionals who are members of CREA. The trademarks MLS®, Multiple Listing Service® and the associated logos are owned by The Canadian Real Estate Association (CREA) and identify the quality of services provided by real estate professionals who are members of CREA. The trademark DDF® is owned by The Canadian Real Estate Association (CREA) and identifies CREA's Data Distribution Facility (DDF®)