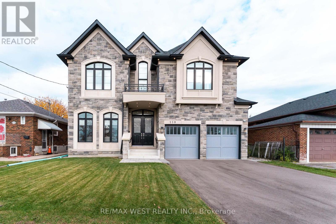
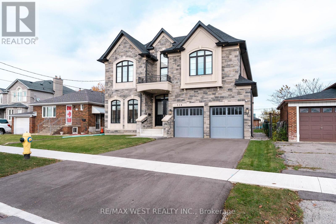
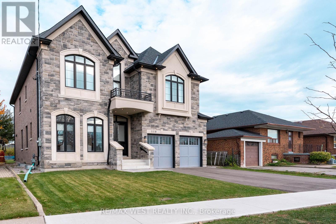
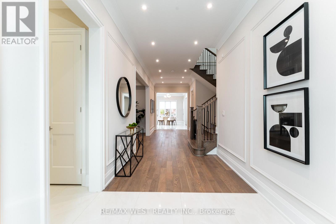
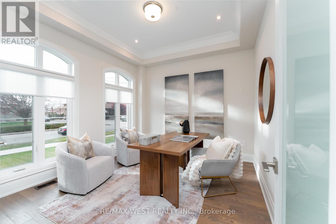
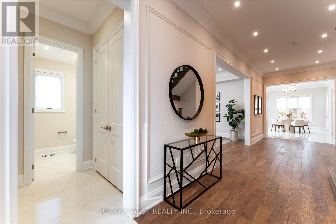
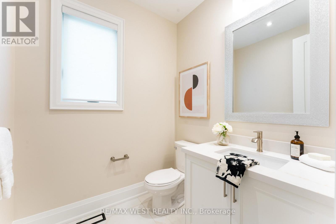
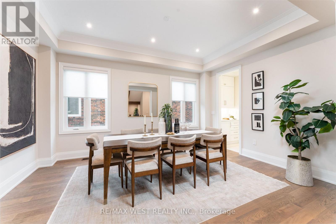
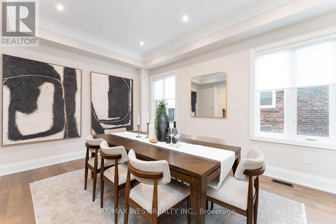
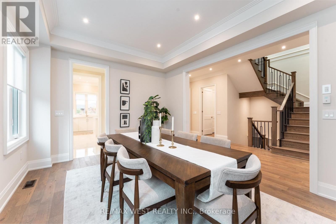
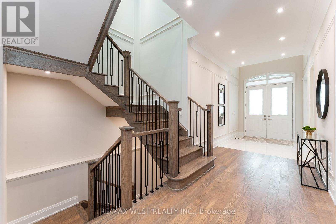
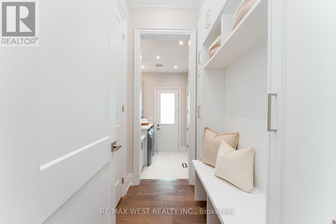
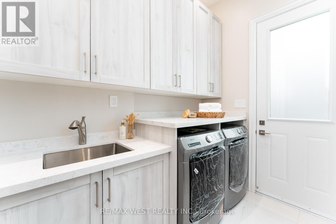
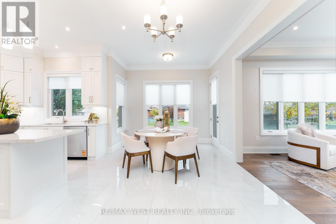
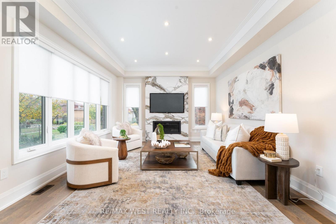
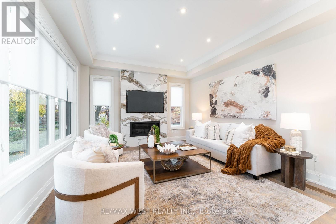
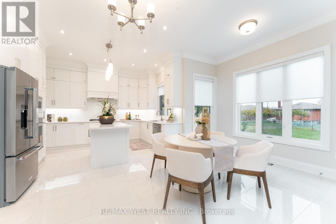
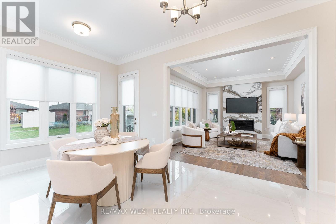
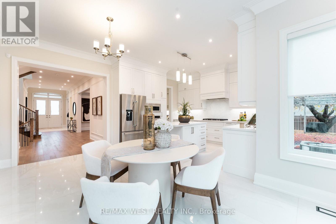
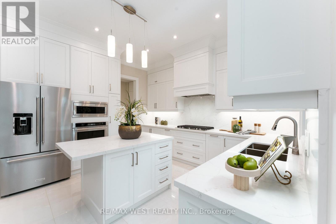
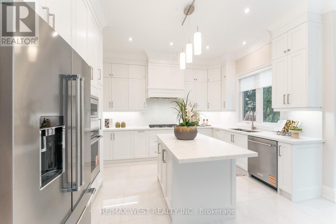
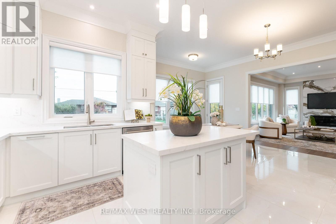
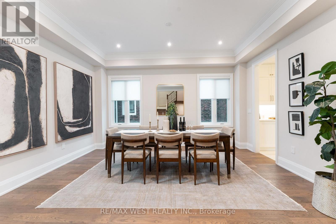
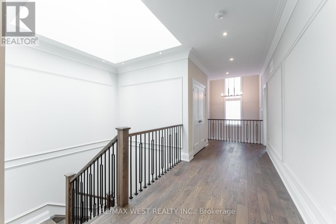
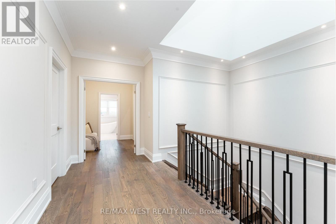
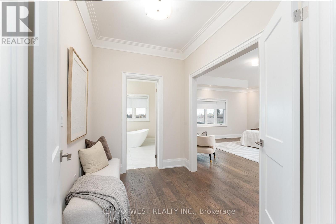
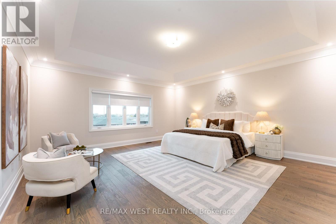
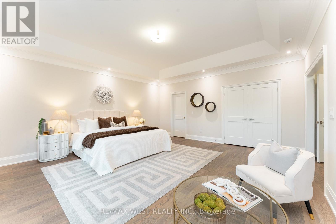
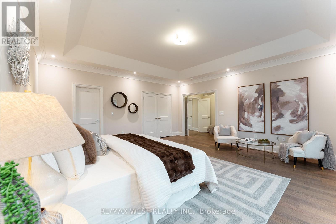
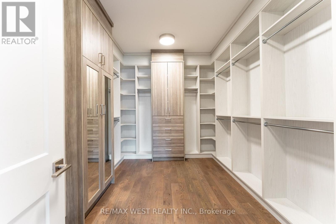
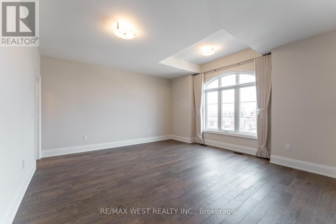
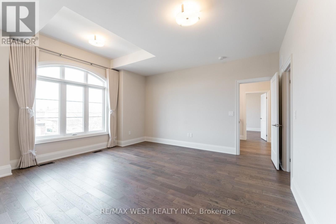
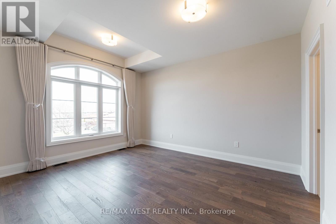
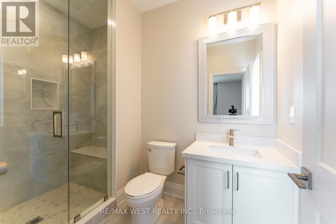
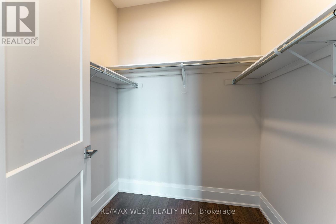
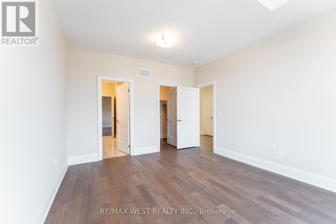
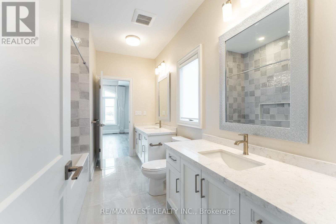
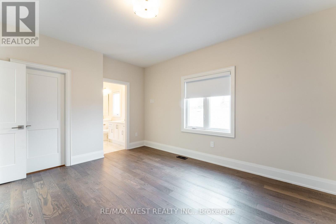
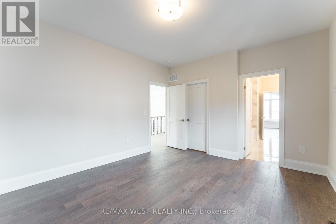
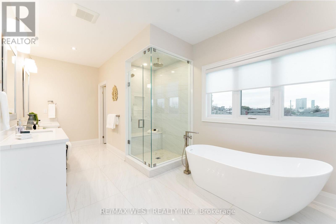
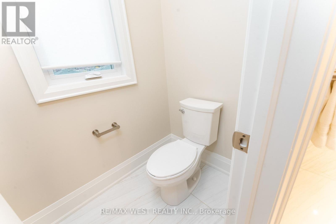
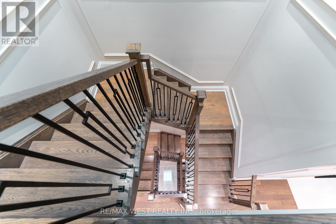
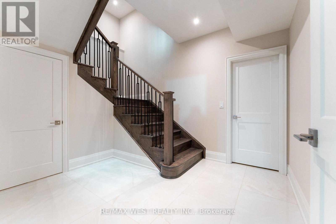
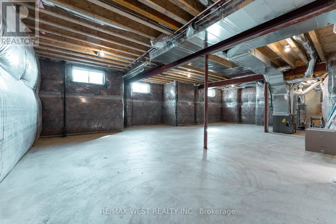
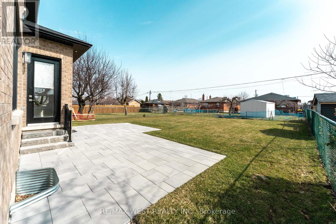
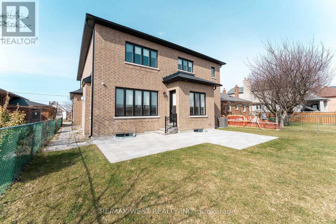
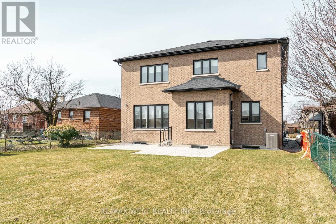
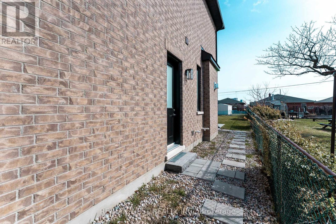
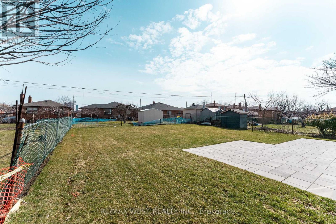
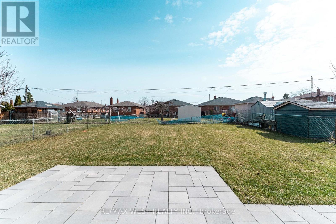
Exceptional detached home in the heart of the sought-after Maple Leaf community. Double-door entry welcomes you into a bright, thoughtfully designed interior showcasing extensive pot lighting and a dramatic skylight above the staircase. The main floor is built for both function and entertaining - a private office with French doors, a chef's kitchen with built-in oven, microwave, and gas stove, plus an eat-in area with backyard views and a butler's pantry connecting to a formal dining room. The kitchen flows seamlessly into a generous family room with fireplace and walk-out to the backyard. A side entrance leads to a dedicated laundry and mudroom with direct access to the double-car garage. Upstairs, four spacious bedrooms are thoughtfully laid out of every lifestyle. The primary bedroom retreat features a spa-inspired ensuite with soaker tub, separate shower stall, and double vanity. Bedrooms two and three share a Jack-and-Jill bath with double sinks. The fourth bedroom is complete with its own shower stall - ideal for guests or older children. Steps to parks,schools,shopping, Hospital, Highway 401, Highway 400 and transit. (id:60120)
| MLS® Number | W14154754 |
| Property Type | Single Family |
| Community Name | Maple Leaf |
| Equipment Type | Water Heater - Gas, Water Heater |
| Parking Space Total | 4 |
| Rental Equipment Type | Water Heater - Gas, Water Heater |
| Bathroom Total | 4 |
| Bedrooms Above Ground | 4 |
| Bedrooms Total | 4 |
| Age | 0 To 5 Years |
| Appliances | Central Vacuum, Blinds, Dishwasher, Dryer, Garage Door Opener, Hood Fan, Microwave, Oven, Gas Stove(s), Washer, Refrigerator |
| Basement Development | Partially Finished,unfinished |
| Basement Type | N/a (partially Finished), N/a (unfinished) |
| Construction Style Attachment | Detached |
| Cooling Type | Central Air Conditioning |
| Exterior Finish | Brick, Stone |
| Fireplace Present | Yes |
| Flooring Type | Concrete |
| Foundation Type | Concrete |
| Half Bath Total | 1 |
| Heating Fuel | Natural Gas |
| Heating Type | Forced Air |
| Stories Total | 2 |
| Size Interior | 3,500 - 5,000 Sqft |
| Type | House |
| Utility Water | Municipal Water |
| Attached Garage | |
| Garage |
| Acreage | No |
| Sewer | Sanitary Sewer |
| Size Depth | 139 Ft ,10 In |
| Size Frontage | 50 Ft |
| Size Irregular | 50 X 139.9 Ft |
| Size Total Text | 50 X 139.9 Ft |
| Zoning Description | Rd(fl5;a550*5) |
| Level | Type | Length | Width | Dimensions |
|---|---|---|---|---|
| Second Level | Primary Bedroom | 5.64 m | 5.33 m | 5.64 m x 5.33 m |
| Second Level | Bedroom 2 | 4.9 m | 4.86 m | 4.9 m x 4.86 m |
| Second Level | Bedroom 3 | 4.36 m | 3.58 m | 4.36 m x 3.58 m |
| Second Level | Bedroom 4 | 4.18 m | 3.63 m | 4.18 m x 3.63 m |
| Basement | Cold Room | 2.17 m | 2.17 m | 2.17 m x 2.17 m |
| Main Level | Den | 3.62 m | 3.28 m | 3.62 m x 3.28 m |
| Main Level | Dining Room | 4.81 m | 3.57 m | 4.81 m x 3.57 m |
| Main Level | Family Room | 4.82 m | 4.05 m | 4.82 m x 4.05 m |
| Main Level | Kitchen | 5.7 m | 5.4 m | 5.7 m x 5.4 m |
| Main Level | Mud Room | 5.14 m | 2.04 m | 5.14 m x 2.04 m |
| Main Level | Laundry Room | 5.14 m | 2.14 m | 5.14 m x 2.14 m |
https://www.realtor.ca/real-estate/30485430/119-jay-street-toronto-maple-leaf-maple-leaf
Contact us for more information

Grace Soares
Broker
(416) 769-1616
(416) 769-1524
www.remaxwest.com

The trademarks REALTOR®, REALTORS®, and the REALTOR® logo are controlled by The Canadian Real Estate Association (CREA) and identify real estate professionals who are members of CREA. The trademarks MLS®, Multiple Listing Service® and the associated logos are owned by The Canadian Real Estate Association (CREA) and identify the quality of services provided by real estate professionals who are members of CREA. The trademark DDF® is owned by The Canadian Real Estate Association (CREA) and identifies CREA's Data Distribution Facility (DDF®)