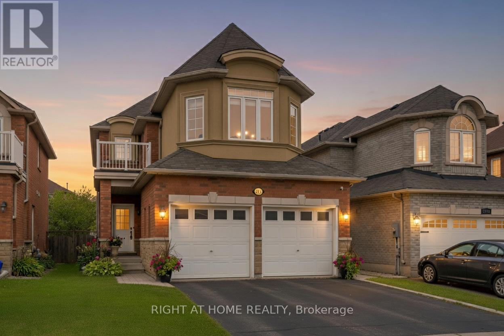
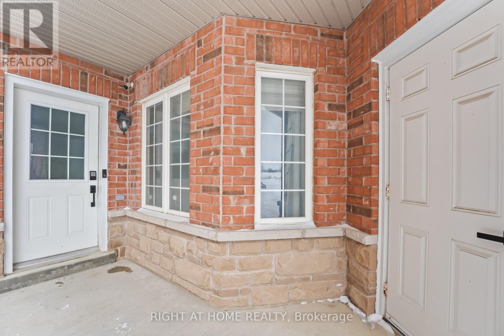
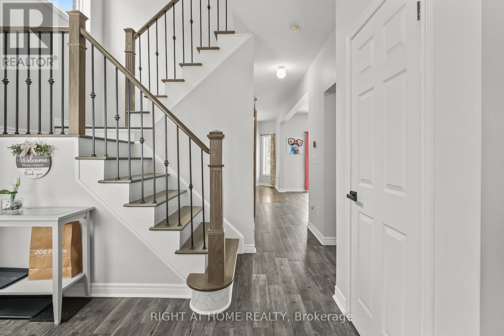
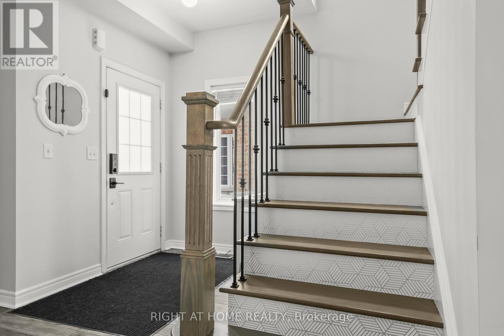
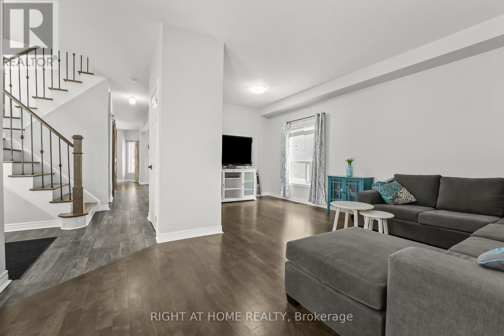
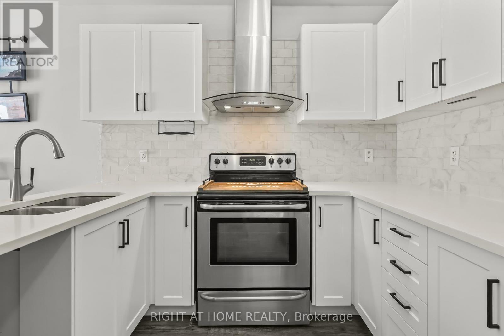
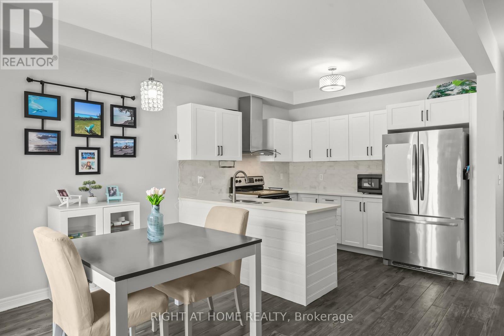
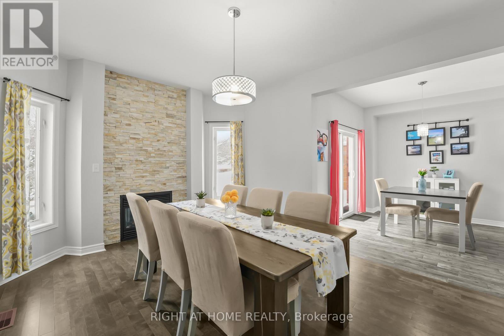
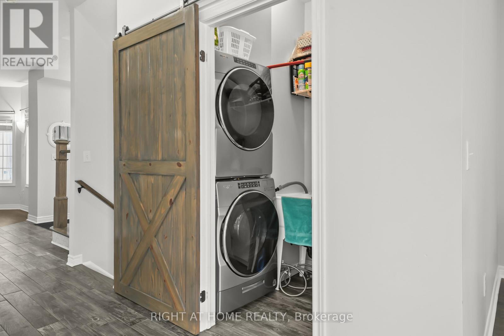
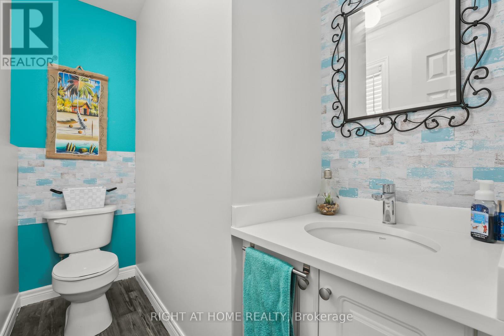
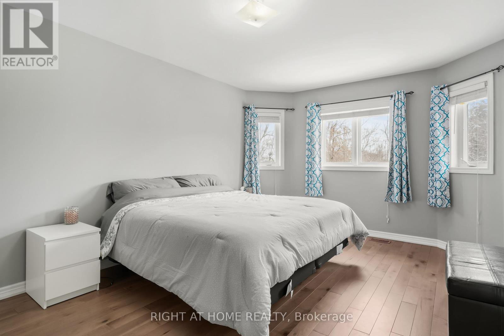
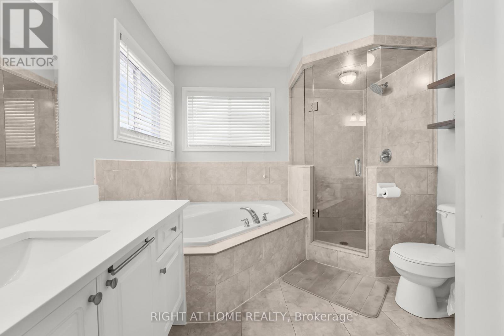
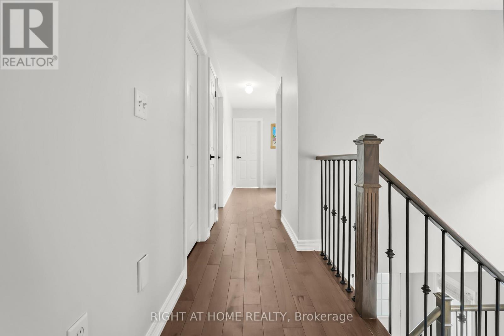
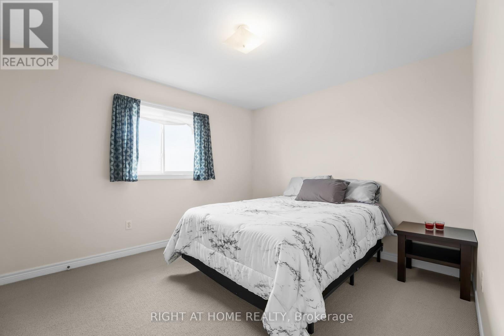
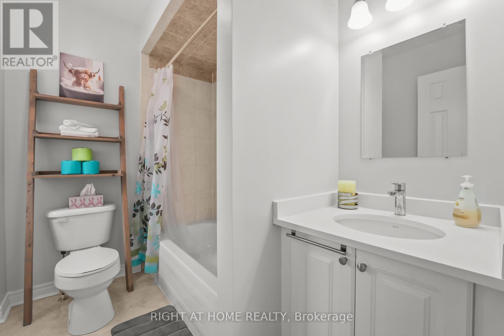
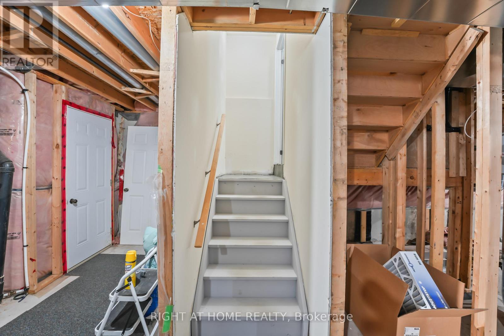
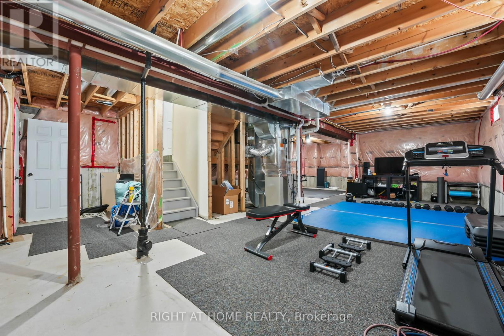
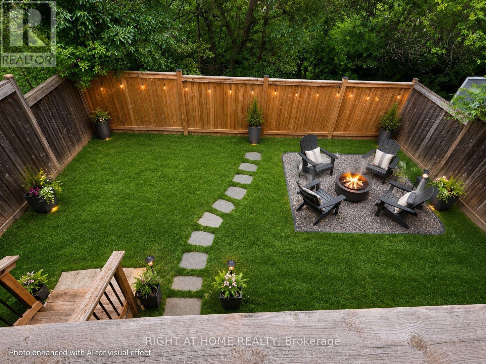
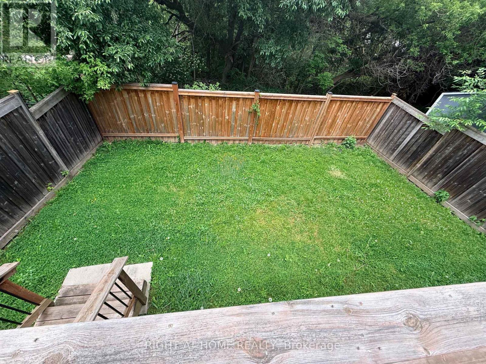
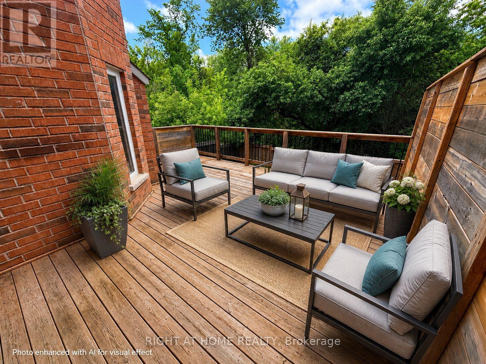
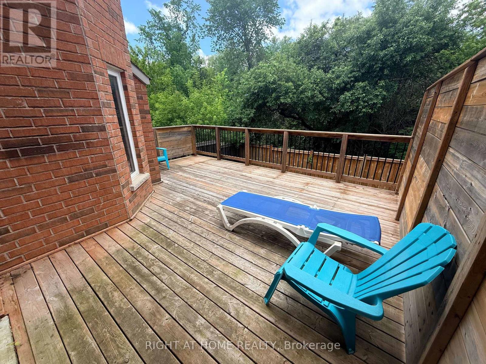
Welcome to 1216 Fox Hill St, Innisfil - a thoughtfully laid-out 4-bedroom, 3-bathroom detached home offering approximately 2,090 sq ft above grade in the heart of Alcona. The bright, functional main level features a spacious family room with fireplace, dedicated main-floor laundry, and an eat-in kitchen with direct walkout to a 20x16 ft deck with 6 ft privacy fence, under-deck storage, and a fully fenced yard backing onto private ravine/greenspace. Upstairs provides generous bedroom proportions, including a primary suite with private ensuite and 2 walk-in closets. Complete with a double-car garage and parking for up to 6 vehicles, central vacuum, and an unspoiled lower level ready for custom finishing. Situated moments from Lake Simcoe, top local schools, parks, shopping, and commuter routes. Offers welcome on Tuesday, November 24th at 6:00 PM. (id:60120)
| MLS® Number | N14179774 |
| Property Type | Single Family |
| Community Name | Alcona |
| Easement | Easement |
| Features | Ravine, Sump Pump |
| Parking Space Total | 6 |
| Structure | Deck |
| Bathroom Total | 3 |
| Bedrooms Above Ground | 4 |
| Bedrooms Total | 4 |
| Age | 16 To 30 Years |
| Appliances | Central Vacuum, Water Heater, Blinds |
| Basement Development | Unfinished |
| Basement Type | N/a (unfinished) |
| Construction Style Attachment | Detached |
| Cooling Type | Central Air Conditioning |
| Exterior Finish | Stucco, Brick |
| Fireplace Present | Yes |
| Fireplace Total | 1 |
| Foundation Type | Poured Concrete |
| Half Bath Total | 1 |
| Heating Fuel | Natural Gas |
| Heating Type | Forced Air |
| Stories Total | 2 |
| Size Interior | 2,000 - 2,500 Sqft |
| Type | House |
| Utility Water | Municipal Water |
| Attached Garage | |
| Garage |
| Acreage | No |
| Fence Type | Fenced Yard |
| Sewer | Sanitary Sewer |
| Size Depth | 114 Ft ,10 In |
| Size Frontage | 32 Ft ,9 In |
| Size Irregular | 32.8 X 114.9 Ft |
| Size Total Text | 32.8 X 114.9 Ft|under 1/2 Acre |
| Zoning Description | Residential |
| Level | Type | Length | Width | Dimensions |
|---|---|---|---|---|
| Second Level | Primary Bedroom | 5.489 m | 3.468 m | 5.489 m x 3.468 m |
| Second Level | Bedroom 2 | 3.599 m | 3.288 m | 3.599 m x 3.288 m |
| Second Level | Bedroom 3 | 3.599 m | 3.288 m | 3.599 m x 3.288 m |
| Second Level | Bedroom 4 | 3.959 m | 3.349 m | 3.959 m x 3.349 m |
| Ground Level | Kitchen | 6.089 m | 3.051 m | 6.089 m x 3.051 m |
| Ground Level | Family Room | 4.568 m | 3.468 m | 4.568 m x 3.468 m |
| Ground Level | Living Room | 5.489 m | 3.468 m | 5.489 m x 3.468 m |
| Ground Level | Laundry Room | 2.362 m | 1.371 m | 2.362 m x 1.371 m |
https://www.realtor.ca/real-estate/30512312/1216-fox-hill-street-innisfil-alcona-alcona
Contact us for more information

Michelle Leonard
Broker
(705) 797-4875
(705) 726-5558
www.rightathomerealty.com/

The trademarks REALTOR®, REALTORS®, and the REALTOR® logo are controlled by The Canadian Real Estate Association (CREA) and identify real estate professionals who are members of CREA. The trademarks MLS®, Multiple Listing Service® and the associated logos are owned by The Canadian Real Estate Association (CREA) and identify the quality of services provided by real estate professionals who are members of CREA. The trademark DDF® is owned by The Canadian Real Estate Association (CREA) and identifies CREA's Data Distribution Facility (DDF®)