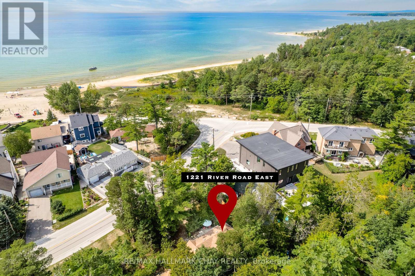
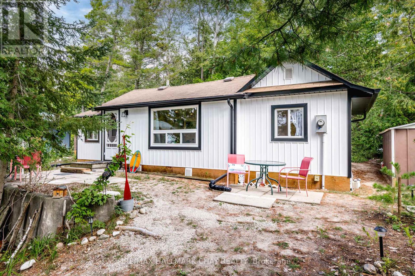
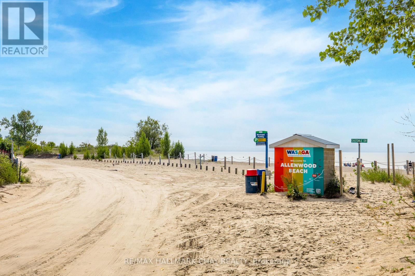
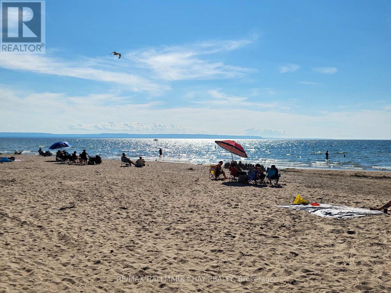
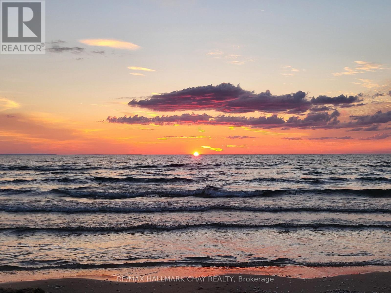
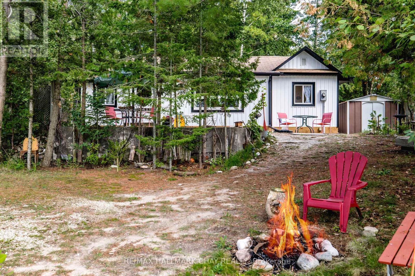
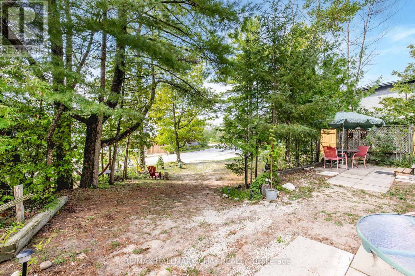
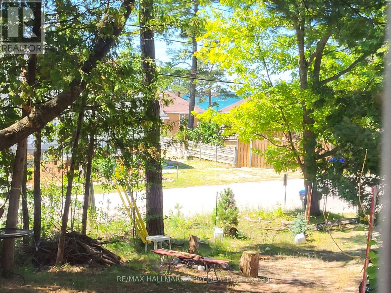
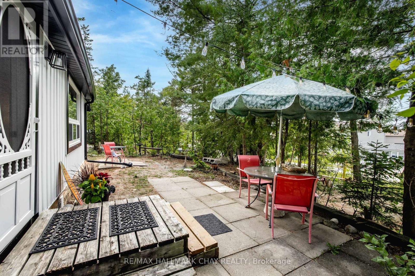
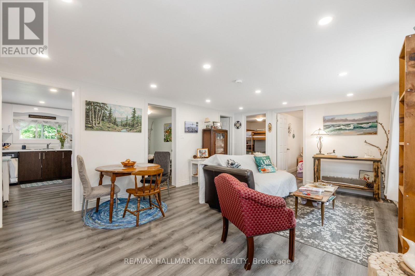
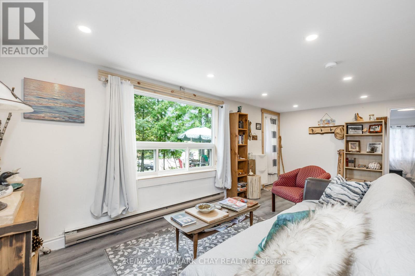
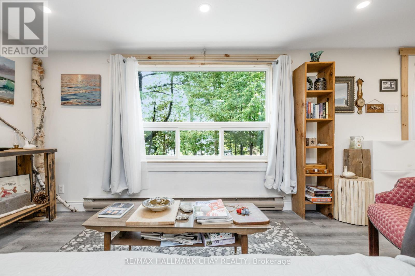
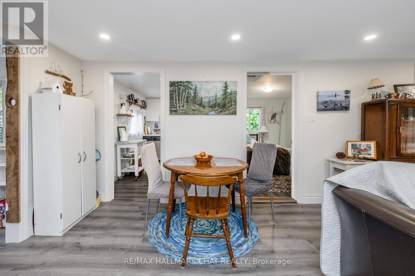
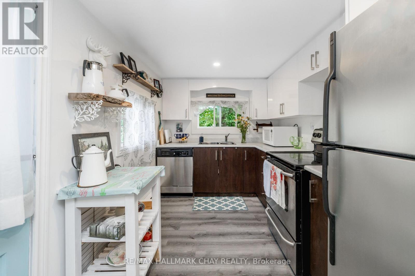
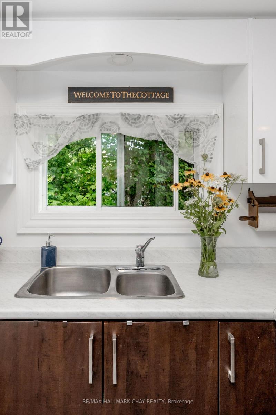
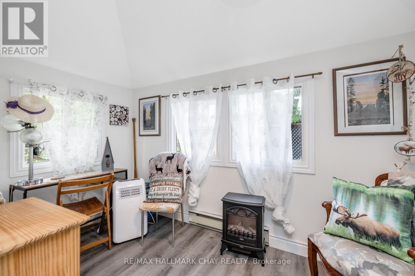
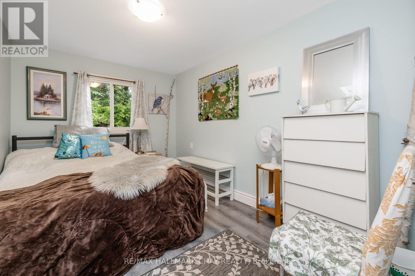
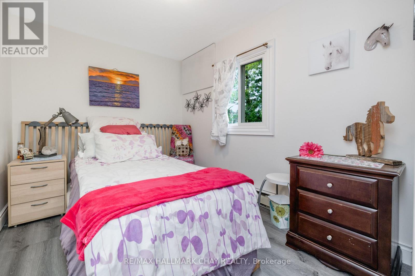
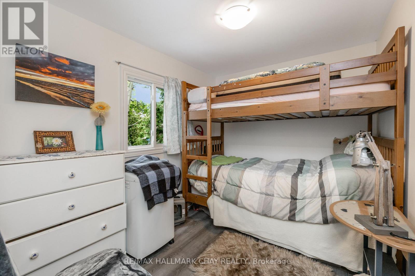
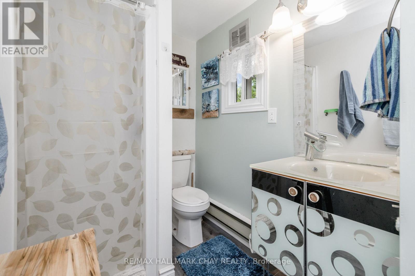
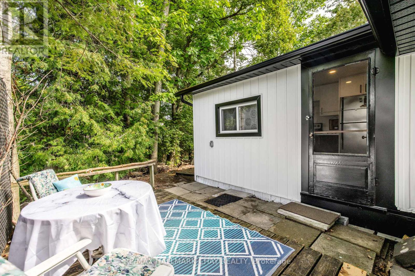
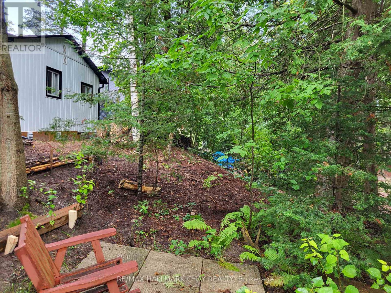
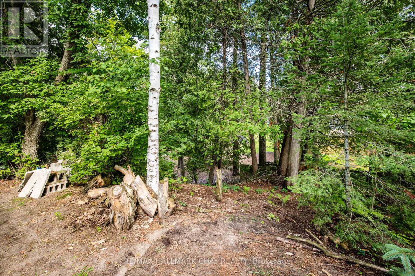
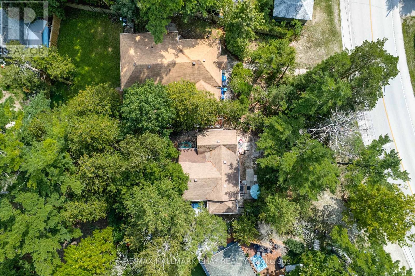
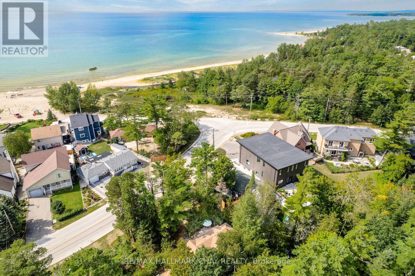
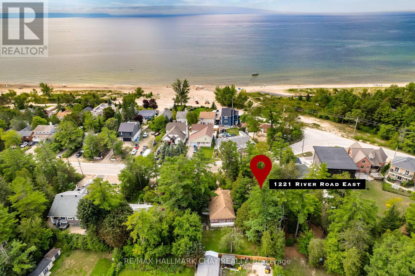
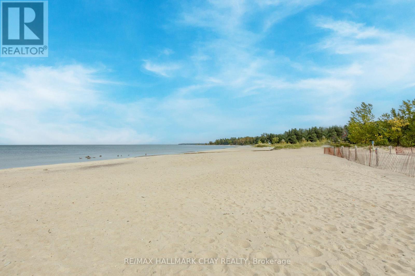
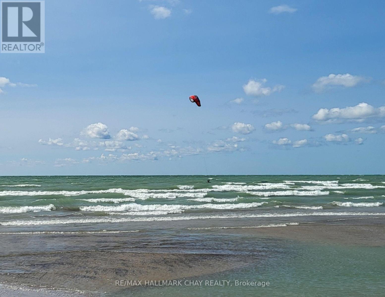
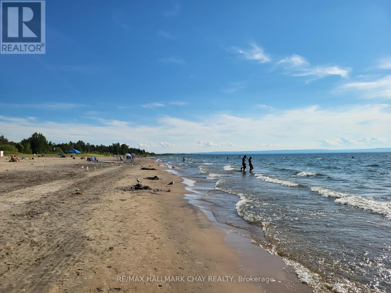
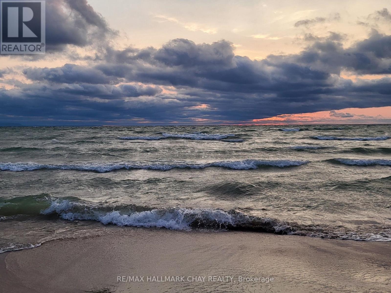
This renovated 3-bedroom plus den cottage in Allenwood, Wasaga Beach, is just a short walk from the beautiful 14-km sandy beach. This charming cottage offers water views from the bedroom and driveway with the blissful sound of the waves. Located in a quieter area away from the main beaches, the property provides easy access to swimming, paddleboarding, hiking, winter sports, restaurants, shops, recreation facilities, and other local amenities. The cottage has undergone numerous updates, including new flooring, drywall, thermal-pane windows, siding, eavestroughs, foundation work, roofing, doors, and a living-room window. It is connected to municipal water and sewer, with natural gas available at the road, and could potentially be converted into a four-season home. With ample parking, flexible sleeping accommodations, nearby outdoor activities, and significant ongoing redevelopment in Wasaga Beach, this property offers a great combination of a peaceful waterfront lifestyle, family vacation destination, and potential long-term investment. (id:60120)
| MLS® Number | S13732600 |
| Property Type | Single Family |
| Community Name | Wasaga Beach |
| Parking Space Total | 4 |
| Bathroom Total | 1 |
| Bedrooms Above Ground | 3 |
| Bedrooms Below Ground | 1 |
| Bedrooms Total | 4 |
| Appliances | Water Heater |
| Architectural Style | Bungalow |
| Basement Type | None |
| Construction Style Attachment | Detached |
| Cooling Type | None |
| Exterior Finish | Vinyl Siding |
| Foundation Type | Block, Wood/piers |
| Heating Fuel | Electric |
| Heating Type | Baseboard Heaters |
| Stories Total | 1 |
| Size Interior | 700 - 1,100 Sqft |
| Type | House |
| Utility Water | Municipal Water |
| No Garage |
| Acreage | No |
| Sewer | Sanitary Sewer |
| Size Depth | 125 Ft |
| Size Frontage | 62 Ft |
| Size Irregular | 62 X 125 Ft |
| Size Total Text | 62 X 125 Ft |
| Level | Type | Length | Width | Dimensions |
|---|---|---|---|---|
| Ground Level | Kitchen | 2.36 m | 3.56 m | 2.36 m x 3.56 m |
| Ground Level | Office | 2.03 m | 3.45 m | 2.03 m x 3.45 m |
| Ground Level | Dining Room | 2.44 m | 4.12 m | 2.44 m x 4.12 m |
| Ground Level | Living Room | 3.48 m | 4.12 m | 3.48 m x 4.12 m |
| Ground Level | Primary Bedroom | 2.41 m | 3.56 m | 2.41 m x 3.56 m |
| Ground Level | Bedroom 2 | 2.97 m | 2.31 m | 2.97 m x 2.31 m |
| Ground Level | Bedroom 3 | 2.97 m | 2.31 m | 2.97 m x 2.31 m |
| Ground Level | Bathroom | 1.65 m | 3.56 m | 1.65 m x 3.56 m |
https://www.realtor.ca/real-estate/30220434/1221-river-road-e-wasaga-beach-wasaga-beach
Contact us for more information

Michael Bacci
Salesperson
(705) 722-7100
(705) 722-5246
www.remaxchay.com/

The trademarks REALTOR®, REALTORS®, and the REALTOR® logo are controlled by The Canadian Real Estate Association (CREA) and identify real estate professionals who are members of CREA. The trademarks MLS®, Multiple Listing Service® and the associated logos are owned by The Canadian Real Estate Association (CREA) and identify the quality of services provided by real estate professionals who are members of CREA. The trademark DDF® is owned by The Canadian Real Estate Association (CREA) and identifies CREA's Data Distribution Facility (DDF®)