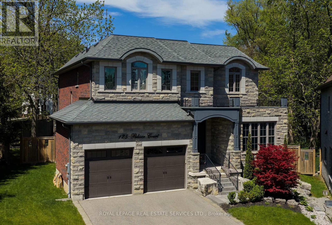
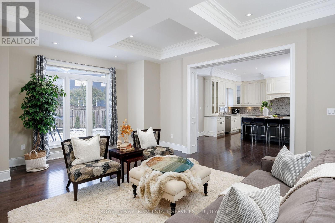
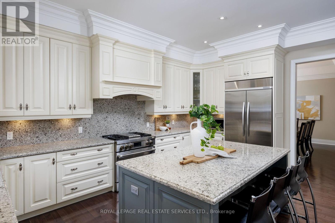
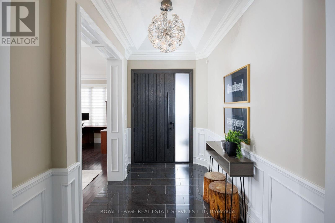
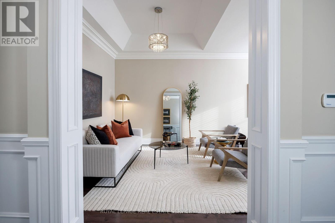
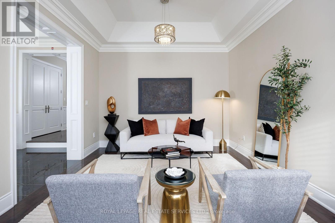
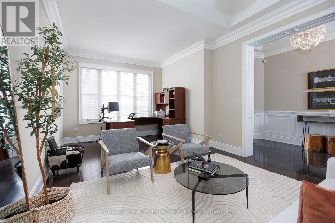
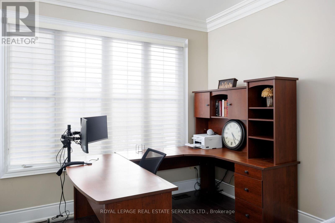
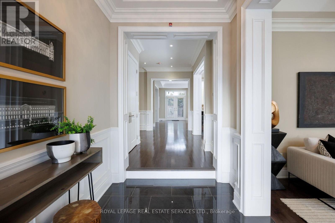
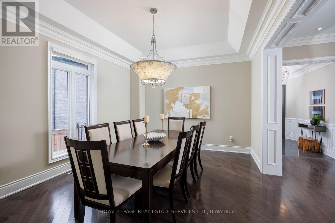
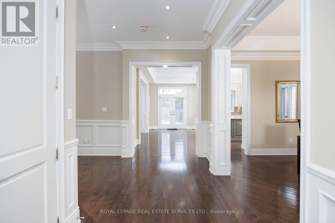
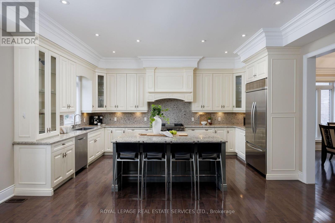
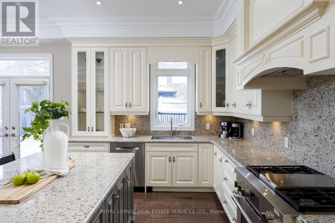
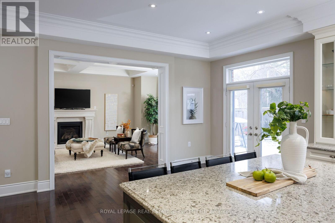
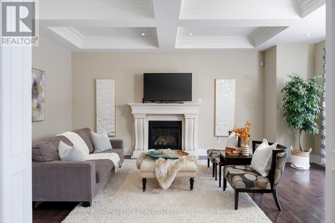
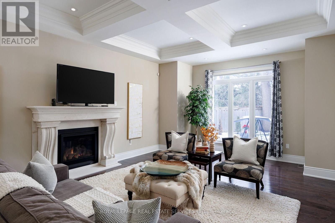
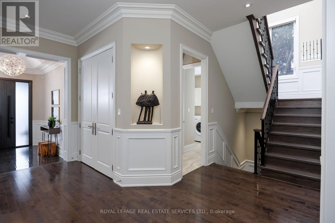
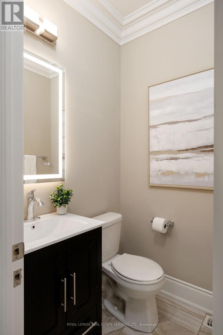
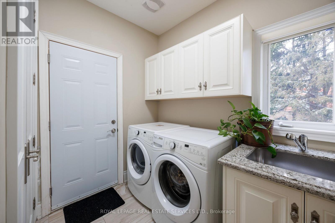
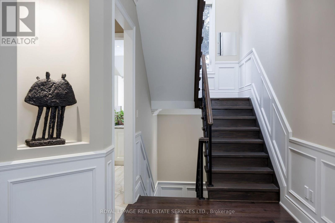
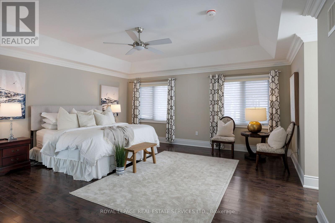
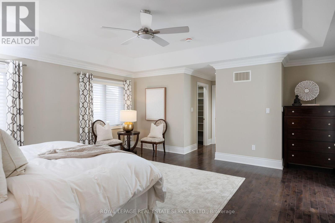
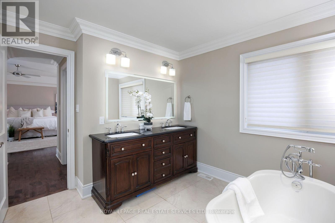
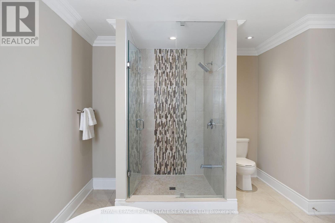
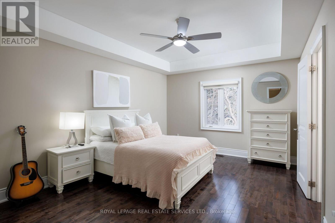
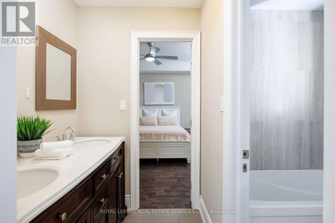
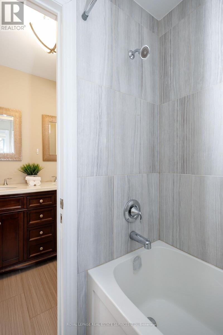
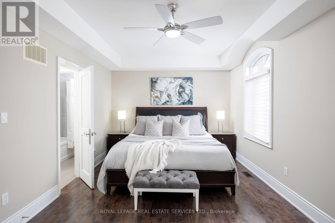
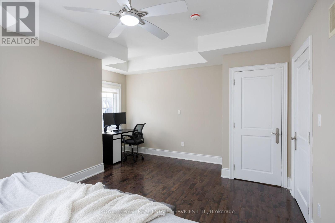
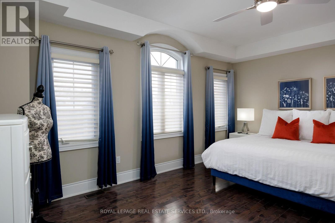
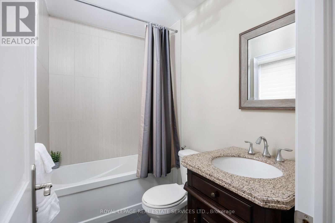
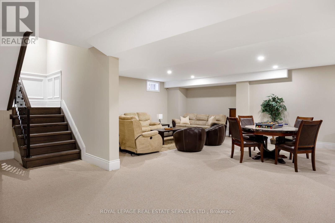
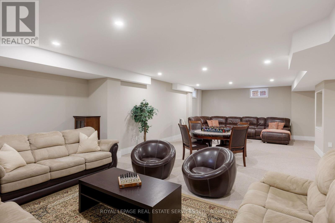
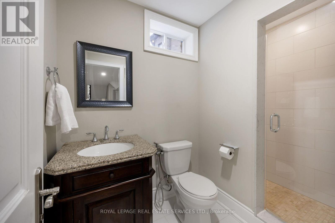
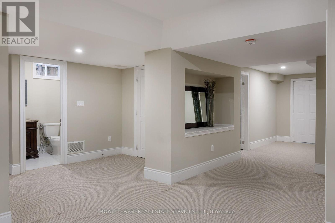
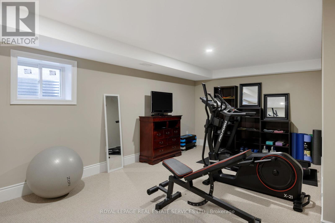
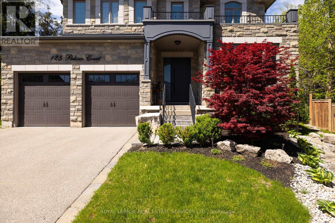
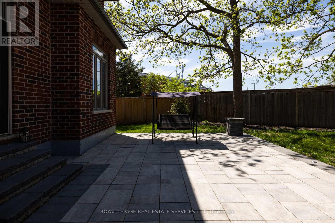
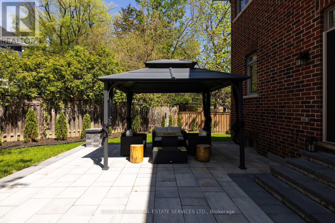
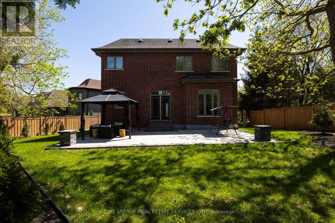
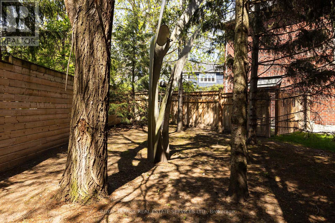
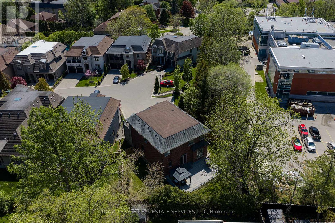
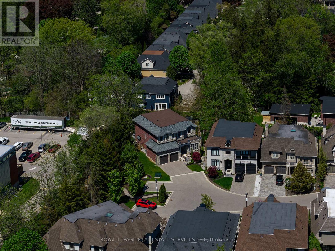
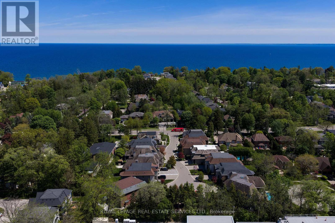
Custom built 4+1 bedroom, 4/5 bath home on a provate pie- shaped lot in Southwest Oakville, steps from lake Ontario. Set at the end of an exclusive court just off Lakeshore Road, this residence offers rare privacy in an unbeatable location. It's a 6-minute walk to Appleby College and minutes to downtown Oakville, Oakville Harbour, Bronte Village, waterfront parks and beaches, with quick access to the QEW and Bronte GO.A stone facade, precast stone detailing, covered entry and stone-lined driveway with double garage make a commanding first impression. Inside, you get approx. 3,444 sq ft above grade plus a professionally finished 1,659 sq ft lower level. Details include 10 ft main floor ceilings, coffered and tray ceilings, crown mouldings, wainscoting, rich hardwood and a solid oak staircase with iron pickets.The chef's kitchen has custom cabinetry, quartz counters, a large island and premium appliances. Its sunny breakfast area walks out to a newly installed 690 sq ft stone patio under mature trees. This backyard retreat works for entertaining or quiet mornings and has green space for kids. The family room is centred on a gas fireplace with a limestone mantel, and the formal living and dining rooms are made for gracious hosting.Upstairs, every bedroom has ensuite access, including a primary suite with two walk-in closets and a spa-inspired ensuite. The lower level adds a spacious rec room, a fifth bedroom and a full bath, ideal for teens, guests or extended family.Lakeside living, top schools and a premium lot in one of Oakville's most desirable neighbourhoods. A rare find! (id:60120)
| MLS® Number | W14083872 |
| Property Type | Single Family |
| Community Name | 1017 - SW Southwest |
| Amenities Near By | Park, Place Of Worship, Public Transit, Schools |
| Community Features | Community Centre |
| Equipment Type | Water Heater |
| Features | Irregular Lot Size, Level |
| Parking Space Total | 4 |
| Rental Equipment Type | Water Heater |
| Bathroom Total | 5 |
| Bedrooms Above Ground | 4 |
| Bedrooms Below Ground | 1 |
| Bedrooms Total | 5 |
| Age | 6 To 15 Years |
| Amenities | Fireplace(s) |
| Appliances | Central Vacuum, Dishwasher, Dryer, Alarm System, Stove, Washer, Window Coverings, Refrigerator |
| Basement Development | Finished |
| Basement Type | Full (finished) |
| Construction Style Attachment | Detached |
| Cooling Type | Central Air Conditioning |
| Exterior Finish | Stone, Brick |
| Fireplace Present | Yes |
| Fireplace Total | 1 |
| Flooring Type | Hardwood, Carpeted |
| Foundation Type | Unknown |
| Half Bath Total | 1 |
| Heating Fuel | Natural Gas |
| Heating Type | Forced Air |
| Stories Total | 2 |
| Size Interior | 3,000 - 3,500 Sqft |
| Type | House |
| Utility Water | Municipal Water |
| Attached Garage | |
| Garage |
| Acreage | No |
| Land Amenities | Park, Place Of Worship, Public Transit, Schools |
| Landscape Features | Landscaped |
| Sewer | Sanitary Sewer |
| Size Depth | 122.99 M |
| Size Frontage | 30.54 M |
| Size Irregular | 30.5 X 123 M ; 91.69 X 51.87 X 73.58 |
| Size Total Text | 30.5 X 123 M ; 91.69 X 51.87 X 73.58|under 1/2 Acre |
| Surface Water | Lake/pond |
| Zoning Description | Rl2-0 Sp:271 |
| Level | Type | Length | Width | Dimensions |
|---|---|---|---|---|
| Second Level | Primary Bedroom | 5.96 m | 5.4 m | 5.96 m x 5.4 m |
| Second Level | Bedroom 2 | 4.76 m | 3.61 m | 4.76 m x 3.61 m |
| Second Level | Bedroom 3 | 5.54 m | 4.21 m | 5.54 m x 4.21 m |
| Second Level | Bedroom 4 | 5.18 m | 4 m | 5.18 m x 4 m |
| Basement | Recreational, Games Room | 10.69 m | 9.58 m | 10.69 m x 9.58 m |
| Basement | Bedroom 5 | 5.94 m | 3.82 m | 5.94 m x 3.82 m |
| Main Level | Living Room | 6.07 m | 4.57 m | 6.07 m x 4.57 m |
| Main Level | Dining Room | 4.79 m | 3.72 m | 4.79 m x 3.72 m |
| Main Level | Kitchen | 6.07 m | 5.37 m | 6.07 m x 5.37 m |
| Main Level | Family Room | 6.08 m | 3.72 m | 6.08 m x 3.72 m |
Contact us for more information

Rina Di Risio
Salesperson
(905) 338-3737
(905) 338-7351

The trademarks REALTOR®, REALTORS®, and the REALTOR® logo are controlled by The Canadian Real Estate Association (CREA) and identify real estate professionals who are members of CREA. The trademarks MLS®, Multiple Listing Service® and the associated logos are owned by The Canadian Real Estate Association (CREA) and identify the quality of services provided by real estate professionals who are members of CREA. The trademark DDF® is owned by The Canadian Real Estate Association (CREA) and identifies CREA's Data Distribution Facility (DDF®)