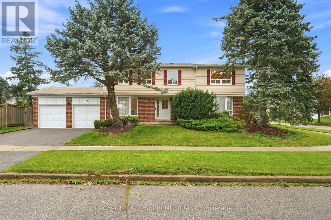
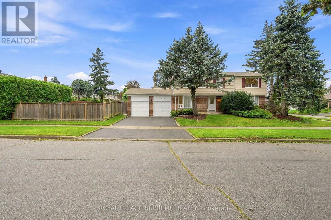
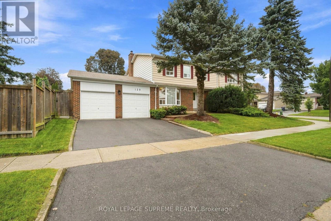
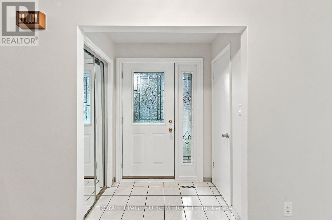
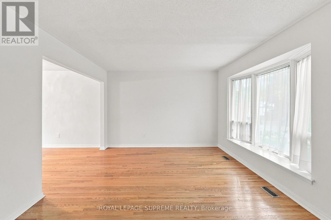
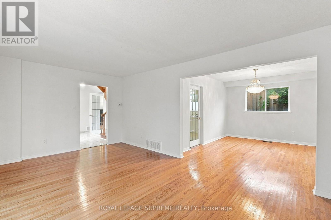
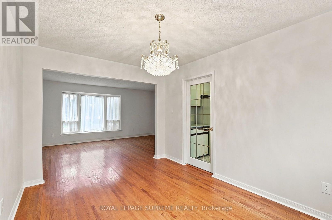
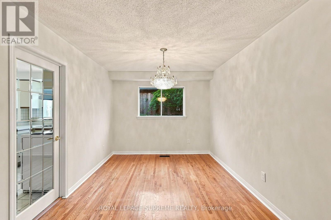
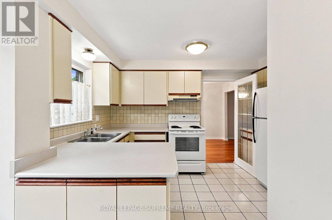
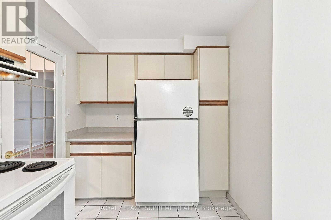
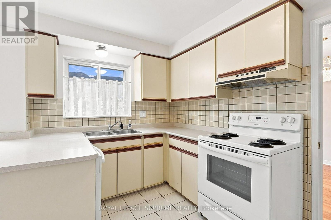
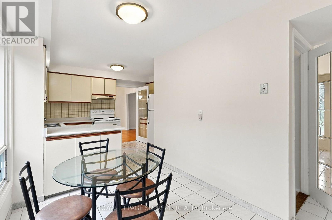
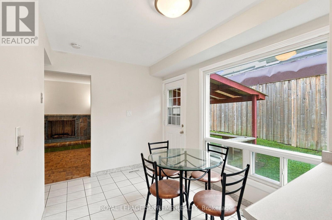
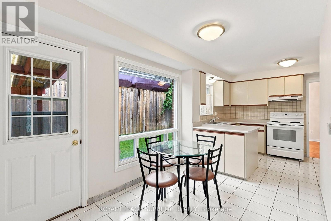
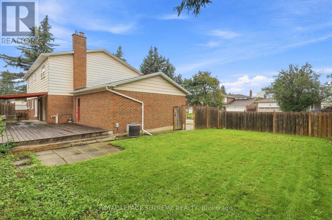
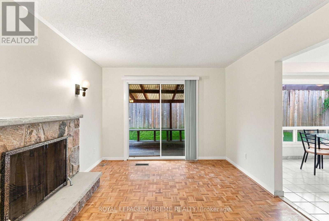
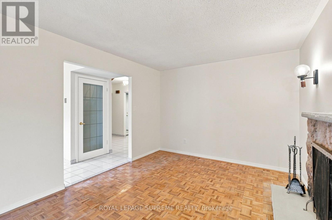
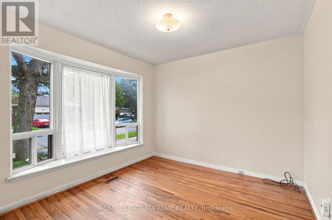
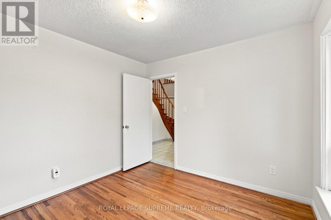
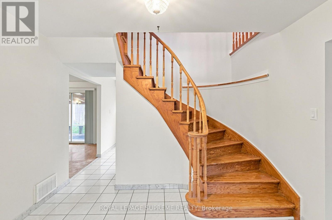
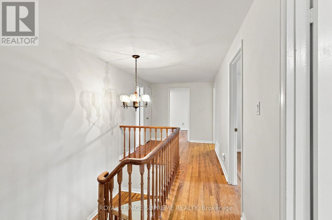
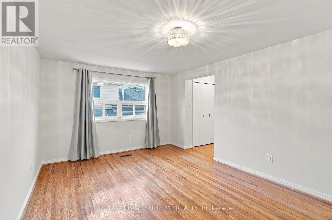
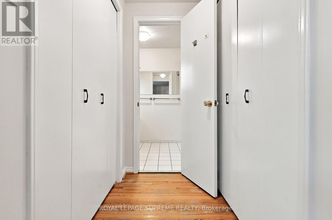
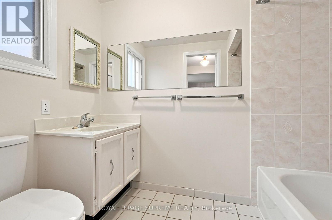
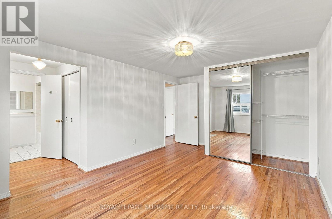
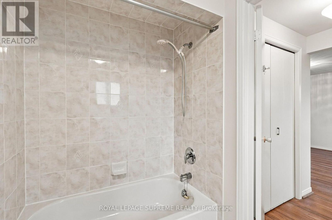
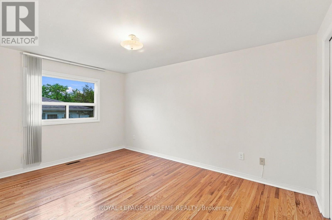
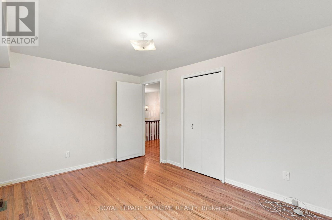
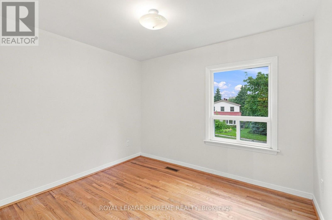
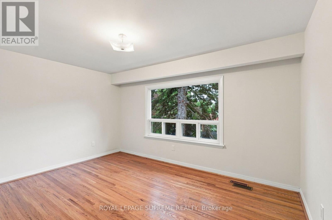
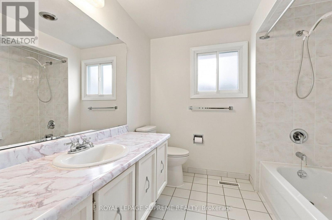
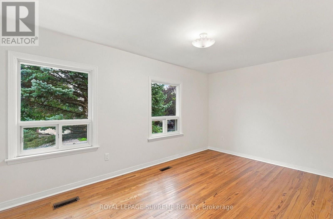
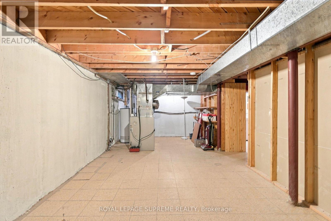
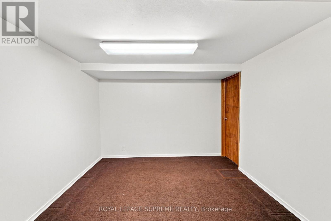
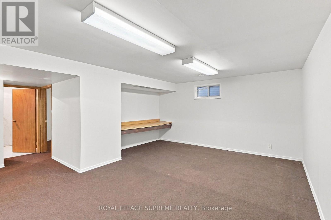
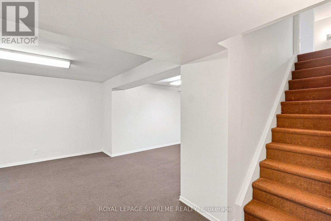
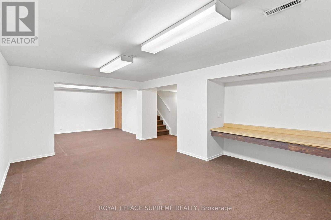
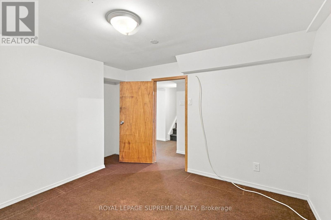
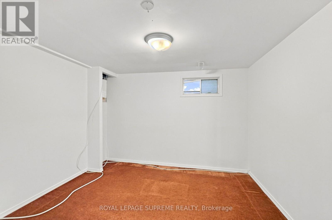
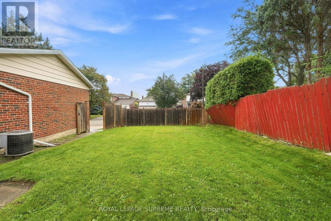
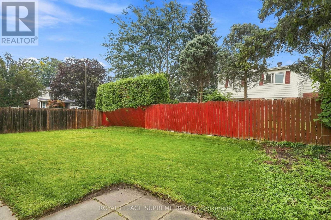
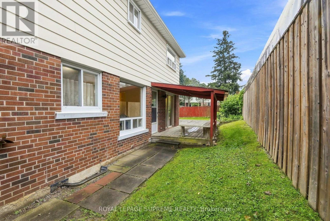
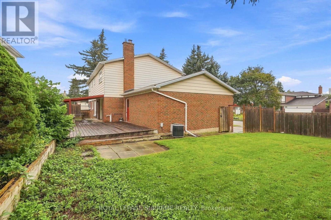
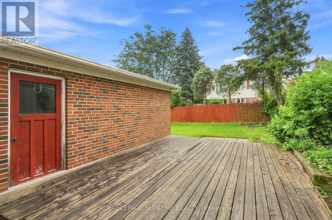
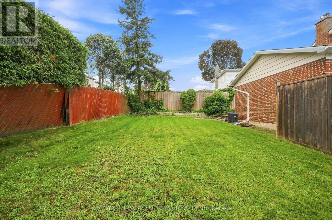
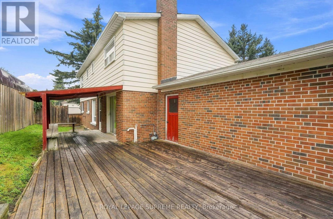
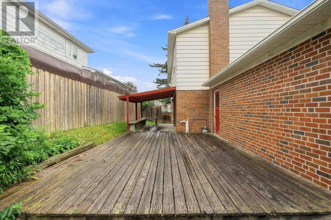
RARELY OFFERED ON BRIARSCROSS! Welcome to this spacious 5-bedroom family home with approx 3,064 sq. ft. of space (approx 2,068 sq ft above grade and approx 996 sq ft below grade) , proudly owned and lovingly maintained by its original owners and now ready to welcome its next family. Step inside and you'll immediately appreciate the pride of original ownership. Comfortable, bright, well maintained and cared for , this is a home you can enjoy today while updating and personalizing over time. Offering the space and functionality that growing and multi-generational families are searching for, this warm and inviting home features 5 generous bedrooms, beautiful strip hardwood flooring - in most rooms - and a finished basement providing plenty of room for everyone. Main-floor office - perfect for working comfortably from home.The finished basement provides even more valuable living space - perfect for family movie nights, a recreation room, home office, children's play area or flexible space for a growing family.LOCATION! Nestled in the established and family-friendly Agincourt North community near Brimley & Finch/Huntingwood, with convenient access to schools, parks, shopping, restaurants, 401, TTC, GO Transit and everyday amenities. Come see it. Imagine the possibilities. Make this home your family's next chapter! See virtual tour: https://youriguide.com/129_briarscross_blvd_toronto_on (id:60120)
12:00 pm
Ends at:5:00 pm
12:00 pm
Ends at:5:00 pm
| MLS® Number | E13769312 |
| Property Type | Single Family |
| Community Name | Agincourt North |
| Equipment Type | Water Heater |
| Features | Irregular Lot Size |
| Parking Space Total | 4 |
| Rental Equipment Type | Water Heater |
| Structure | Deck |
| Bathroom Total | 3 |
| Bedrooms Above Ground | 5 |
| Bedrooms Total | 5 |
| Appliances | Garage Door Opener Remote(s), Dishwasher, Dryer, Garage Door Opener, Stove, Washer, Refrigerator |
| Basement Development | Finished |
| Basement Type | N/a (finished) |
| Construction Style Attachment | Detached |
| Cooling Type | Central Air Conditioning |
| Exterior Finish | Aluminum Siding, Brick |
| Fireplace Present | Yes |
| Fireplace Total | 1 |
| Flooring Type | Tile, Hardwood, Carpeted, Ceramic, Parquet |
| Foundation Type | Concrete |
| Half Bath Total | 1 |
| Heating Fuel | Natural Gas |
| Heating Type | Forced Air |
| Stories Total | 2 |
| Size Interior | 2,000 - 2,500 Sqft |
| Type | House |
| Utility Water | Municipal Water |
| Attached Garage | |
| Garage |
| Acreage | No |
| Sewer | Sanitary Sewer |
| Size Depth | 40 Ft ,2 In |
| Size Frontage | 98 Ft ,3 In |
| Size Irregular | 98.3 X 40.2 Ft |
| Size Total Text | 98.3 X 40.2 Ft|under 1/2 Acre |
| Level | Type | Length | Width | Dimensions |
|---|---|---|---|---|
| Second Level | Bedroom 5 | 4.54 m | 2.74 m | 4.54 m x 2.74 m |
| Second Level | Primary Bedroom | 5.15 m | 5.27 m | 5.15 m x 5.27 m |
| Second Level | Bedroom 2 | 4.3 m | 3.11 m | 4.3 m x 3.11 m |
| Second Level | Bedroom 3 | 4.18 m | 3.14 m | 4.18 m x 3.14 m |
| Second Level | Bedroom 4 | 3.08 m | 2.47 m | 3.08 m x 2.47 m |
| Basement | Recreational, Games Room | 8.78 m | 5.88 m | 8.78 m x 5.88 m |
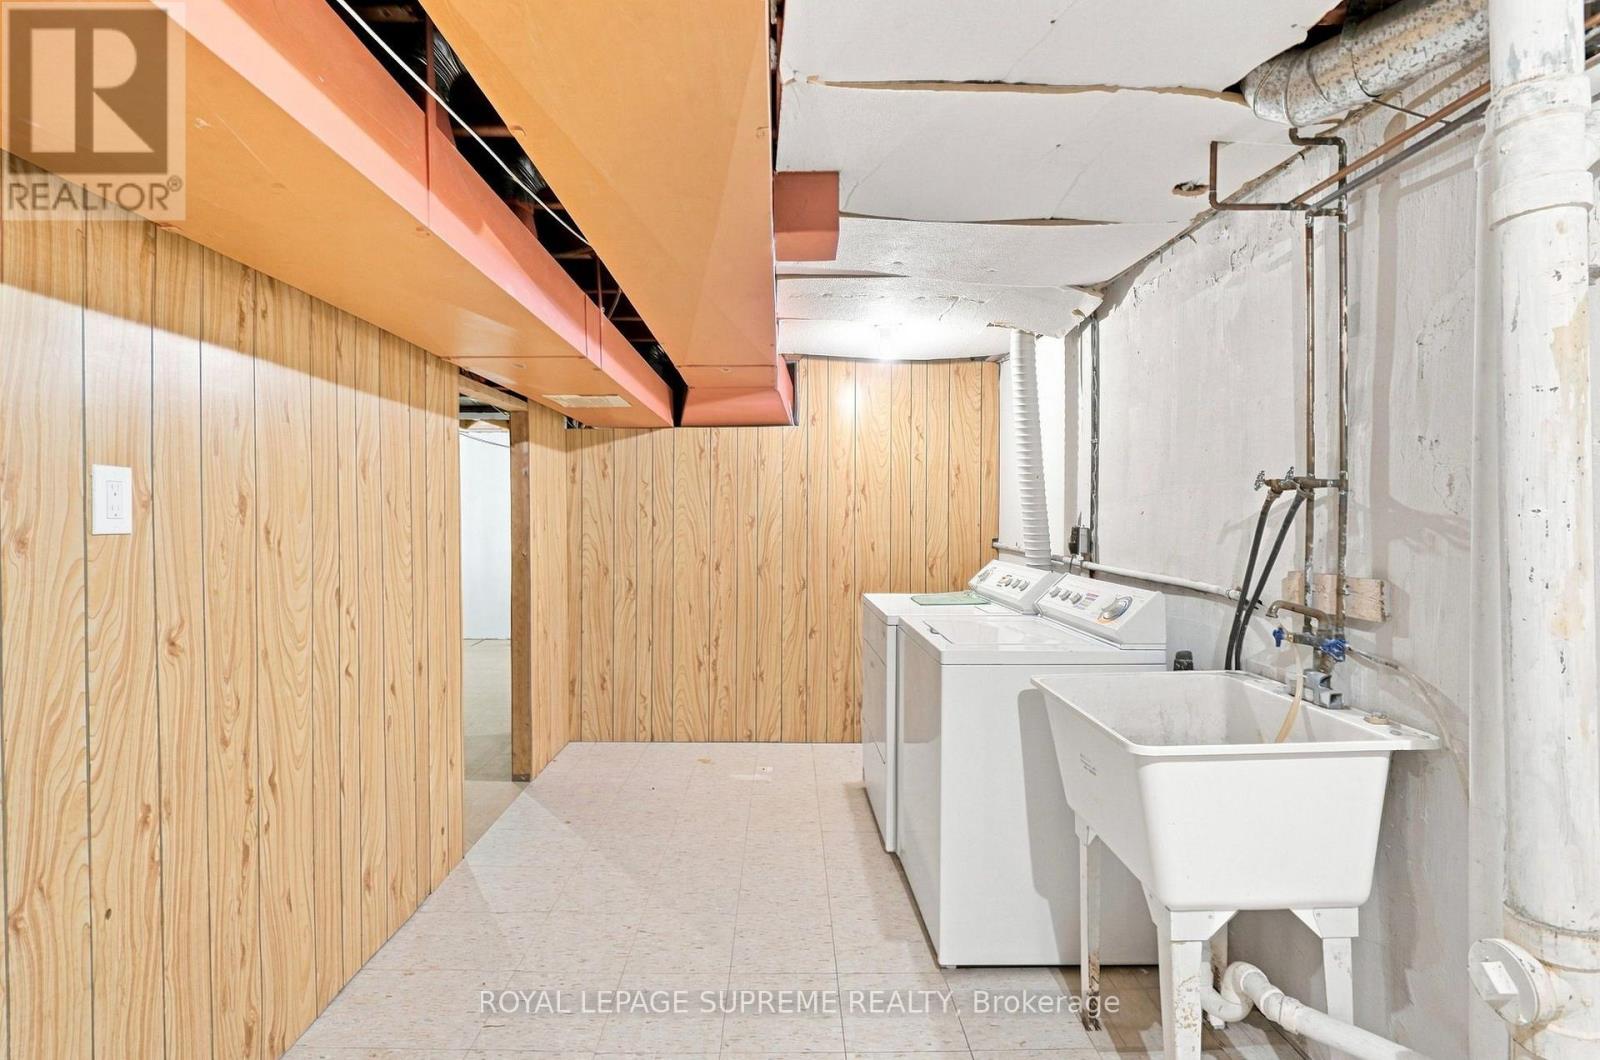
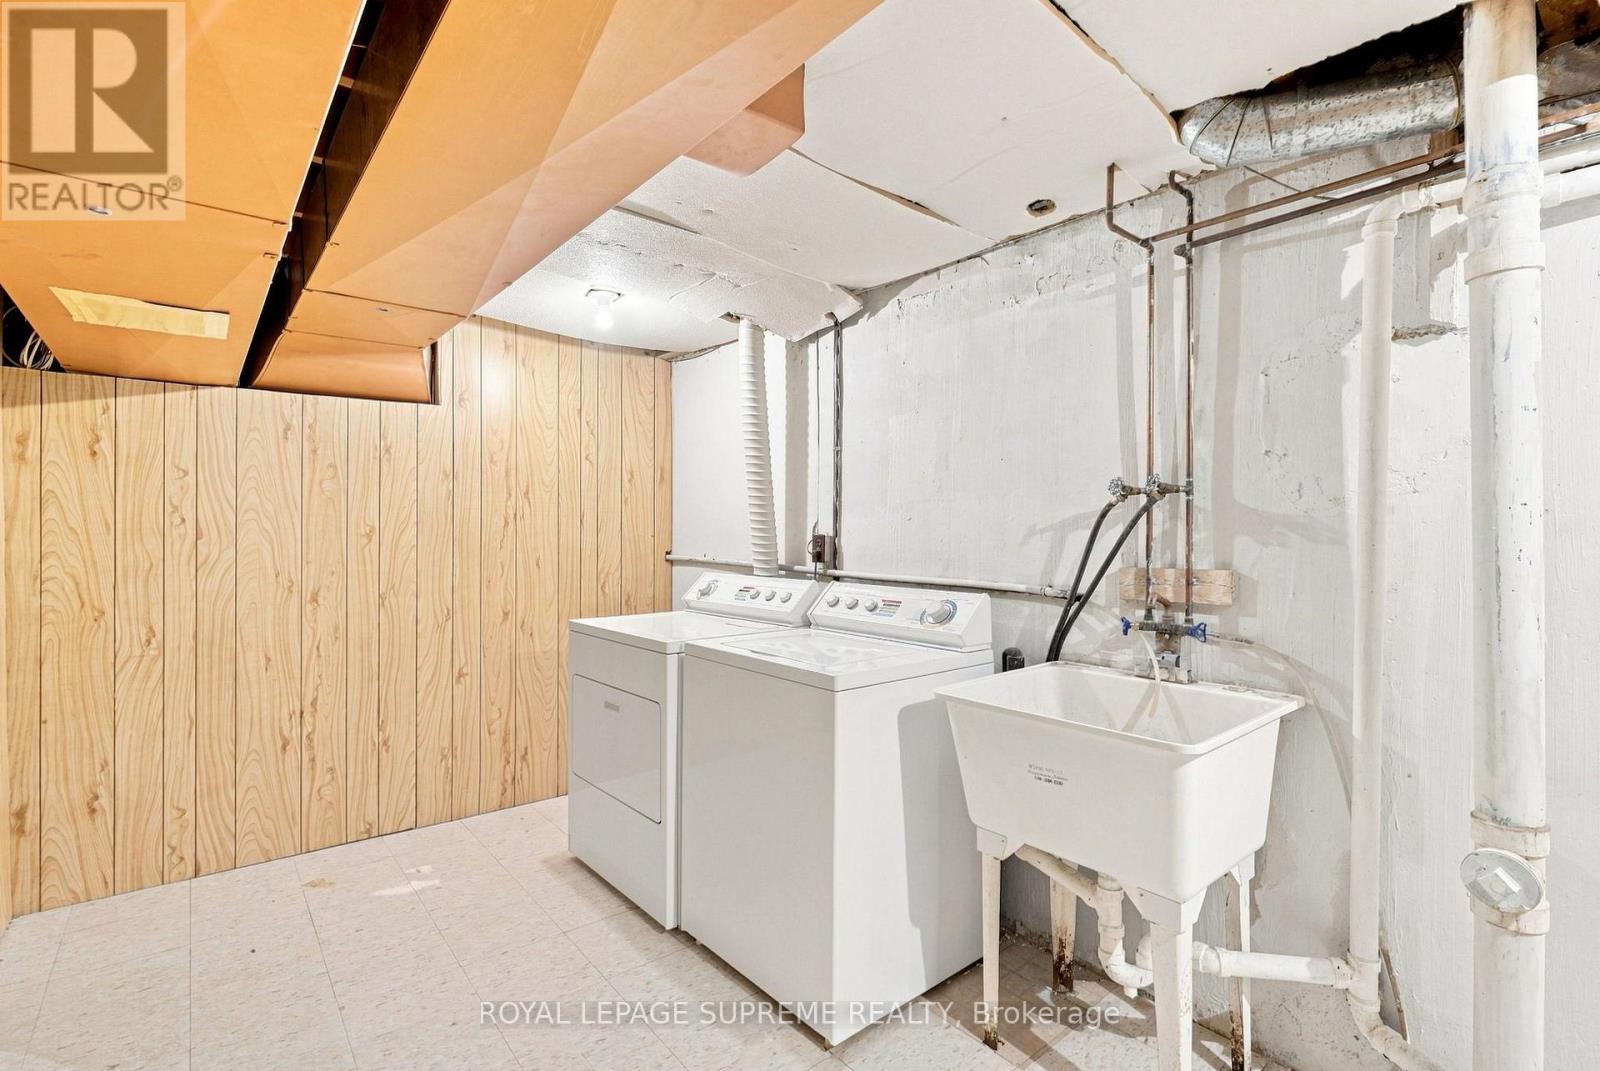
| Basement | Laundry Room | 5.46 m | 2.44 m | 5.46 m x 2.44 m |
| Basement | Exercise Room | 3.87 m | 3.08 m | 3.87 m x 3.08 m |
| Basement | Utility Room | 7.8 m | 4.45 m | 7.8 m x 4.45 m |
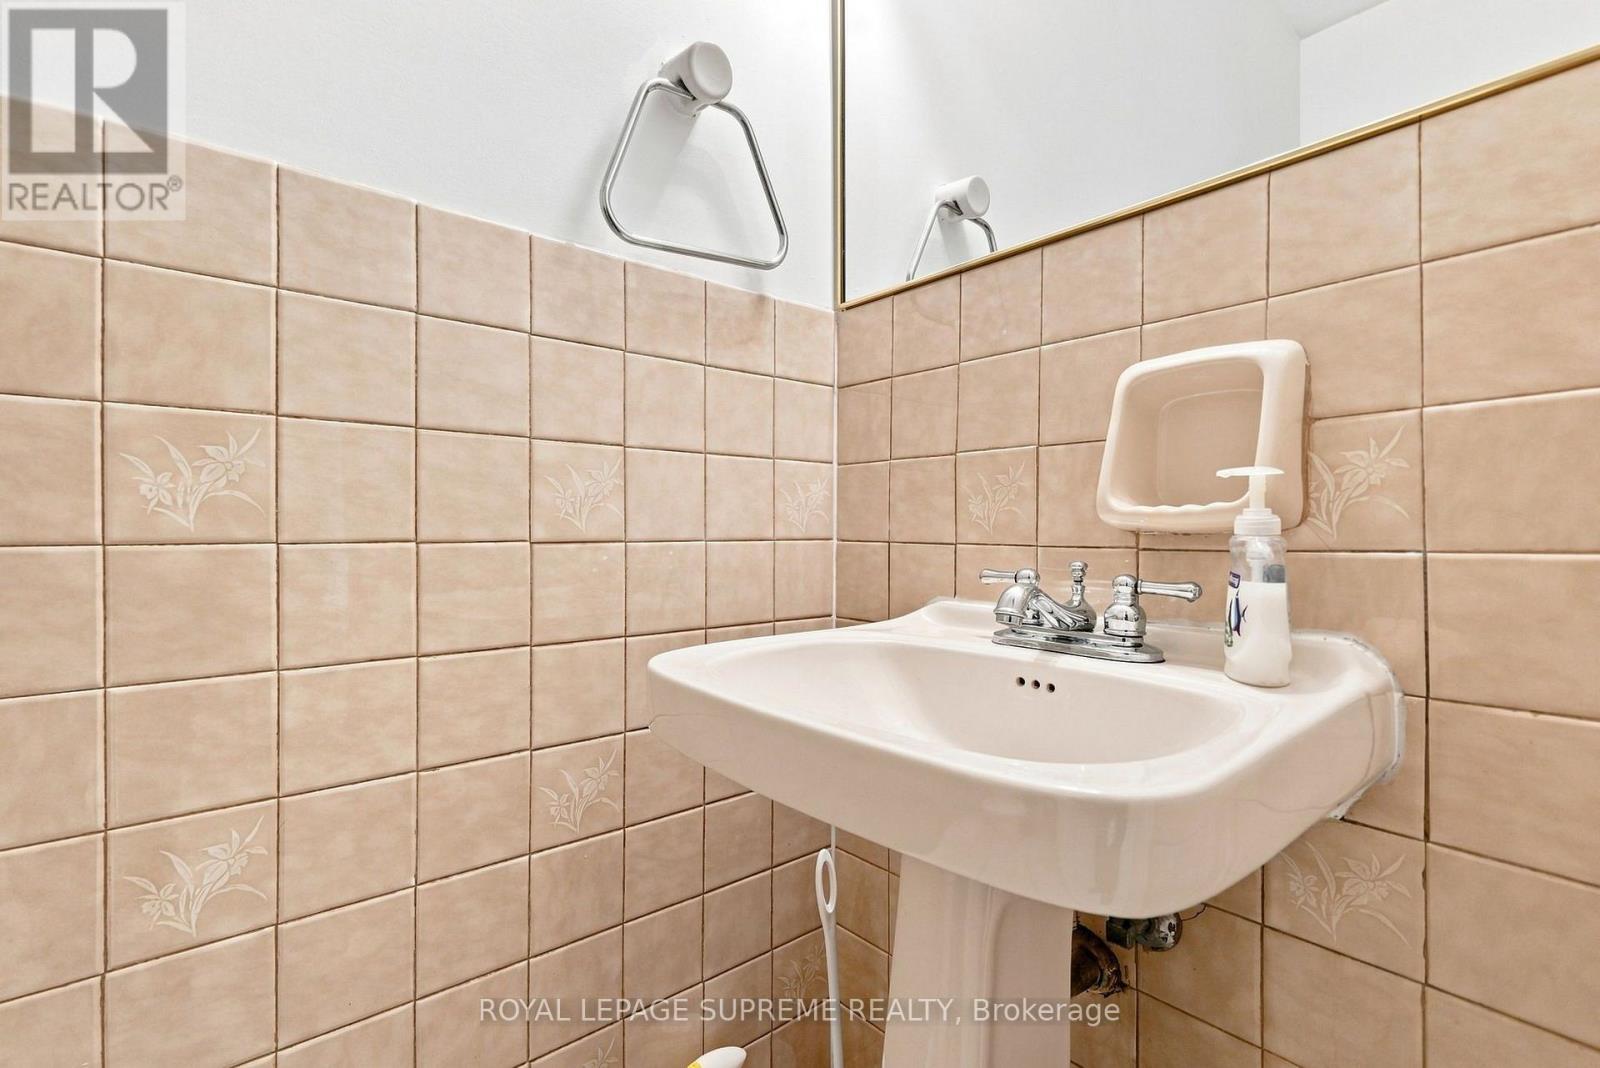
| Ground Level | Bathroom | 0.79 m | 2.01 m | 0.79 m x 2.01 m |
| Ground Level | Living Room | 5.22 m | 3.39 m | 5.22 m x 3.39 m |
| Ground Level | Eating Area | 2.41 m | 2.16 m | 2.41 m x 2.16 m |
| Ground Level | Dining Room | 3.08 m | 2.77 m | 3.08 m x 2.77 m |
| Ground Level | Kitchen | 3.93 m | 2.47 m | 3.93 m x 2.47 m |
| Ground Level | Den | 3.29 m | 3.08 m | 3.29 m x 3.08 m |
| Ground Level | Family Room | 3.29 m | 3.08 m | 3.29 m x 3.08 m |
Contact us for more information

Sophie Chan
Broker
(416) 535-8000
(416) 539-9223

The trademarks REALTOR®, REALTORS®, and the REALTOR® logo are controlled by The Canadian Real Estate Association (CREA) and identify real estate professionals who are members of CREA. The trademarks MLS®, Multiple Listing Service® and the associated logos are owned by The Canadian Real Estate Association (CREA) and identify the quality of services provided by real estate professionals who are members of CREA. The trademark DDF® is owned by The Canadian Real Estate Association (CREA) and identifies CREA's Data Distribution Facility (DDF®)