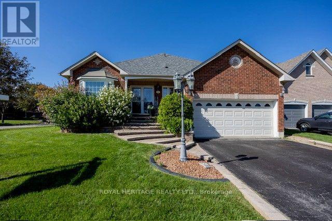
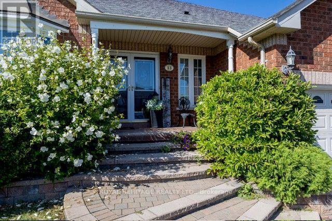
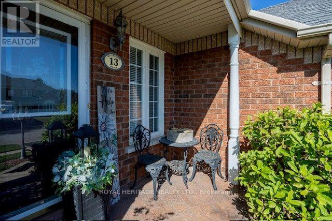
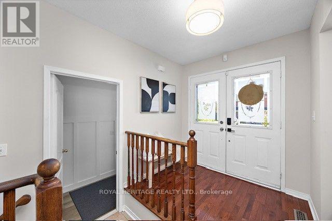
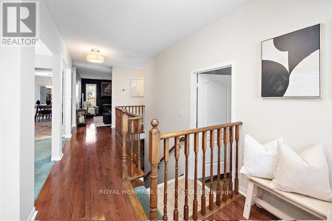
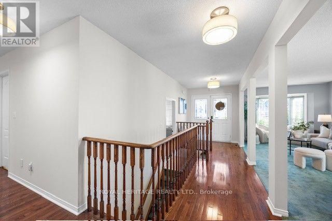
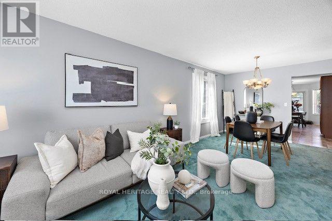
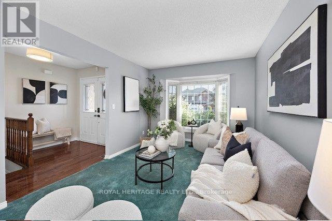
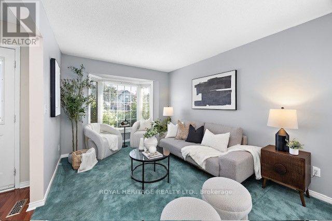
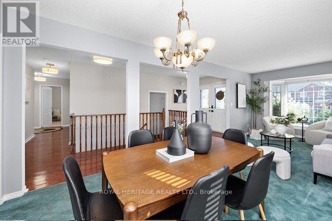
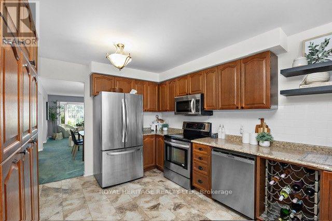
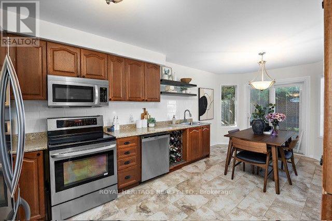
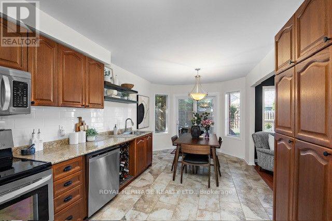
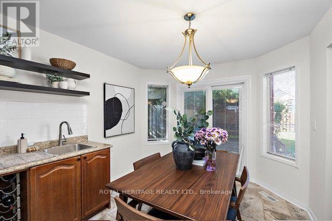
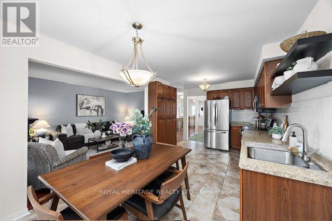
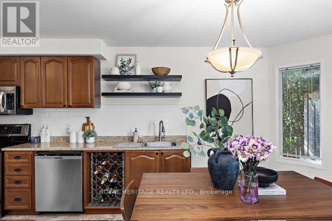
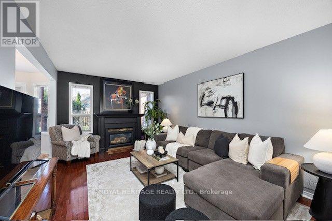
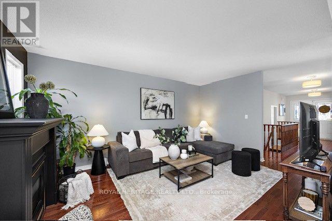
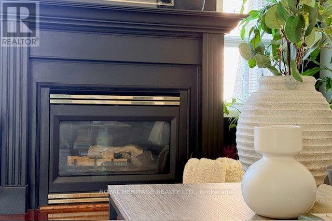
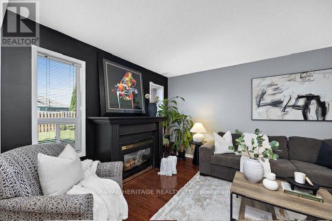
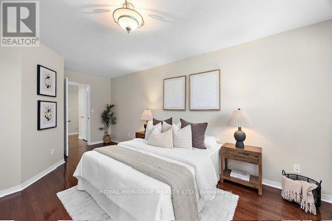
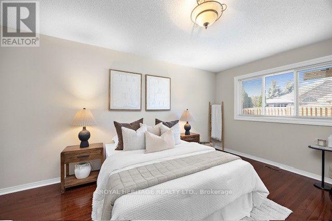
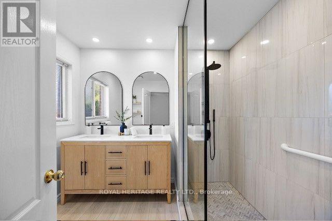
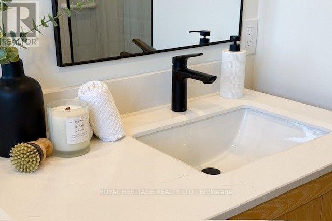
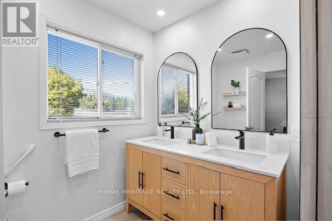
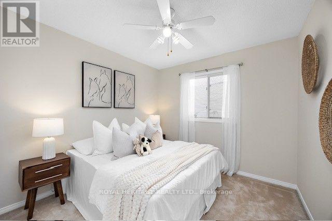
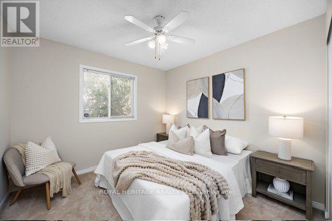
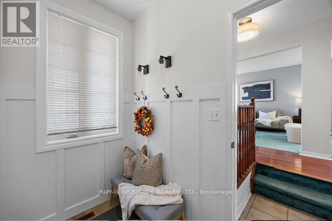
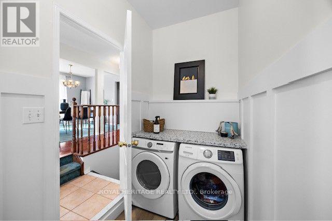
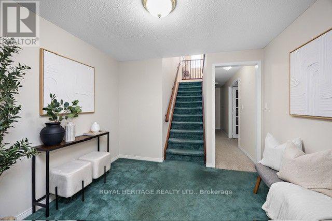
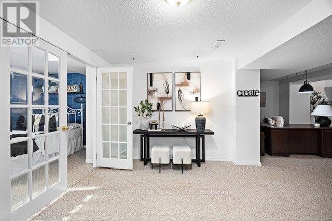
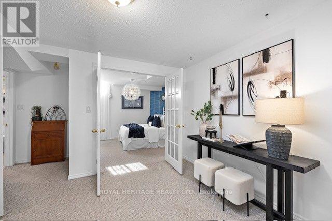
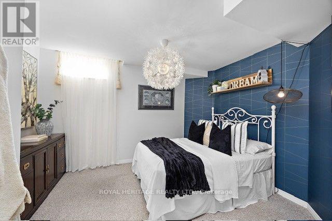
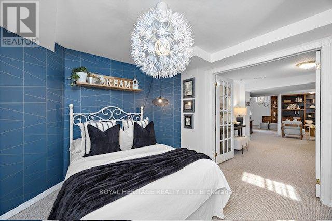
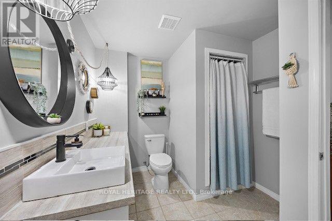
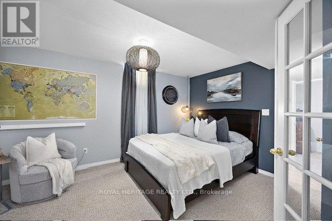
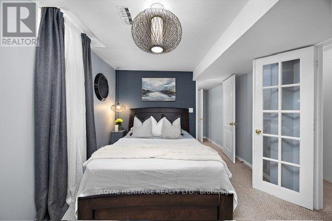
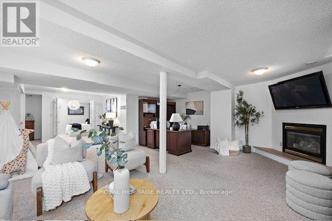
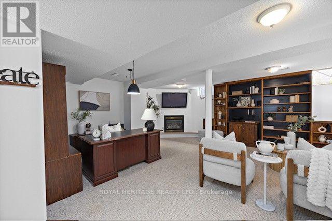
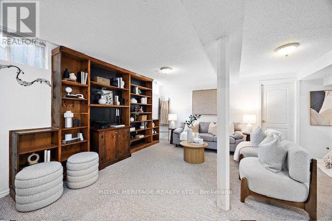
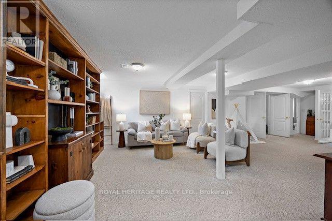
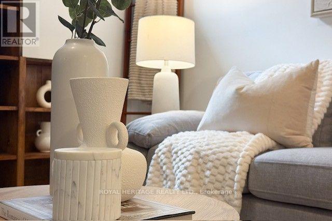
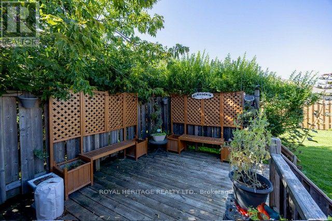
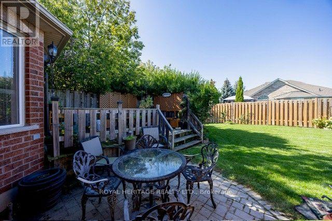
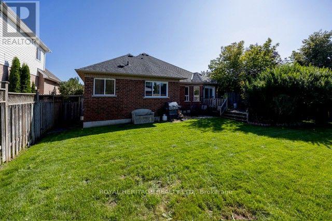
A rare find indeed! Welcome to this beautiful 3+2bdrm all-brick family bungalow, ideally situated on a prime 59ft corner lot with the added benefit of Duffins Creek to the west and Paulyn Park to the north. Enjoy the wonderful sense of space, privacy and nature that this exceptional location provides. From the moment you arrive, you'll appreciate the home's attractive curb appeal, two-car garage, mature surroundings and thoughtfully designed layout. The main floor features beautiful hardwood flooring and a comfortable, inviting flow throughout the principal living spaces. A gas fireplace creates a warm focal point in the main floor family room, while the bright, open design is perfect for both everyday family life and entertaining in the kitchen. The primary bedroom offers the luxury of an accessible ensuite with heated floors, a dual sink vanity and an oversized roll-in shower providing style, comfort and functionality. A unique sunken laundry room adds practicality and character to the home with extra high ceilings and easy access to the 2 car garage. Downstairs, the finished lower level provides excellent additional living space with 2 additional bedrooms, an open media room complete with a built-in bookcase as well as a home office, a cold cellar and a large utility room with even more storage-ideal for movie nights, working from home, hobbies or a quiet retreat for extended family. A second gas fireplace adds warmth and ambiance on those cool winter nights. Additional features include central air conditioning, stainless steel appliances, private deck, inground sprinkler system, 4 car parking, and a garden shed all complemented by private and lush mature trees and greenery. (id:60120)
2:00 pm
Ends at:4:00 pm
2:00 pm
Ends at:4:00 pm
| MLS® Number | E13787684 |
| Property Type | Single Family |
| Community Name | Northwest Ajax |
| Amenities Near By | Park, Public Transit |
| Community Features | School Bus |
| Features | Irregular Lot Size, Ravine, Conservation/green Belt, In-law Suite |
| Parking Space Total | 4 |
| Structure | Deck, Patio(s), Porch, Shed |
| Bathroom Total | 3 |
| Bedrooms Above Ground | 3 |
| Bedrooms Below Ground | 2 |
| Bedrooms Total | 5 |
| Age | 16 To 30 Years |
| Appliances | Blinds, Dishwasher, Dryer, Garage Door Opener, Microwave, Stove, Washer, Refrigerator |
| Architectural Style | Bungalow |
| Basement Development | Finished |
| Basement Type | N/a (finished) |
| Construction Style Attachment | Detached |
| Cooling Type | Central Air Conditioning |
| Exterior Finish | Brick |
| Fire Protection | Controlled Entry, Alarm System |
| Fireplace Present | Yes |
| Fireplace Total | 2 |
| Flooring Type | Carpeted, Hardwood |
| Foundation Type | Concrete |
| Heating Fuel | Natural Gas |
| Heating Type | Forced Air |
| Stories Total | 1 |
| Size Interior | 1,500 - 2,000 Sqft |
| Type | House |
| Utility Water | Municipal Water |
| Attached Garage | |
| Garage |
| Acreage | No |
| Fence Type | Fenced Yard |
| Land Amenities | Park, Public Transit |
| Landscape Features | Landscaped, Lawn Sprinkler |
| Sewer | Sanitary Sewer |
| Size Depth | 109 Ft ,9 In |
| Size Frontage | 59 Ft ,1 In |
| Size Irregular | 59.1 X 109.8 Ft ; West 85.38; Rear 68.97 |
| Size Total Text | 59.1 X 109.8 Ft ; West 85.38; Rear 68.97 |
| Zoning Description | R1-b |
| Level | Type | Length | Width | Dimensions |
|---|---|---|---|---|
| Basement | Office | 3.17 m | 2.65 m | 3.17 m x 2.65 m |
| Basement | Media | 8.57 m | 6.25 m | 8.57 m x 6.25 m |
| Basement | Utility Room | 6.98 m | 3.72 m | 6.98 m x 3.72 m |
| Basement | Bedroom 4 | 3.81 m | 3.17 m | 3.81 m x 3.17 m |
| Basement | Bedroom 5 | 4.6 m | 3.17 m | 4.6 m x 3.17 m |
| Main Level | Living Room | 6.43 m | 2.78 m | 6.43 m x 2.78 m |
| Main Level | Dining Room | 6.43 m | 2.78 m | 6.43 m x 2.78 m |
| Main Level | Kitchen | 6.25 m | 2.78 m | 6.25 m x 2.78 m |
| Main Level | Family Room | 4.6 m | 3.35 m | 4.6 m x 3.35 m |
| Main Level | Laundry Room | 3.08 m | 1.25 m | 3.08 m x 1.25 m |
| Main Level | Primary Bedroom | 5.91 m | 3.2 m | 5.91 m x 3.2 m |
| Main Level | Bedroom 2 | 2.9 m | 2.78 m | 2.9 m x 2.78 m |
| Main Level | Bedroom 3 | 2.78 m | 2.78 m | 2.78 m x 2.78 m |
https://www.realtor.ca/real-estate/30282848/13-mcgregor-drive-ajax-northwest-ajax-northwest-ajax
Contact us for more information
Mandy Glen
Salesperson
(905) 831-2222
(905) 239-4807
www.royalheritagerealty.com/

The trademarks REALTOR®, REALTORS®, and the REALTOR® logo are controlled by The Canadian Real Estate Association (CREA) and identify real estate professionals who are members of CREA. The trademarks MLS®, Multiple Listing Service® and the associated logos are owned by The Canadian Real Estate Association (CREA) and identify the quality of services provided by real estate professionals who are members of CREA. The trademark DDF® is owned by The Canadian Real Estate Association (CREA) and identifies CREA's Data Distribution Facility (DDF®)