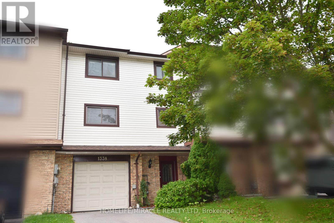
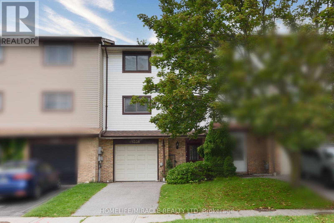
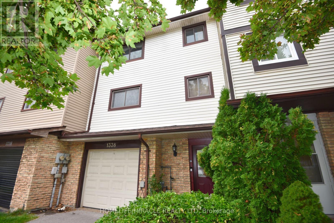
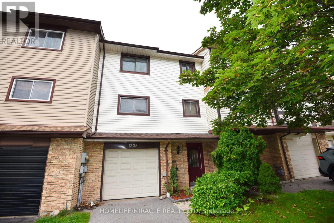
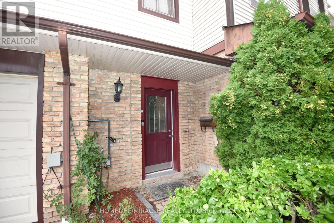
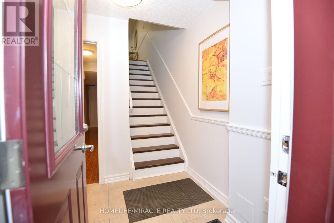
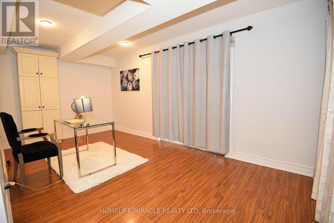
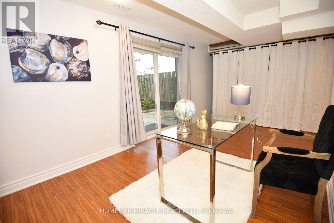
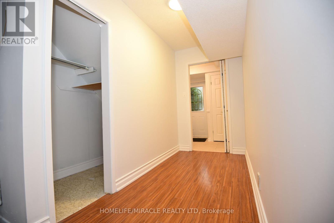
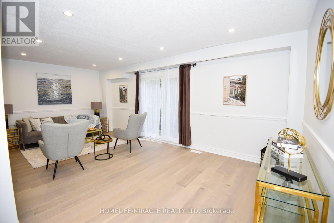
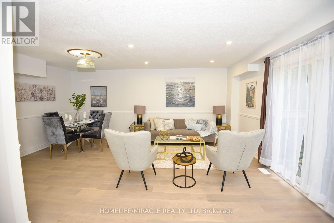
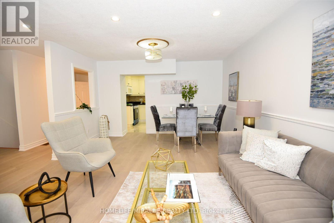
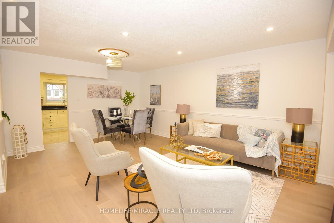
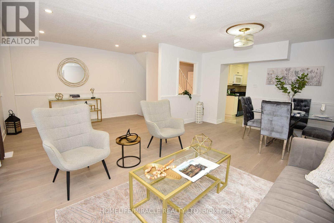
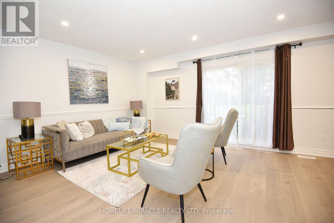
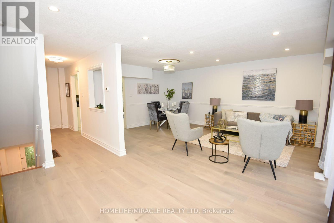
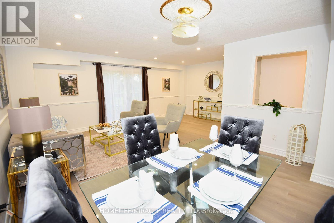
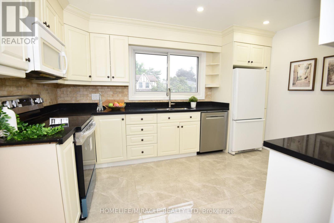
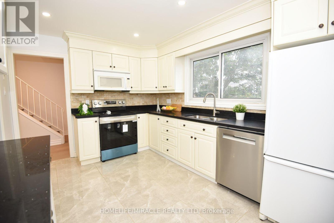
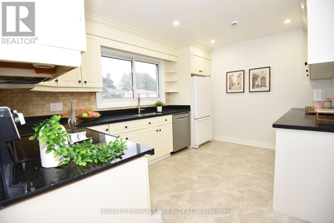
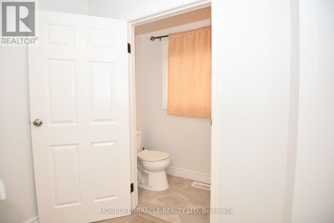
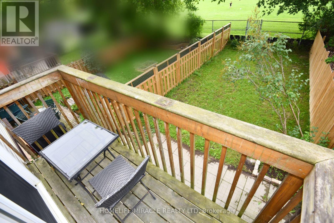
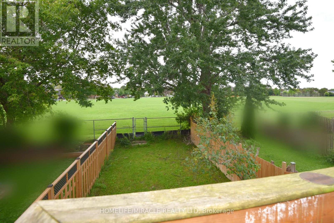
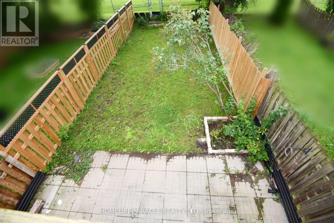
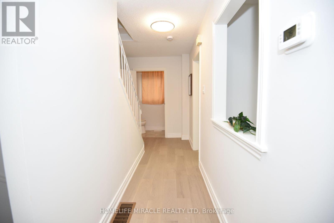
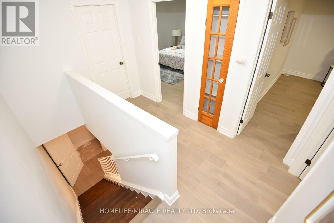
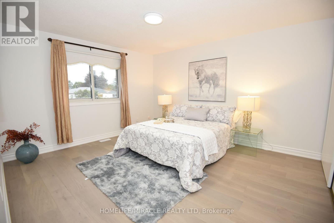
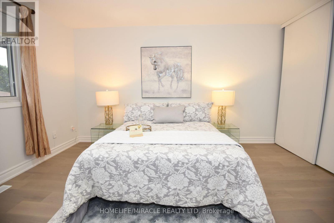
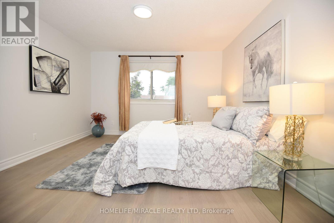
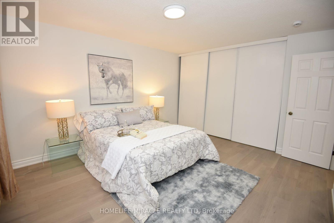
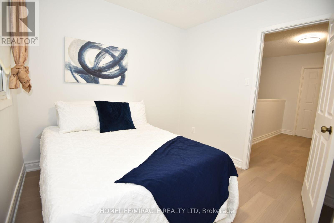
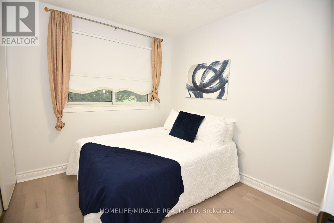
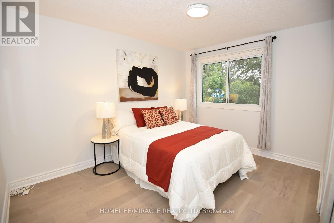
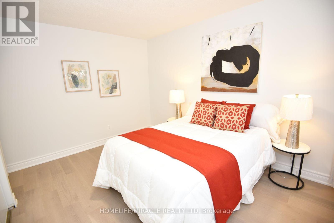
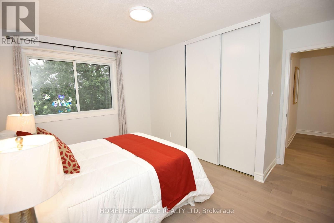
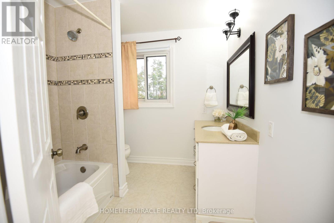
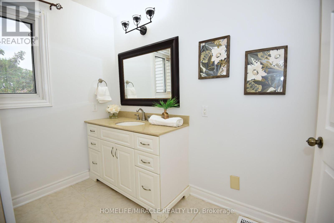
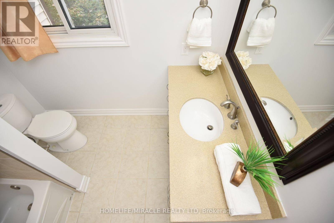
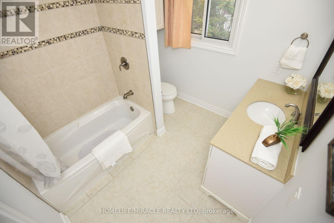
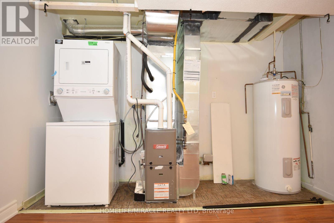
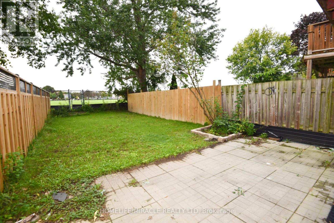
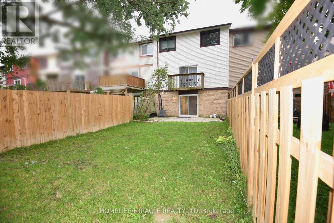
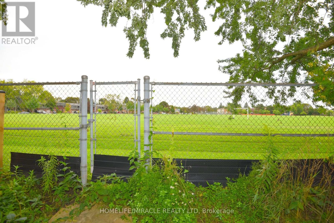
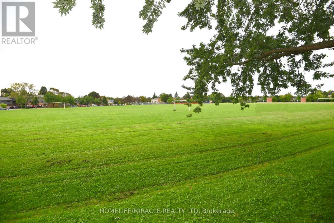
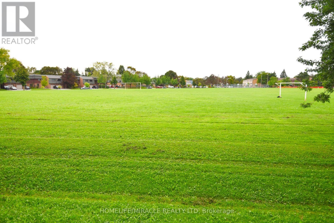
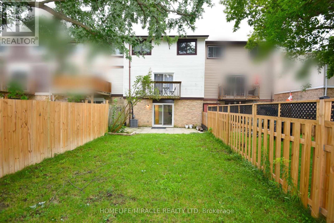
Welcome to this beautifully renovated 3-bedroom freehold townhome, ideally situated on a quiet court and backing directly onto a park-offering privacy, peaceful views and no homes behind!This bright and spacious 3-storey home offers approximately 1,721 sq. ft. of above-grade living space, plus a versatile ground-floor recreation room with a walkout to the fully fenced backyard. Extensive renovations include brand-new engineered hardwood flooring throughout the main floor, principal rooms and bedrooms, a brand-new furnace and central air-conditioning system, providing year-round comfort and peace of mind, and brand new electrical appliances including Washer, Drier and Electric Stove. Complete with three generously sized bedrooms, two washrooms, a built-in garage and parking for three vehicles. Enjoy an upgraded kitchen featuring granite countertops, porcelain flooring and a custom backsplash, and an open-concept living and dining area with a walkout to the balcony overlooking the big backyard and park. Conveniently located near GO stations, parks, schools and everyday amenities. A stylish, move-in-ready home in Pickering's desirable Liverpool community-perfect for families and first-time buyers! (id:60120)
| MLS® Number | E13745816 |
| Property Type | Single Family |
| Community Name | Liverpool |
| Amenities Near By | Park, Schools |
| Community Features | School Bus |
| Parking Space Total | 3 |
| Bathroom Total | 2 |
| Bedrooms Above Ground | 3 |
| Bedrooms Total | 3 |
| Appliances | Central Vacuum, Water Heater |
| Basement Type | None |
| Construction Style Attachment | Attached |
| Cooling Type | Central Air Conditioning |
| Exterior Finish | Aluminum Siding, Brick |
| Flooring Type | Hardwood, Porcelain Tile, Laminate |
| Foundation Type | Concrete |
| Half Bath Total | 1 |
| Heating Fuel | Natural Gas |
| Heating Type | Forced Air |
| Stories Total | 3 |
| Size Interior | 1,500 - 2,000 Sqft |
| Type | Row / Townhouse |
| Utility Water | Municipal Water |
| Garage |
| Acreage | No |
| Fence Type | Fully Fenced, Fenced Yard |
| Land Amenities | Park, Schools |
| Sewer | Sanitary Sewer |
| Size Depth | 110 Ft ,1 In |
| Size Frontage | 22 Ft |
| Size Irregular | 22 X 110.1 Ft |
| Size Total Text | 22 X 110.1 Ft |
| Level | Type | Length | Width | Dimensions |
|---|---|---|---|---|
| Second Level | Living Room | 5.88 m | 3 m | 5.88 m x 3 m |
| Second Level | Dining Room | 3.44 m | 2.28 m | 3.44 m x 2.28 m |
| Second Level | Kitchen | 4.08 m | 3.04 m | 4.08 m x 3.04 m |
| Second Level | Partial Bathroom | 1.5 m | 1.21 m | 1.5 m x 1.21 m |
| Third Level | Primary Bedroom | 4.26 m | 3.81 m | 4.26 m x 3.81 m |
| Third Level | Bedroom 2 | 3.84 m | 3.01 m | 3.84 m x 3.01 m |
| Third Level | Bedroom 3 | 2.75 m | 2.68 m | 2.75 m x 2.68 m |
| Ground Level | Recreational, Games Room | 5.36 m | 3 m | 5.36 m x 3 m |
| Ground Level | Laundry Room | 3.23 m | 1.05 m | 3.23 m x 1.05 m |
https://www.realtor.ca/real-estate/30236014/1338-brands-court-pickering-liverpool-liverpool
Contact us for more information
Nirav Vyas
Salesperson
(905) 455-5100
(905) 455-5110

The trademarks REALTOR®, REALTORS®, and the REALTOR® logo are controlled by The Canadian Real Estate Association (CREA) and identify real estate professionals who are members of CREA. The trademarks MLS®, Multiple Listing Service® and the associated logos are owned by The Canadian Real Estate Association (CREA) and identify the quality of services provided by real estate professionals who are members of CREA. The trademark DDF® is owned by The Canadian Real Estate Association (CREA) and identifies CREA's Data Distribution Facility (DDF®)