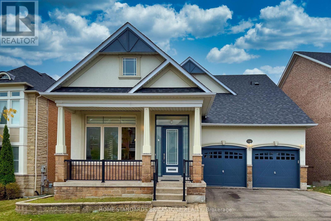
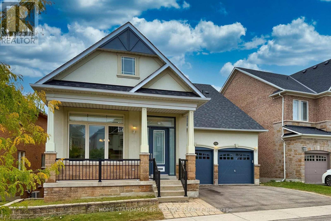
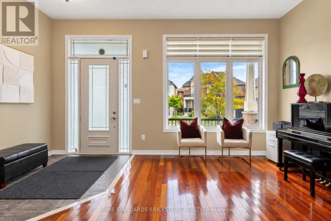
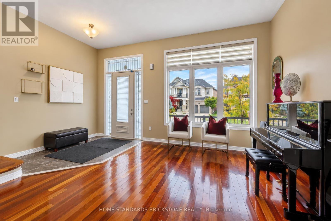
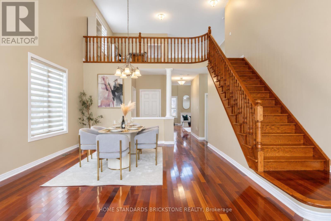
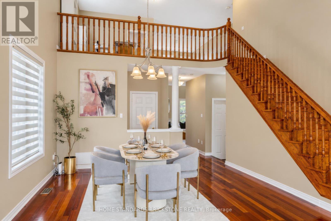
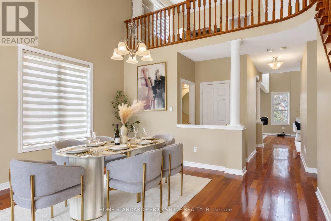
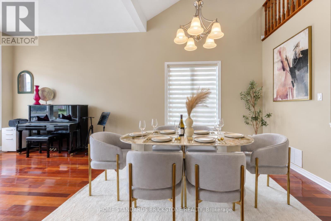
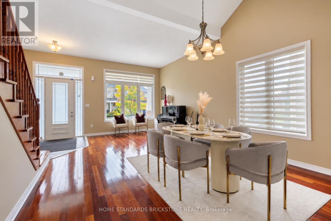
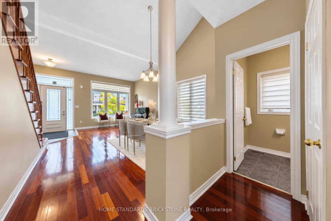
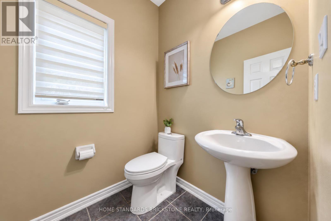
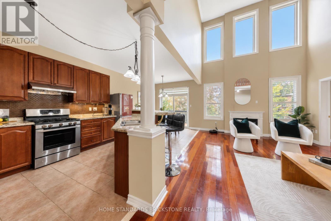
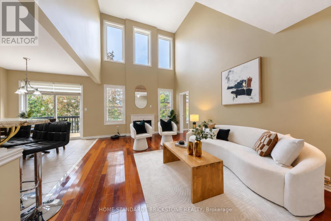
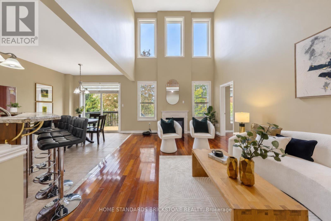
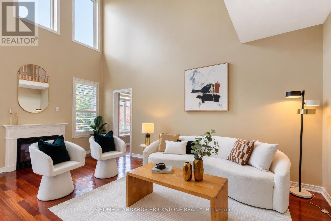
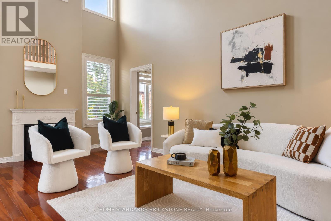
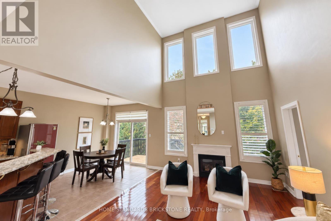
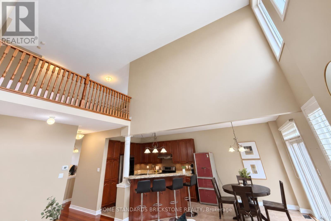
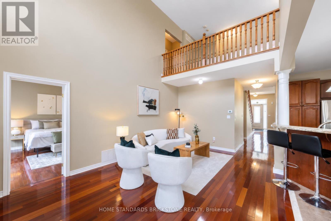
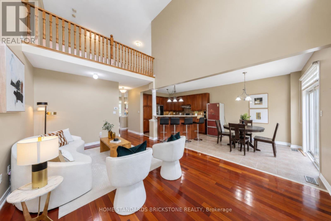
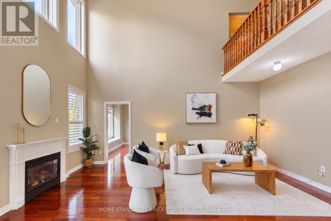
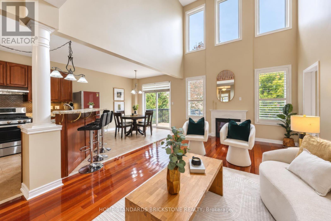
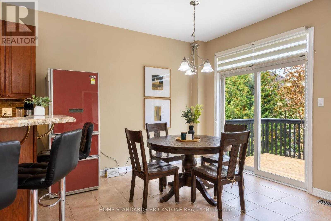
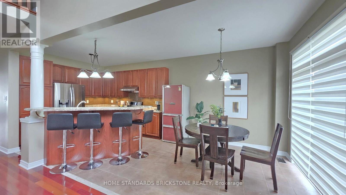
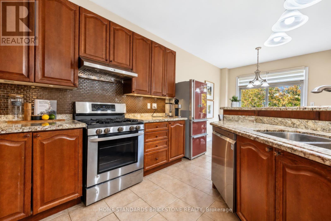
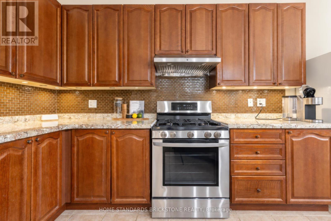
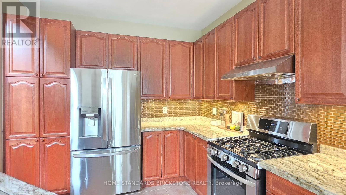
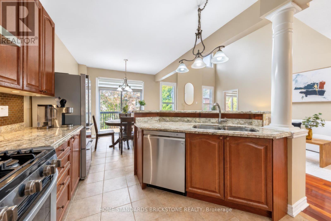
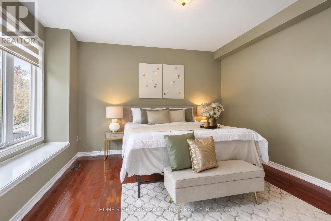
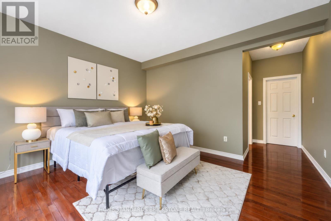
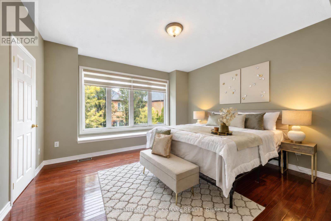
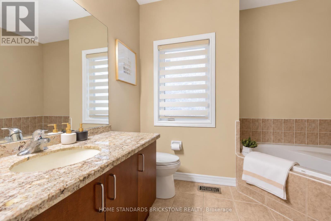
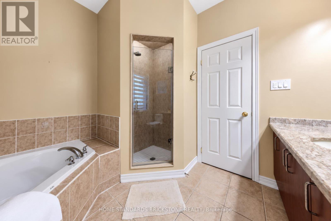
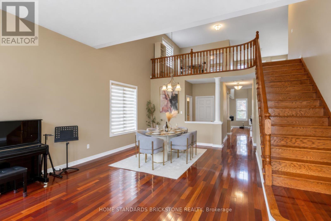
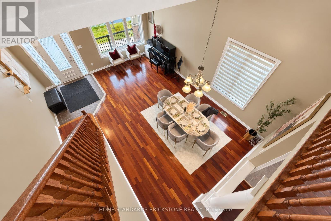
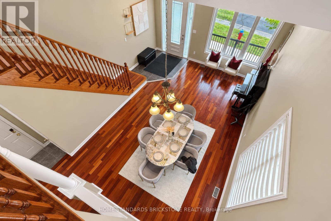
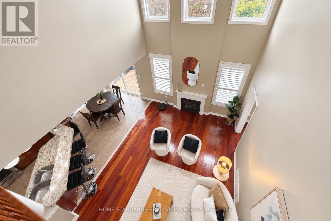
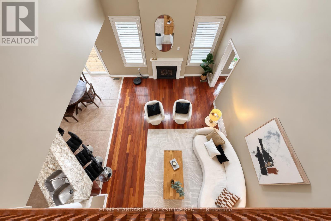
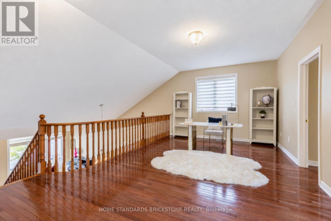
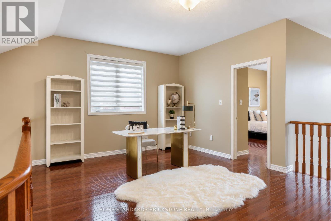
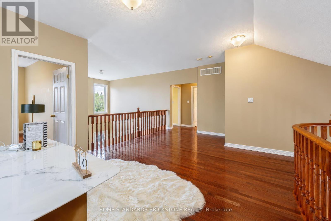
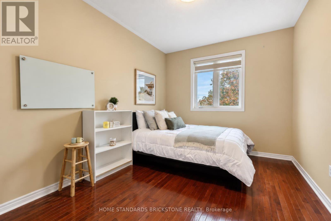
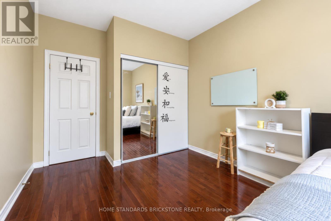
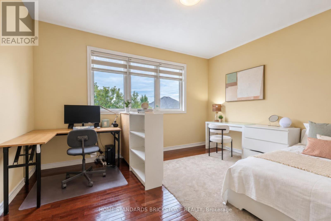
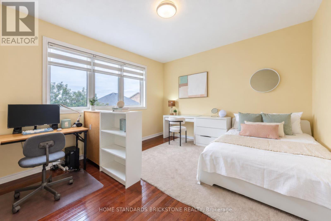
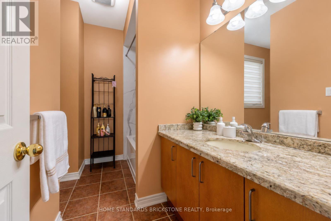
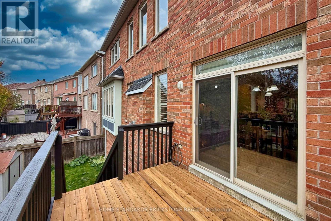
Welcome to 134 Kingshill Rd, a Grand & Highly Functional Bungaloft located in the Oak Ridges community! This 3 Bedroom & 3 Bathroom Home offers over 2,700 SQFT of Living Space highlighted with a rare 2nd Floor Loft Area, Soaring Ceilings with an Abundance of Natural Light, Hardwood Floors throughout, and Spacious Interiors. The light-filled Great Room features Soaring Ceilings, Expansive Upper Windows and a Fireplace that anchors the space. Its open connection to the Breakfast Area and Kitchen makes it a welcoming gathering place for everyday living. The Kitchen features Granite Countertops throughout, a Centre Island with a breakfast bar, and an adjoining Breakfast Area with a Walk Out to a Deck. Primary Bedroom of the Property is generously sized and includes an Ensuite Bathroom w Soaker Tub & Shower, Walk-In Closet , and Window Seating! Overlooking the Living and Dining area, the Spacious Loft offers a versatile area for a home office, reading lounge or additional sitting area. Wood Flooring and an open railing complement the bright, airy character of this home. Location offers easy access to everyday conveniences. Residents can access GO Train via King City Station (10 Minute Drive apx), Daily Essentials at nearby Stores/Plazas (Farm Boy/No Frills/Grecos Fresh Market), Parks/Nature (Grovewood Sports Park/Oak Ridges Community Centre/Lake Wilcox), Good Schools, and More! (id:60120)
| MLS® Number | N13857196 |
| Property Type | Single Family |
| Community Name | Oak Ridges |
| Equipment Type | Water Heater |
| Parking Space Total | 6 |
| Rental Equipment Type | Water Heater |
| Bathroom Total | 3 |
| Bedrooms Above Ground | 3 |
| Bedrooms Total | 3 |
| Appliances | Blinds, Dishwasher, Dryer, Freezer, Oven, Hood Fan, Stove, Washer, Refrigerator |
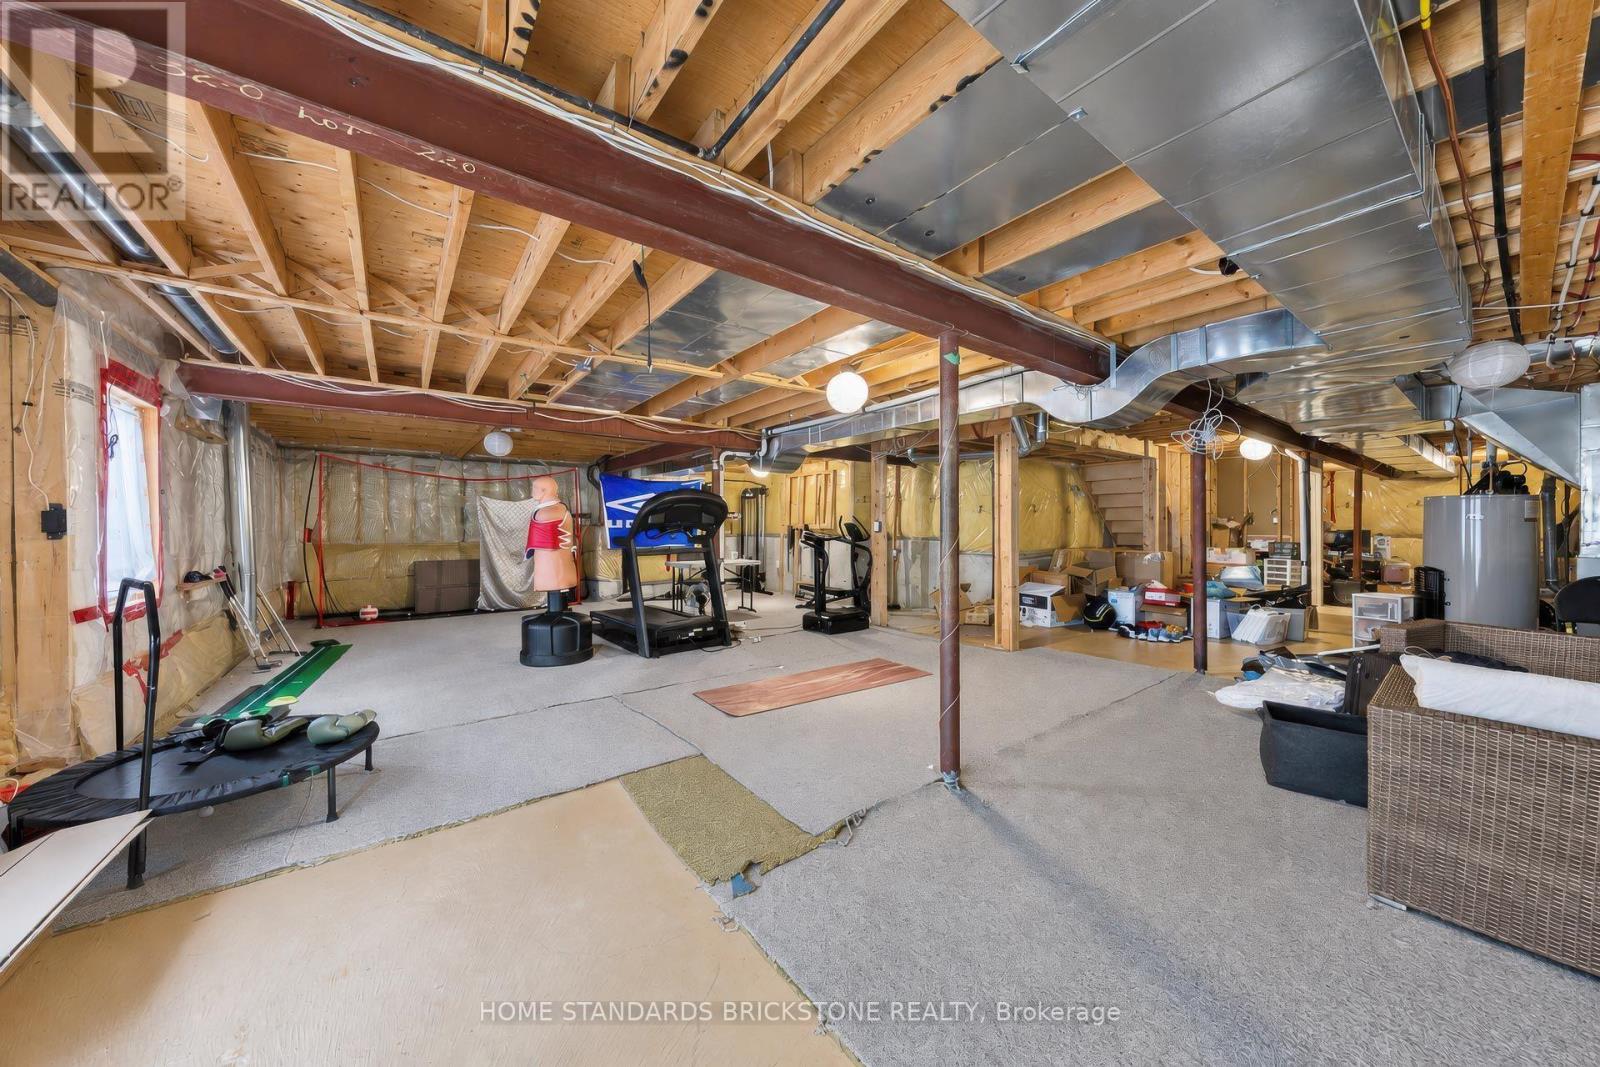
| Basement Development | Unfinished |
| Basement Features | Walk Out |
| Basement Type | N/a (unfinished), N/a |
| Construction Style Attachment | Detached |
| Cooling Type | Central Air Conditioning |
| Exterior Finish | Brick |
| Fireplace Present | Yes |
| Fireplace Total | 1 |
| Flooring Type | Hardwood |
| Foundation Type | Concrete |
| Half Bath Total | 1 |
| Heating Fuel | Natural Gas |
| Heating Type | Forced Air |
| Stories Total | 2 |
| Size Interior | 2,500 - 3,000 Sqft |
| Type | House |
| Utility Water | Municipal Water |
| Attached Garage | |
| Garage |
| Acreage | No |
| Sewer | Sanitary Sewer |
| Size Depth | 88 Ft ,7 In |
| Size Frontage | 54 Ft ,10 In |
| Size Irregular | 54.9 X 88.6 Ft |
| Size Total Text | 54.9 X 88.6 Ft |
| Level | Type | Length | Width | Dimensions |
|---|---|---|---|---|
| Main Level | Living Room | 7.06 m | 4.34 m | 7.06 m x 4.34 m |
| Main Level | Dining Room | 7.06 m | 4.34 m | 7.06 m x 4.34 m |
| Main Level | Kitchen | 3.35 m | 3.16 m | 3.35 m x 3.16 m |
| Main Level | Eating Area | 3.35 m | 3.02 m | 3.35 m x 3.02 m |
| Main Level | Primary Bedroom | 4.19 m | 3.78 m | 4.19 m x 3.78 m |
| Main Level | Great Room | 5.66 m | 3.78 m | 5.66 m x 3.78 m |
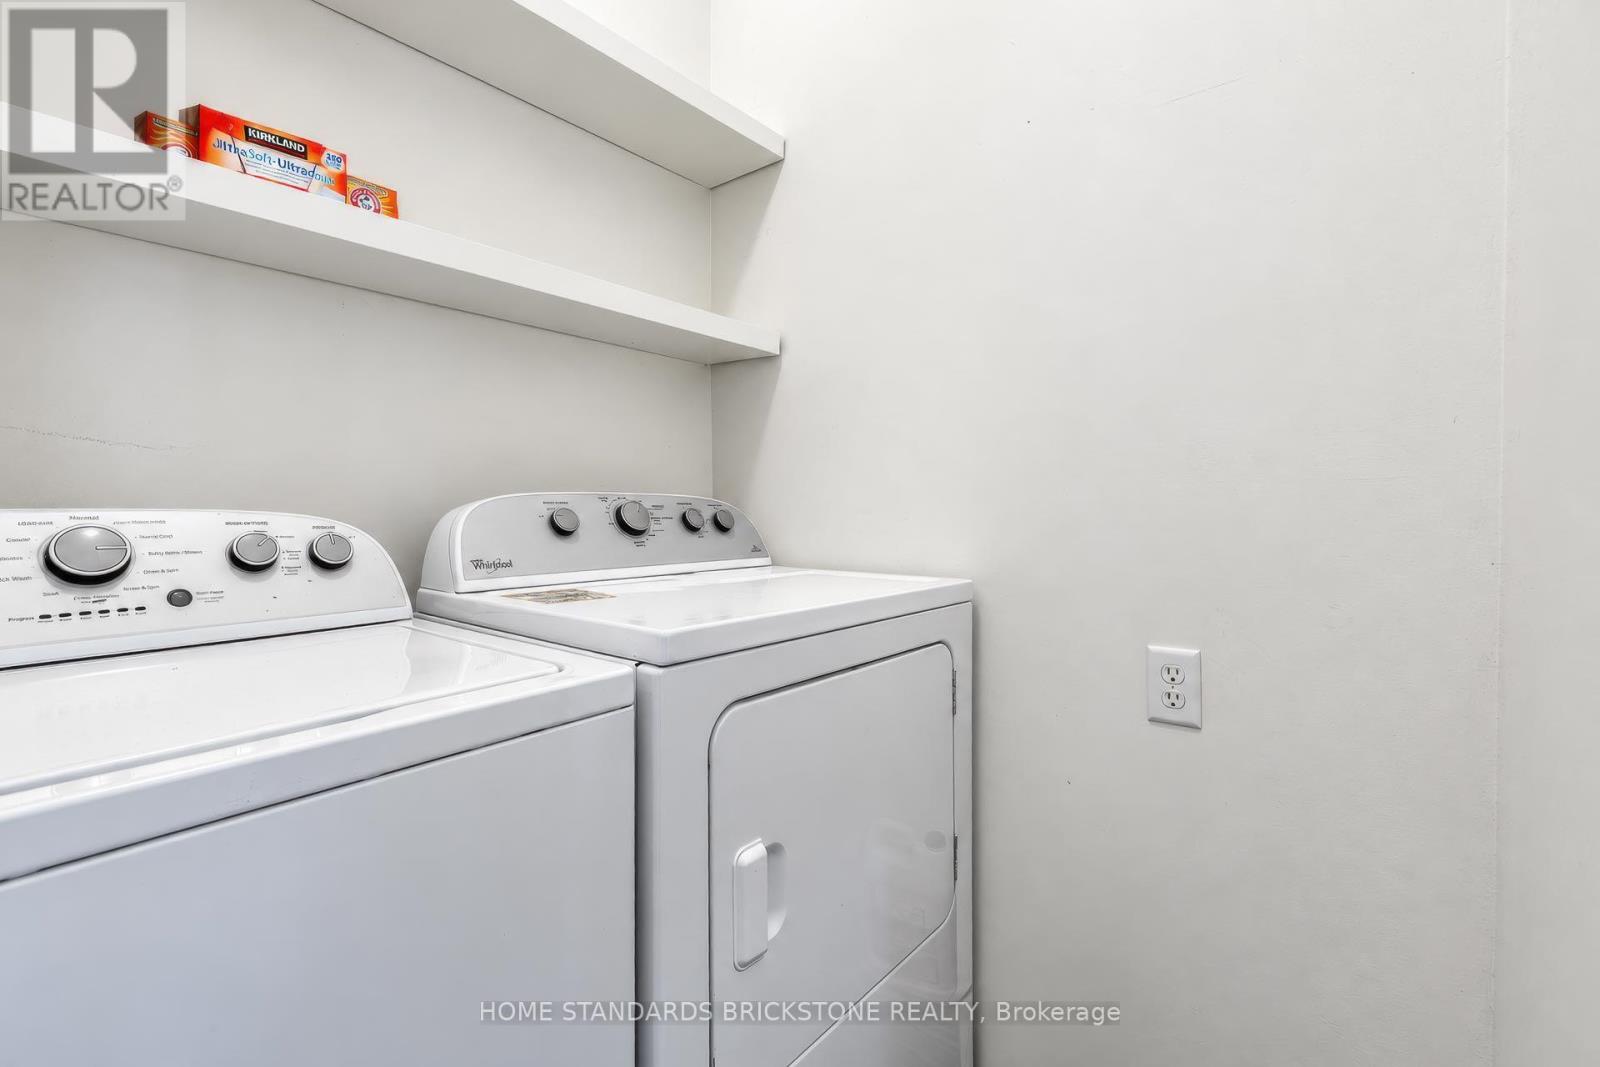
| Main Level | Laundry Room | 1.67 m | 1.65 m | 1.67 m x 1.65 m |
| Upper Level | Loft | 6.73 m | 3.84 m | 6.73 m x 3.84 m |
| Upper Level | Bedroom 2 | 2.97 m | 4.69 m | 2.97 m x 4.69 m |
| Upper Level | Bedroom 3 | 4.24 m | 4.64 m | 4.24 m x 4.64 m |
https://www.realtor.ca/real-estate/30359419/134-kingshill-road-richmond-hill-oak-ridges-oak-ridges
Contact us for more information
Tyler Park
Salesperson
(905) 771-0885
(905) 771-0873
Sung Gyu Park
Salesperson
(905) 771-0885
(905) 771-0873

The trademarks REALTOR®, REALTORS®, and the REALTOR® logo are controlled by The Canadian Real Estate Association (CREA) and identify real estate professionals who are members of CREA. The trademarks MLS®, Multiple Listing Service® and the associated logos are owned by The Canadian Real Estate Association (CREA) and identify the quality of services provided by real estate professionals who are members of CREA. The trademark DDF® is owned by The Canadian Real Estate Association (CREA) and identifies CREA's Data Distribution Facility (DDF®)