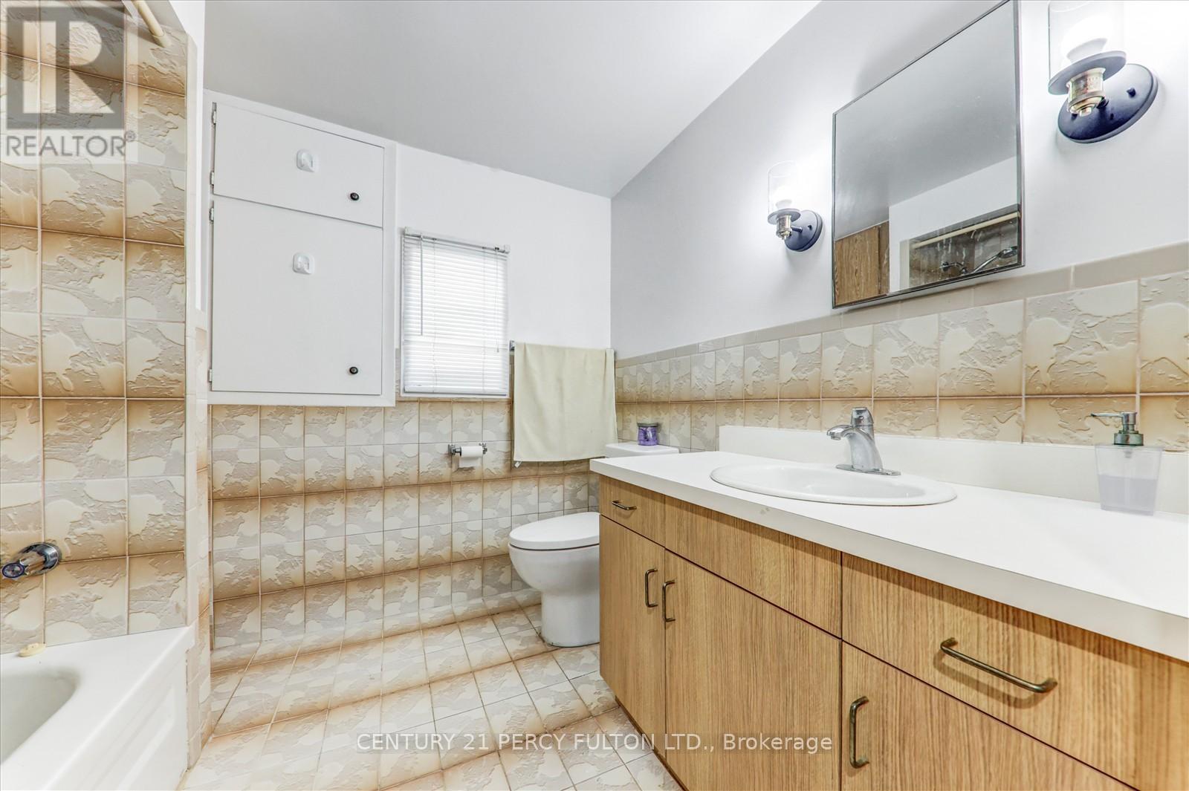
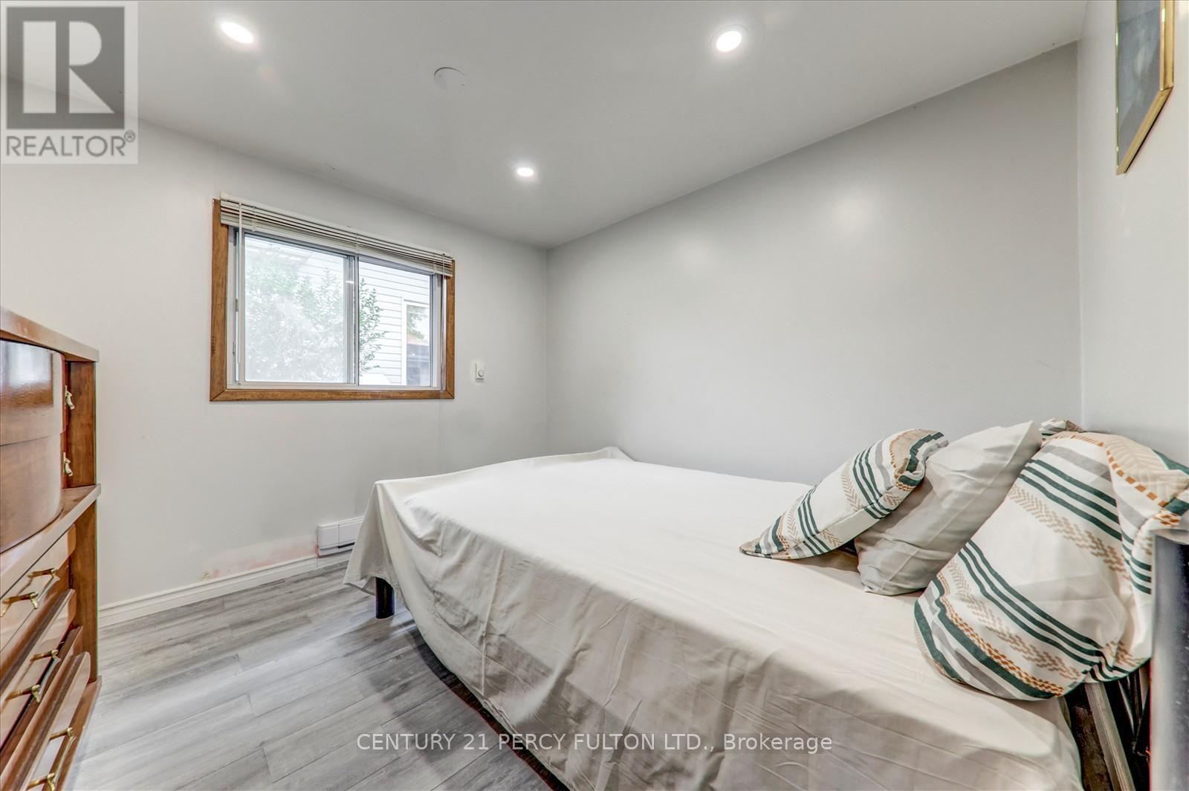
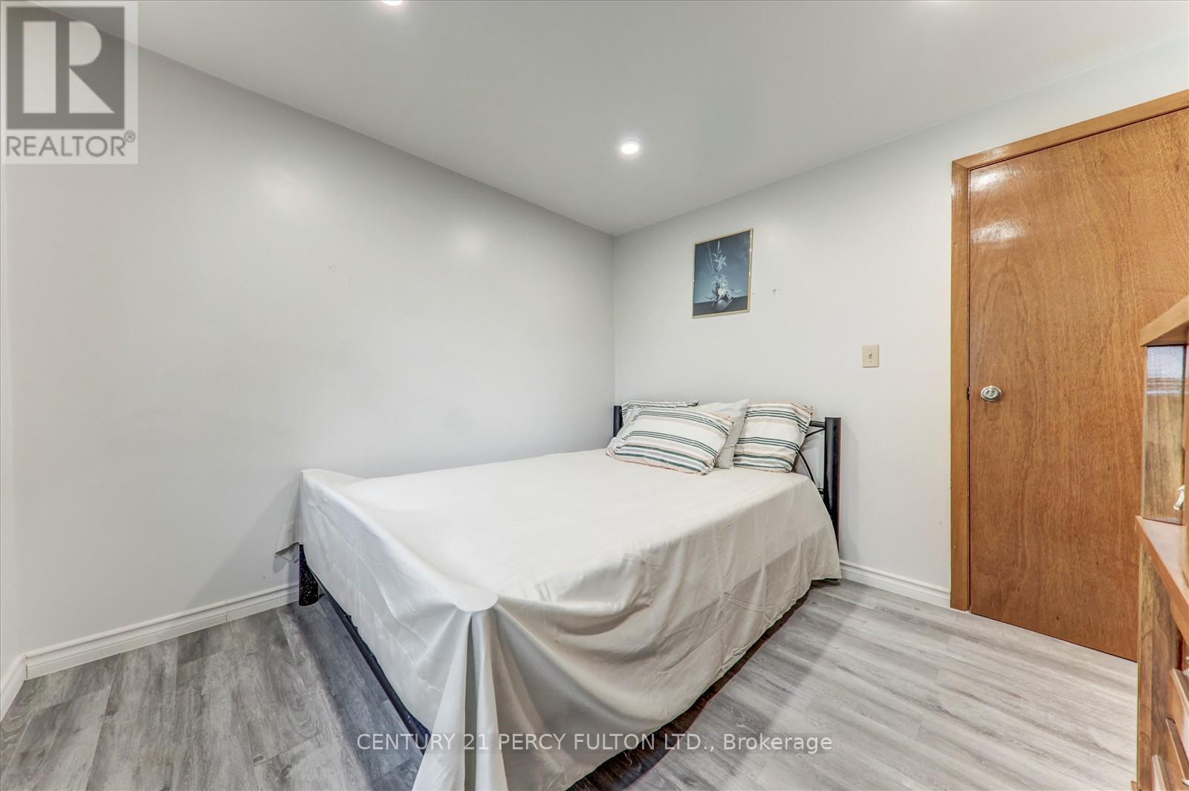
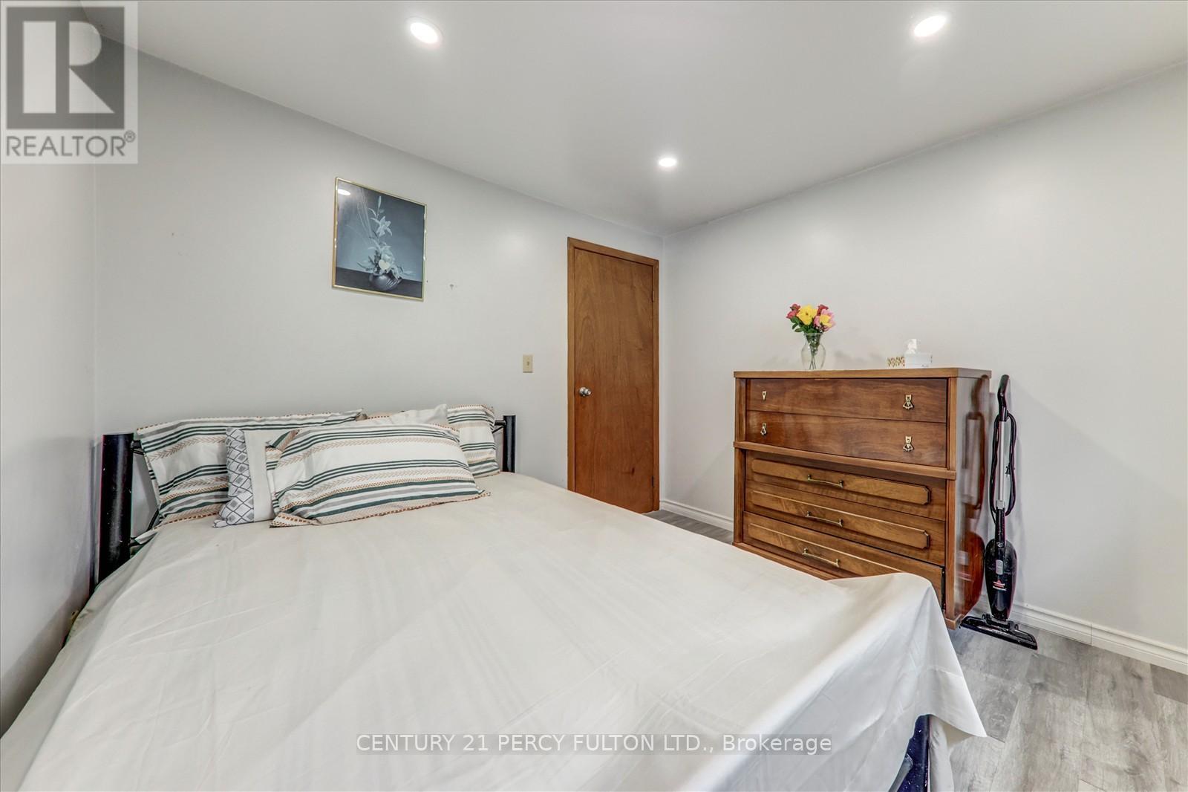
3 Bedroom
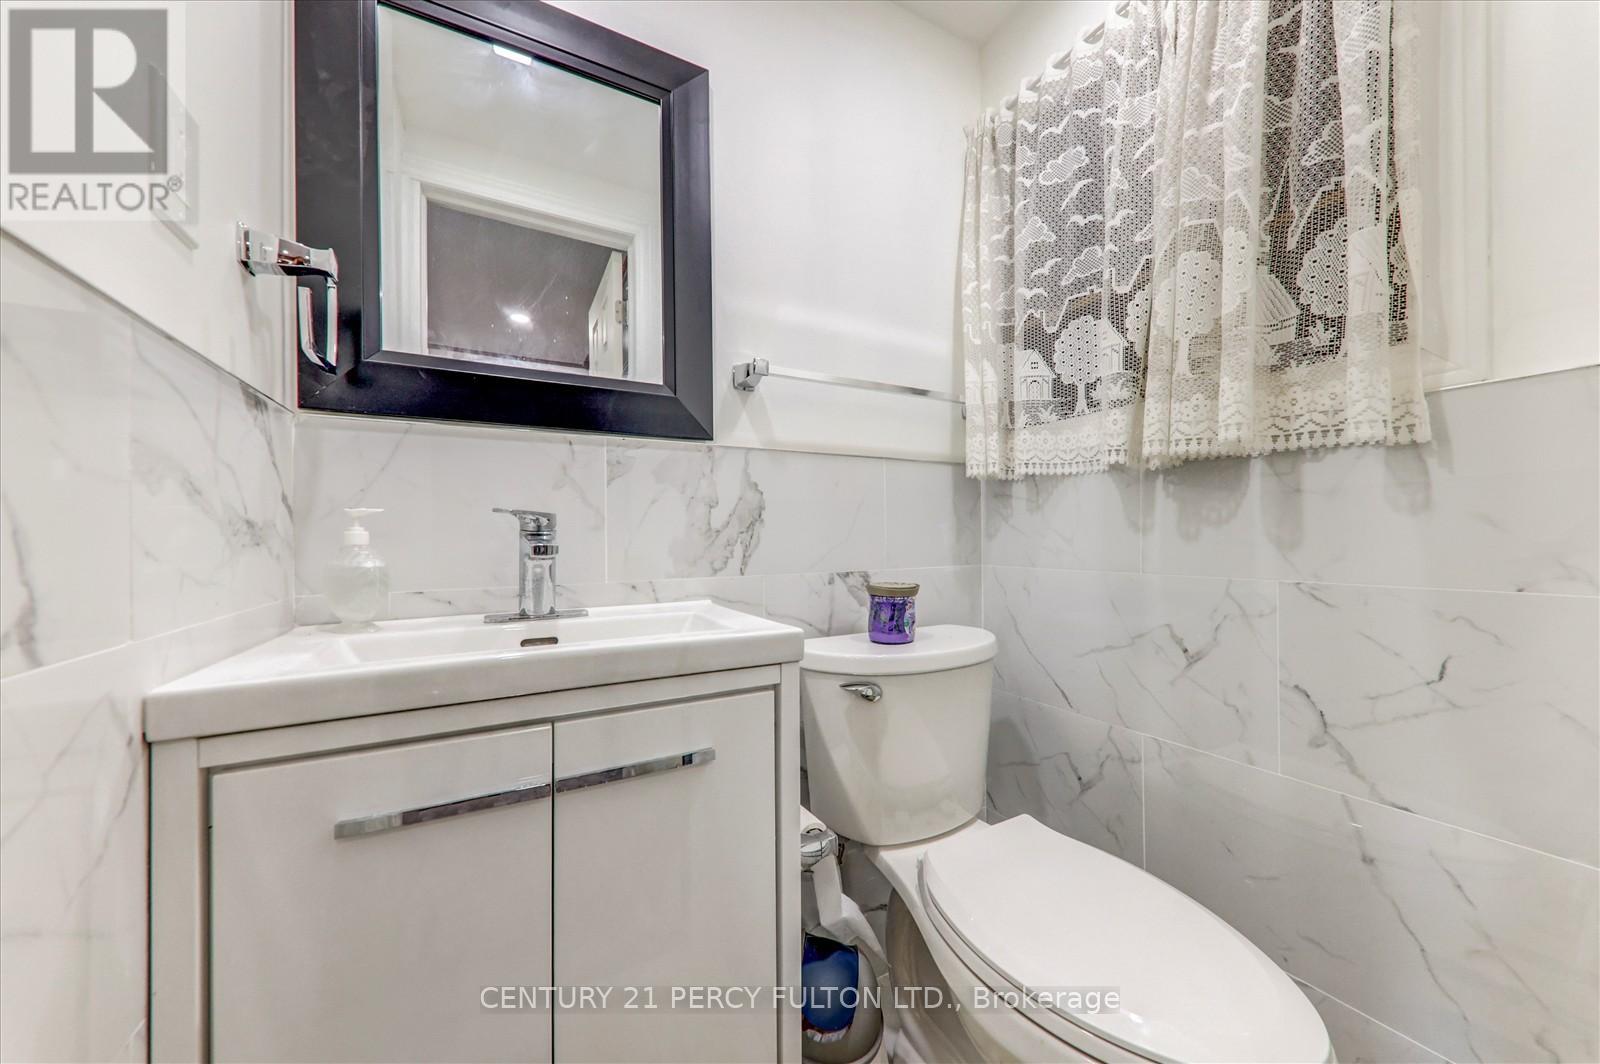
2 Bathroom
700 - 1,100 sqft
Bungalow
None
Baseboard Heaters
Waterfront On Lake
$1,099,000
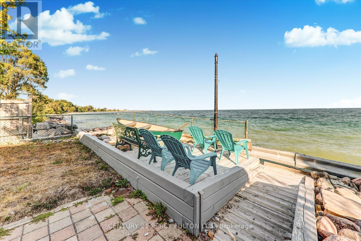
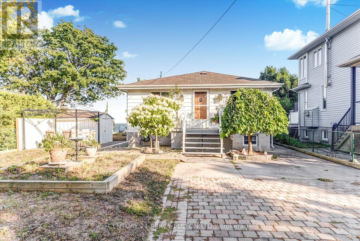
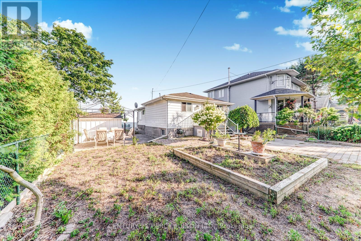
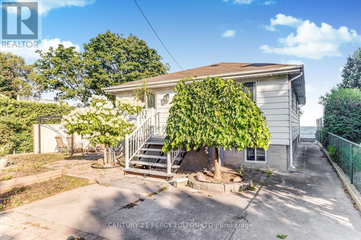
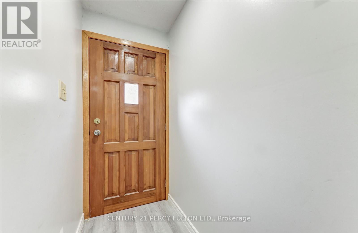
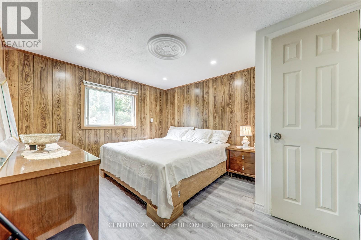
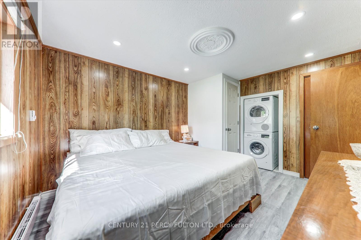
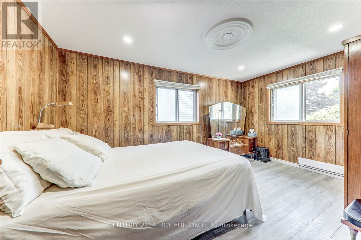
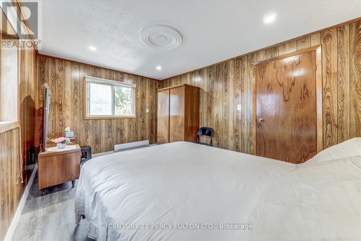
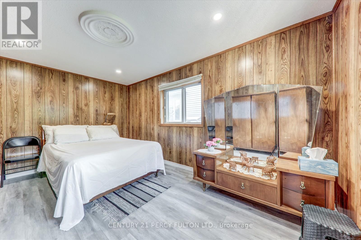
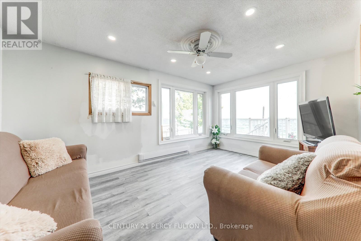
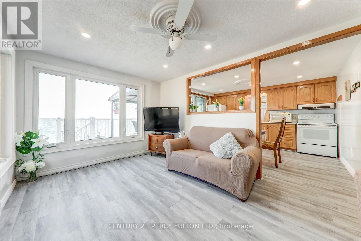
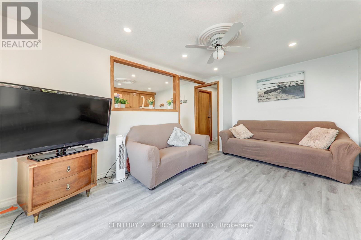
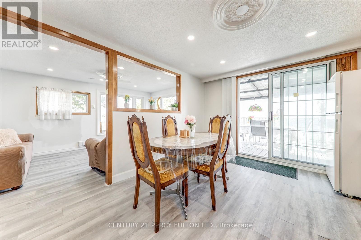
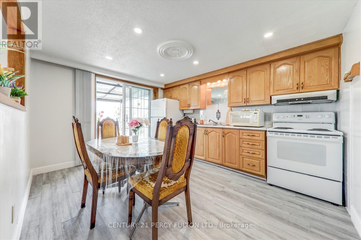
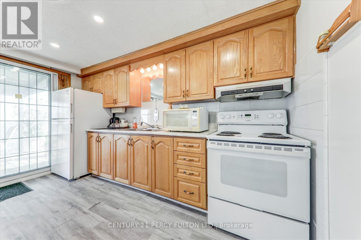
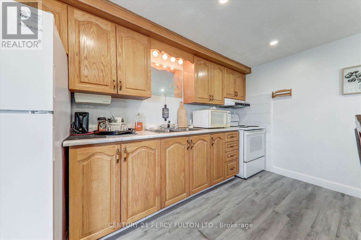
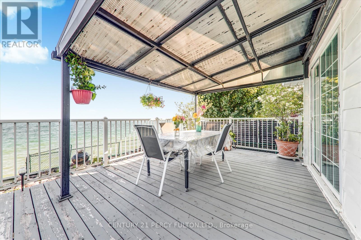
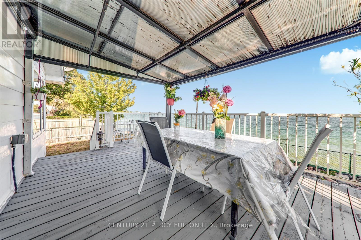
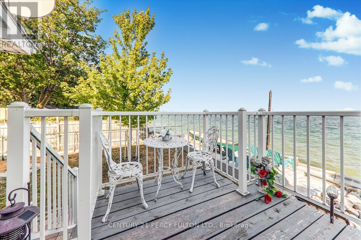
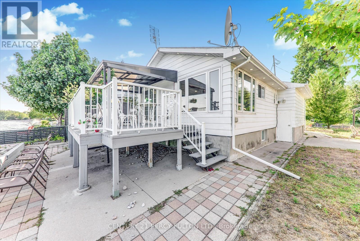
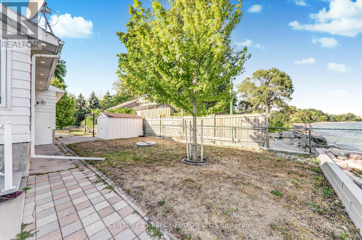
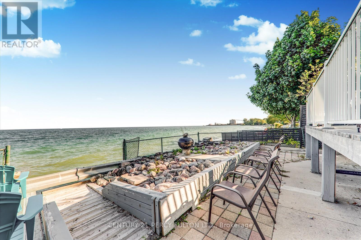
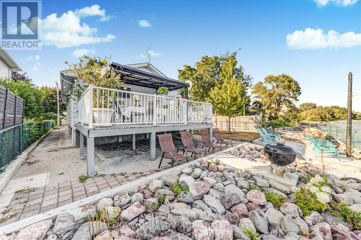
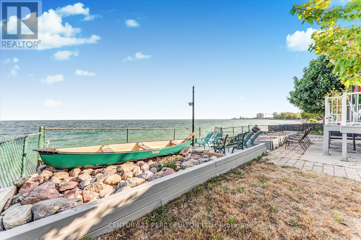
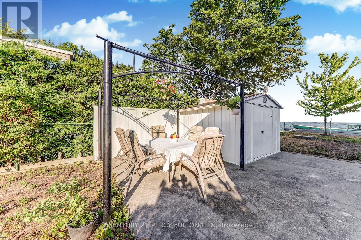
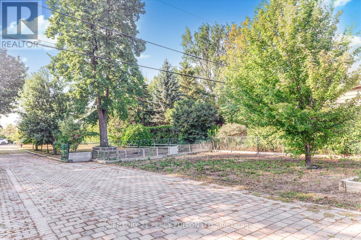
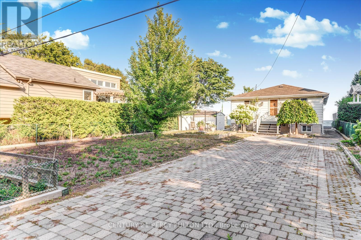
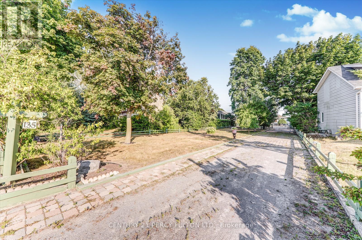
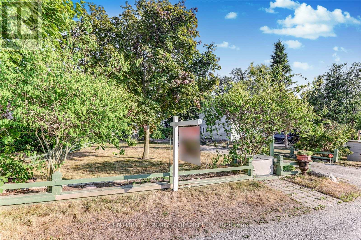
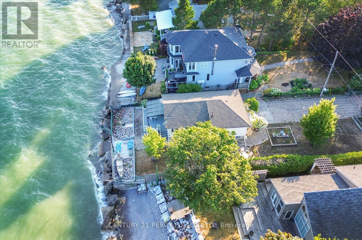
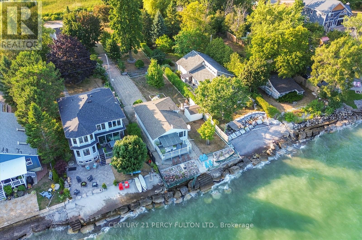
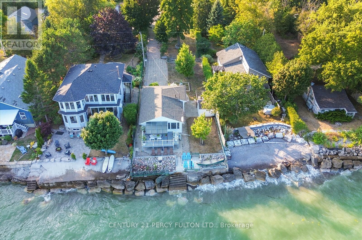
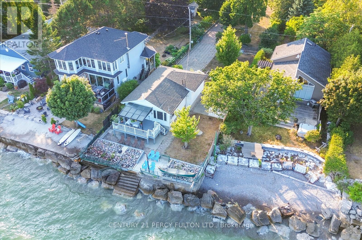
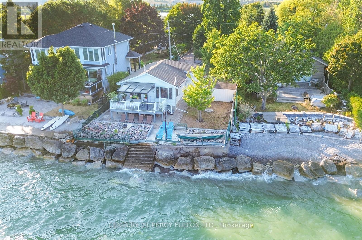
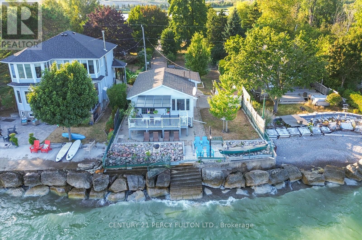
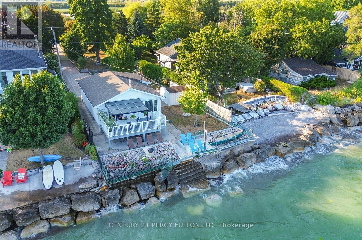
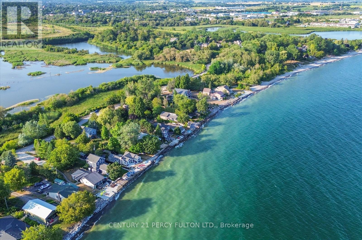
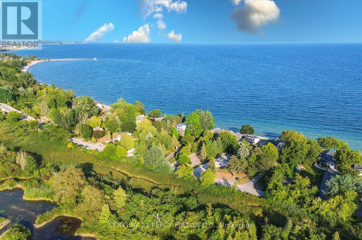
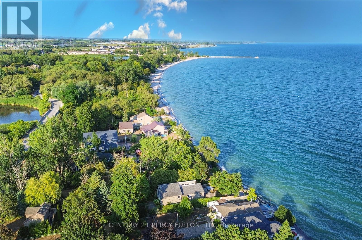
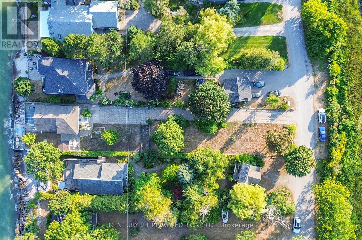
Just 30 Minutes From Toronto.!!! Don't Miss! Charming Bespoke Waterfront Bungalow With An Expensive Lakeside, Entertaining Space And Priceless Views! Direct Access To Lake, Enjoy Swimming, Kayaking, Paddle Boarding, And Fishing Right In Your Front Yard With Sunrise Views And The Soothing Sound Of Waves Just Outside Your Door! This Rare Four-season Waterfront Gem Features 3 Spacious Bedrooms, 2 Washrooms, And A Deep 313 Ft Lot With Beautifully Exquisite Manicured Gardens With 11 Parking Spots. Step Out Onto The Deck And Take In The Unbelievable, Breathtaking Views Of Lake Ontario. Freshly Painted Deck & Front Porch. Just Freshly Painted and Recently Renovated Vinyl Floors, Pot Lights Throughout Inside And Outside, Newly Installed Larger Windows For Amazing Lake Views From Living Room, A Perfect Blend Of Primary Residence And Cottage Living. Very Potential For Short Term Rental Income. You Can Manage Your Mortgage Payment Easily By Airbnb Etc., Minutes Away From 401, Marina, Urban Amenities, Dog Park, Schools, Hospitals, Shopping Places. Retaining Wall on East Side Of Property Recently Upgraded And Additional Stones/Blocks Added To Retaining Wall By Lake Side. (id:60120)
Property Details
|
MLS® Number
|
E13684672 |
|
Property Type
|
Single Family |
|
Community Name
|
Bowmanville |
|
Amenities Near By
|
Beach, Hospital, Marina |
|
Easement
|
Unknown, None |
|
Parking Space Total
|
11 |
|
Structure
|
Deck, Shed |
|
View Type
|
View, Lake View, Direct Water View |
|
Water Front Name
|
Lake Ontario |
|
Water Front Type
|
Waterfront On Lake |
Building
|
Bathroom Total
|
2 |
|
Bedrooms Above Ground
|
3 |
|
Bedrooms Total
|
3 |
|
Appliances
|
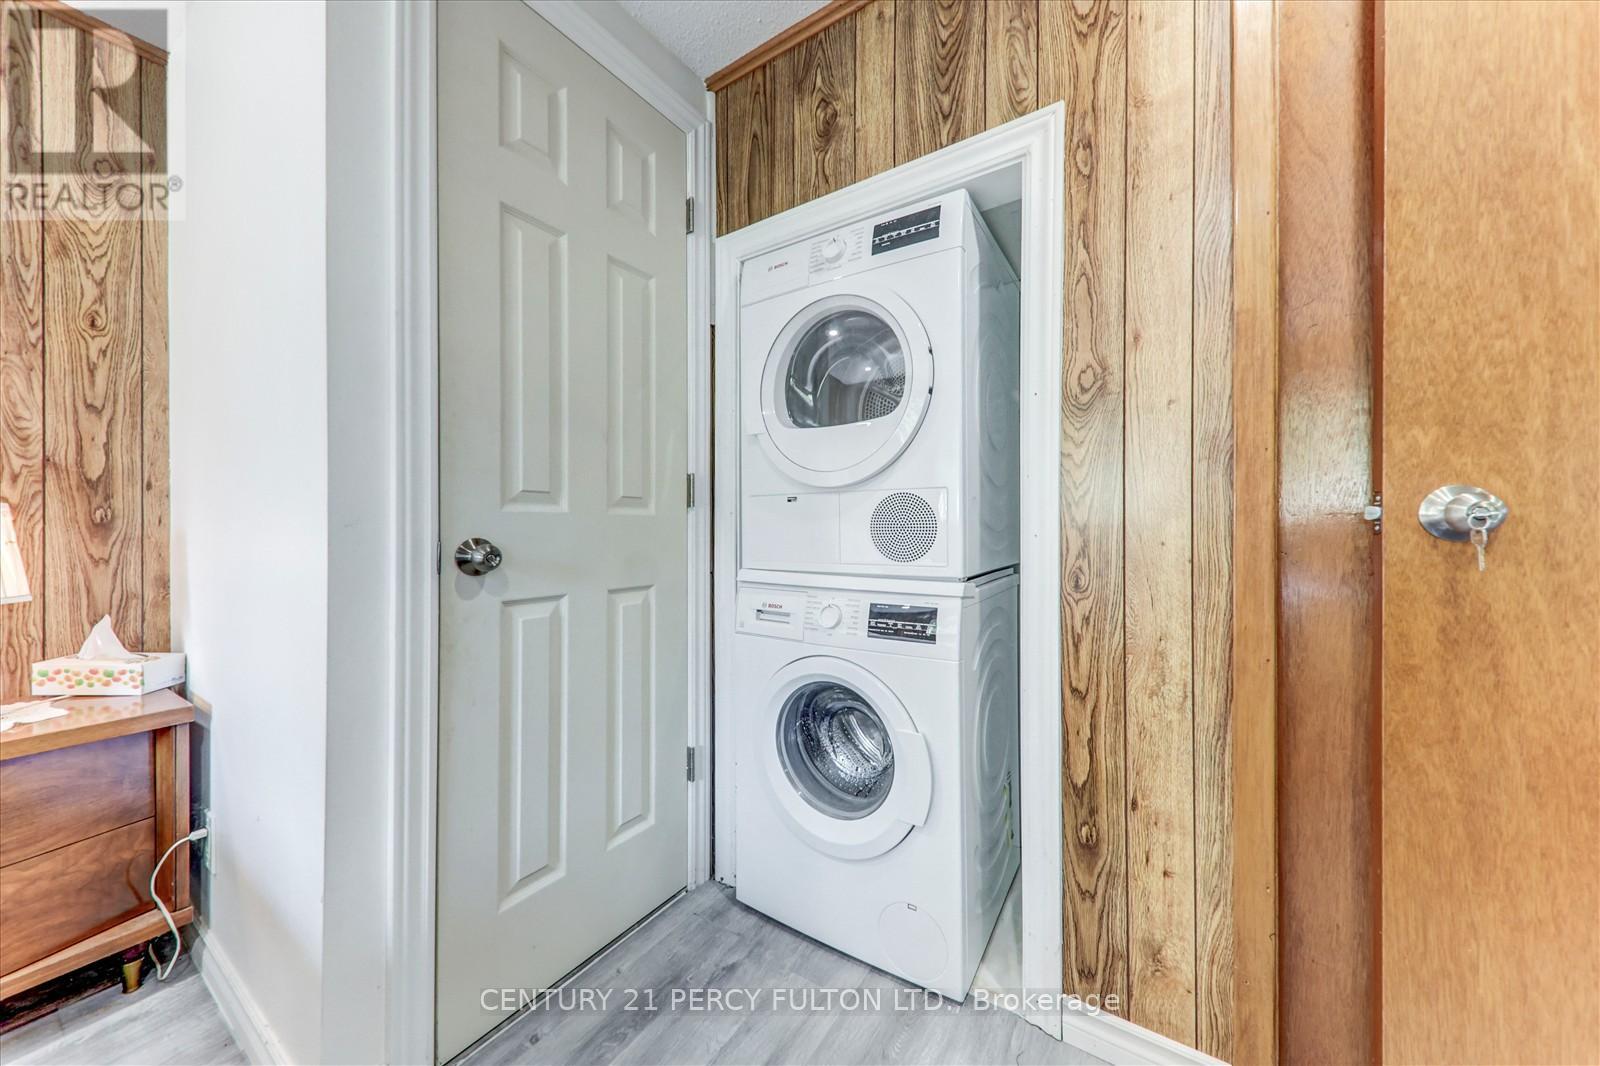
Dryer, Stove, Washer, Window Coverings, Refrigerator |
|
Architectural Style
|
Bungalow |
|
Basement Features
|
Separate Entrance |
|
Basement Type
|
N/a |
|
Construction Style Attachment
|
Detached |
|
Cooling Type
|
None |
|
Exterior Finish
|
Wood |
|
Flooring Type
|
Vinyl |
|
Foundation Type
|
Unknown |
|
Half Bath Total
|
1 |
|
Heating Fuel
|
Electric |
|
Heating Type
|
Baseboard Heaters |
|
Stories Total
|
1 |
|
Size Interior
|
700 - 1,100 Sqft |
|
Type
|
House |
|
Utility Water
|
Dug Well |
Parking
Land
|
Access Type
|
Marina Docking, Highway Access |
|
Acreage
|
No |
|
Fence Type
|
Fenced Yard |
|
Land Amenities
|
Beach, Hospital, Marina |
|
Sewer
|
Septic System |
|
Size Depth
|
313 Ft |
|
Size Frontage
|
50 Ft |
|
Size Irregular
|
50 X 313 Ft |
|
Size Total Text
|
50 X 313 Ft |
Rooms
| Level |
Type |
Length |
Width |
Dimensions |
|
Basement |
Workshop |
6.99 m |
6.35 m |
6.99 m x 6.35 m |
|
Basement |
Recreational, Games Room |
7.24 m |
4.41 m |
7.24 m x 4.41 m |
|
Main Level |
Living Room |
4.63 m |
3.02 m |
4.63 m x 3.02 m |
|
Main Level |
Dining Room |
4.04 m |
3.41 m |
4.04 m x 3.41 m |
|
Main Level |
Primary Bedroom |
3.81 m |
3.23 m |
3.81 m x 3.23 m |
|
Main Level |
Bedroom 2 |
4.45 m |
2.96 m |
4.45 m x 2.96 m |
|
Main Level |
Bedroom 3 |
3.04 m |
2.98 m |
3.04 m x 2.98 m |
Utilities
https://www.realtor.ca/real-estate/30165835/135-cedar-crest-beach-road-clarington-bowmanville-bowmanville