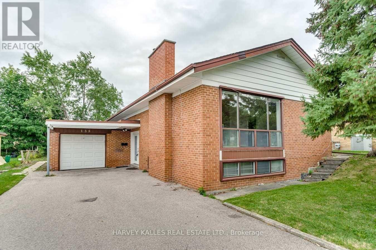
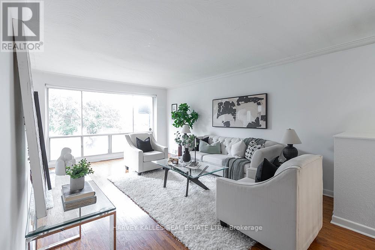
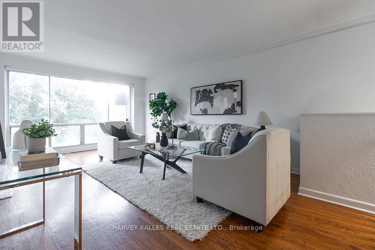
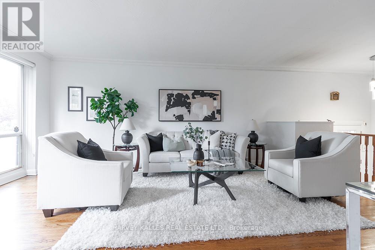
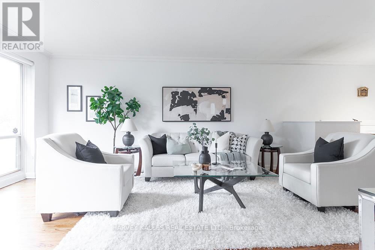
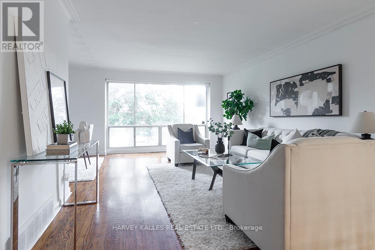
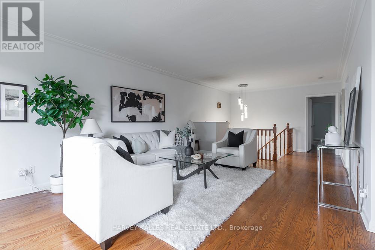
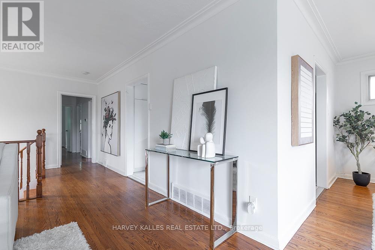
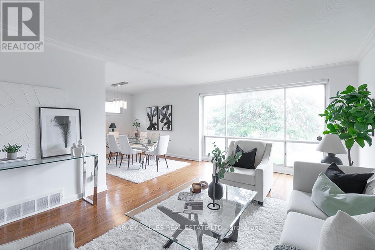
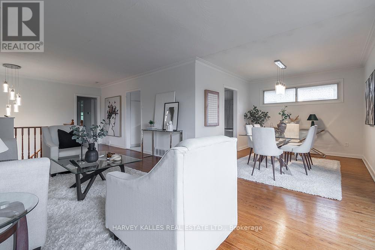
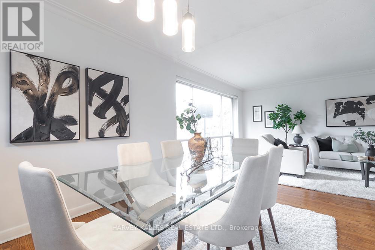
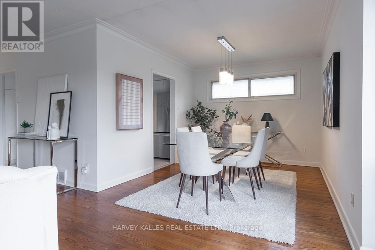
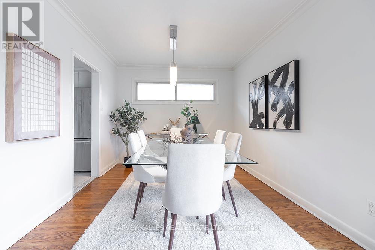
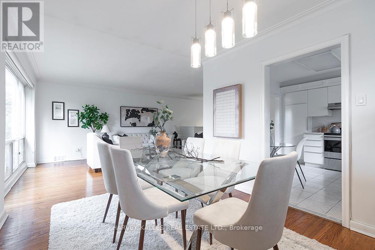
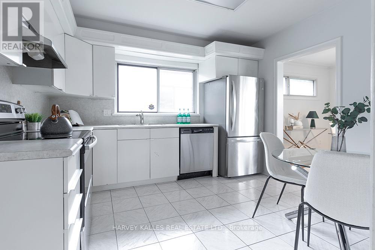
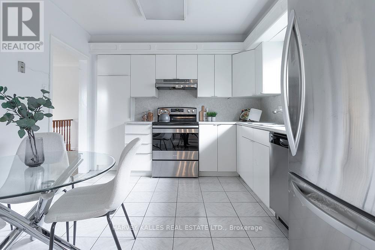
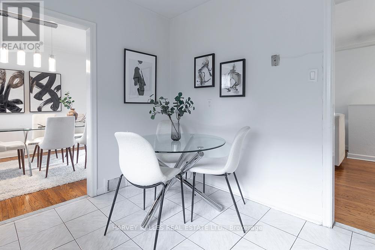
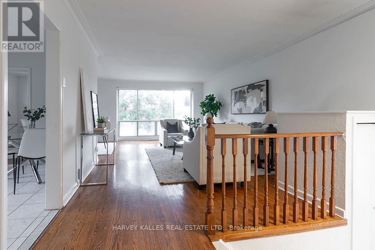
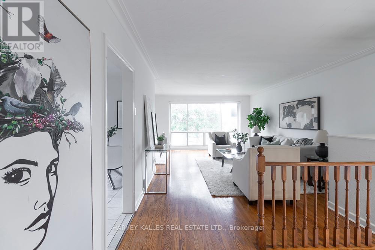
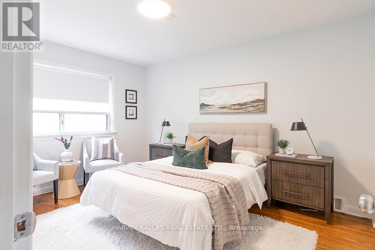
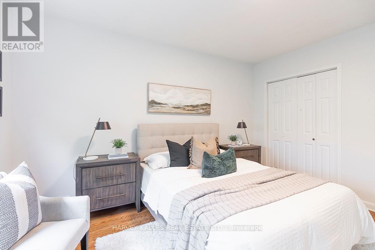
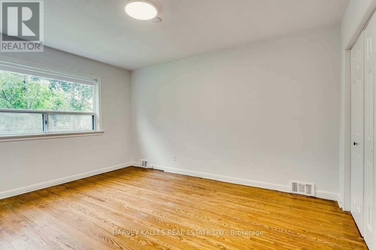
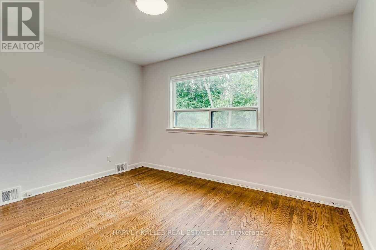
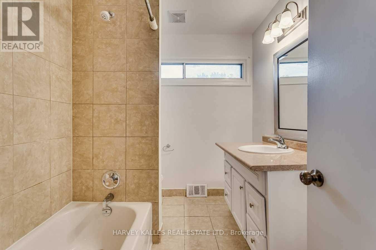
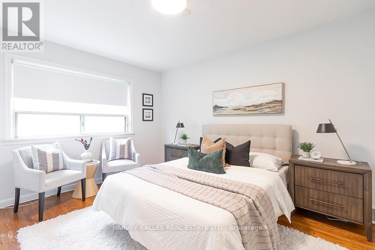
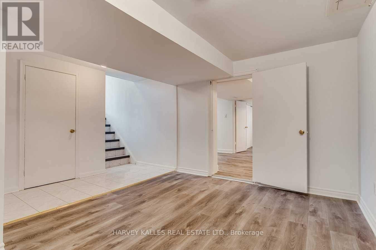
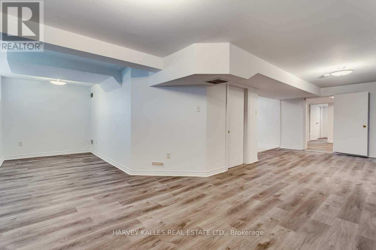
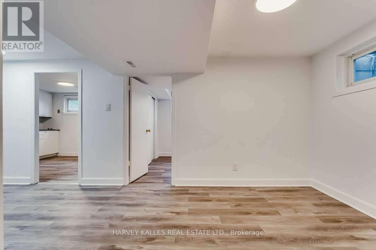
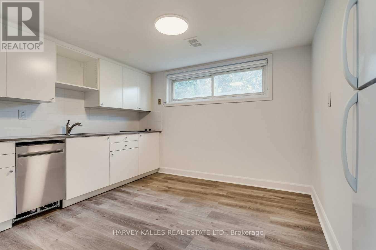
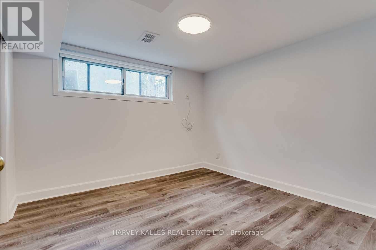
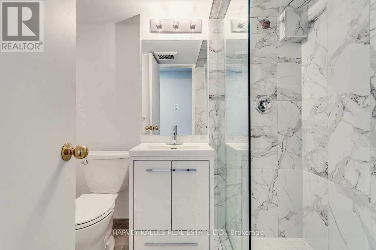
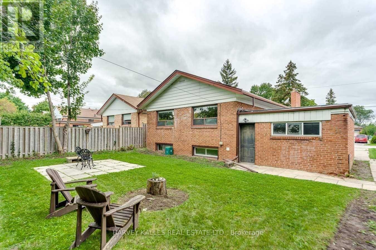
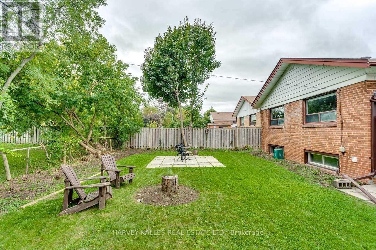
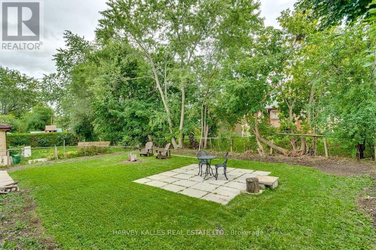
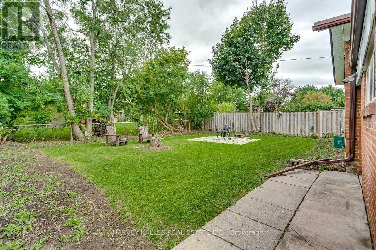
Welcome To 135 Combe Ave In Prime North York! Bright And Well-Maintained 3+1-Bedroom Bungalow Featuring An Open-Concept Layout, Fresh Paint, And A Kitchen With Stainless Steel Appliances. The Finished Basement Offers A Separate Entrance, Separate Laundry Room, And A Renovated Kitchen, Bathroom, And Appliances Completed Approximately 2 Years Ago. Perfect For Rental Income Potential, In-Law Suite, Or Multi-Generational Living. Excellent Location Within Walking Distance To Downsview Subway, Public Transit, Schools, Parks, Yorkdale Mall, And Minutes To Major Highways. Ideal For End Users Or Investors Seeking A Flexible Property With Great Potential. (id:60120)
| MLS® Number | C13143060 |
| Property Type | Single Family |
| Community Name | Bathurst Manor |
| Parking Space Total | 4 |
| Bathroom Total | 2 |
| Bedrooms Above Ground | 3 |
| Bedrooms Below Ground | 1 |
| Bedrooms Total | 4 |
| Appliances | Dishwasher, Dryer, Oven, Stove, Washer, Two Refrigerators |
| Architectural Style | Bungalow |
| Basement Development | Finished |
| Basement Features | Apartment In Basement, Separate Entrance |
| Basement Type | N/a, N/a, N/a (finished) |
| Construction Style Attachment | Detached |
| Cooling Type | Central Air Conditioning |
| Exterior Finish | Brick |
| Flooring Type | Hardwood, Ceramic, Laminate |
| Foundation Type | Brick |
| Heating Fuel | Natural Gas |
| Heating Type | Forced Air |
| Stories Total | 1 |
| Size Interior | 1,100 - 1,500 Sqft |
| Type | House |
| Utility Water | Municipal Water |
| Detached Garage | |
| Garage |
| Acreage | No |
| Sewer | Sanitary Sewer |
| Size Depth | 115 Ft |
| Size Frontage | 52 Ft ,2 In |
| Size Irregular | 52.2 X 115 Ft |
| Size Total Text | 52.2 X 115 Ft |
| Level | Type | Length | Width | Dimensions |
|---|---|---|---|---|
| Basement | Bathroom | Measurements not available | ||
| Basement | Recreational, Games Room | 8.25 m | 3.5 m | 8.25 m x 3.5 m |
| Basement | Kitchen | 3.35 m | 3.33 m | 3.35 m x 3.33 m |
| Basement | Family Room | 5.13 m | 2.99 m | 5.13 m x 2.99 m |
| Basement | Bedroom 4 | 3.43 m | 3.36 m | 3.43 m x 3.36 m |
| Main Level | Living Room | 5.39 m | 3.99 m | 5.39 m x 3.99 m |
| Main Level | Dining Room | 3.67 m | 3.15 m | 3.67 m x 3.15 m |
| Main Level | Kitchen | 3.42 m | 3.73 m | 3.42 m x 3.73 m |
| Main Level | Primary Bedroom | 4.43 m | 3.44 m | 4.43 m x 3.44 m |
| Main Level | Bedroom 2 | 3.87 m | 3.27 m | 3.87 m x 3.27 m |
| Main Level | Bedroom 3 | 3.47 m | 3.05 m | 3.47 m x 3.05 m |
https://www.realtor.ca/real-estate/29769462/135-combe-avenue-toronto-bathurst-manor-bathurst-manor
Contact us for more information

Rachel Sekler
Salesperson
(416) 441-2888
www.harveykalles.com/

The trademarks REALTOR®, REALTORS®, and the REALTOR® logo are controlled by The Canadian Real Estate Association (CREA) and identify real estate professionals who are members of CREA. The trademarks MLS®, Multiple Listing Service® and the associated logos are owned by The Canadian Real Estate Association (CREA) and identify the quality of services provided by real estate professionals who are members of CREA. The trademark DDF® is owned by The Canadian Real Estate Association (CREA) and identifies CREA's Data Distribution Facility (DDF®)