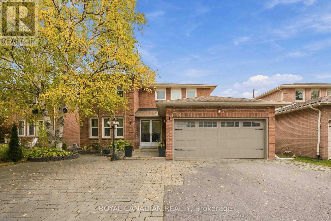
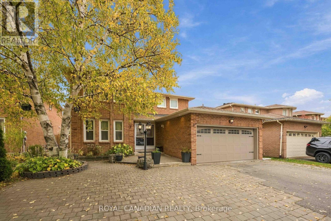
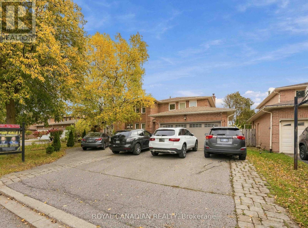
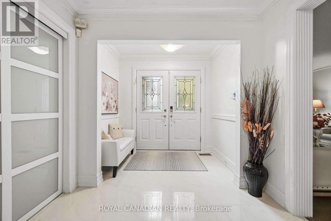
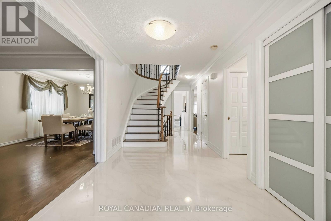
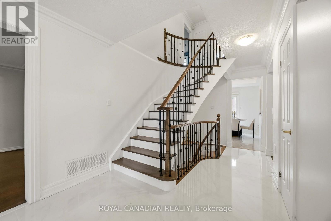
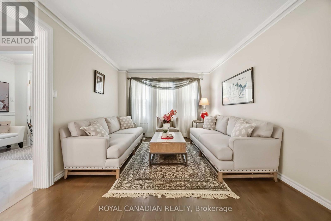
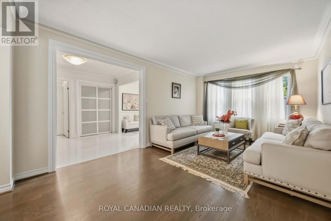
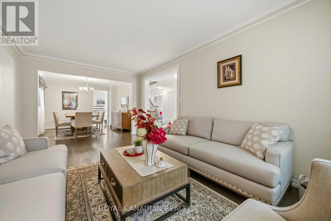
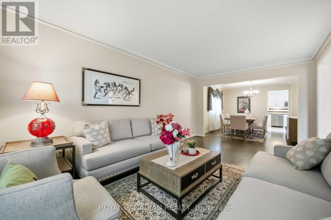
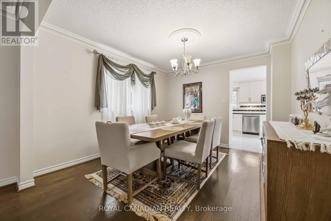
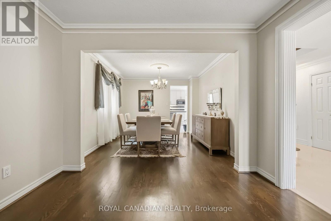
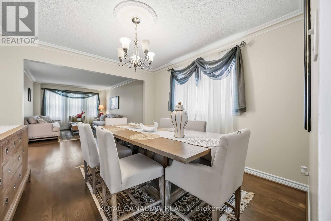
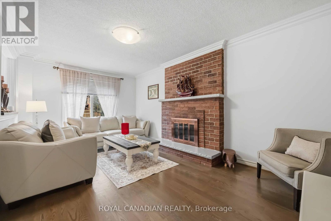
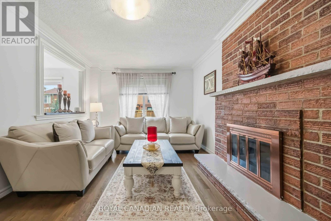
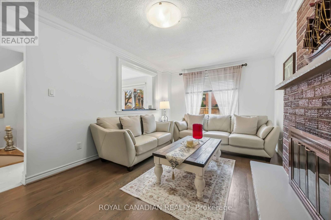
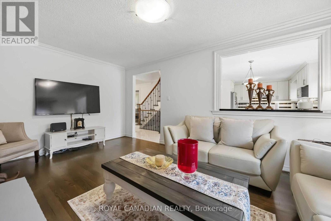
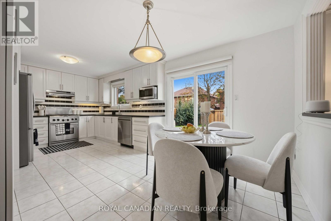
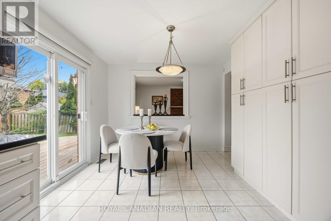
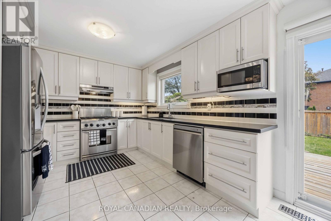
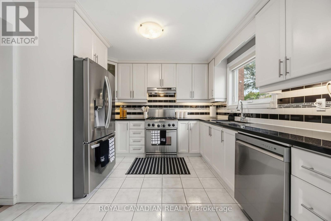
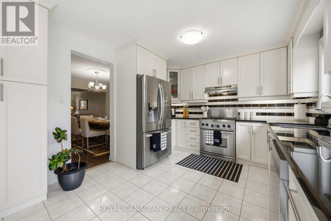
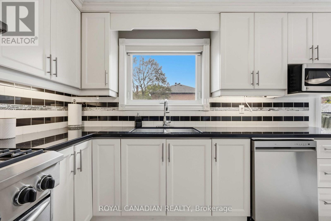
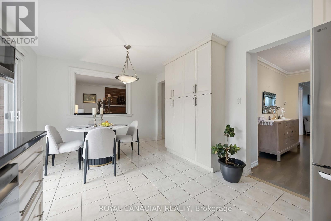
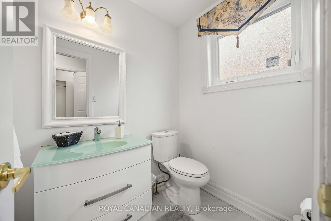
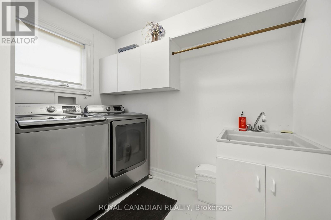
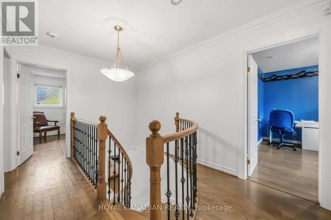
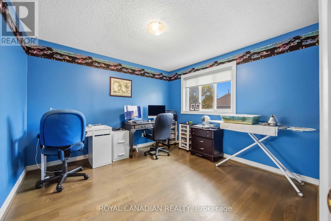
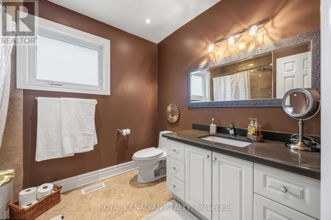
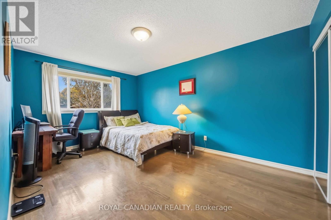
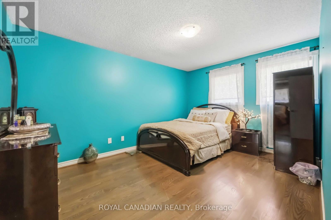
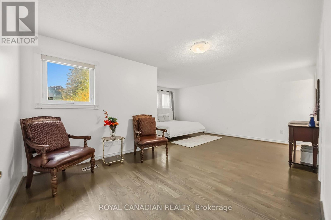
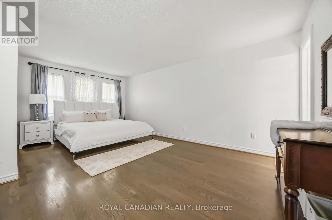
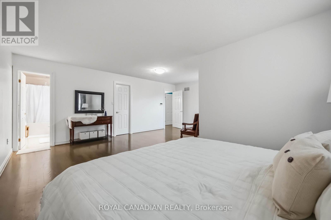
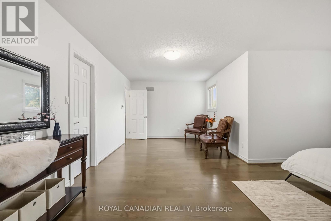
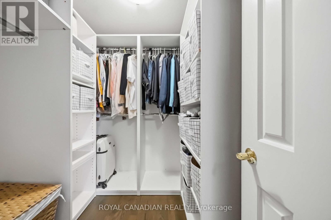
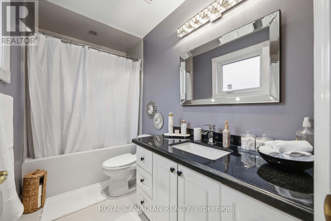
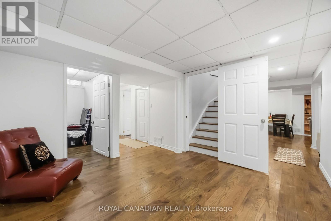
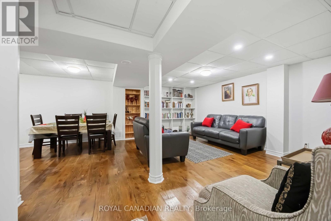
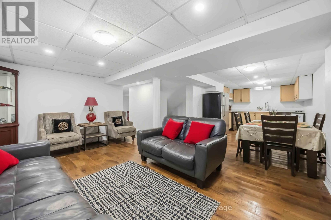
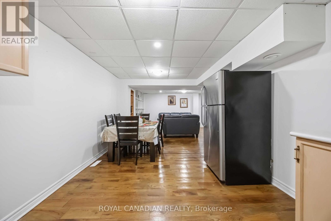
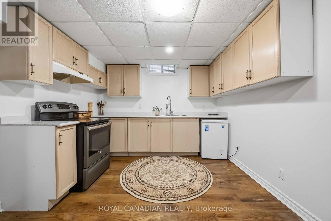
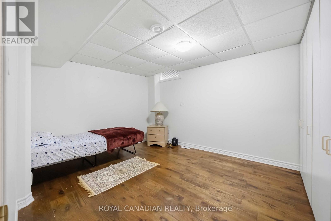
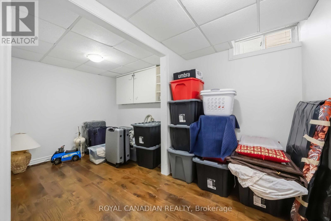
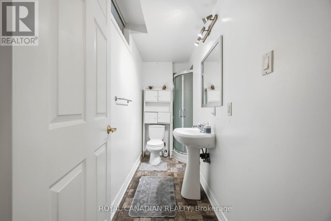
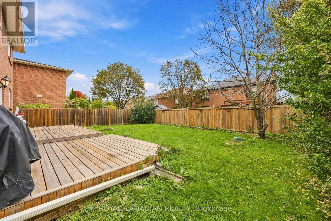
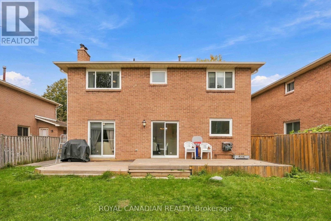
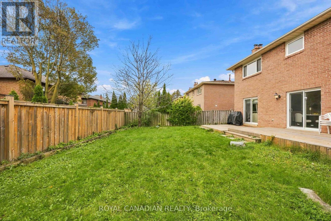
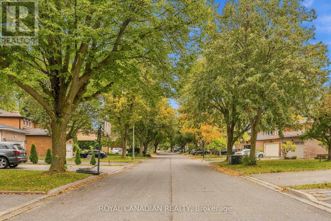
Welcome to 135 Tilman Circle in sought-after Markham Village! This bright, spacious two-storey detached home offers four bedrooms above grade, generous principal rooms and a peaceful setting in an established Markham neighbourhood. The main floor features inviting living and dining areas for gatherings, an eat-in kitchen and a separate family room for relaxed evenings at home. Upstairs, four well-sized bedrooms provide space for a growing household, guests or a home office. The finished basement offers a separate entrance, two bedrooms, a kitchen, living area and a three-piece bathroom, adding flexibility and additional living space. An attached two-car garage and generous driveway provide ample parking. Enjoy nearby schools, parks, grocery stores and everyday conveniences, along with the shops, restaurants and community atmosphere of historic Main Street Markham. A wonderful setting to put down roots, enjoy neighbourhood walks and make lasting memories. Perfect for investors, generational families, & relocators alike! Nearby schools include Edward T. Crowle Public School, rated 9.5/10 and tied 56th of 3,052 Ontario elementary schools, and St. Kateri Tekakwitha Catholic Elementary School, rated 8.4/10 and tied 231st. Area secondary schools include Markham District High School, rated 8.3/10 and tied 52nd of 747 Ontario secondary schools, and St. Brother André Catholic High School, rated 7.9/10 and tied 95th. Rankings: Fraser Institute 2025 reports, based on 2023-2024 results. Space, convenience and the charm of Markham Village come together in this detached home with a finished basement and separate entrance. (id:60120)
1:00 pm
Ends at:5:00 pm
1:00 pm
Ends at:5:00 pm
| MLS® Number | N14087304 |
| Property Type | Single Family |
| Community Name | Markham Village |
| Equipment Type | Water Heater |
| Features | Carpet Free |
| Parking Space Total | 8 |
| Rental Equipment Type | Water Heater |
| Bathroom Total | 4 |
| Bedrooms Above Ground | 4 |
| Bedrooms Below Ground | 2 |
| Bedrooms Total | 6 |
| Appliances | Central Vacuum, Garage Door Opener Remote(s), Dishwasher, Stove, Refrigerator |
| Basement Features | Separate Entrance |
| Basement Type | N/a |
| Construction Style Attachment | Detached |
| Cooling Type | Central Air Conditioning |
| Exterior Finish | Brick |
| Fireplace Present | Yes |
| Fireplace Total | 1 |
| Flooring Type | Hardwood |
| Foundation Type | Concrete |
| Half Bath Total | 1 |
| Heating Fuel | Natural Gas |
| Heating Type | Forced Air |
| Stories Total | 2 |
| Size Interior | 2,000 - 2,500 Sqft |
| Type | House |
| Utility Water | Municipal Water |
| Attached Garage | |
| Garage |
| Acreage | No |
| Sewer | Sanitary Sewer |
| Size Depth | 109 Ft ,2 In |
| Size Frontage | 49 Ft ,8 In |
| Size Irregular | 49.7 X 109.2 Ft |
| Size Total Text | 49.7 X 109.2 Ft |
| Level | Type | Length | Width | Dimensions |
|---|---|---|---|---|
| Second Level | Bathroom | Measurements not available | ||
| Second Level | Bathroom | Measurements not available | ||
| Second Level | Primary Bedroom | 6.15 m | 5.74 m | 6.15 m x 5.74 m |
| Second Level | Bedroom 2 | 4.7 m | 3.16 m | 4.7 m x 3.16 m |
| Second Level | Bedroom 3 | 4.35 m | 3.17 m | 4.35 m x 3.17 m |
| Second Level | Bedroom 4 | 3.43 m | 3.35 m | 3.43 m x 3.35 m |
| Basement | Primary Bedroom | Measurements not available | ||
| Basement | Bedroom 2 | Measurements not available | ||
| Basement | Bathroom | Measurements not available | ||
| Basement | Living Room | Measurements not available | ||
| Basement | Kitchen | Measurements not available | ||
| Main Level | Living Room | 5.24 m | 3.29 m | 5.24 m x 3.29 m |
| Main Level | Bathroom | Measurements not available | ||
| Main Level | Dining Room | 3.74 m | 3.29 m | 3.74 m x 3.29 m |
| Main Level | Kitchen | 6.08 m | 3.28 m | 6.08 m x 3.28 m |
| Main Level | Family Room | 5.39 m | 3.28 m | 5.39 m x 3.28 m |
Contact us for more information

Omar Bhatti
Salesperson
(905) 201-0727
(905) 201-0724

Zain Sardar
Salesperson
(905) 201-0727
(905) 201-0724

The trademarks REALTOR®, REALTORS®, and the REALTOR® logo are controlled by The Canadian Real Estate Association (CREA) and identify real estate professionals who are members of CREA. The trademarks MLS®, Multiple Listing Service® and the associated logos are owned by The Canadian Real Estate Association (CREA) and identify the quality of services provided by real estate professionals who are members of CREA. The trademark DDF® is owned by The Canadian Real Estate Association (CREA) and identifies CREA's Data Distribution Facility (DDF®)