Maintenance, Common Area Maintenance, Insurance, Parking
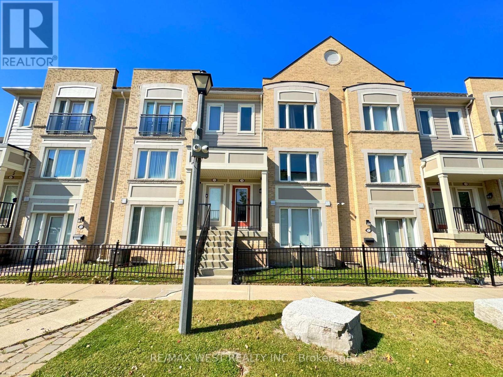
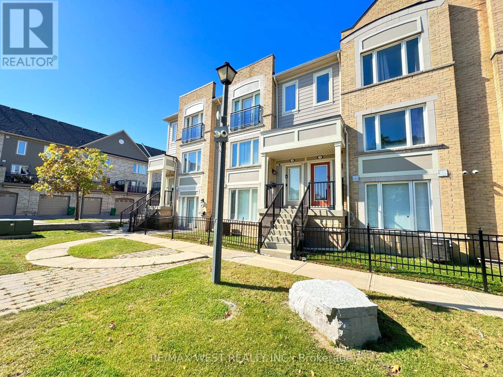
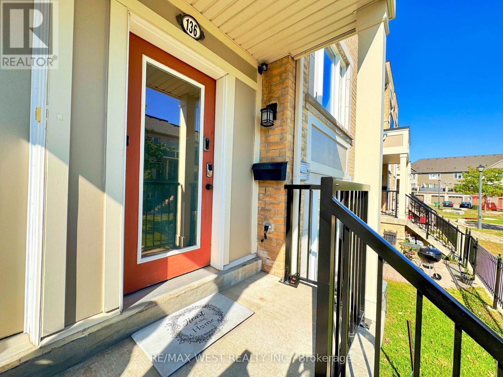
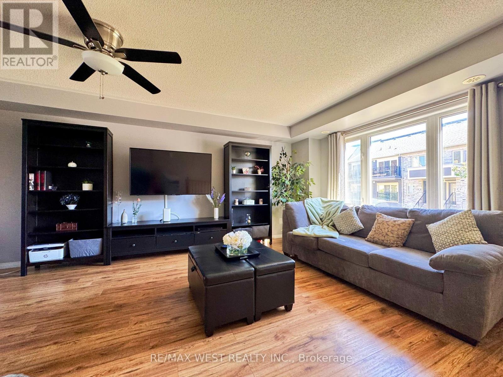
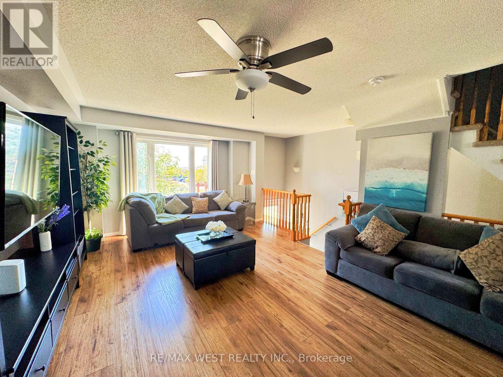
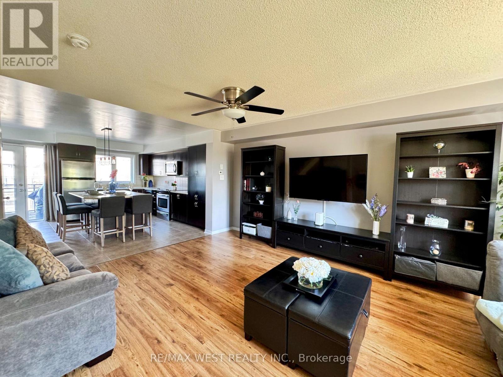
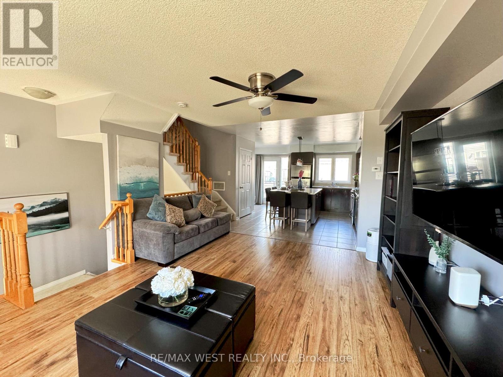
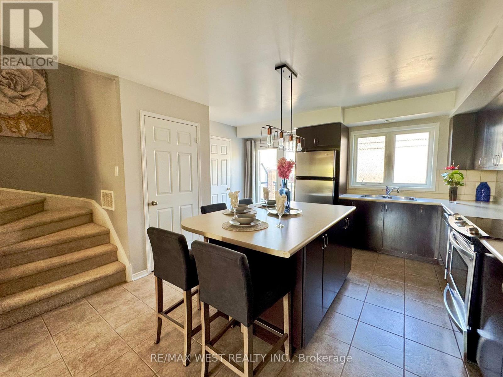
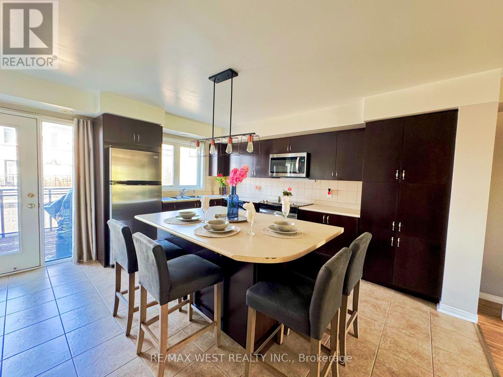
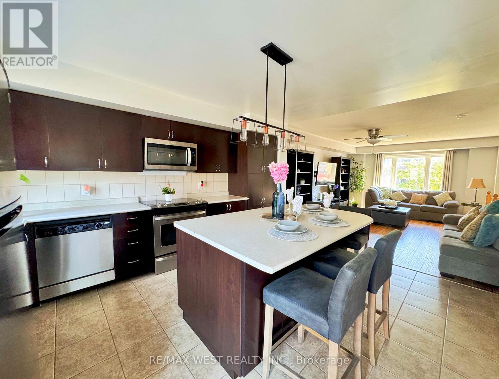
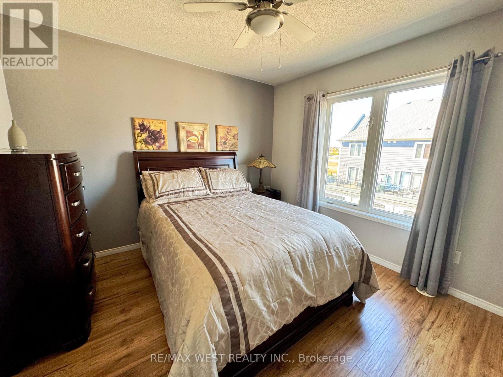
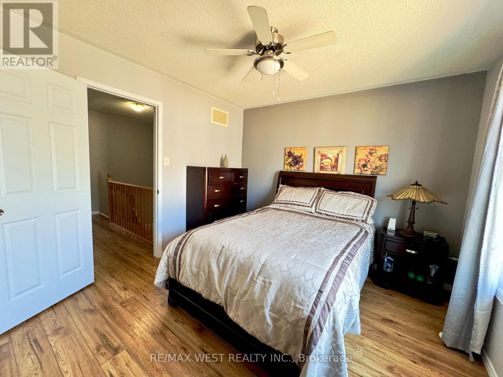
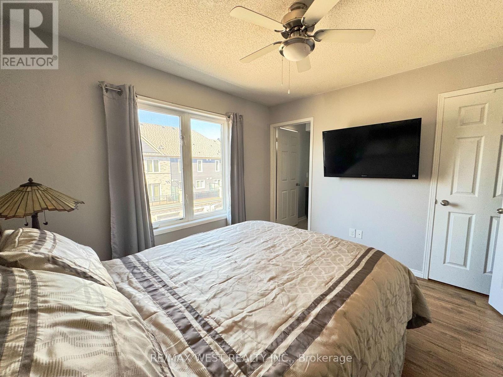
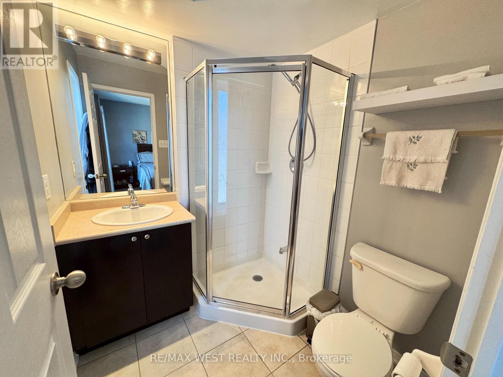
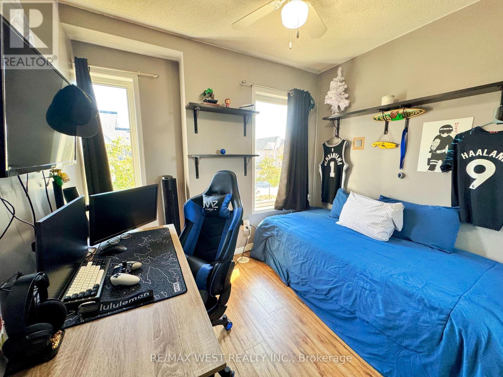
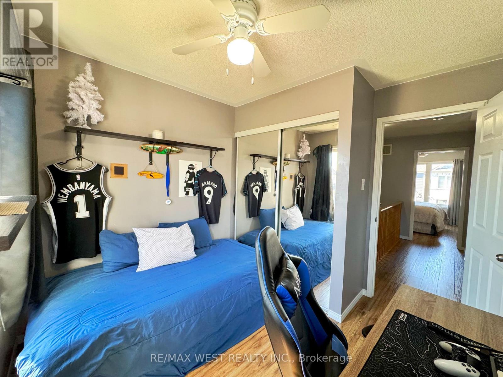
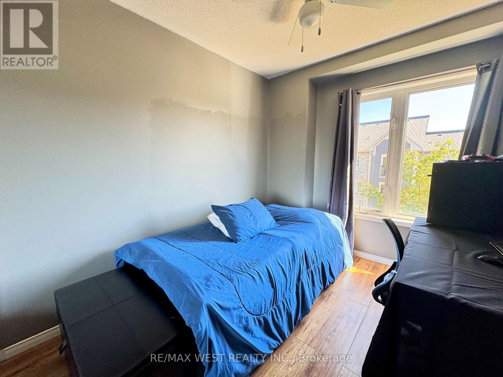
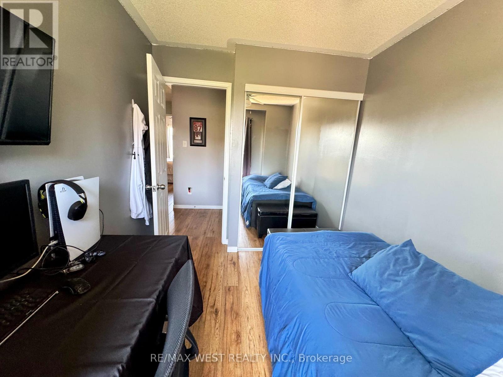
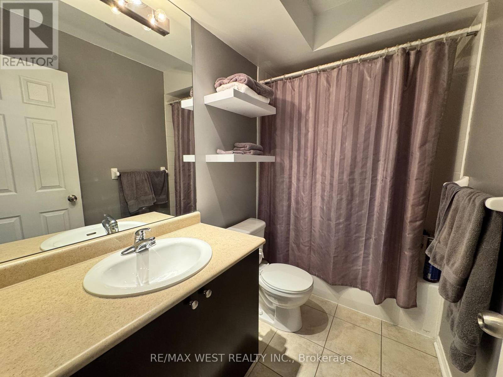
$337.58 MonthlyWelcome to this gorgeous, well-maintained 3-bedroom, 3-bathroom townhome. Situated on a premium lot with no home directly in front or behind, this bright and airy home features plenty of windows, excellent natural light, and a spacious open-concept layout. The modern kitchen offers a centre island and opens to the living room with a walkout to a generous private terrace-perfect for entertaining or relaxing. Upstairs, you'll find three spacious bedrooms, including a primary suite with a walk-in closet and ensuite. Enjoy convenient interior access to the private one-car garage. Located in a family-friendly neighbourhood close to schools, grocery stores, restaurants, banks, library, transit, hospitals, shopping, and major highways including 410, 407 & 427. An excellent opportunity for first-time buyers, families, or investors! (id:60120)
| MLS® Number | W13878534 |
| Property Type | Single Family |
| Community Name | Sandringham-Wellington |
| Amenities Near By | Hospital, Park, Place Of Worship, Public Transit |
| Community Features | Pets Allowed With Restrictions, School Bus, Community Centre |
| Equipment Type | Air Conditioner, Water Heater, Furnace |
| Features | Balcony |
| Parking Space Total | 2 |
| Rental Equipment Type | Air Conditioner, Water Heater, Furnace |
| Bathroom Total | 3 |
| Bedrooms Above Ground | 3 |
| Bedrooms Total | 3 |
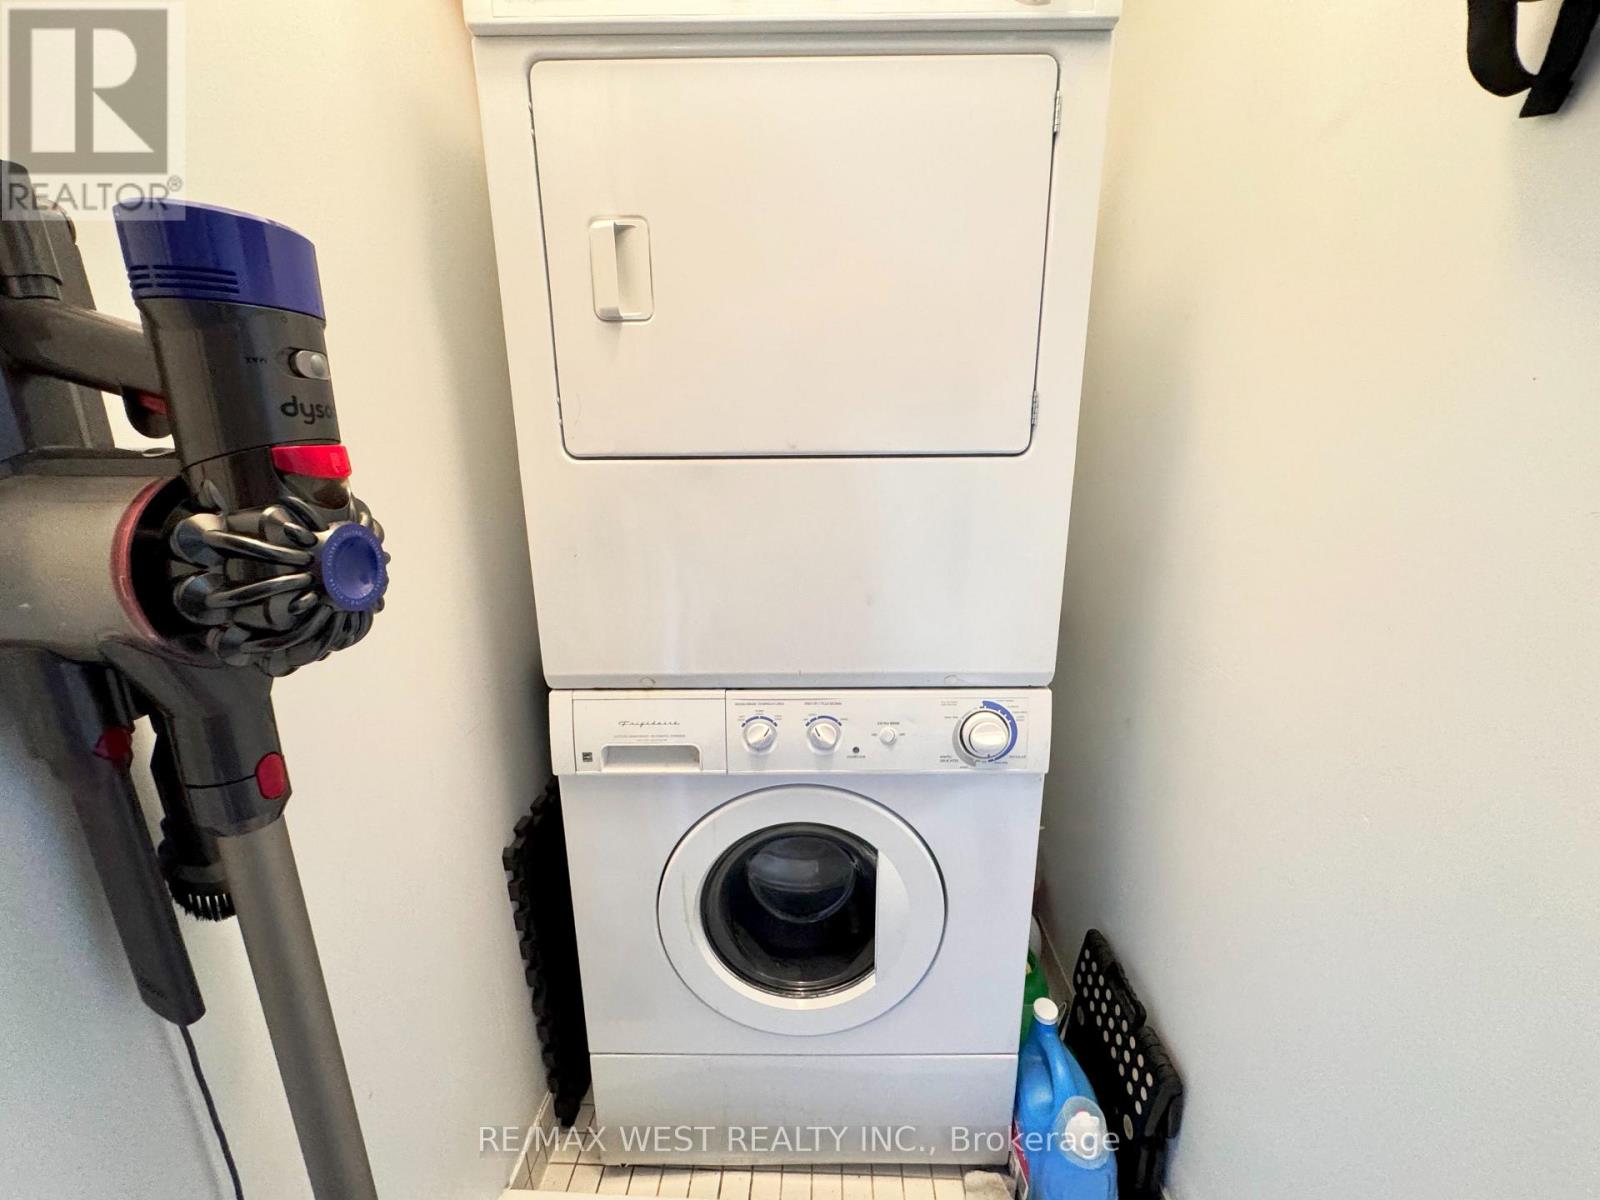
| Appliances | Garage Door Opener Remote(s), Dishwasher, Dryer, Stove, Washer, Refrigerator |
| Basement Type | None |
| Cooling Type | Central Air Conditioning |
| Exterior Finish | Brick |
| Flooring Type | Laminate, Ceramic |
| Foundation Type | Unknown |
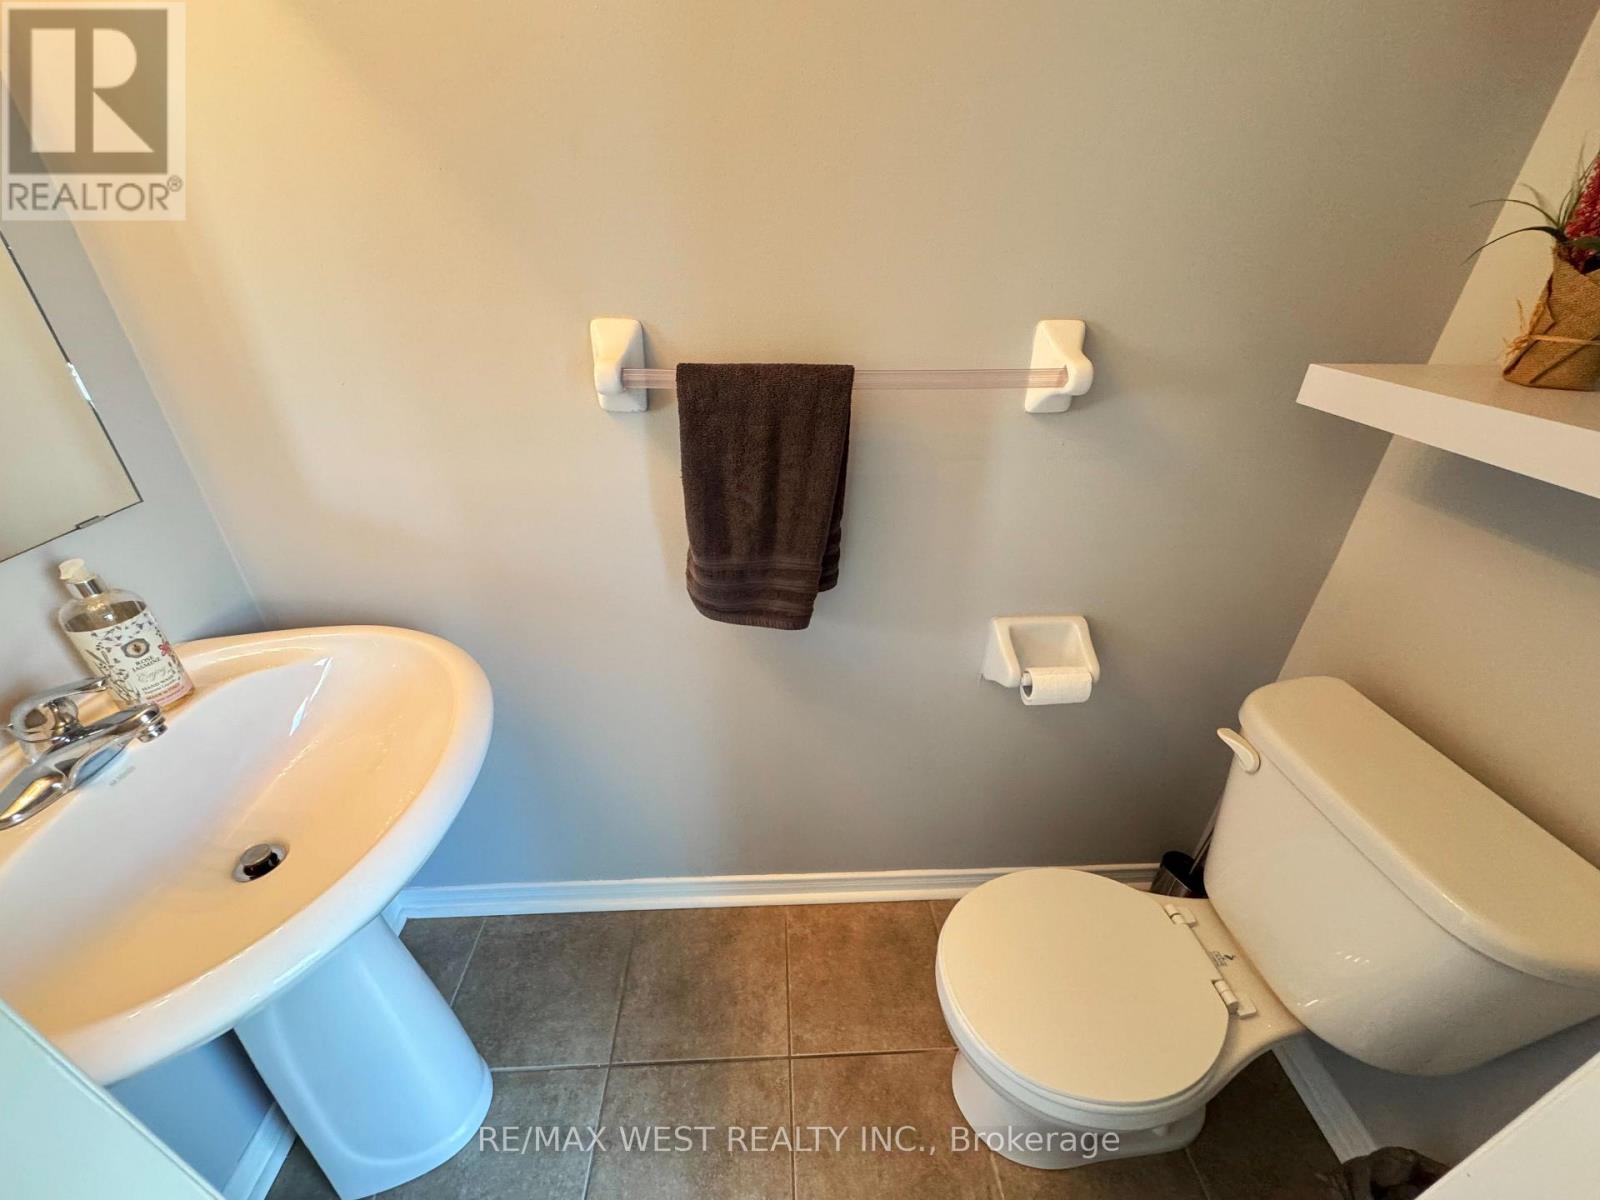
| Half Bath Total | 1 |
| Heating Fuel | Natural Gas |
| Heating Type | Forced Air |
| Stories Total | 2 |
| Size Interior | 1,200 - 1,399 Sqft |
| Type | Row / Townhouse |
| Attached Garage | |
| Garage |
| Acreage | No |
| Land Amenities | Hospital, Park, Place Of Worship, Public Transit |
| Level | Type | Length | Width | Dimensions |
|---|---|---|---|---|
| Second Level | Primary Bedroom | 3.3 m | 3.2 m | 3.3 m x 3.2 m |
| Second Level | Bedroom 2 | 2.7 m | 2.4 m | 2.7 m x 2.4 m |
| Second Level | Bedroom 3 | 2.7 m | 2.4 m | 2.7 m x 2.4 m |
| Main Level | Living Room | 5.3 m | 4.1 m | 5.3 m x 4.1 m |
| Main Level | Dining Room | 5.3 m | 4.1 m | 5.3 m x 4.1 m |
| Main Level | Kitchen | 4.2 m | 3.7 m | 4.2 m x 3.7 m |
Contact us for more information
Anjie Brijpaul
Broker
(416) 745-2300
(416) 745-1952
www.remaxwest.com/
Jainarine (Jay) Brijpaul
Broker
(416) 745-2300
(416) 745-1952
www.remaxwest.com/

The trademarks REALTOR®, REALTORS®, and the REALTOR® logo are controlled by The Canadian Real Estate Association (CREA) and identify real estate professionals who are members of CREA. The trademarks MLS®, Multiple Listing Service® and the associated logos are owned by The Canadian Real Estate Association (CREA) and identify the quality of services provided by real estate professionals who are members of CREA. The trademark DDF® is owned by The Canadian Real Estate Association (CREA) and identifies CREA's Data Distribution Facility (DDF®)