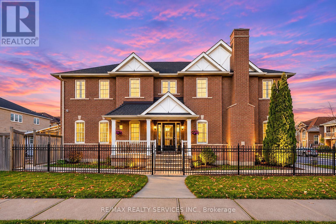
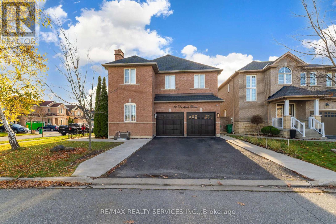
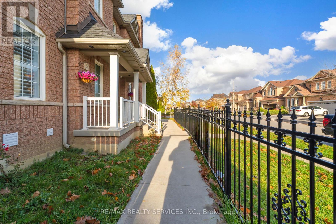
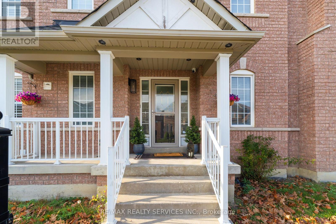
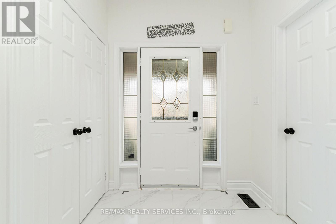
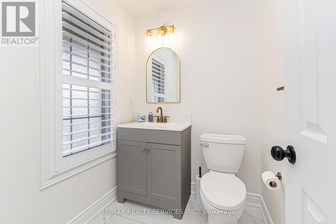
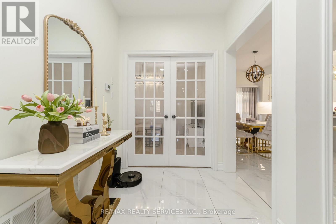
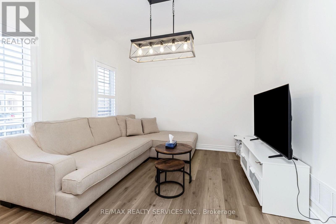
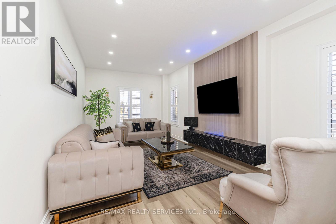
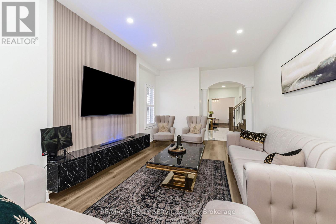
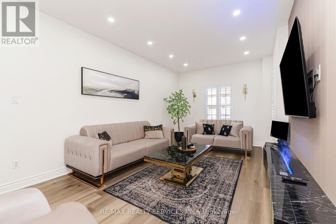
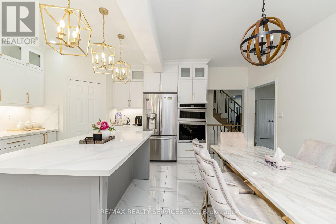
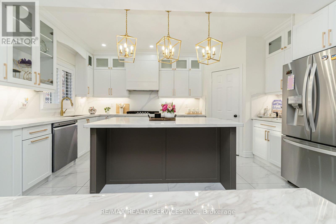
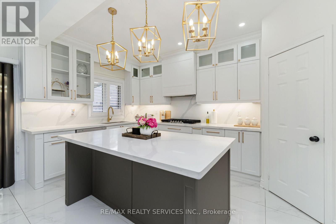
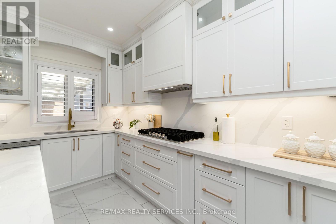
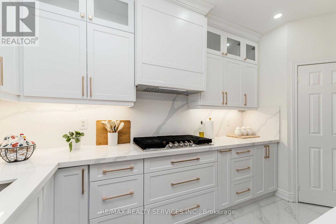
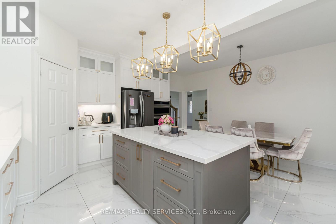
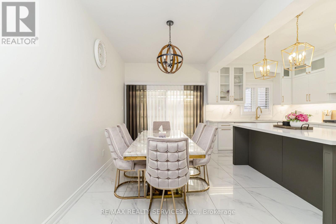
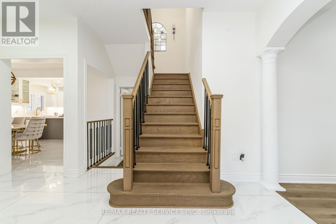
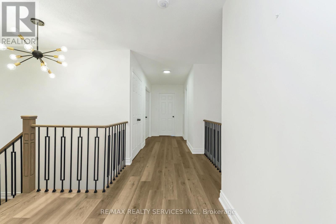
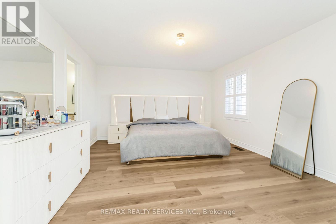
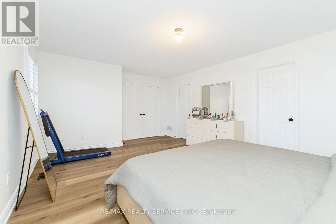
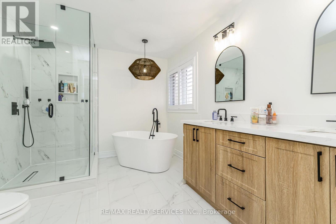
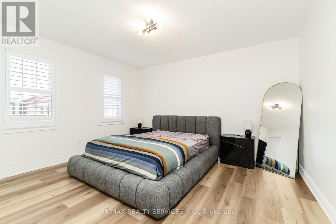
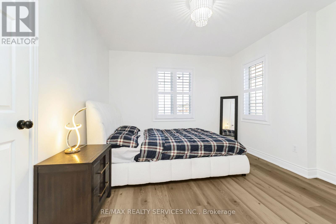
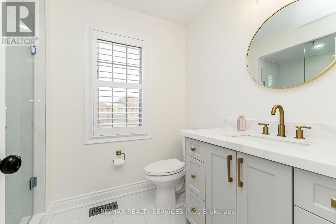
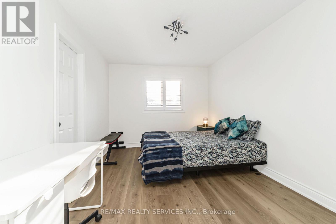
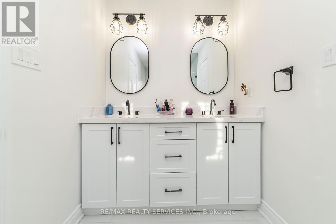
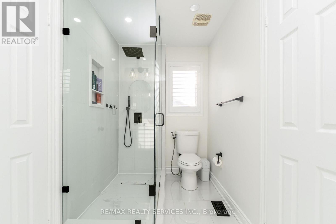
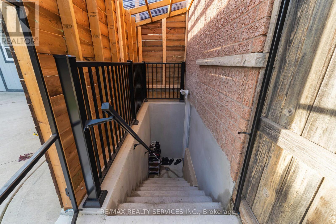
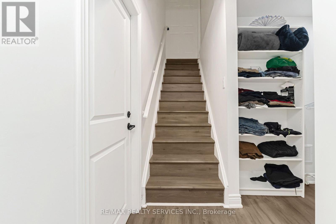
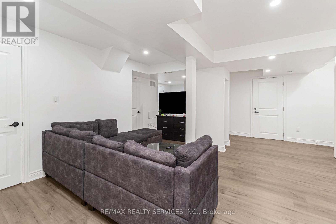
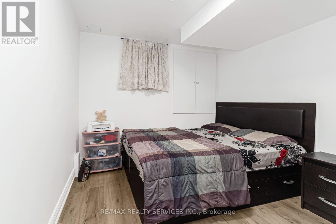
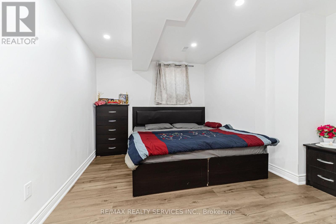
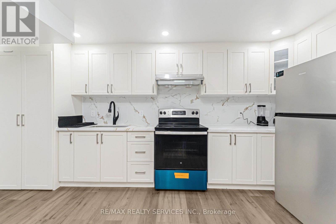
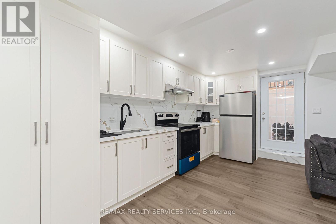
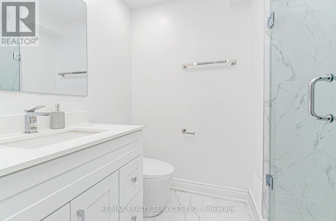
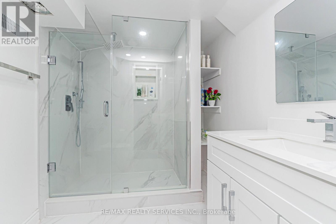
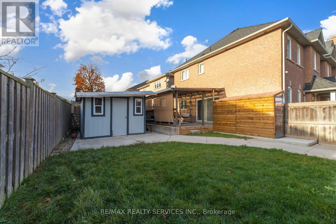
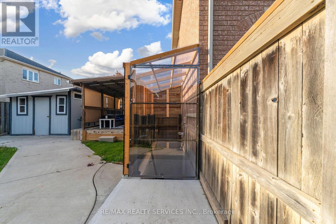
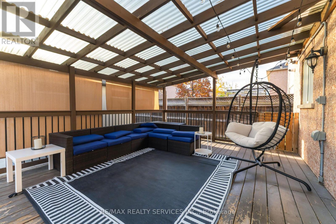
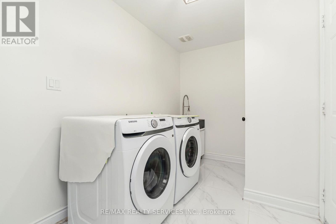
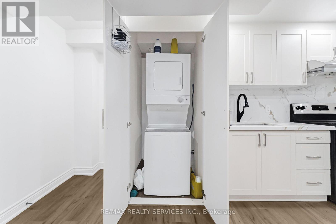
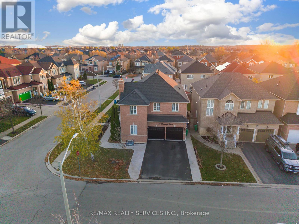
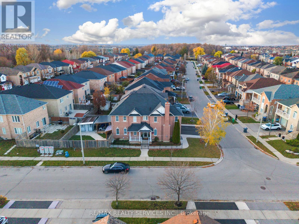
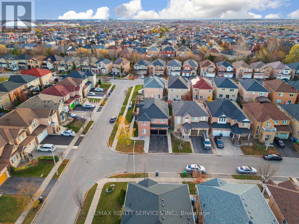
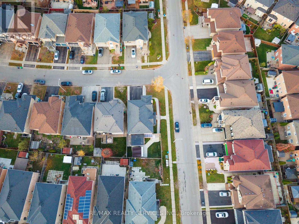
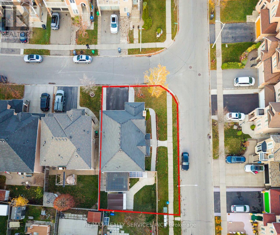
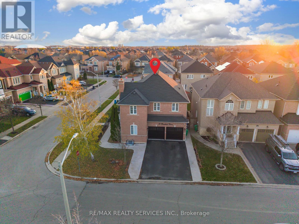
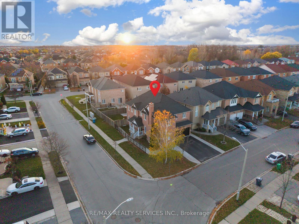
This property features a brand-new 2-bedroom legal basement apartment with a separate entrance, currently generating $2,200 in monthly rental income. Buyers have the flexibility to continue collecting rental income or occupy the basement themselves, making it an ideal option for extended family living.Welcome to this beautifully upgraded 4-bedroom detached home situated on a premium corner lot in a quiet, family-friendly neighborhood. Fully renovated from top to bottom, this home showcases modern finishes, functional design, and exceptional attention to detail.The brand-new custom kitchen is the centerpiece of the home, featuring built-in stainless steel appliances, gas range, quartz countertops, under-cabinet lighting, built-in microwave, and a spacious walk-in pantry. The centre island and family-sized eat-in area create the perfect setting for both entertaining and everyday living. Walk out to a private deck with a BBQ gas hook-up and a fully fenced backyard with a powered shed, ideal for outdoor enjoyment and storage.Interior upgrades include wide-plank laminate flooring, pot lights, elegant light fixtures, fresh paint, and an upgraded staircase with wrought iron spindles. The main floor offers a formal dining room and a cozy family room with a gas fireplace.Upstairs features 4 spacious bedrooms and 3 fully renovated bathrooms, including a renovated powder room. The primary bedroom includes a custom walk-in closet and a luxurious 5-piece ensuite with freestanding tub, glass shower, and premium finishes. Bedrooms 3 and 4 share a Jack & Jill bathroom, while Bedroom 2 includes its own walk-in closet.The main floor laundry/mudroom includes a new stainless steel washer and dryer, garage access, and a separate side entrance to the basement.Conveniently located close to schools, parks, shopping, and transit, this turnkey home offers comfort, style, and outstanding income potential. A must-see! (id:60120)
2:00 pm
Ends at:4:00 pm
2:00 pm
Ends at:4:00 pm
| MLS® Number | W14177572 |
| Property Type | Single Family |
| Community Name | Fletcher's Meadow |
| Amenities Near By | Place Of Worship, Public Transit, Schools |
| Equipment Type | Water Heater |
| Features | Carpet Free, Gazebo |
| Parking Space Total | 6 |
| Rental Equipment Type | Water Heater |
| Structure | Shed |
| Bathroom Total | 6 |
| Bedrooms Above Ground | 4 |
| Bedrooms Below Ground | 2 |
| Bedrooms Total | 6 |
| Age | 16 To 30 Years |
| Amenities | Fireplace(s) |
| Appliances | Dishwasher, Dryer, Two Stoves, Two Washers, Window Coverings, Two Refrigerators |
| Basement Features | Apartment In Basement, Separate Entrance |
| Basement Type | N/a, N/a |
| Construction Style Attachment | Detached |
| Cooling Type | Central Air Conditioning |
| Exterior Finish | Brick |
| Fireplace Present | Yes |
| Flooring Type | Laminate, Porcelain Tile |
| Foundation Type | Concrete |
| Half Bath Total | 1 |
| Heating Fuel | Natural Gas |
| Heating Type | Forced Air |
| Stories Total | 2 |
| Size Interior | 2,500 - 3,000 Sqft |
| Type | House |
| Utility Water | Municipal Water |
| Attached Garage | |
| Garage |
| Acreage | No |
| Fence Type | Fenced Yard |
| Land Amenities | Place Of Worship, Public Transit, Schools |
| Sewer | Sanitary Sewer |
| Size Depth | 95 Ft ,4 In |
| Size Frontage | 36 Ft ,1 In |
| Size Irregular | 36.1 X 95.4 Ft |
| Size Total Text | 36.1 X 95.4 Ft |
| Level | Type | Length | Width | Dimensions |
|---|---|---|---|---|
| Second Level | Primary Bedroom | 4.91 m | 4.01 m | 4.91 m x 4.01 m |
| Second Level | Bedroom 2 | 4 m | 3.6 m | 4 m x 3.6 m |
| Second Level | Bedroom 3 | 3.01 m | 4.3 m | 3.01 m x 4.3 m |
| Second Level | Bedroom 4 | 3.2 m | 3.7 m | 3.2 m x 3.7 m |
| Main Level | Family Room | 3.5 m | 6.3 m | 3.5 m x 6.3 m |
| Main Level | Dining Room | 3.65 m | 3.04 m | 3.65 m x 3.04 m |
| Main Level | Kitchen | 5 m | 3.23 m | 5 m x 3.23 m |
| Main Level | Eating Area | 5 m | 5 m x Measurements not available | |
| Main Level | Laundry Room | 3.8 m | 2 m | 3.8 m x 2 m |
| Cable | Available |
| Electricity | Installed |
| Sewer | Installed |
Contact us for more information

Gurpreet Singh
Salesperson
(905) 456-1000
(905) 456-1924

The trademarks REALTOR®, REALTORS®, and the REALTOR® logo are controlled by The Canadian Real Estate Association (CREA) and identify real estate professionals who are members of CREA. The trademarks MLS®, Multiple Listing Service® and the associated logos are owned by The Canadian Real Estate Association (CREA) and identify the quality of services provided by real estate professionals who are members of CREA. The trademark DDF® is owned by The Canadian Real Estate Association (CREA) and identifies CREA's Data Distribution Facility (DDF®)