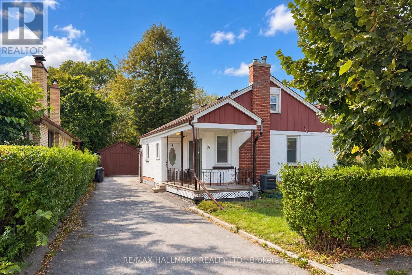
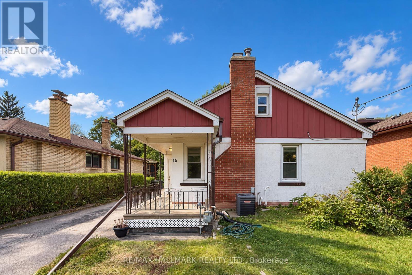
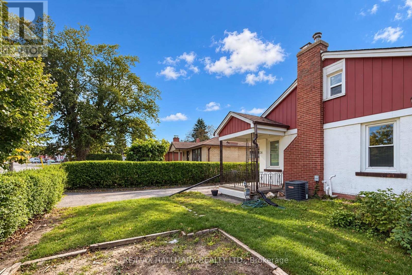
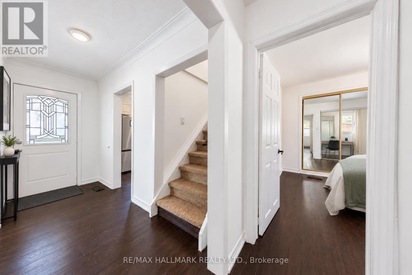
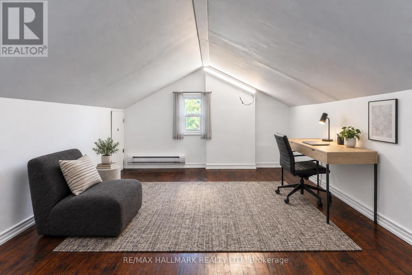
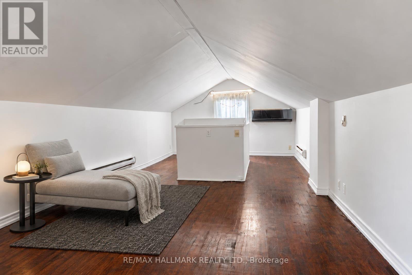
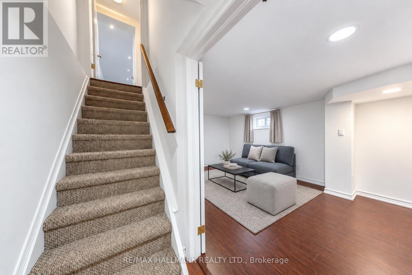
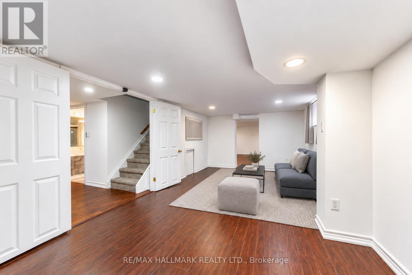
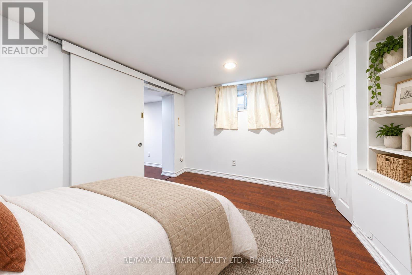
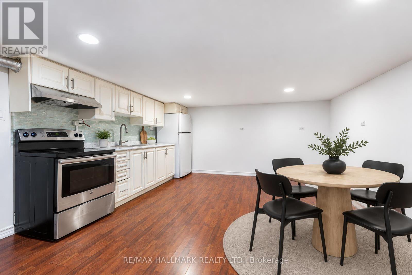
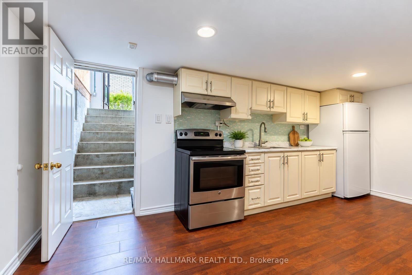
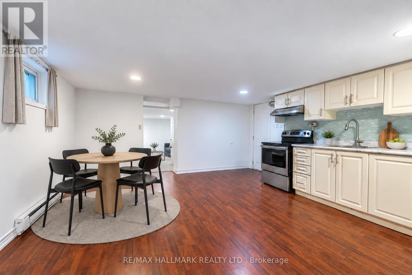
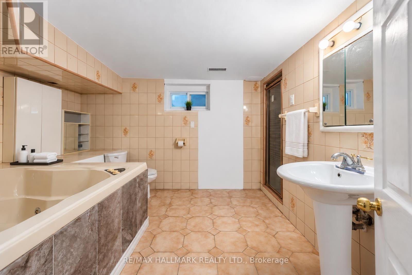
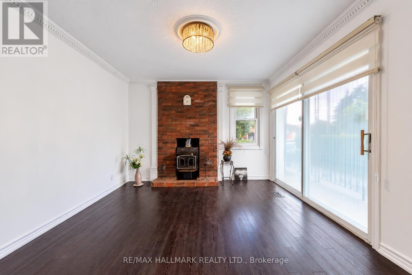
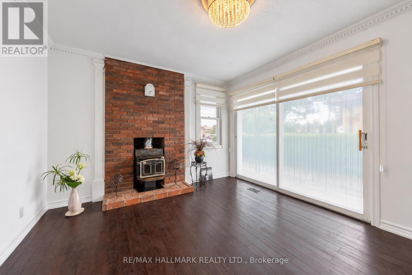
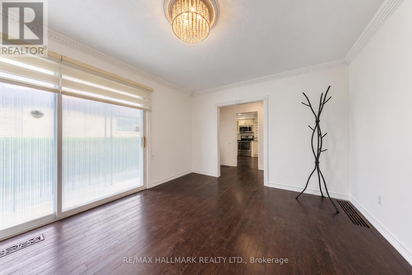
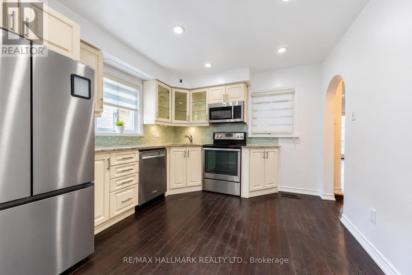
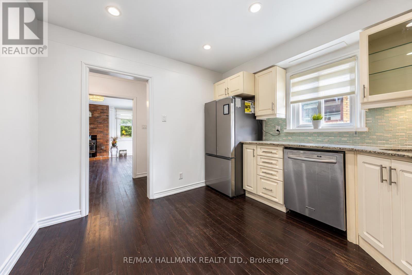
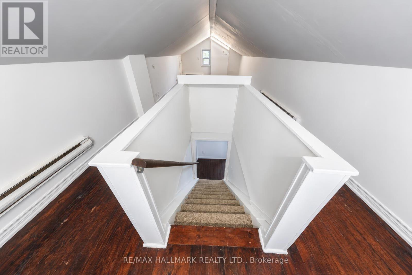
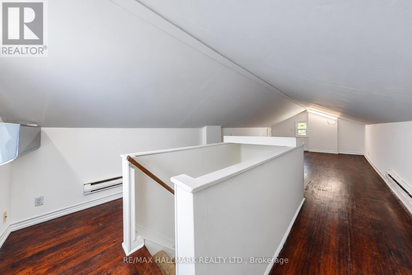
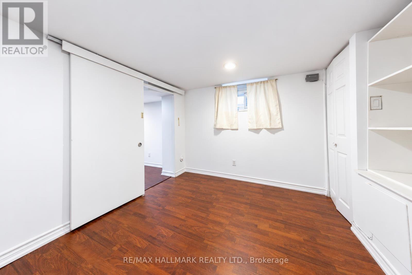
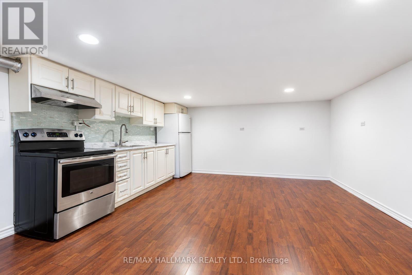
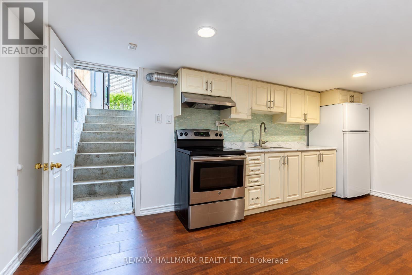
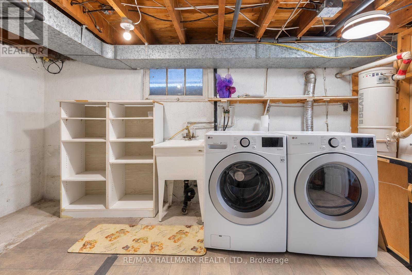
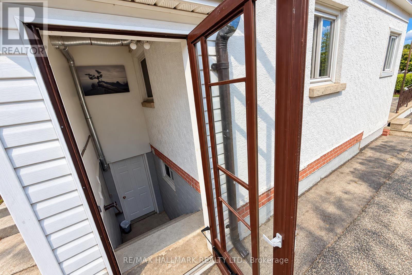
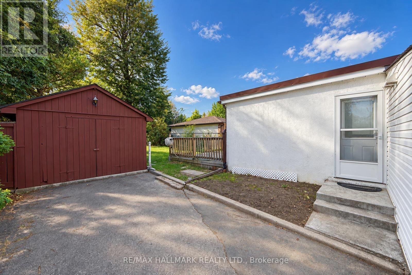
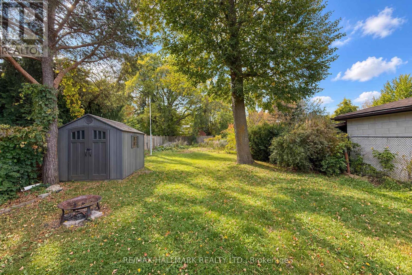
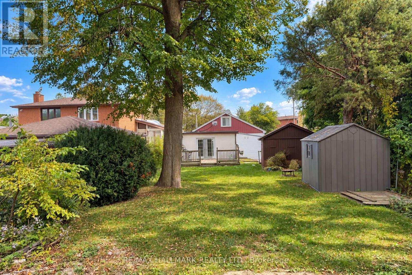
Excellent Opportunity To Own A Charming Bungalow On An Oversized 50' x 210' Lot In The Desirable Scarborough Golf Club Area! A fantastic opportunity for homeowners, renovators, and investors alike. Featuring a separate entrance and an expansive backyard, this property offers excellent potential to customize, renovate, or explore future possibilities (subject to applicable approvals). Conveniently located near TTC transit, Guildwood GO Station, shopping, schools, parks, restaurants, and everyday amenities. Easy access to major roads and commuter routes. Enjoy the benefits of a well-established Scarborough neighbourhood with convenient access to urban amenities and outdoor recreation. Don't Miss This Exceptional Opportunity To Own A Property With A Generous Lot In A Sought-After Location! (id:60120)
| MLS® Number | E14029206 |
| Property Type | Single Family |
| Community Name | Guildwood |
| Amenities Near By | Park, Public Transit |
| Features | Carpet Free |
| Parking Space Total | 4 |
| Pool Type | Inground Pool |
| Structure | Shed |
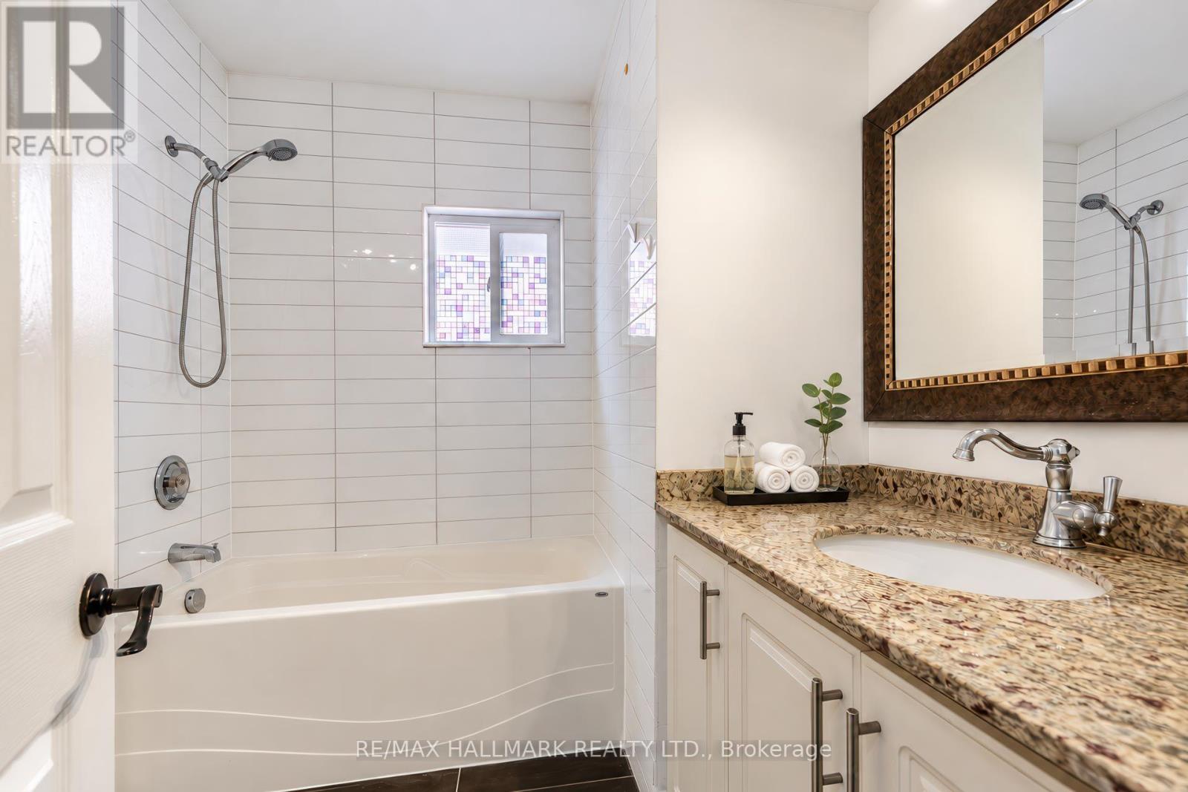
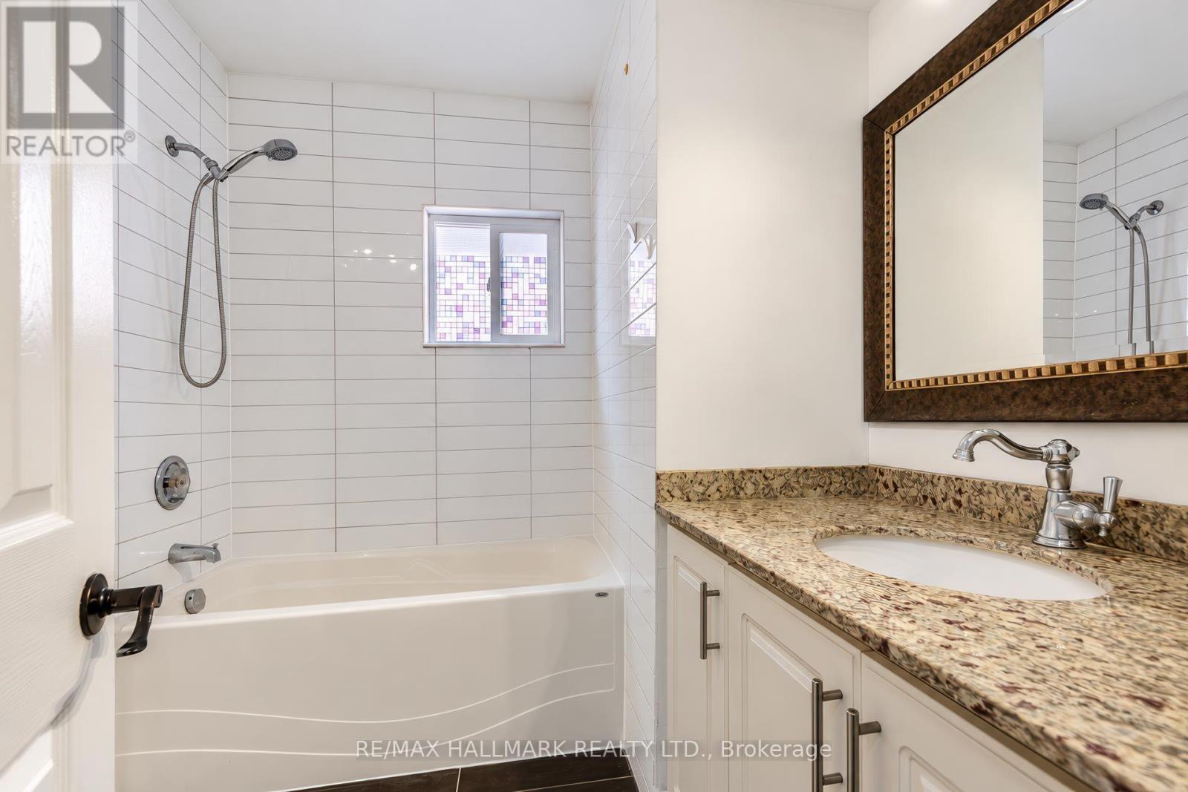
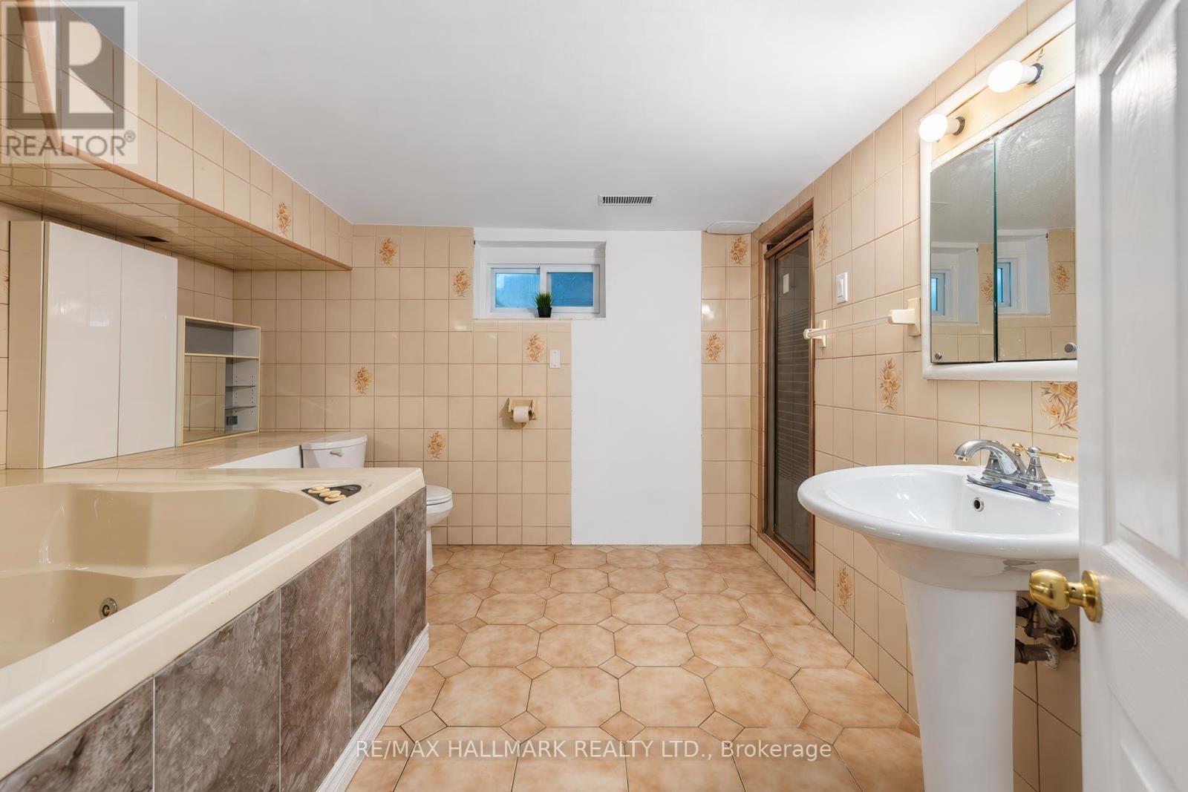
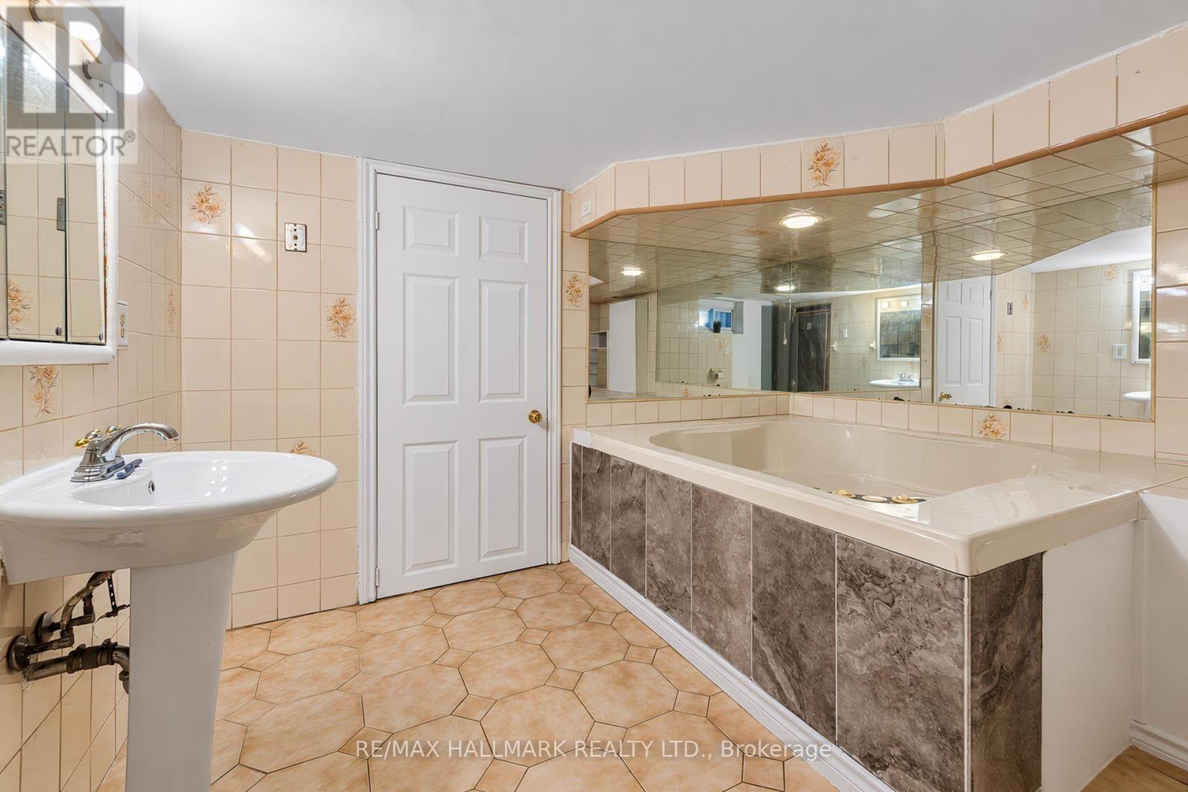
| Bathroom Total | 2 |
| Bedrooms Above Ground | 3 |
| Bedrooms Below Ground | 1 |
| Bedrooms Total | 4 |
| Basement Development | Finished |
| Basement Features | Separate Entrance |
| Basement Type | N/a (finished), N/a |
| Construction Style Attachment | Detached |
| Cooling Type | Central Air Conditioning |
| Exterior Finish | Brick, Stucco |
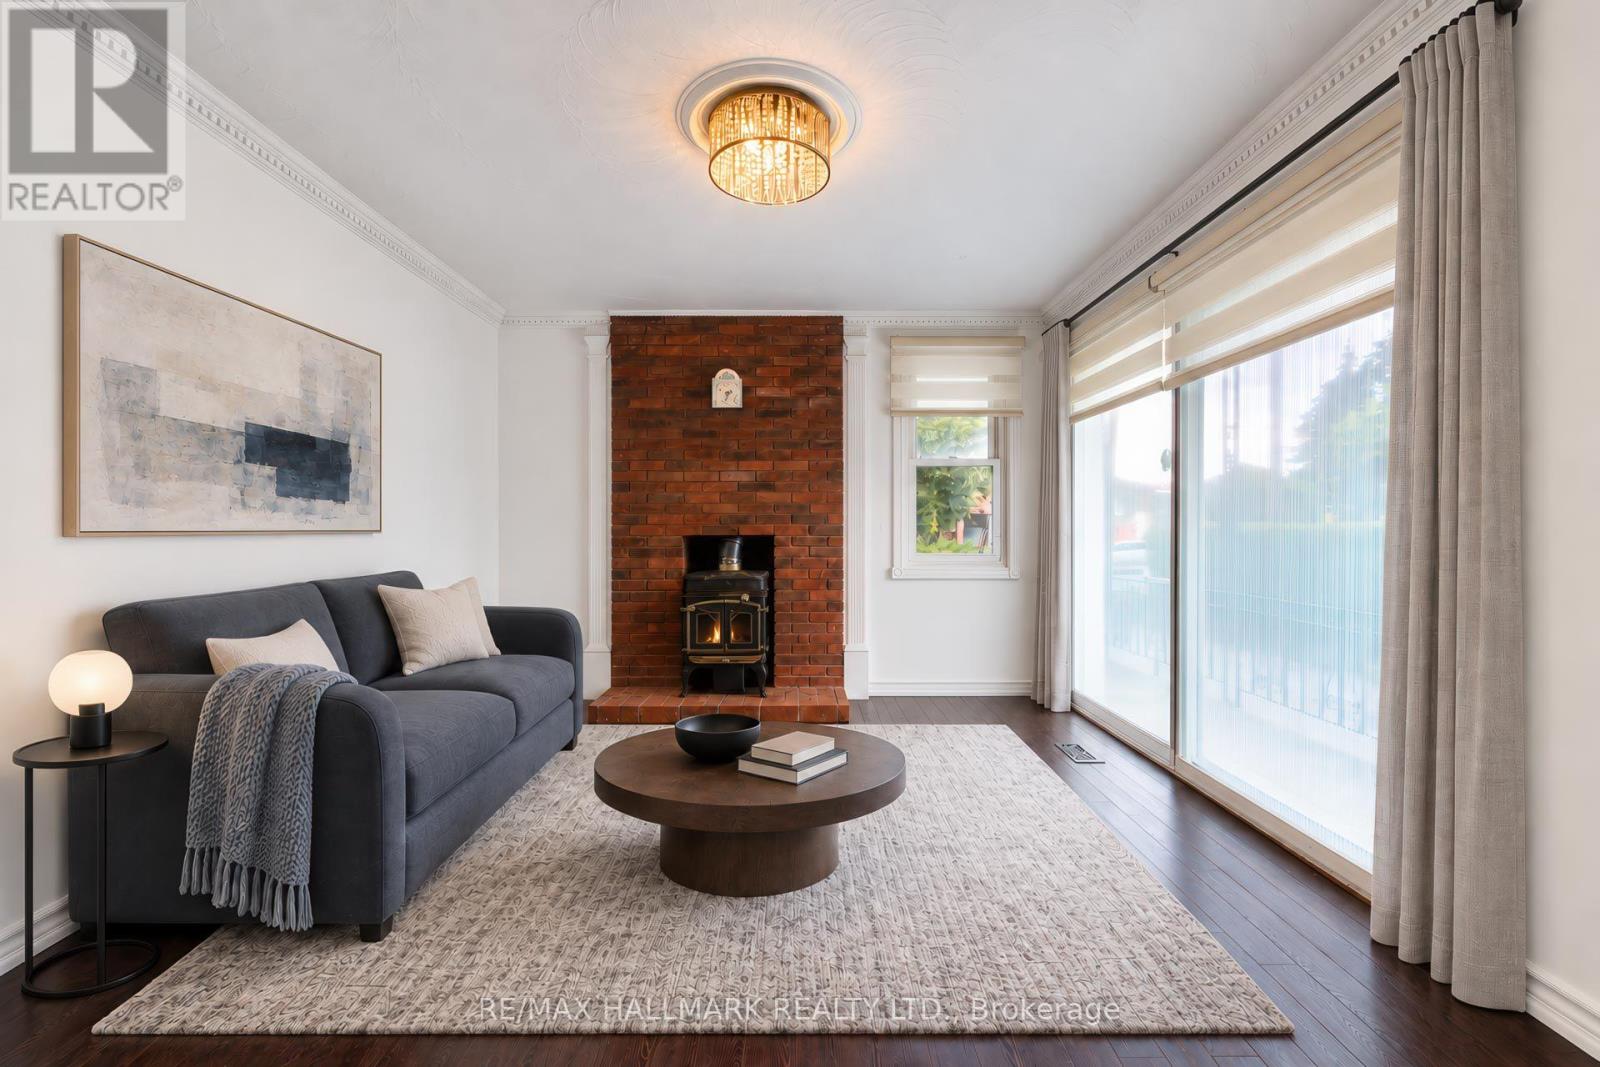
| Fireplace Present | Yes |
| Flooring Type | Hardwood, Laminate |
| Foundation Type | Concrete |
| Heating Fuel | Natural Gas |
| Heating Type | Forced Air |
| Stories Total | 2 |
| Size Interior | 1,100 - 1,500 Sqft |
| Type | House |
| Utility Water | Municipal Water |
| Detached Garage | |
| Garage |
| Acreage | No |
| Fence Type | Fenced Yard |
| Land Amenities | Park, Public Transit |
| Sewer | Sanitary Sewer |
| Size Depth | 120 Ft |
| Size Frontage | 50 Ft |
| Size Irregular | 50 X 120 Ft |
| Size Total Text | 50 X 120 Ft |
| Level | Type | Length | Width | Dimensions |
|---|---|---|---|---|
| Basement | Bedroom | 8.9 m | 3.28 m | 8.9 m x 3.28 m |
| Basement | Living Room | 8.9 m | 3.28 m | 8.9 m x 3.28 m |
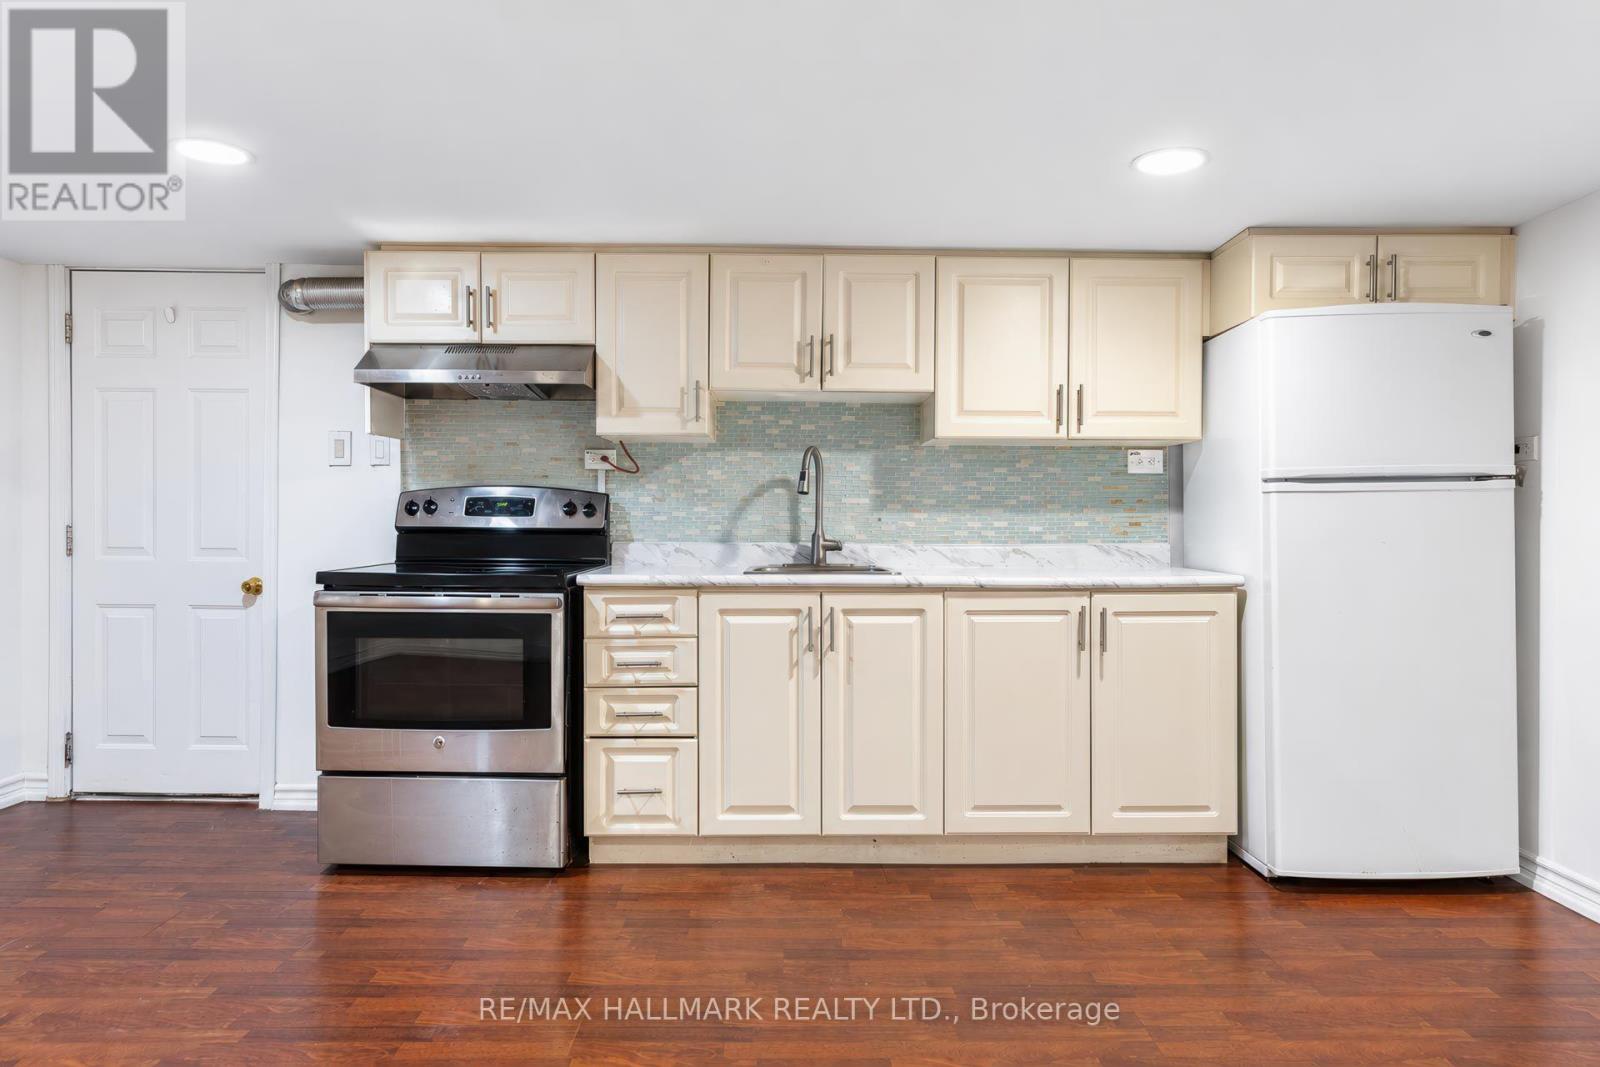
| Basement | Kitchen | 4.96 m | 4.45 m | 4.96 m x 4.45 m |
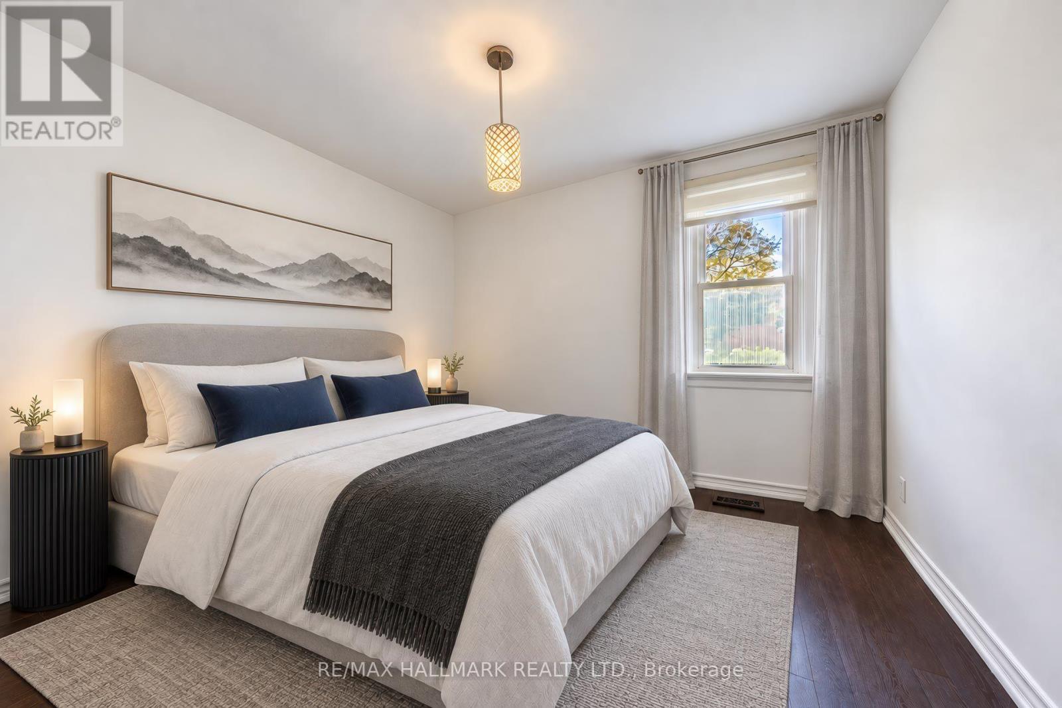
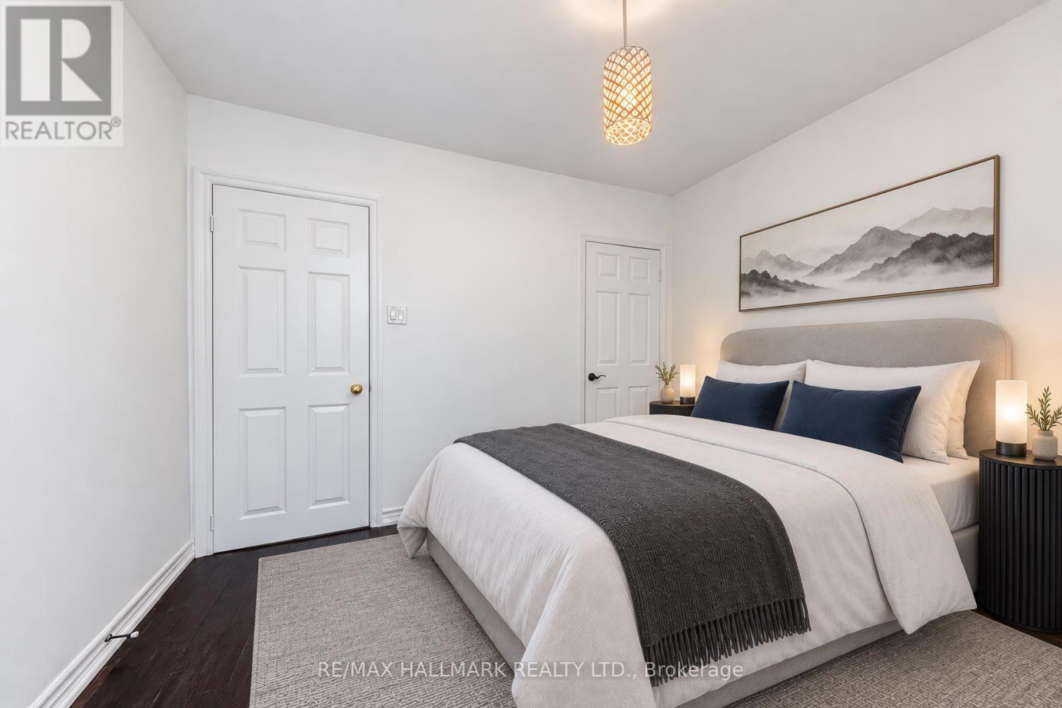
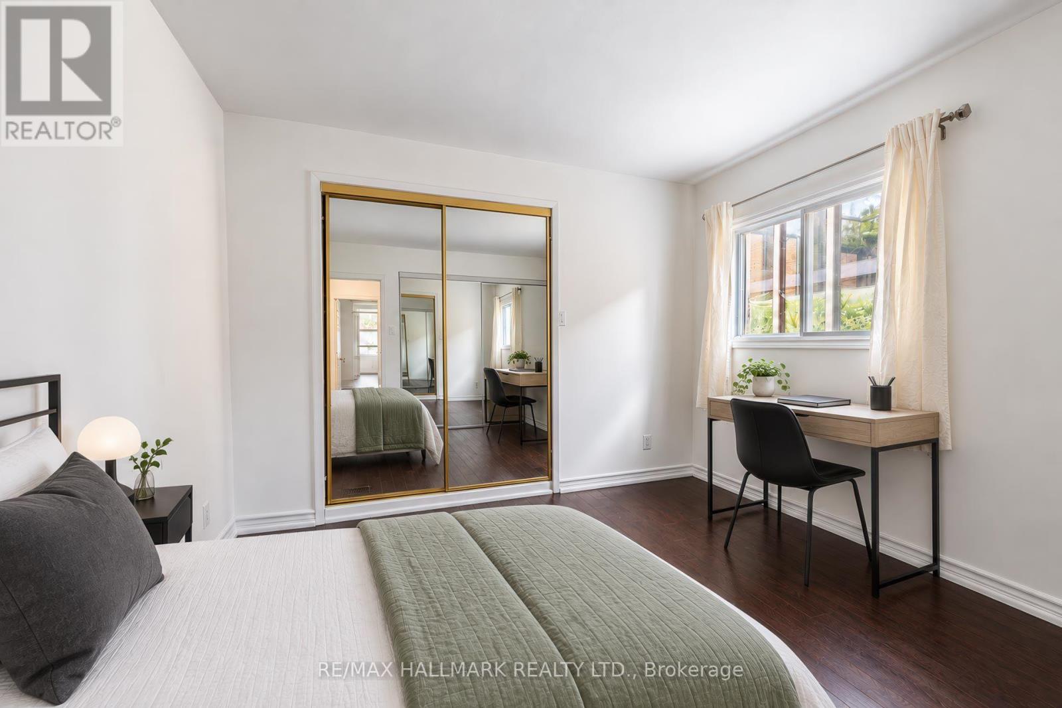
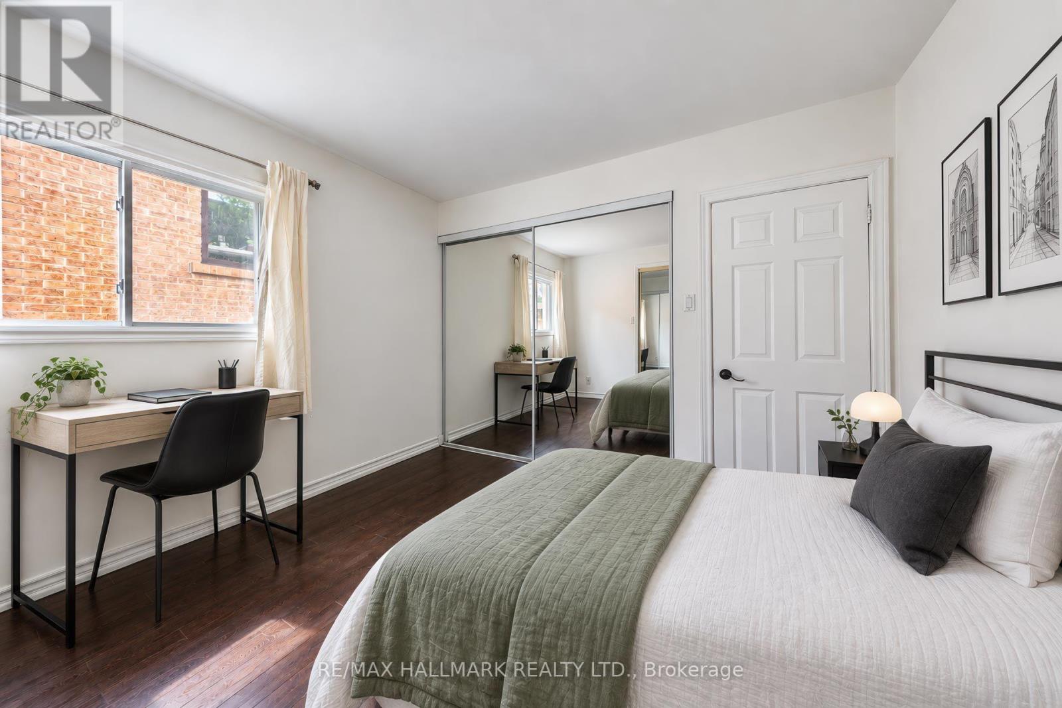
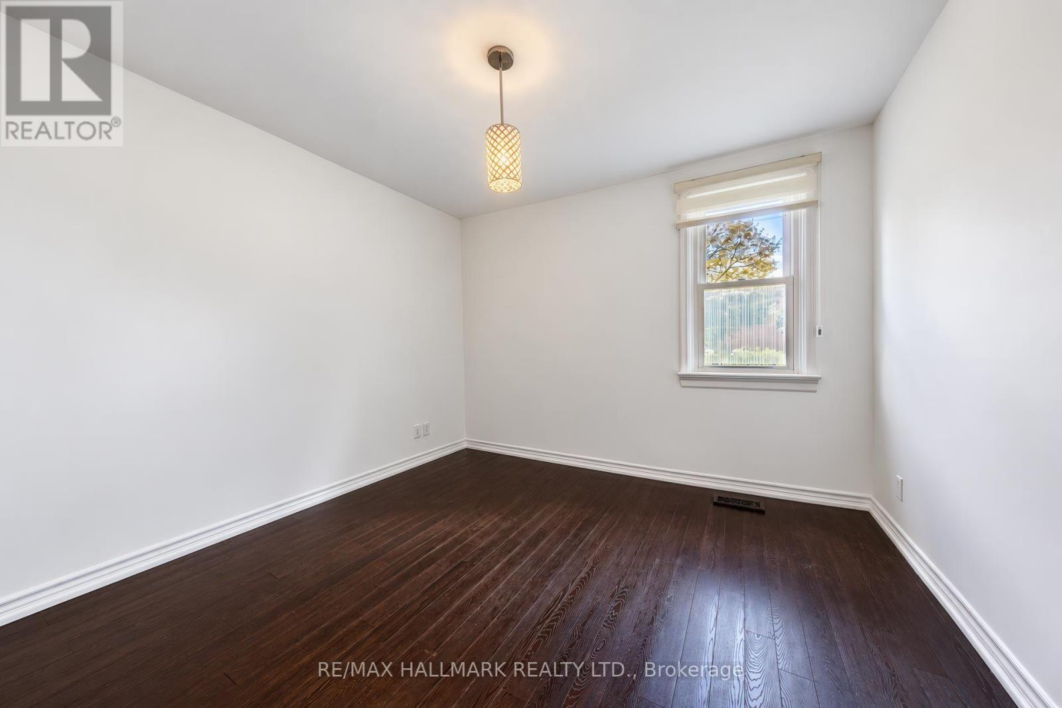
| Main Level | Primary Bedroom | 3.5 m | 3.35 m | 3.5 m x 3.35 m |
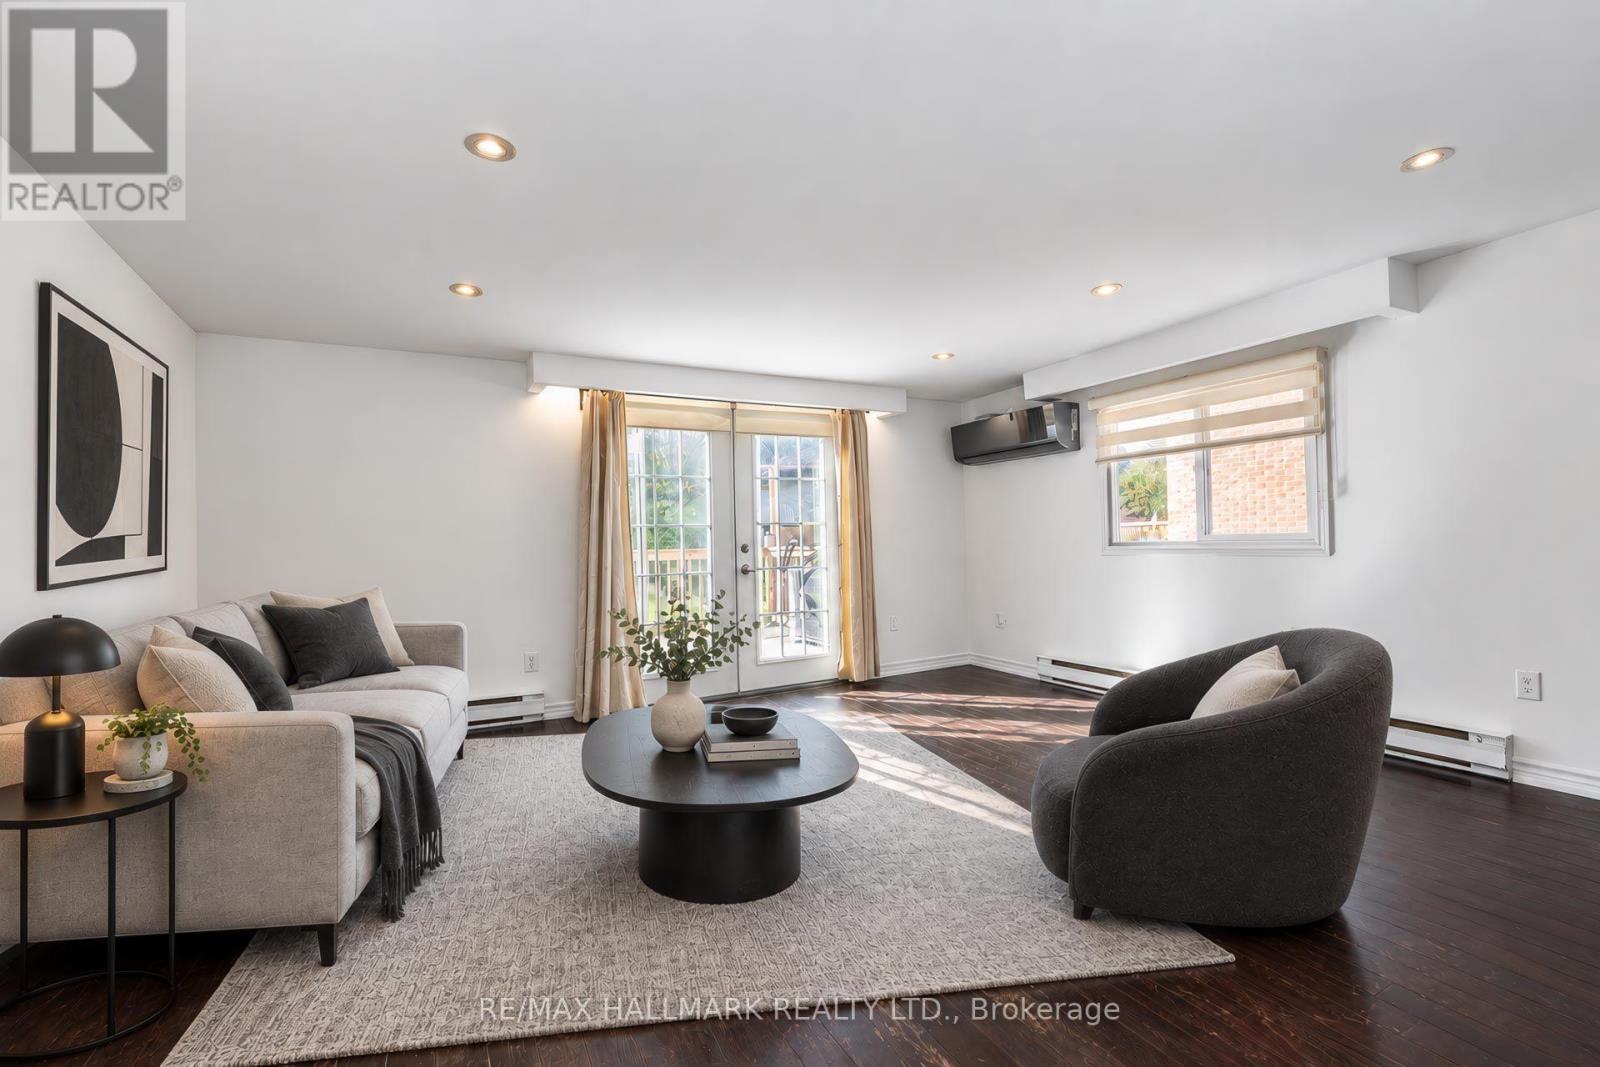
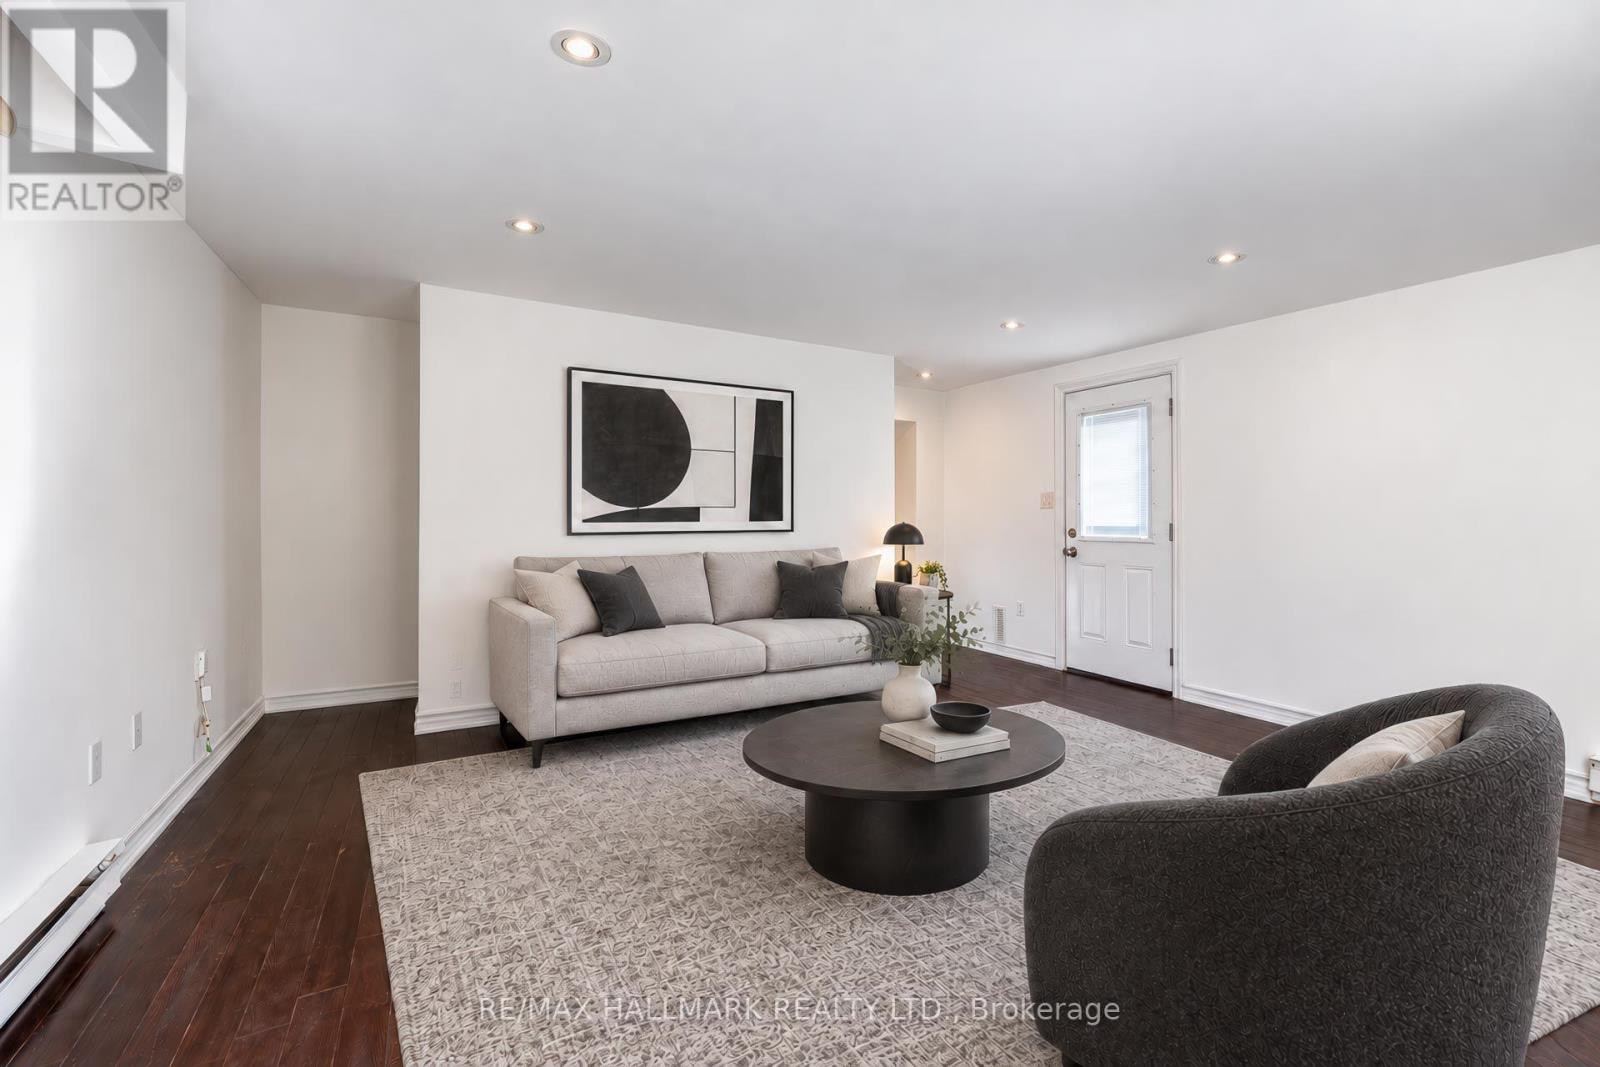
| Main Level | Living Room | 4.18 m | 3.47 m | 4.18 m x 3.47 m |
| Main Level | Family Room | 4.9 m | 4.5 m | 4.9 m x 4.5 m |
| Main Level | Kitchen | 3.32 m | 3.32 m | 3.32 m x 3.32 m |
| Main Level | Bedroom 2 | 3.34 m | 3.31 m | 3.34 m x 3.31 m |
| Upper Level | Bedroom 3 | 8.95 m | 3.43 m | 8.95 m x 3.43 m |
https://www.realtor.ca/real-estate/30397381/14-saunders-road-toronto-guildwood-guildwood
Contact us for more information

Daryl King
Salesperson
(905) 883-4922
(905) 883-1521
Claire Kim
Salesperson
(905) 883-4922
(905) 883-1521

The trademarks REALTOR®, REALTORS®, and the REALTOR® logo are controlled by The Canadian Real Estate Association (CREA) and identify real estate professionals who are members of CREA. The trademarks MLS®, Multiple Listing Service® and the associated logos are owned by The Canadian Real Estate Association (CREA) and identify the quality of services provided by real estate professionals who are members of CREA. The trademark DDF® is owned by The Canadian Real Estate Association (CREA) and identifies CREA's Data Distribution Facility (DDF®)