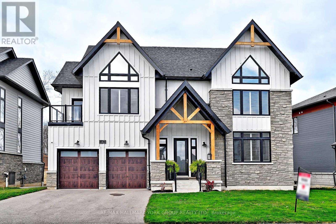
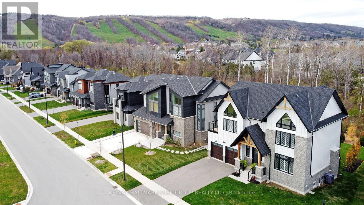
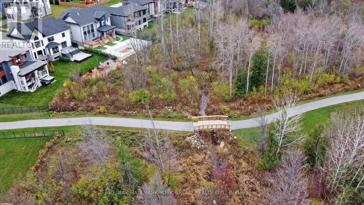
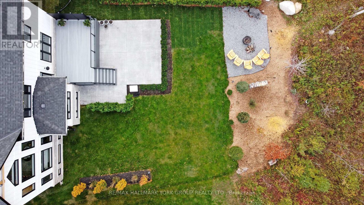
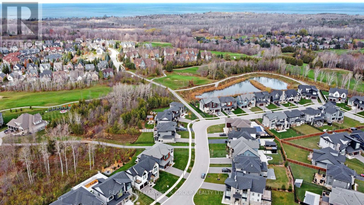
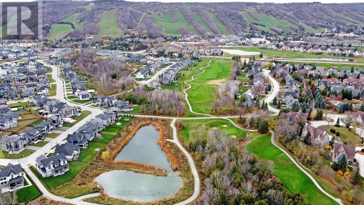
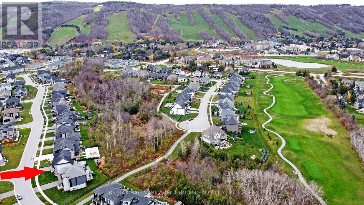
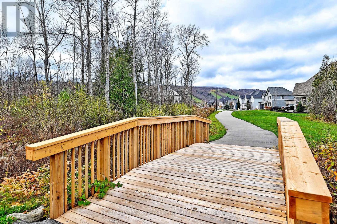
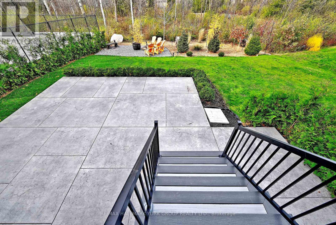
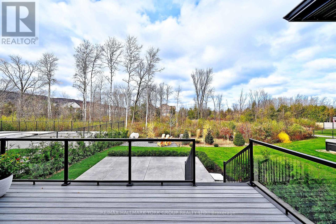
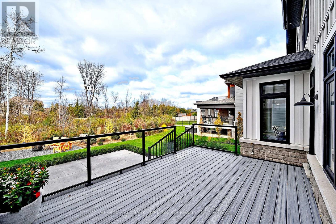
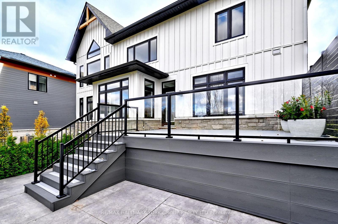
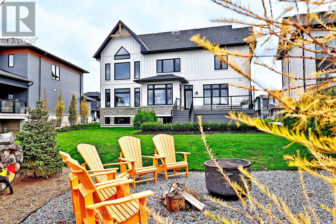
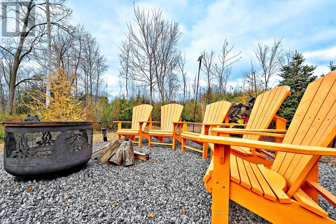
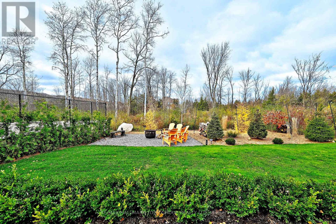
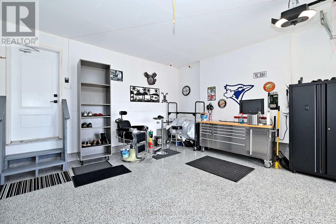
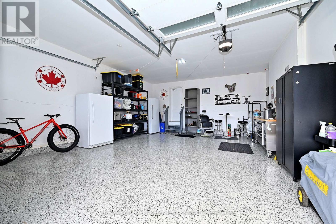
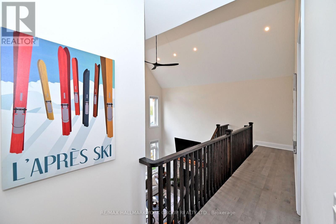
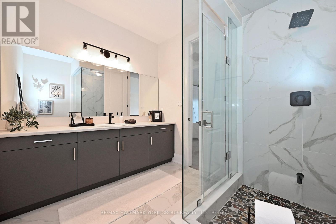
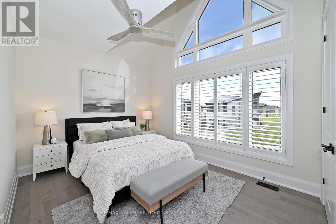
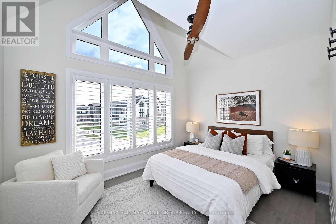
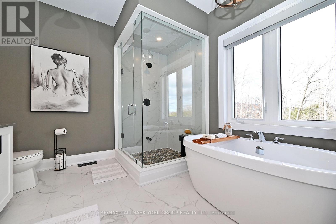
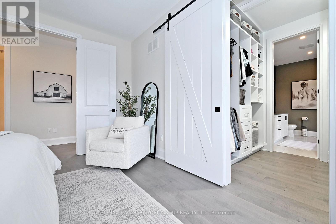
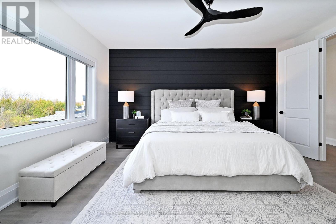
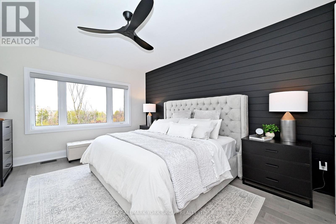
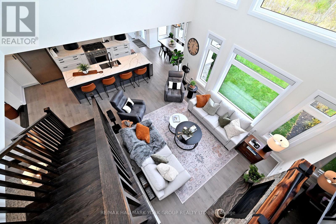
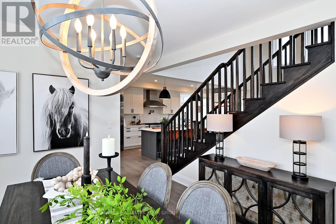
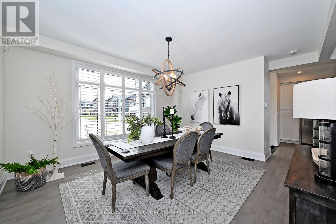
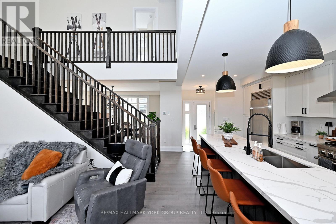
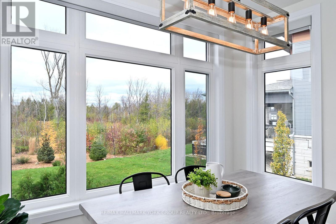
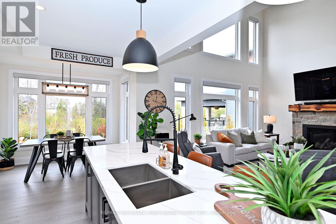
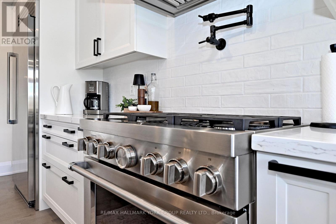
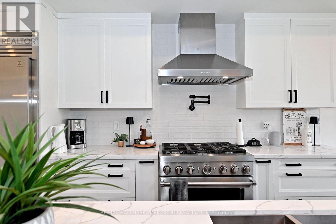
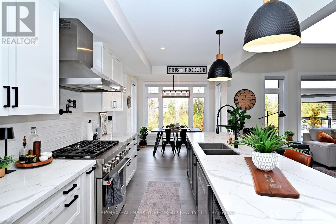
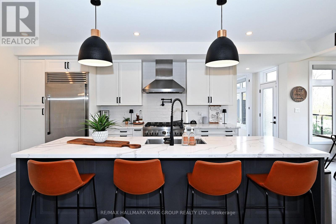
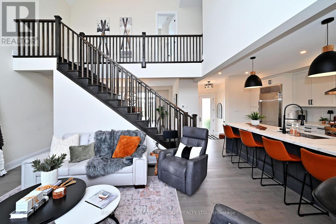
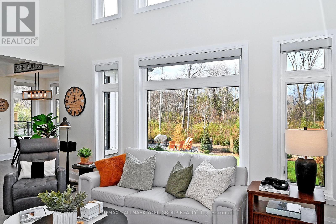
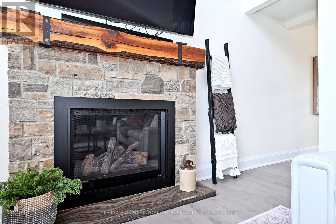
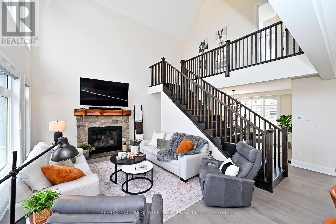
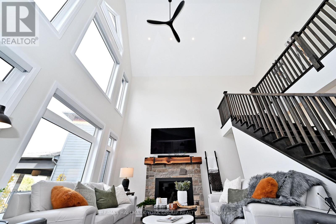
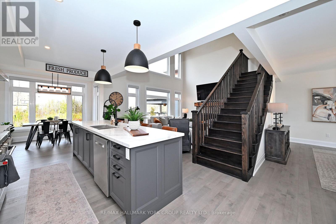
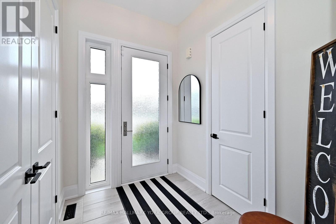
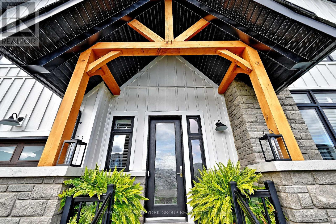
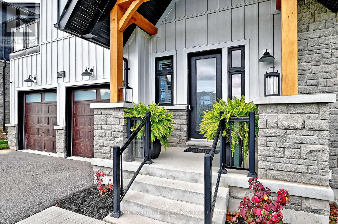
Nestled within one of Blue Mountain's most sought-after communities, this exceptional gem is being offered to the market for the very first time. Boasting one of the community's most coveted lots, this remarkable property backs onto protected green space, showcasing tranquil views of the meandering stream and picturesque ski hills. A truly rare offering where natural beauty, privacy, and an extraordinary setting come together. An impressive collection of quality upgrades and designer finishes includes:9-foot ceilings and 8-foot doors throughout. Upgraded trim and baseboards Designer light fixtures and ceiling fans Upgraded faucets and fixtures throughout. Custom closet organizers. Hardwood and porcelain flooring Exterior doors featuring elegant raindrop glass inserts. Upgraded exterior lighting and pot lights. Custom shiplap fireplace. Feature20' x 12' composite deck 16' x 22' patterned concrete patio. Every detail has been thoughtfully selected to elevate everyday living, creating a sophisticated retreat that is equally perfect for entertaining, relaxing, and enjoying the beauty of the surrounding landscape. (id:60120)
| MLS® Number | X14179748 |
| Property Type | Single Family |
| Community Name | Blue Mountains |
| Equipment Type | Water Heater |
| Features | Irregular Lot Size, Carpet Free, Sump Pump |
| Parking Space Total | 6 |
| Rental Equipment Type | Water Heater |
| Bathroom Total | 3 |
| Bedrooms Above Ground | 4 |
| Bedrooms Total | 4 |
| Amenities | Fireplace(s) |
| Appliances | Garage Door Opener Remote(s), Range, Water Heater, Dishwasher, Dryer, Stove, Washer, Window Coverings, Refrigerator |
| Basement Development | Other, See Remarks,unfinished |
| Basement Type | N/a (other, See Remarks), N/a (unfinished) |
| Construction Style Attachment | Detached |
| Cooling Type | Central Air Conditioning |
| Exterior Finish | Hardboard, Stone |
| Fireplace Present | Yes |
| Fireplace Total | 1 |
| Flooring Type | Hardwood, Porcelain Tile |
| Foundation Type | Concrete |
| Half Bath Total | 1 |
| Heating Fuel | Natural Gas |
| Heating Type | Forced Air |
| Stories Total | 2 |
| Size Interior | 2,500 - 3,000 Sqft |
| Type | House |
| Utility Water | Municipal Water |
| Attached Garage | |
| Garage |
| Acreage | No |
| Sewer | Sanitary Sewer |
| Size Depth | 131.82 M |
| Size Frontage | 77.54 M |
| Size Irregular | 77.5 X 131.8 M ; As Per Survey |
| Size Total Text | 77.5 X 131.8 M ; As Per Survey |
| Level | Type | Length | Width | Dimensions |
|---|---|---|---|---|
| Second Level | Primary Bedroom | 3.96 m | 4.88 m | 3.96 m x 4.88 m |
| Second Level | Bedroom 2 | 3.69 m | 3.05 m | 3.69 m x 3.05 m |
| Second Level | Bedroom 3 | 3.96 m | 3.05 m | 3.96 m x 3.05 m |
| Second Level | Bedroom 4 | 4.3 m | 3.11 m | 4.3 m x 3.11 m |
| Main Level | Kitchen | 3.05 m | 6.1 m | 3.05 m x 6.1 m |
| Main Level | Eating Area | 3.05 m | 3.05 m | 3.05 m x 3.05 m |
| Main Level | Family Room | 5.43 m | 4.02 m | 5.43 m x 4.02 m |
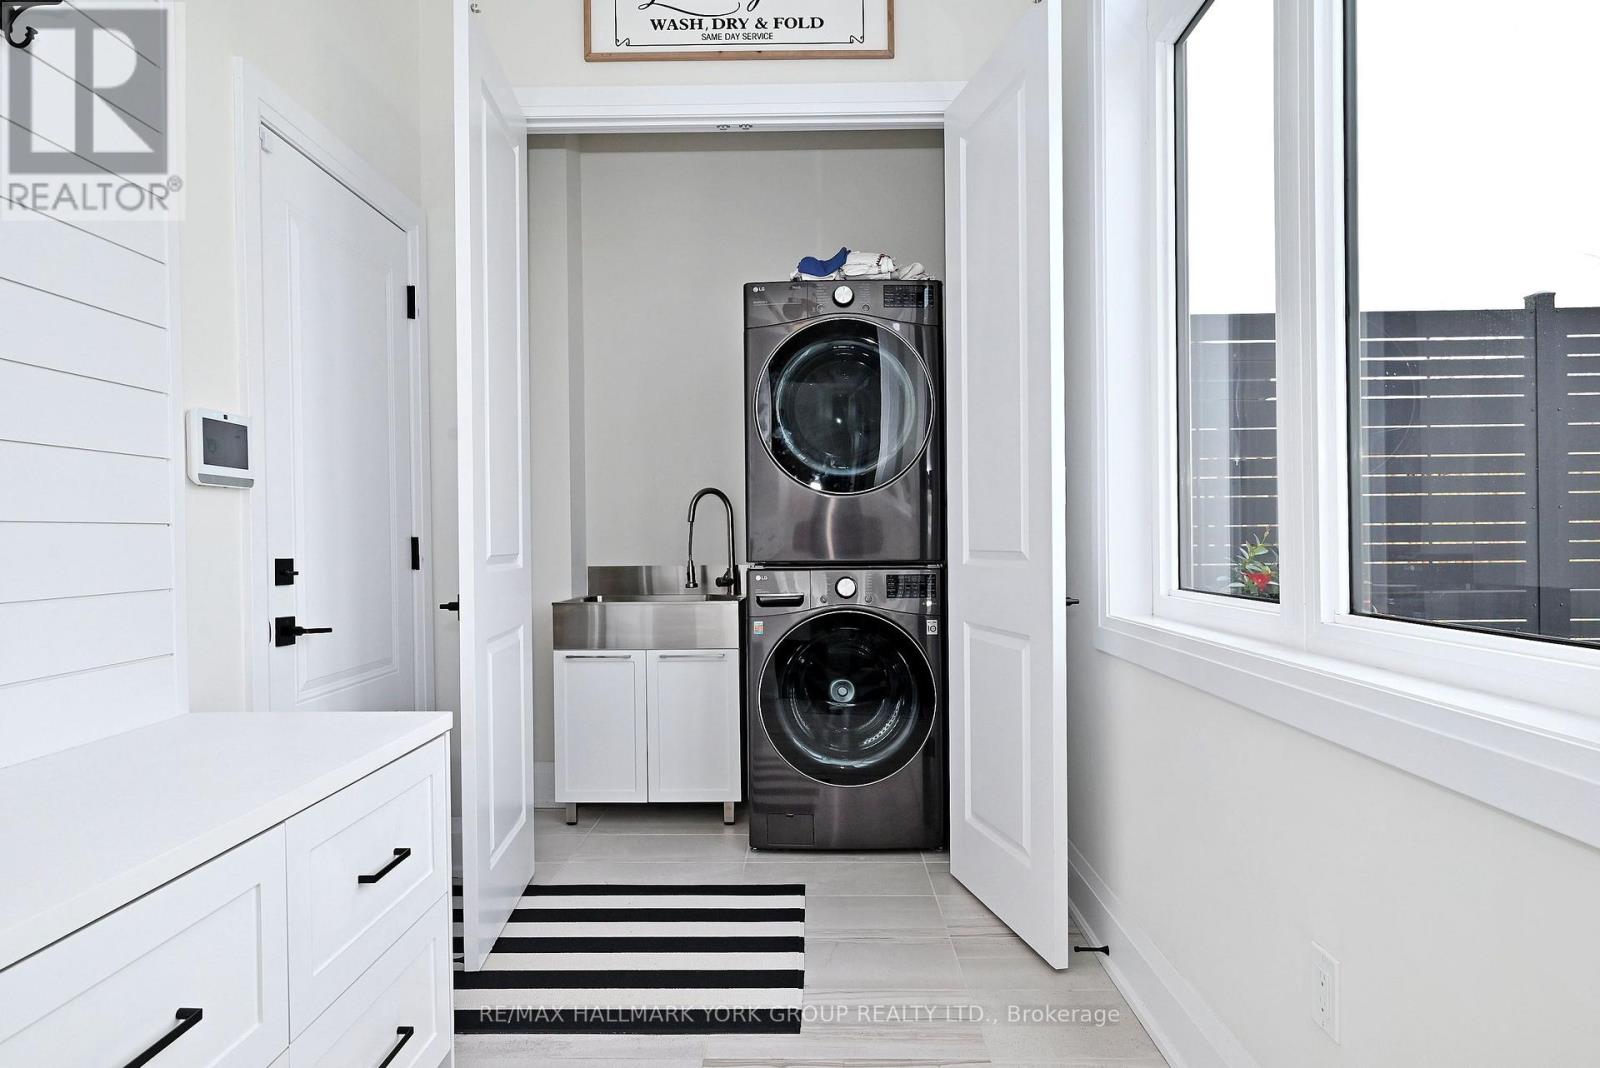
| Main Level | Laundry Room | 1.05 m | 0.65 m | 1.05 m x 0.65 m |
https://www.realtor.ca/real-estate/30512355/142-springside-crescent-blue-mountains-blue-mountains
Contact us for more information
Dave Starr
Salesperson
(905) 727-1941
(905) 841-6018

The trademarks REALTOR®, REALTORS®, and the REALTOR® logo are controlled by The Canadian Real Estate Association (CREA) and identify real estate professionals who are members of CREA. The trademarks MLS®, Multiple Listing Service® and the associated logos are owned by The Canadian Real Estate Association (CREA) and identify the quality of services provided by real estate professionals who are members of CREA. The trademark DDF® is owned by The Canadian Real Estate Association (CREA) and identifies CREA's Data Distribution Facility (DDF®)