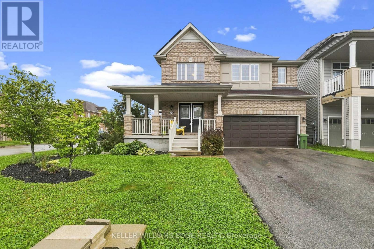
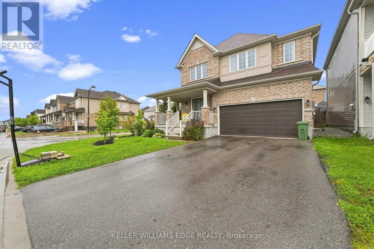
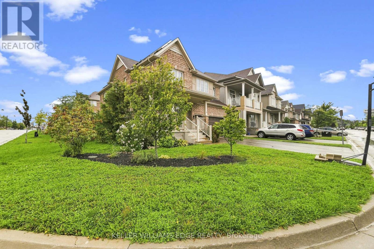
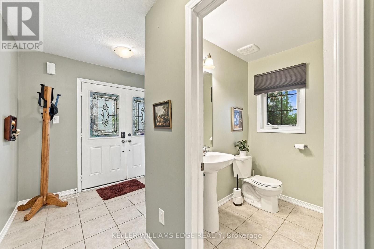
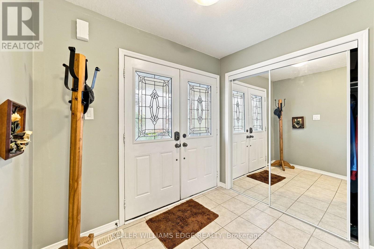
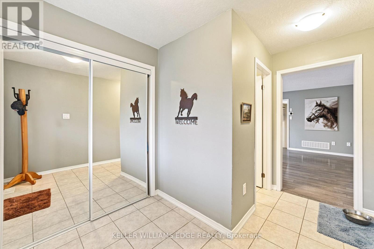
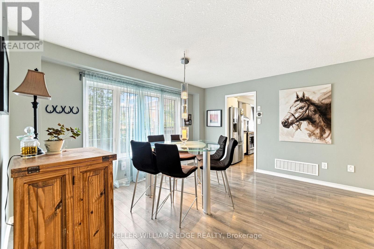
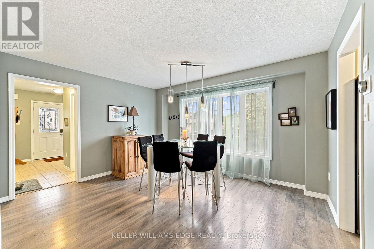
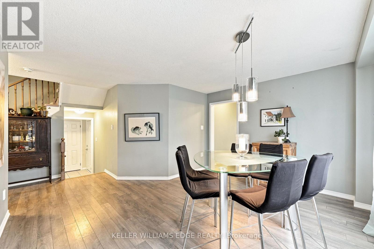
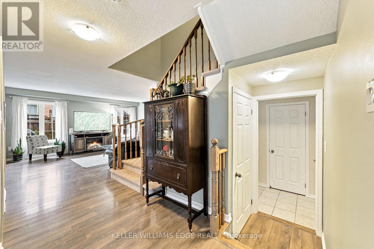
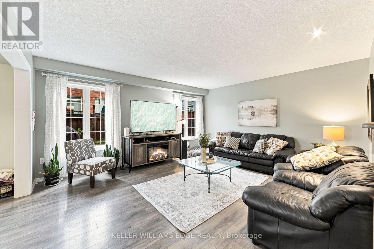
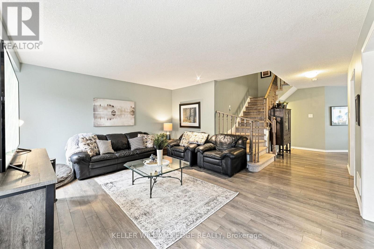
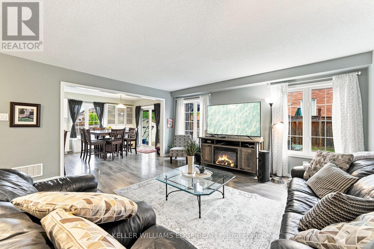
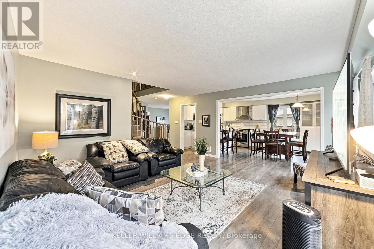
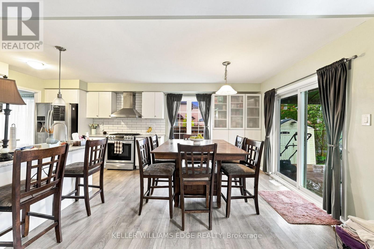
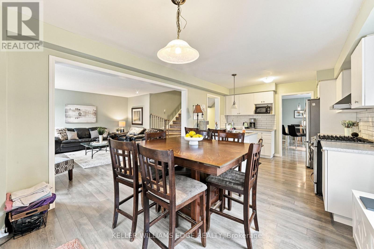
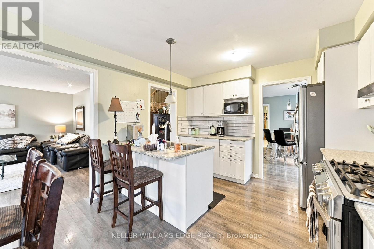
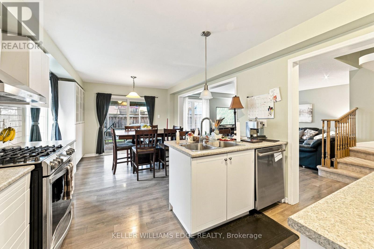
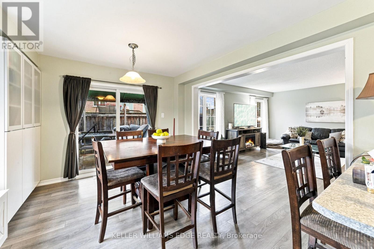
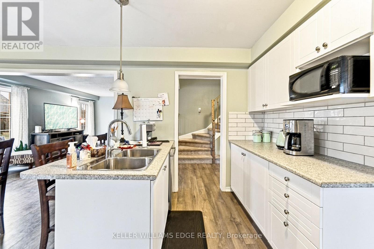
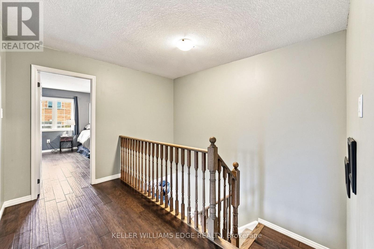
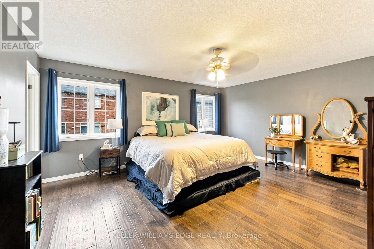
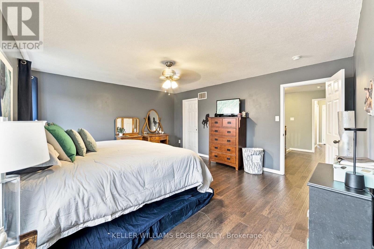
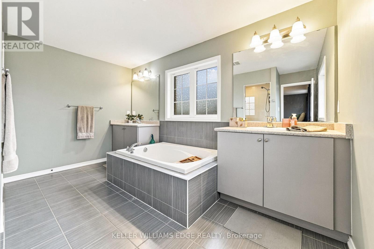
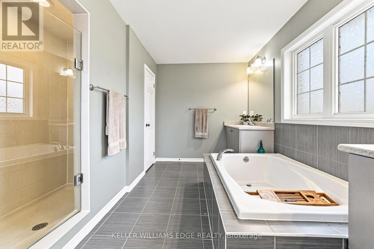
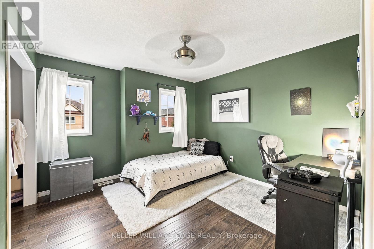
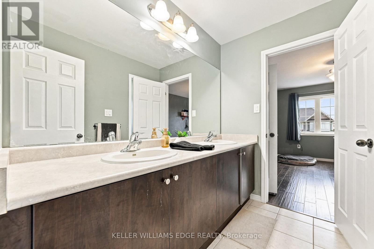
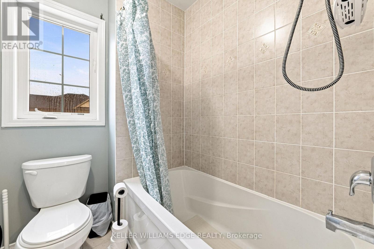
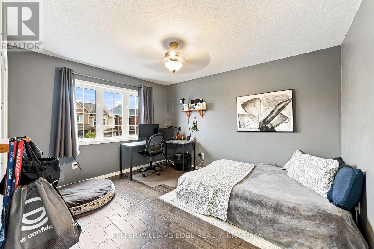
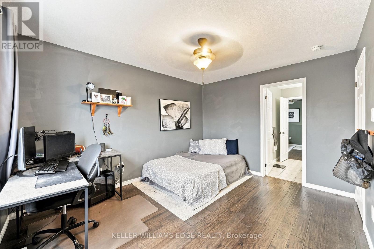
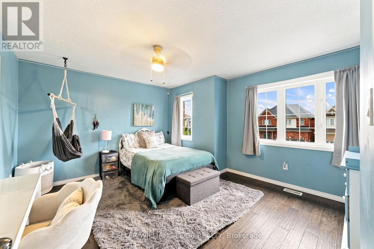
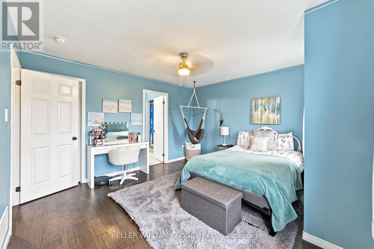
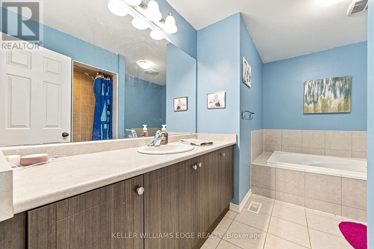
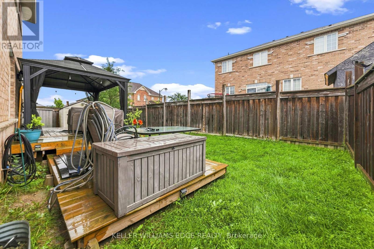
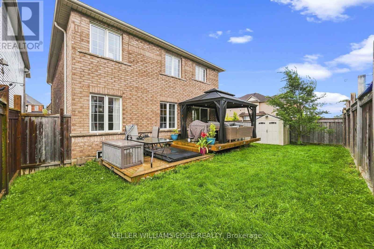
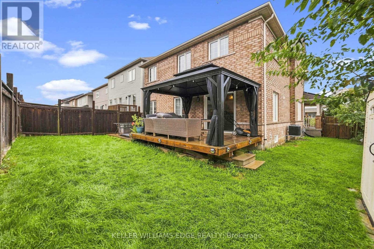
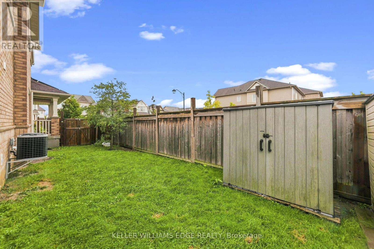
Welcome to this beautifully updated, approximately 2,500 sq. ft. family home in the heart of Binbrook! Offering 4 spacious bedrooms and 3.5bathrooms, this home provides the perfect blend of comfort, style, and functionality for today's growing family. The bright, well-designed layout features generous principal rooms, numerous recent upgrades, and a partially finished basement that offers additional living space with plenty of room to customize to your family's needs. Step outside and enjoy an unbeatable location in one of Binbrook's most desirable family-friendly neighbourhoods. You'll be just a short walk to parks, schools, and the Binbrook Fairgrounds, making it easy to enjoy community events, outdoor recreation, and everything this vibrant town has to offer. Adding even more value, the home includes owned solar panels, helping to reduce energy costs while providing long-term savings. If you're looking for a move-in-ready home in a welcoming community with space to grow, this is an opportunity you won't want to miss! (id:60120)
| MLS® Number | X13777034 |
| Property Type | Single Family |
| Community Name | Binbrook |
| Parking Space Total | 4 |
| Bathroom Total | 4 |
| Bedrooms Above Ground | 4 |
| Bedrooms Total | 4 |
| Age | 6 To 15 Years |
| Appliances | Garage Door Opener Remote(s), Water Heater, Central Vacuum, Dishwasher, Dryer, Stove, Refrigerator |
| Basement Type | Full |
| Construction Style Attachment | Detached |
| Cooling Type | Central Air Conditioning |
| Exterior Finish | Brick Veneer, Vinyl Siding |
| Foundation Type | Concrete |
| Half Bath Total | 1 |
| Heating Fuel | Natural Gas |
| Heating Type | Forced Air |
| Stories Total | 2 |
| Size Interior | 2,000 - 2,500 Sqft |
| Type | House |
| Utility Water | Municipal Water |
| Attached Garage | |
| Garage |
| Acreage | No |
| Sewer | Sanitary Sewer |
| Size Depth | 9209 Ft |
| Size Frontage | 48 Ft |
| Size Irregular | 48 X 9209 Ft ; Corner |
| Size Total Text | 48 X 9209 Ft ; Corner |
| Zoning Description | R1a |
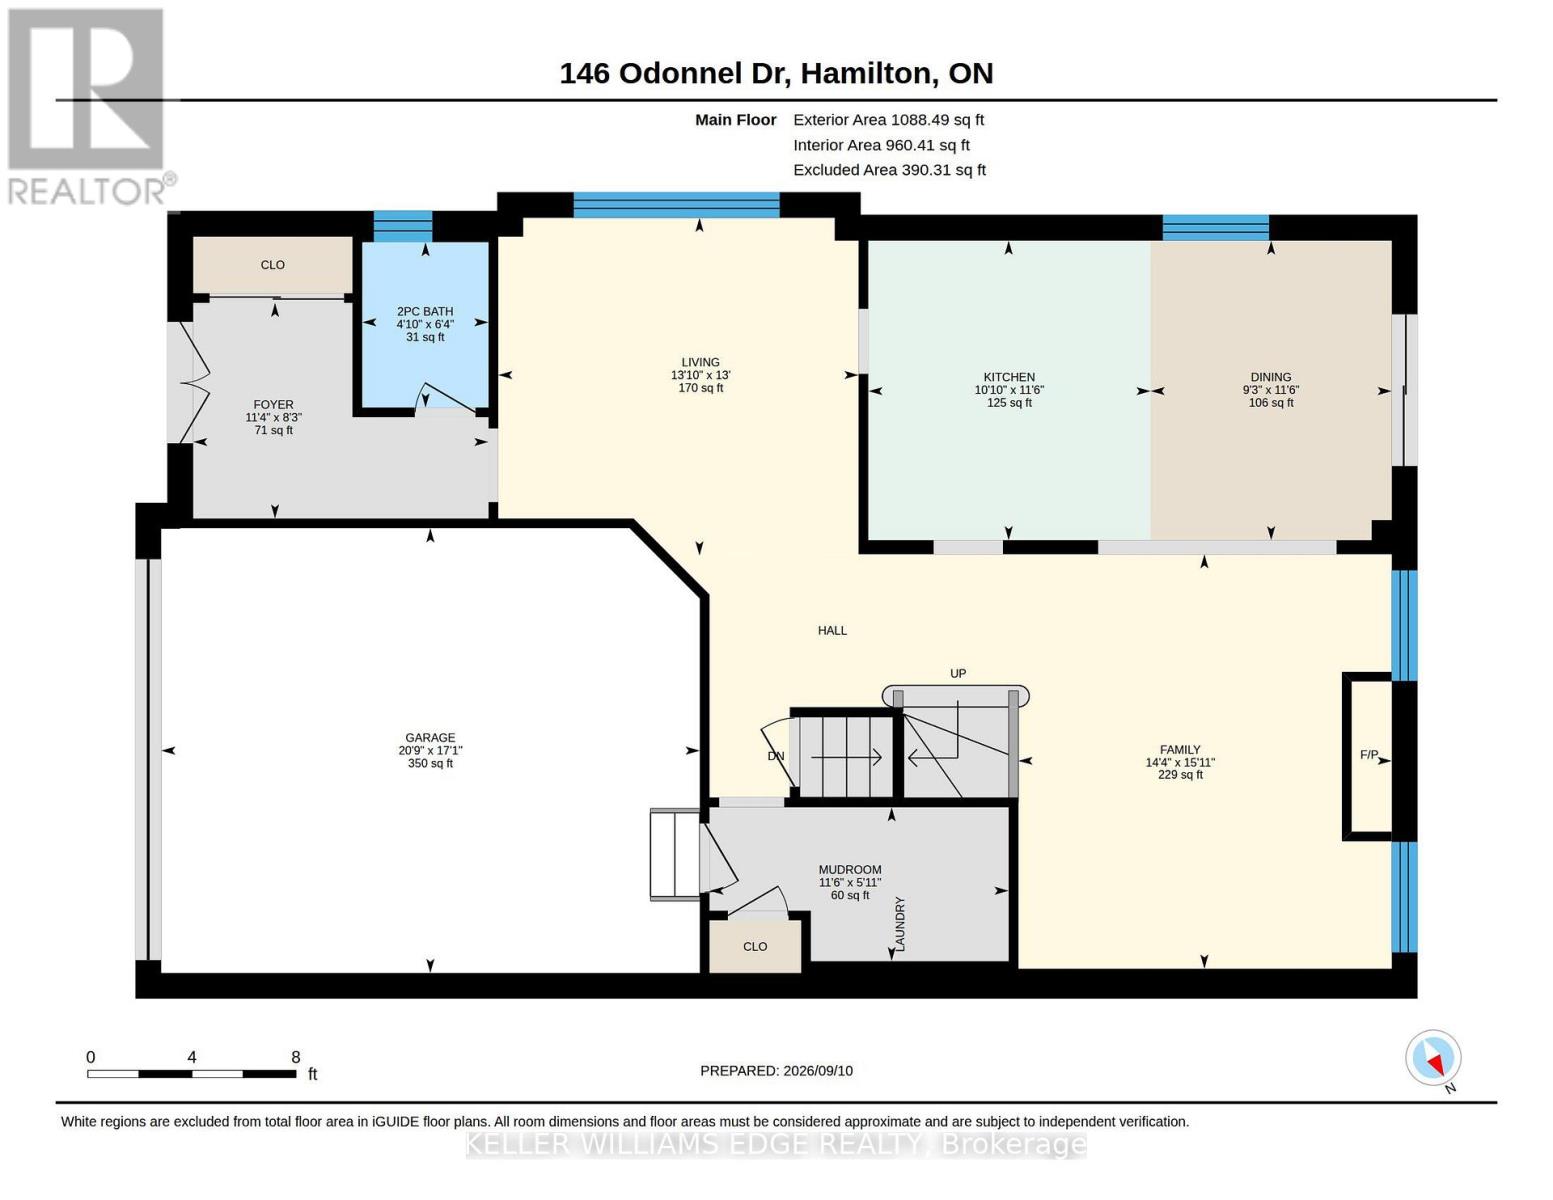
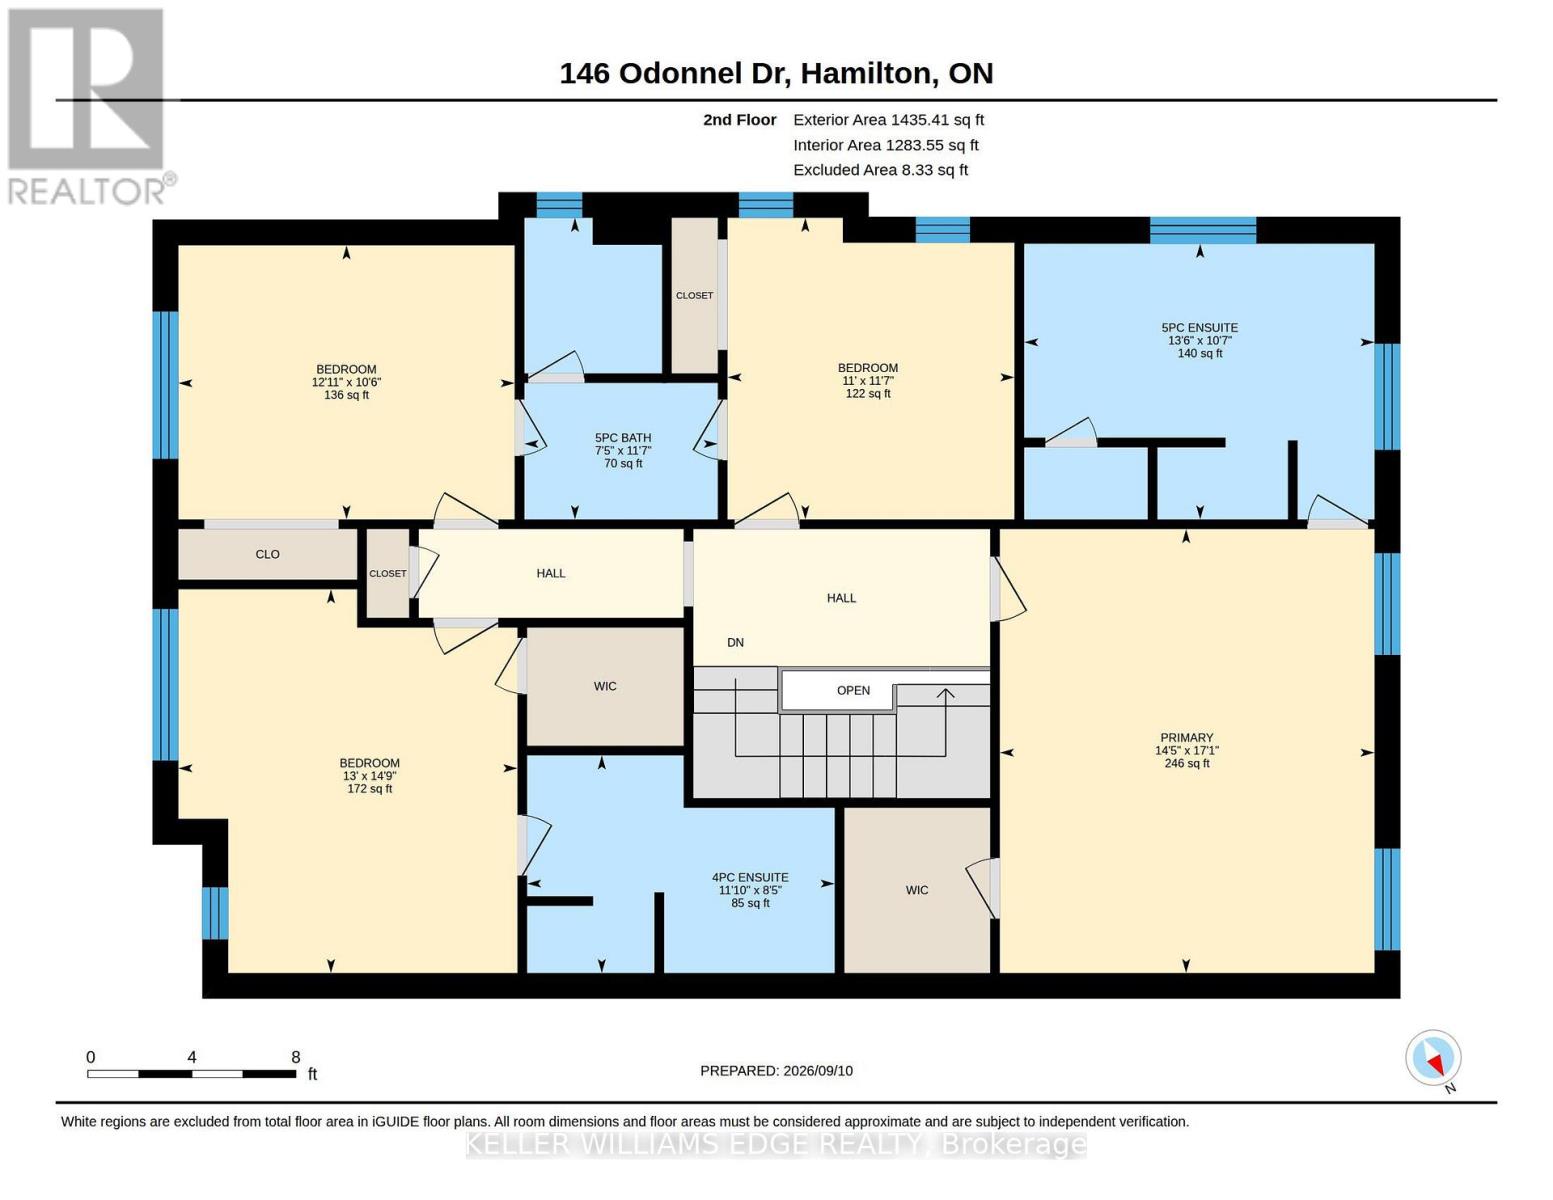
| Level | Type | Length | Width | Dimensions |
|---|---|---|---|---|
| Second Level | Bedroom 2 | 3.96 m | 4.5 m | 3.96 m x 4.5 m |
| Second Level | Bedroom 3 | 3.2 m | 3.94 m | 3.2 m x 3.94 m |
| Second Level | Bedroom 4 | 3.35 m | 4.18 m | 3.35 m x 4.18 m |
| Second Level | Primary Bedroom | 4.39 m | 5.21 m | 4.39 m x 5.21 m |
| Second Level | Bathroom | 3.23 m | 4.11 m | 3.23 m x 4.11 m |
| Second Level | Bathroom | 2.5 m | 3.61 m | 2.5 m x 3.61 m |
| Second Level | Bathroom | 2.26 m | 3.53 m | 2.26 m x 3.53 m |
| Basement | Utility Room | 8.56 m | 13.92 m | 8.56 m x 13.92 m |
| Ground Level | Family Room | 4.37 m | 4.85 m | 4.37 m x 4.85 m |
| Ground Level | Dining Room | 2.82 m | 3.51 m | 2.82 m x 3.51 m |
| Ground Level | Kitchen | 3.51 m | 6.12 m | 3.51 m x 6.12 m |
| Ground Level | Foyer | 2.51 m | 3.45 m | 2.51 m x 3.45 m |
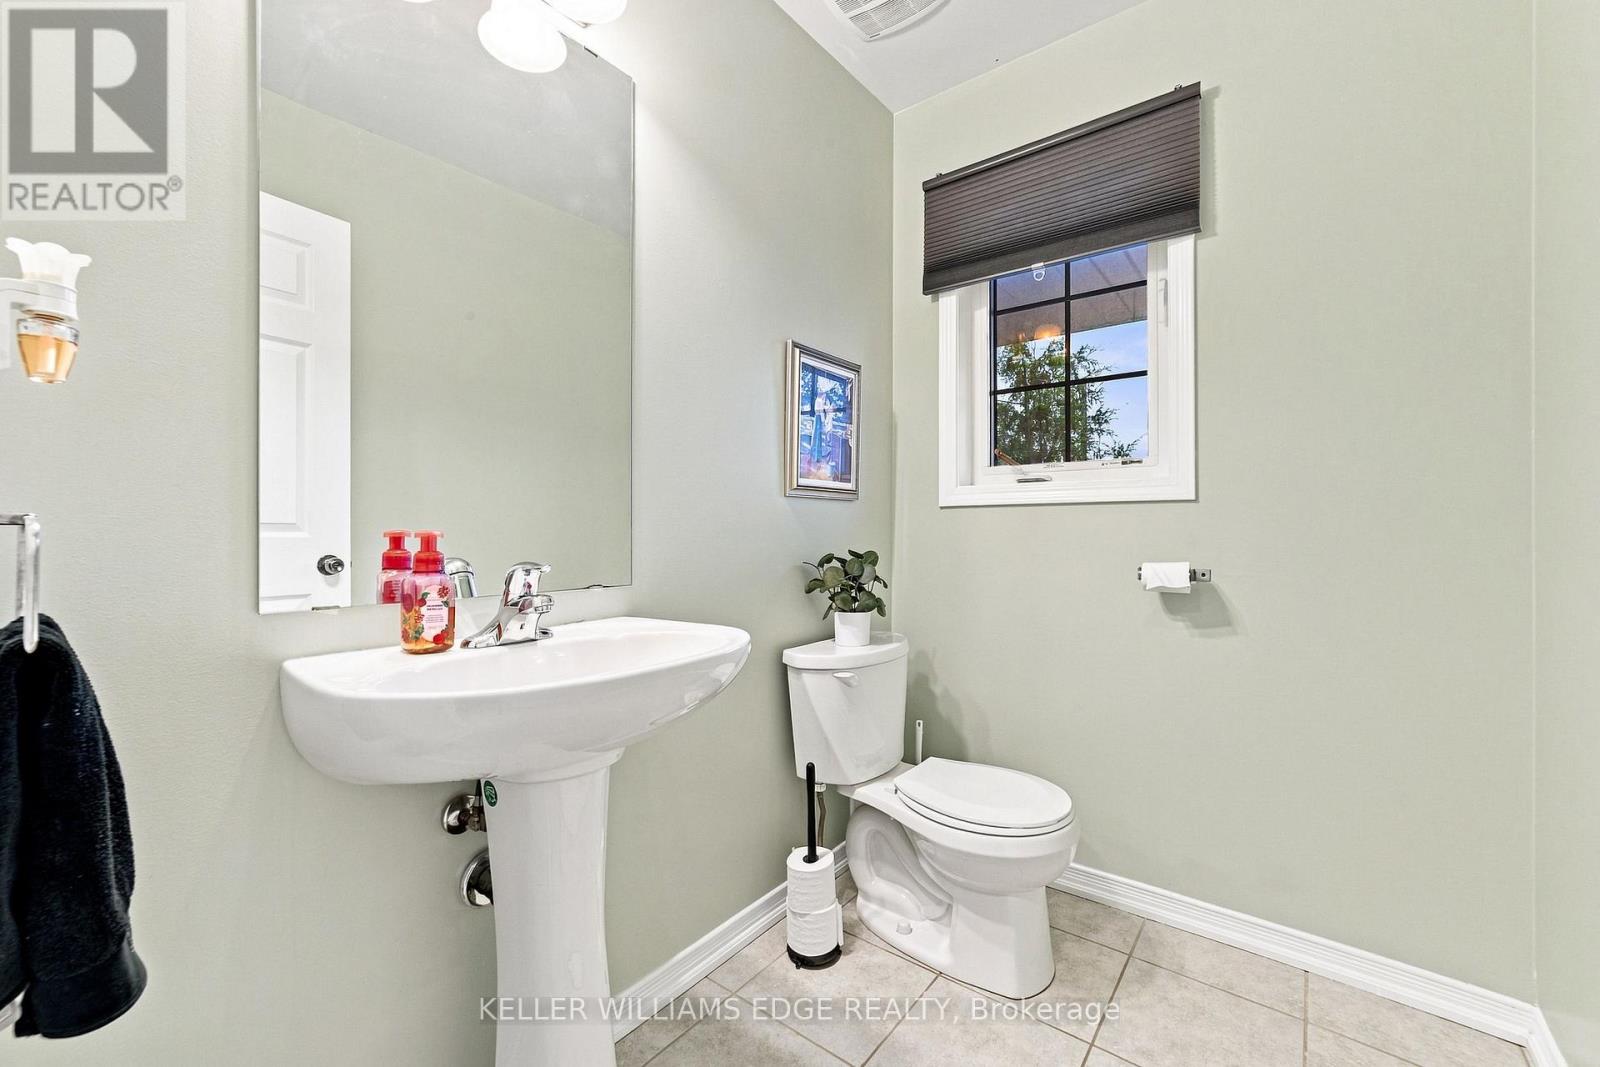
| Ground Level | Bathroom | 1.47 m | 1.93 m | 1.47 m x 1.93 m |
| Ground Level | Laundry Room | 1.8 m | 3.51 m | 1.8 m x 3.51 m |
https://www.realtor.ca/real-estate/30271210/146-odonnell-drive-hamilton-binbrook-binbrook
Contact us for more information
Michael Edward Domenichetti
Salesperson
(905) 335-8808
(289) 288-0550
www.kellerwilliamsedge.com/

Karen Henrica Filice
Broker of Record
(905) 481-3206
(905) 481-3207
www.cirriusrealty.ca/

The trademarks REALTOR®, REALTORS®, and the REALTOR® logo are controlled by The Canadian Real Estate Association (CREA) and identify real estate professionals who are members of CREA. The trademarks MLS®, Multiple Listing Service® and the associated logos are owned by The Canadian Real Estate Association (CREA) and identify the quality of services provided by real estate professionals who are members of CREA. The trademark DDF® is owned by The Canadian Real Estate Association (CREA) and identifies CREA's Data Distribution Facility (DDF®)