Maintenance, Insurance, Common Area Maintenance, Parking
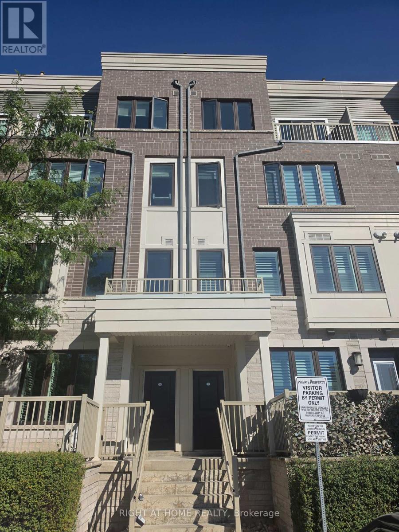
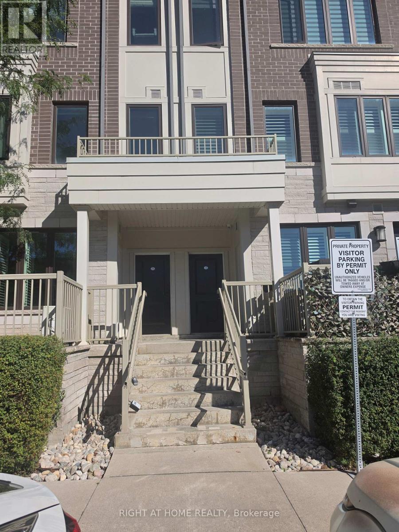
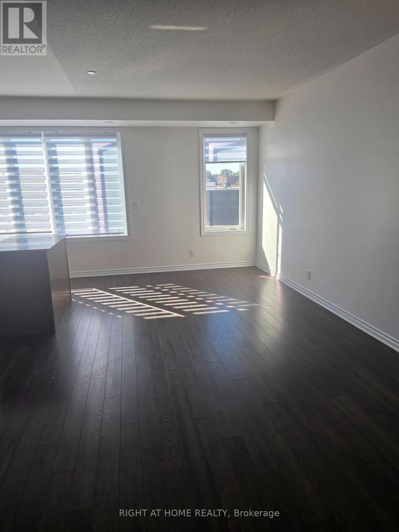
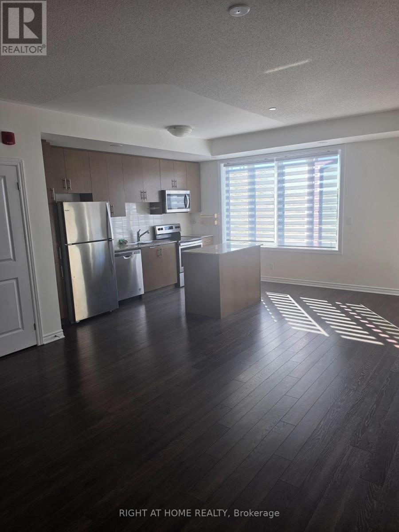
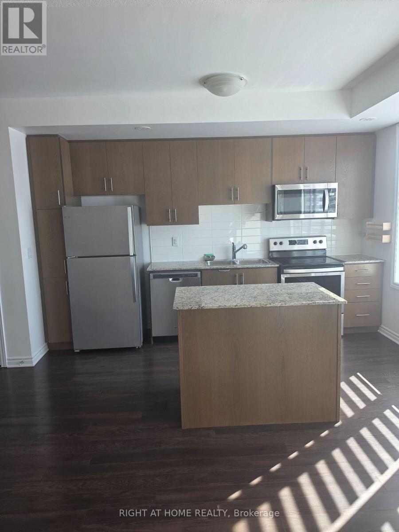
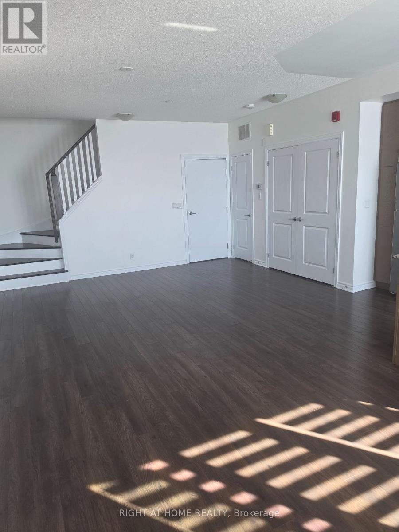
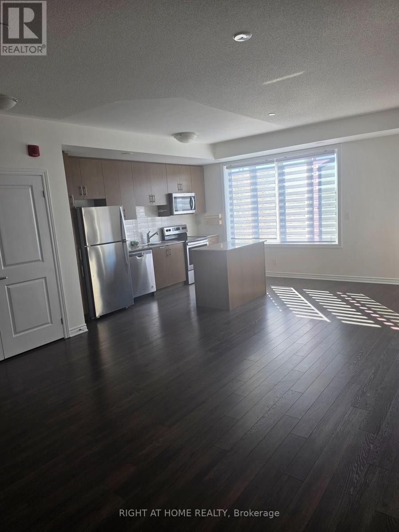
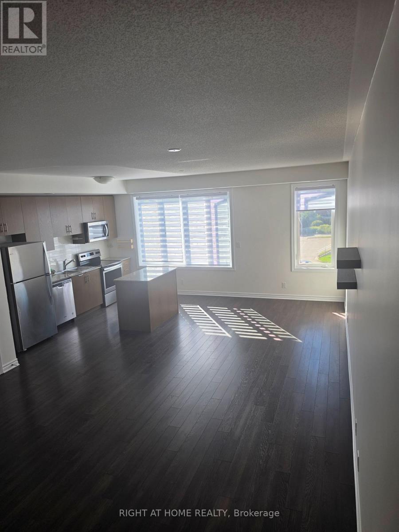
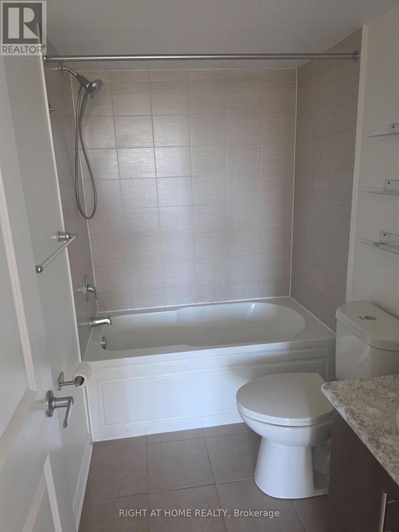
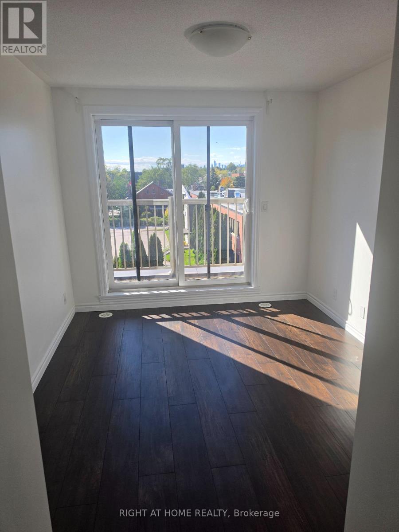
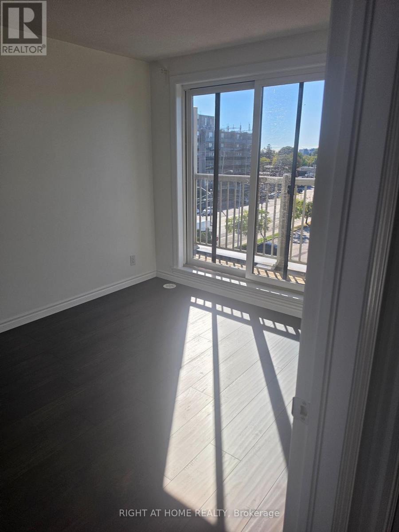
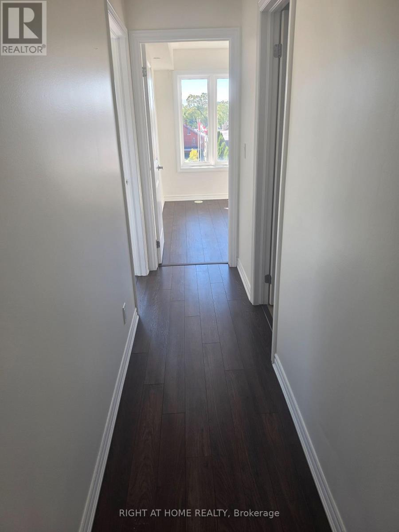
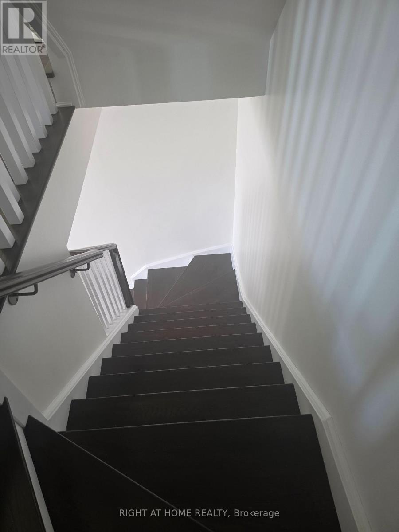
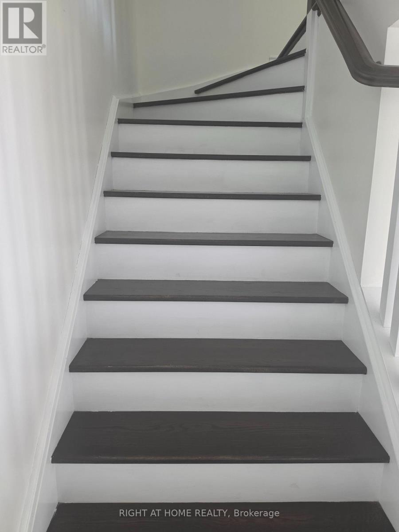
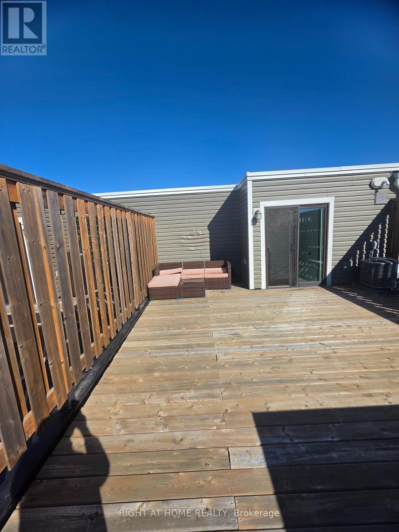
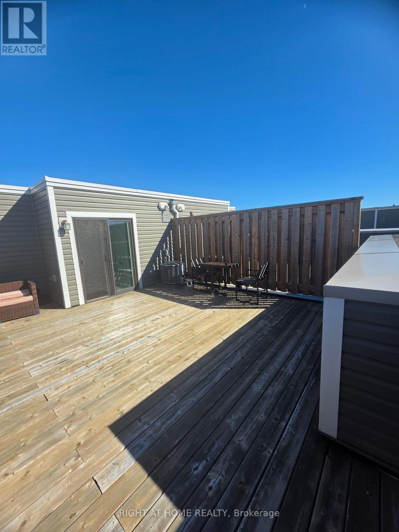
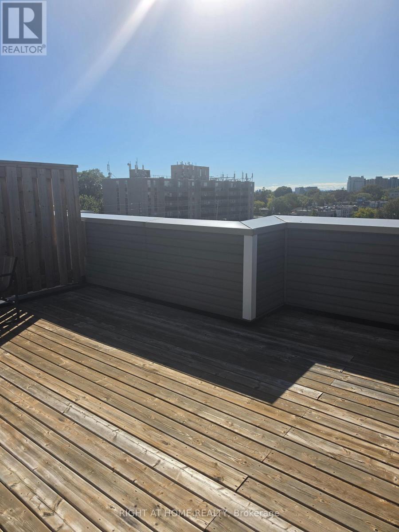
$440.65 MonthlyWelcome to this beautiful two-storey stacked townhouse in Toronto's desirable Long Branch community. Offering 2 spacious bedrooms, 3 bathrooms and approximately 1,200-1,399 sq. ft. of living space, this home combines modern comfort with an exceptional location. Enjoy an inviting open-concept living and dining area, a contemporary kitchen featuring granite countertops, stainless-steel appliances, and a Centre island offering additional counter space and functionality, and a primary bedroom with its own ensuite bathroom. The highlight of this property is its expansive private rooftop terrace, perfect for outdoor dining, entertaining or relaxing. Additional conveniences include ensuite laundry, one owned underground parking space and a locker. Ideally situated close to Lake Ontario, waterfront trails, parks, shopping, restaurants, Long Branch GO Station and TTC transit. Convenient access to major highways makes commuting easy. Experience contemporary urban living in one of South Etobicoke's most appealing waterfront communities (id:60120)
| MLS® Number | W13864712 |
| Property Type | Single Family |
| Community Name | Long Branch |
| Community Features | Pets Allowed With Restrictions |
| Equipment Type | Hrv, Furnace |
| Parking Space Total | 1 |
| Rental Equipment Type | Hrv, Furnace |
| Bathroom Total | 3 |
| Bedrooms Above Ground | 2 |
| Bedrooms Total | 2 |
| Amenities | Storage - Locker |
| Appliances | Garage Door Opener Remote(s) |
| Basement Type | None |
| Cooling Type | Central Air Conditioning |
| Exterior Finish | Brick |
| Flooring Type | Laminate |
| Half Bath Total | 1 |
| Heating Fuel | Natural Gas |
| Heating Type | Forced Air |
| Stories Total | 2 |
| Size Interior | 1,200 - 1,399 Sqft |
| Type | Row / Townhouse |
| Underground | |
| Garage |
| Acreage | No |
| Level | Type | Length | Width | Dimensions |
|---|---|---|---|---|
| Main Level | Living Room | 14.73 m | 12.47 m | 14.73 m x 12.47 m |
| Main Level | Kitchen | 13.29 m | 7.97 m | 13.29 m x 7.97 m |
| Main Level | Dining Room | 11.12 m | 10.24 m | 11.12 m x 10.24 m |
| Upper Level | Primary Bedroom | 10.96 m | 9.38 m | 10.96 m x 9.38 m |
| Upper Level | Bedroom 2 | 10.2 m | 8.46 m | 10.2 m x 8.46 m |
| Upper Level | Other | 18.9 m | 15.98 m | 18.9 m x 15.98 m |
Contact us for more information
Olu Sanyaolu
Salesperson
(905) 565-9200
(905) 565-6677
www.rightathomerealty.com/

The trademarks REALTOR®, REALTORS®, and the REALTOR® logo are controlled by The Canadian Real Estate Association (CREA) and identify real estate professionals who are members of CREA. The trademarks MLS®, Multiple Listing Service® and the associated logos are owned by The Canadian Real Estate Association (CREA) and identify the quality of services provided by real estate professionals who are members of CREA. The trademark DDF® is owned by The Canadian Real Estate Association (CREA) and identifies CREA's Data Distribution Facility (DDF®)