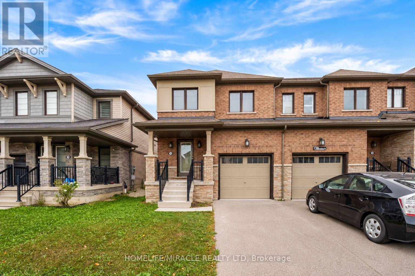
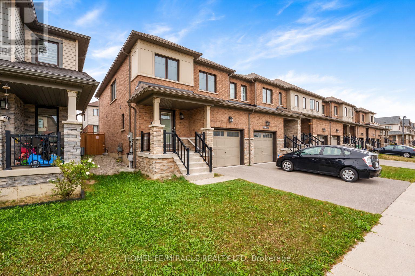
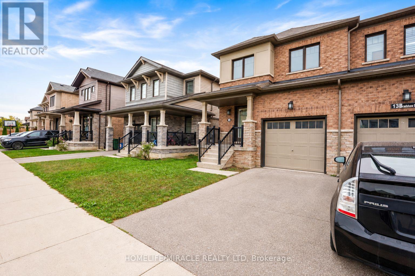
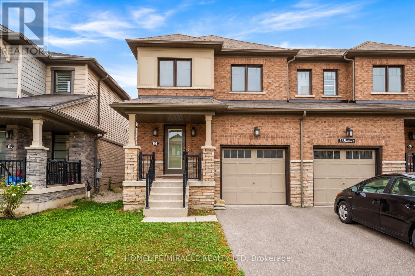
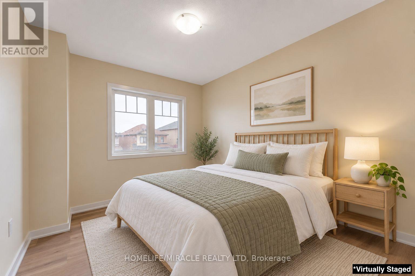
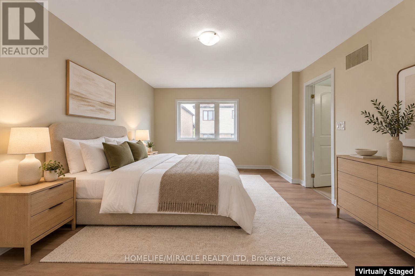
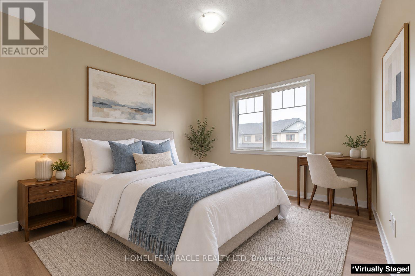
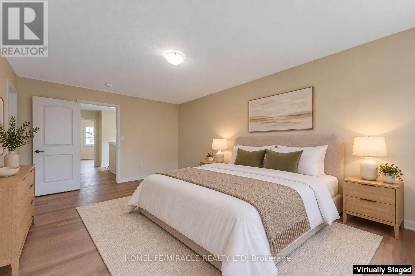
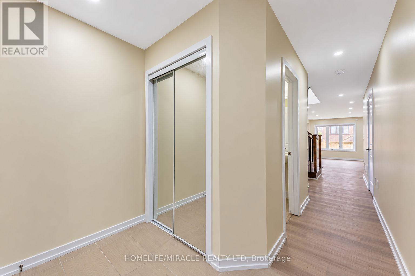
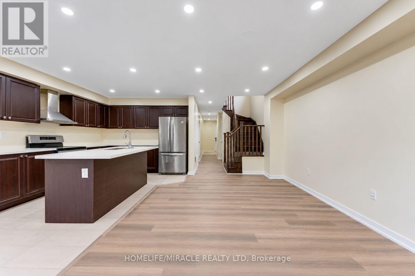
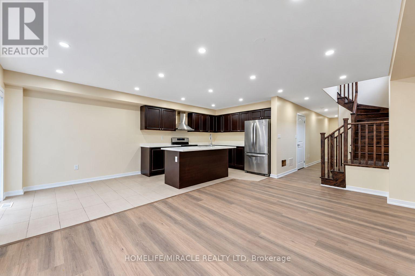
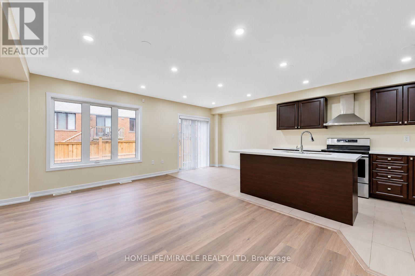
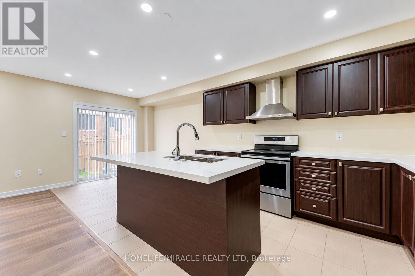
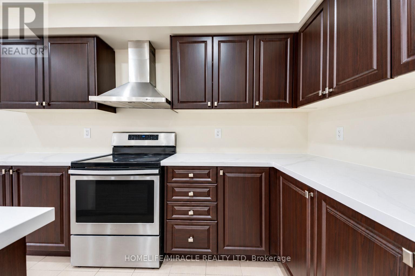
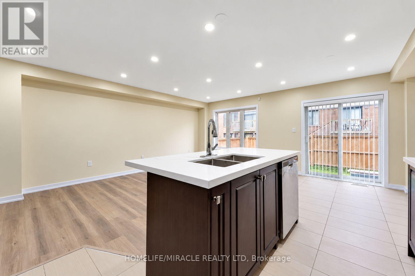
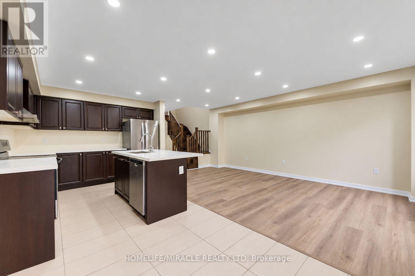
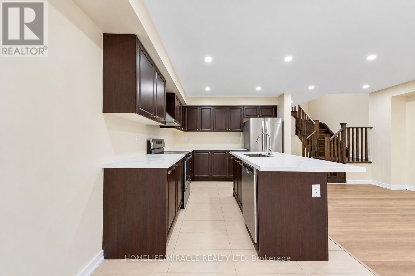
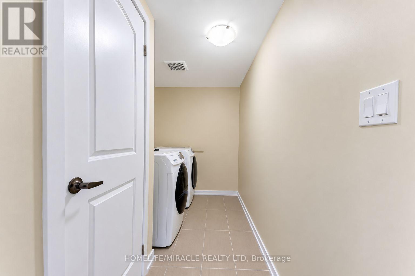
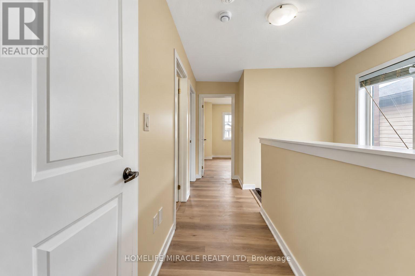
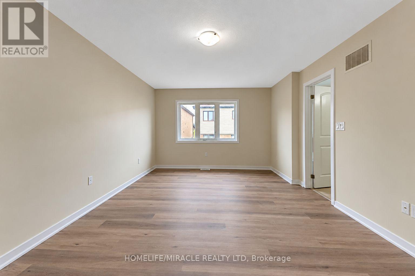
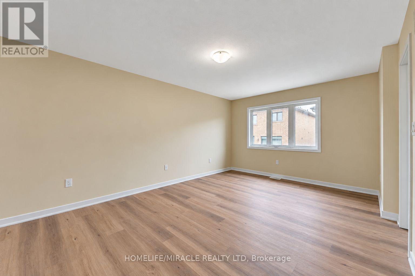
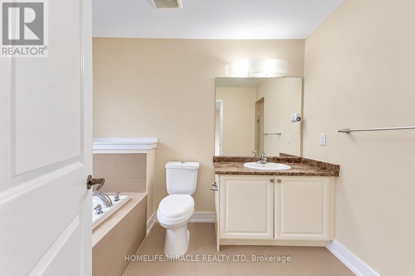
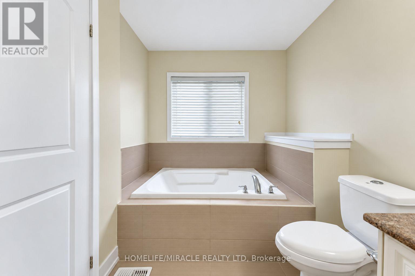
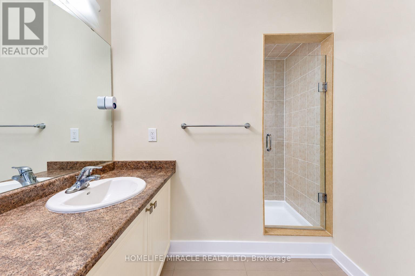
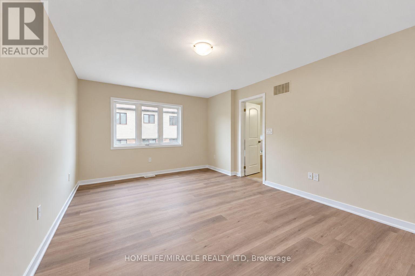
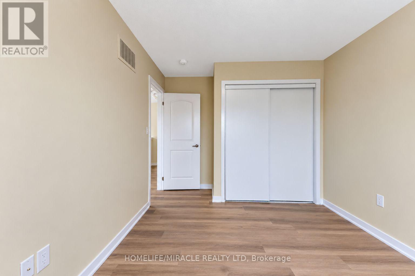
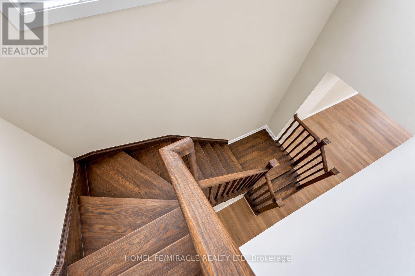
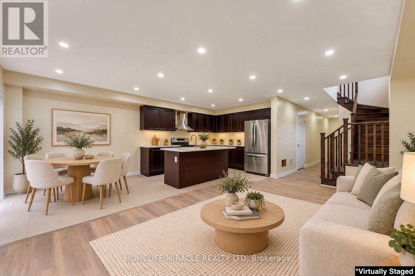
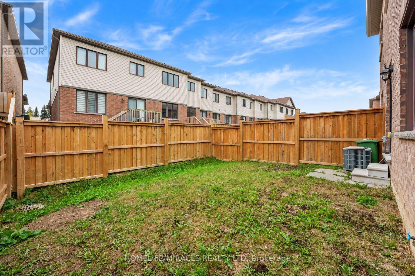
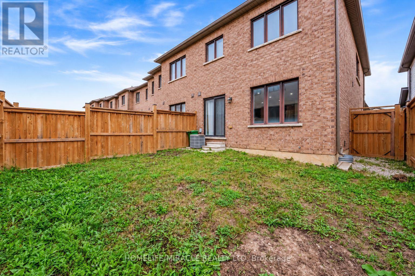
Discover this beautiful 3-bedroom, 3-washroom freehold end-unit townhouse, offering generous living space, comfort, and modern appeal. Featuring a spacious full eat-in kitchen, this home is perfect for family living and entertaining. Freshly painted throughout and showcasing brand-new flooring. This move-in-ready home is ready for you to make it your own. The bright and functional main level offers a seamless flow between the living and dining areas, while the upper level features spacious bedrooms with updated flooring and ample closet space. Conveniently located near top-rated schools, parks, shopping centres, and public transit, this home also offers easy access to the QEW and Red Hill Valley Parkway, providing convenient connections to Hamilton, Burlington, Niagara, and the GTA. A fantastic opportunity to own a stylish, spacious, and well-located home-don't miss out! some pictures are virtually staged. (id:60120)
| MLS® Number | X14084086 |
| Property Type | Single Family |
| Community Name | Stoney Creek Mountain |
| Equipment Type | Water Heater |
| Parking Space Total | 2 |
| Rental Equipment Type | Water Heater |
| Bathroom Total | 3 |
| Bedrooms Above Ground | 3 |
| Bedrooms Total | 3 |
| Appliances | Dishwasher, Dryer, Stove, Washer, Refrigerator |
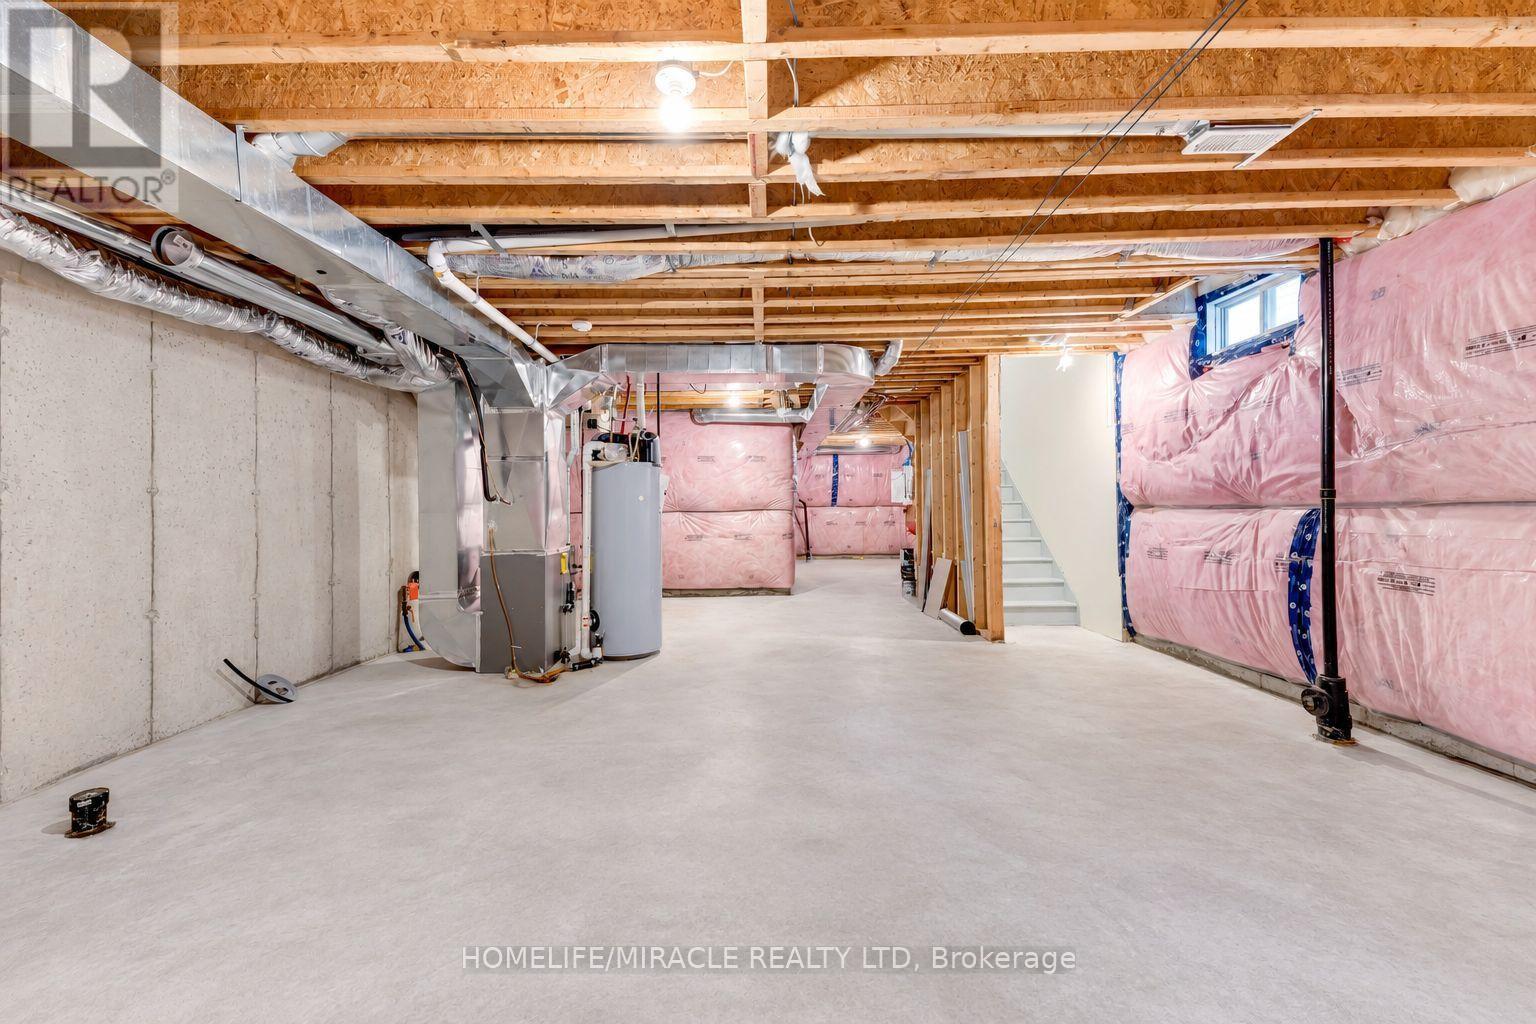
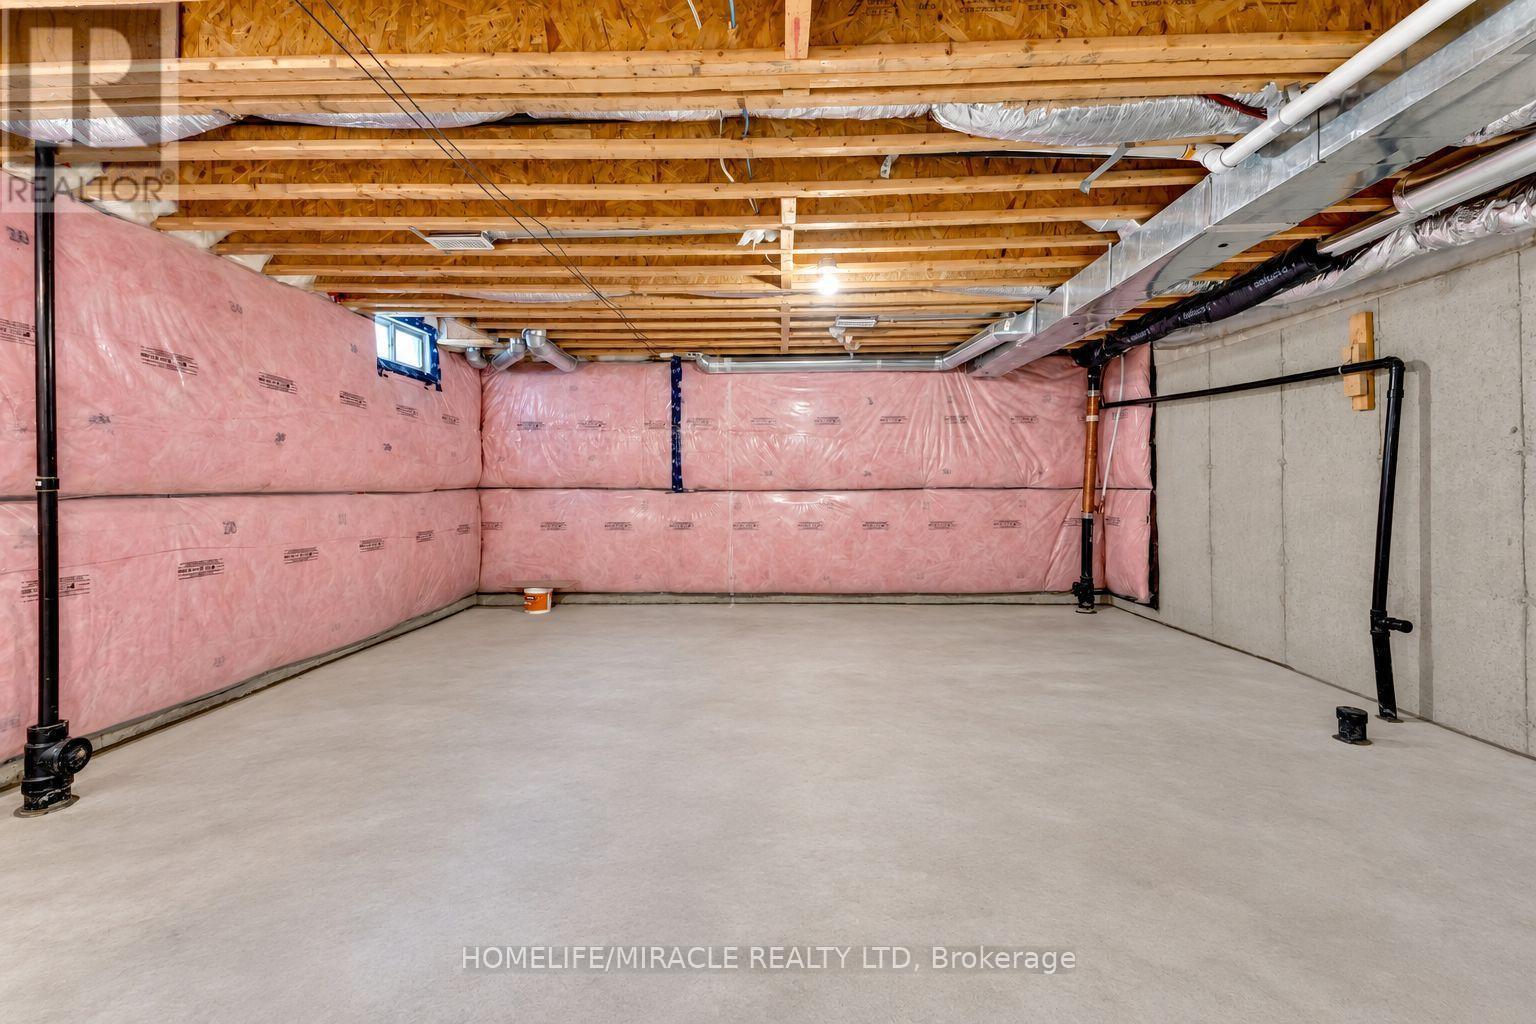
| Basement Development | Unfinished |
| Basement Type | Full (unfinished) |
| Construction Style Attachment | Attached |
| Cooling Type | Central Air Conditioning |
| Exterior Finish | Brick |
| Foundation Type | Concrete |
| Heating Fuel | Natural Gas |
| Heating Type | Forced Air |
| Stories Total | 2 |
| Size Interior | 1,500 - 2,000 Sqft |
| Type | Row / Townhouse |
| Utility Water | Municipal Water |
| Attached Garage | |
| Garage |
| Acreage | No |
| Sewer | Sanitary Sewer |
| Size Depth | 91 Ft ,10 In |
| Size Frontage | 25 Ft ,7 In |
| Size Irregular | 25.6 X 91.9 Ft |
| Size Total Text | 25.6 X 91.9 Ft |
| Level | Type | Length | Width | Dimensions |
|---|---|---|---|---|
| Second Level | Primary Bedroom | 3.66 m | 5.58 m | 3.66 m x 5.58 m |
| Second Level | Bedroom 2 | 2.93 m | 3.35 m | 2.93 m x 3.35 m |
| Second Level | Bedroom 3 | 2.8 m | 3.23 m | 2.8 m x 3.23 m |
| Main Level | Dining Room | 2.44 m | 2.71 m | 2.44 m x 2.71 m |
| Main Level | Family Room | 3.35 m | 5.58 m | 3.35 m x 5.58 m |
| Main Level | Kitchen | 2.44 m | 3.55 m | 2.44 m x 3.55 m |
Contact us for more information
Rick Patel
Broker
(905) 455-5100
(905) 455-5110

The trademarks REALTOR®, REALTORS®, and the REALTOR® logo are controlled by The Canadian Real Estate Association (CREA) and identify real estate professionals who are members of CREA. The trademarks MLS®, Multiple Listing Service® and the associated logos are owned by The Canadian Real Estate Association (CREA) and identify the quality of services provided by real estate professionals who are members of CREA. The trademark DDF® is owned by The Canadian Real Estate Association (CREA) and identifies CREA's Data Distribution Facility (DDF®)