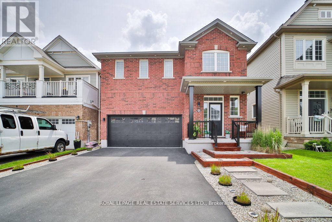
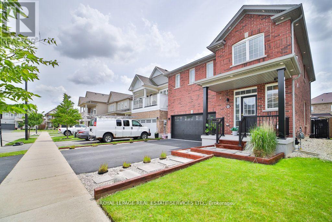
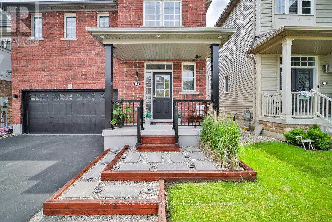
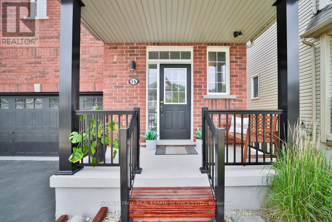
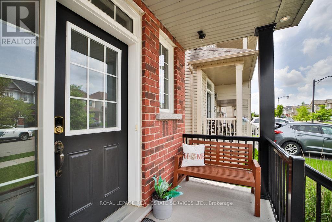
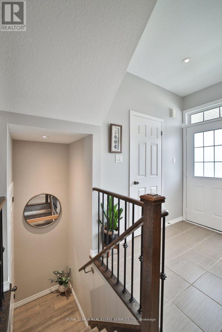
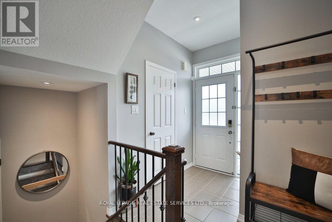
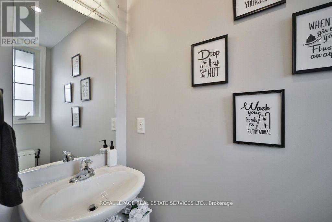
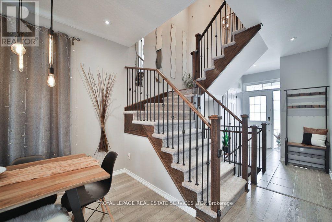
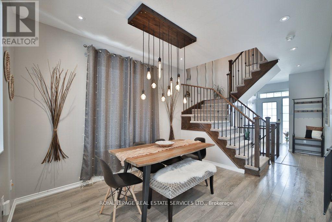
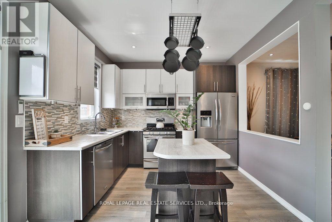
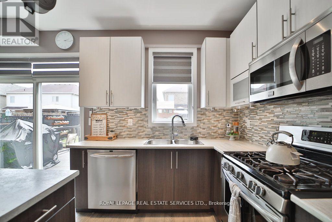
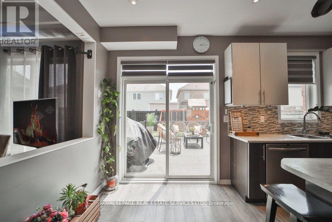
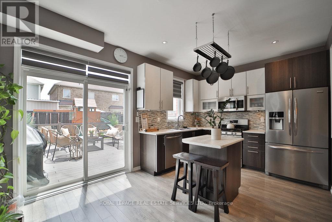
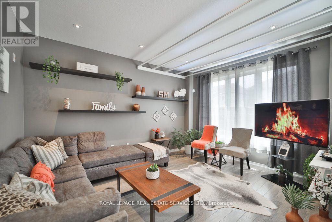
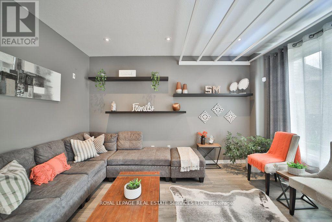
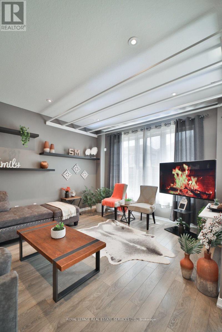
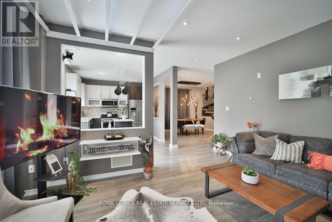
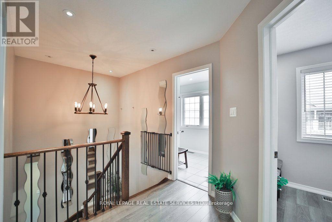
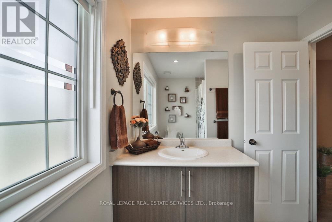
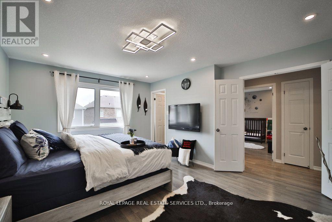
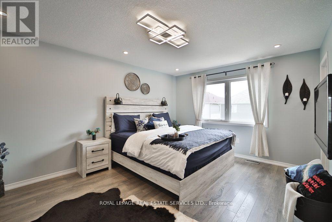
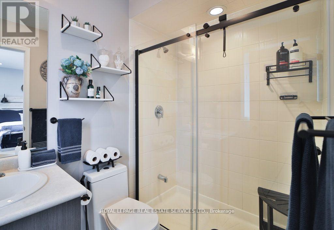
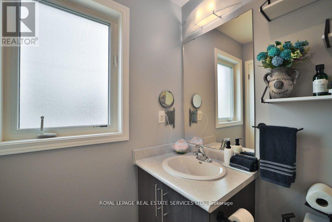
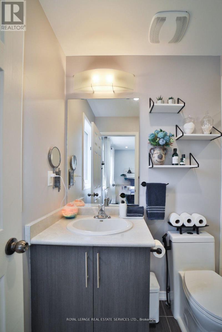
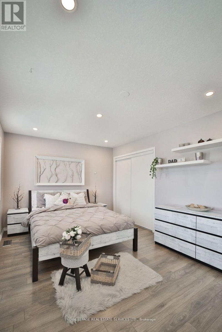
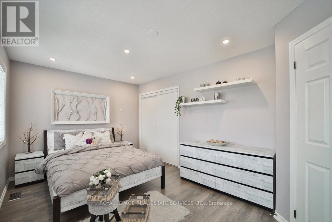
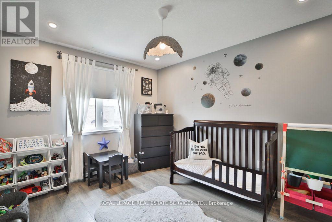
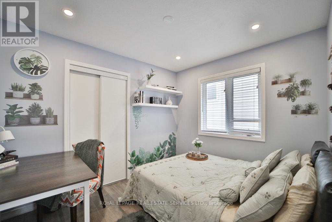
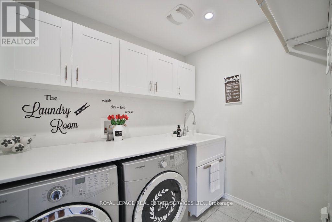
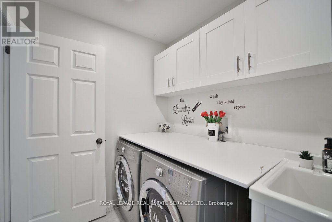
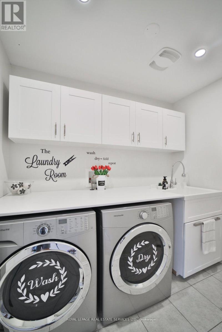
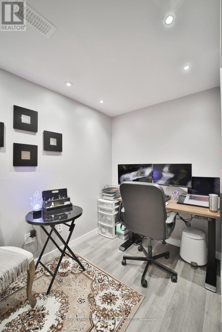
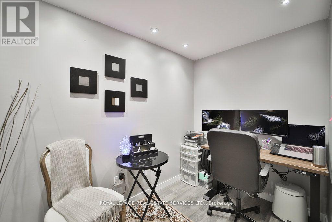
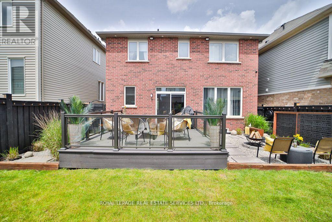
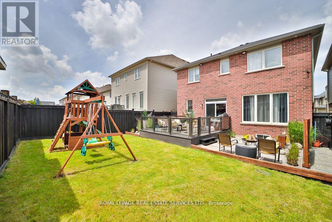
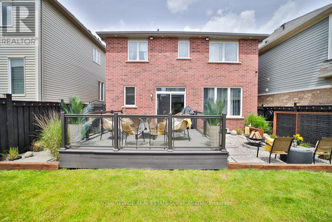
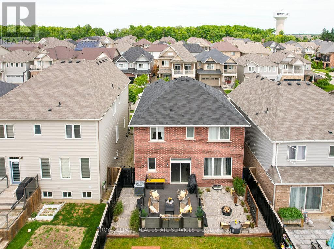
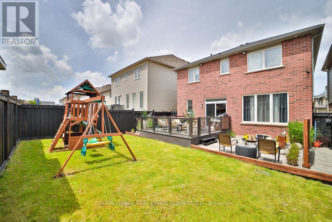
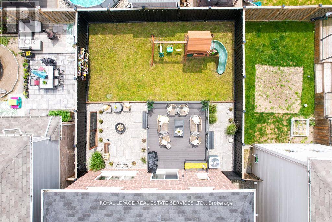
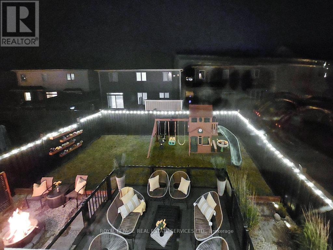
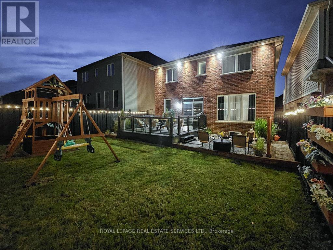
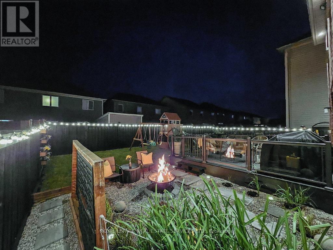
Modern Luxury Meets Family Comfort in this Stunning 4-Bedroom Home Discover the perfect blendof modern luxury and family comfort in this meticulously crafted residence, nestled in apeaceful neighborhood. With an array of upgrades and thoughtful touches throughout, this homeoffers a haven of relaxation and entertainment for every member of the family. Key Features: Spacious Interiors: Step into an inviting living space, adorned with vinyl flooring and potlights that create a warm and welcoming ambiance. The open-concept layout seamlessly connectsthe living, dining, and kitchen areas, ideal for gatherings and everyday living. - GourmetKitchen: The chef's kitchen is equipped with stainless steel appliances, sleek countertops, andample storage space, ensuring both style and functionality for culinary enthusiasts. Luxurious Bedrooms: Retreat to one of four bright and spacious bedrooms, including a mastersuite with a walk-in closet and ensuite washroom. The laundry room conveniently locatedupstairs adds practicality to everyday life. - Entertainment Oasis: Step outside to yourprivate backyard retreat, featuring a children's play area, a cozy firepit, and a stunning deckwith glass railings, perfect for outdoor gatherings and relaxation. - Tech-Enhanced Living:CAT5 wiring throughout the house offers the option to set up a server room and media centerwith surround sound wiring setup, while the ERV system ensures clean air circulation for ahealthier living environment. - Finished Basement: Enjoy the versatility of a half-finishedbasement, featuring a cozy office setup and walk-in closet, with the other half available forcustomization to suit your needs. - Upgrades: The home boasts a refinished driveway and garage,updated ceiling fixtures, and washrooms. (id:60120)
| MLS® Number | X13590566 |
| Property Type | Single Family |
| Community Name | Binbrook |
| Amenities Near By | Park, Place Of Worship, Schools |
| Equipment Type | Water Heater |
| Features | Conservation/green Belt |
| Parking Space Total | 4 |
| Rental Equipment Type | Water Heater |
| Structure | Deck, Patio(s) |
| Bathroom Total | 3 |
| Bedrooms Above Ground | 4 |
| Bedrooms Total | 4 |
| Age | 6 To 15 Years |
| Appliances | Dishwasher, Dryer, Stove, Washer, Window Coverings, Refrigerator |
| Basement Type | None |
| Construction Style Attachment | Detached |
| Cooling Type | Central Air Conditioning |
| Exterior Finish | Brick, Brick Facing |
| Flooring Type | Laminate, Ceramic |
| Foundation Type | Concrete |
| Half Bath Total | 1 |
| Heating Fuel | Natural Gas |
| Heating Type | Forced Air |
| Stories Total | 2 |
| Size Interior | 2,000 - 2,500 Sqft |
| Type | House |
| Utility Water | Municipal Water |
| Garage |
| Acreage | No |
| Land Amenities | Park, Place Of Worship, Schools |
| Sewer | Sanitary Sewer |
| Size Depth | 92 Ft ,1 In |
| Size Frontage | 36 Ft ,2 In |
| Size Irregular | 36.2 X 92.1 Ft |
| Size Total Text | 36.2 X 92.1 Ft |
| Level | Type | Length | Width | Dimensions |
|---|---|---|---|---|
| Second Level | Primary Bedroom | 4.83 m | 3.61 m | 4.83 m x 3.61 m |
| Second Level | Bedroom 2 | 4.65 m | 3.1 m | 4.65 m x 3.1 m |
| Second Level | Bedroom 3 | 3.18 m | 2.72 m | 3.18 m x 2.72 m |
| Second Level | Bedroom 4 | 3.48 m | 3.18 m | 3.48 m x 3.18 m |
| Second Level | Laundry Room | 2.39 m | 1.78 m | 2.39 m x 1.78 m |
| Basement | Office | 3.38 m | 1.76 m | 3.38 m x 1.76 m |
| Basement | Other | Measurements not available | ||
| Main Level | Dining Room | 3.63 m | 3.18 m | 3.63 m x 3.18 m |
| Main Level | Family Room | 4.37 m | 3.66 m | 4.37 m x 3.66 m |
| Main Level | Kitchen | 4.7 m | 3.66 m | 4.7 m x 3.66 m |
| Main Level | Eating Area | 4.7 m | 3.66 m | 4.7 m x 3.66 m |
| Main Level | Partial Bathroom | Measurements not available |
https://www.realtor.ca/real-estate/30062768/15-mcallistar-drive-hamilton-binbrook-binbrook
Contact us for more information

Muhammad Chhabra
Salesperson
(905) 828-1122
(905) 828-7925

Arjwan Yahya
Salesperson
(905) 828-1122
(905) 828-7925

The trademarks REALTOR®, REALTORS®, and the REALTOR® logo are controlled by The Canadian Real Estate Association (CREA) and identify real estate professionals who are members of CREA. The trademarks MLS®, Multiple Listing Service® and the associated logos are owned by The Canadian Real Estate Association (CREA) and identify the quality of services provided by real estate professionals who are members of CREA. The trademark DDF® is owned by The Canadian Real Estate Association (CREA) and identifies CREA's Data Distribution Facility (DDF®)