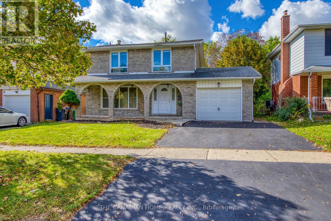
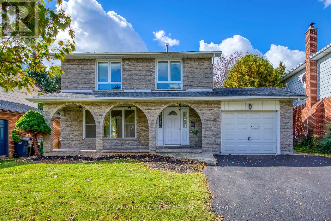
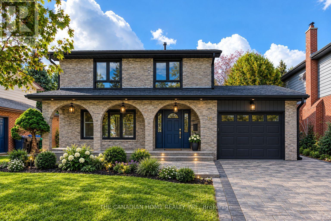
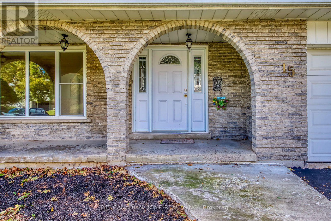
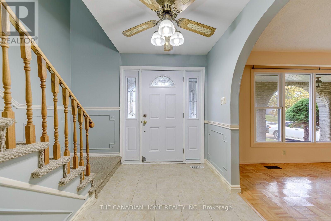
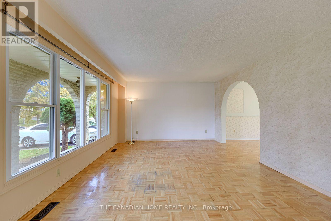
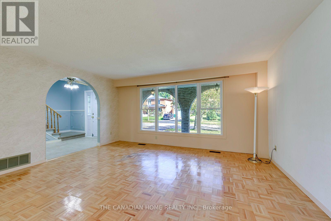
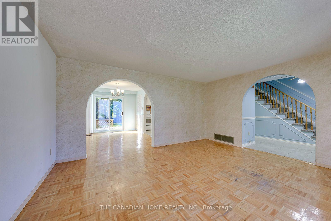
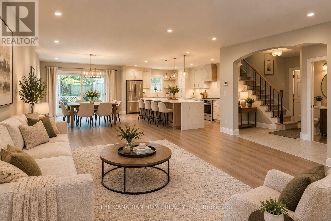
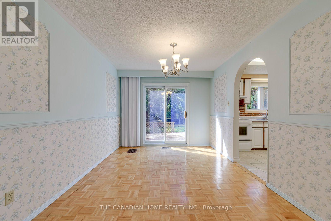
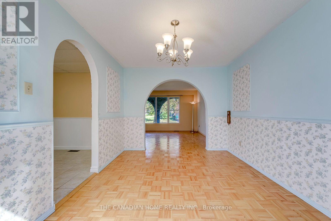
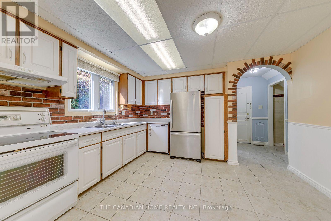
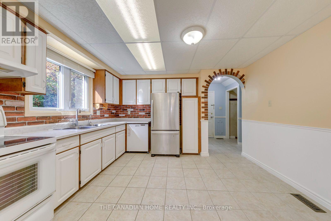
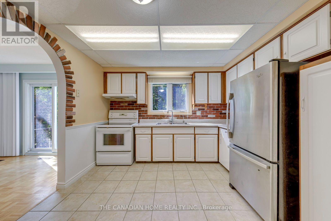
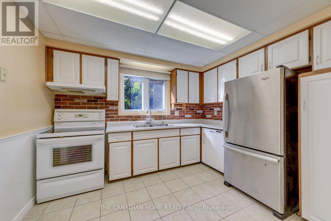
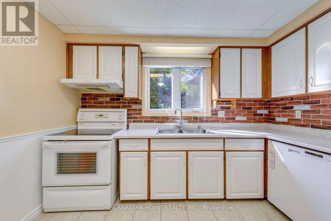
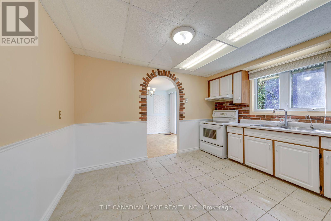
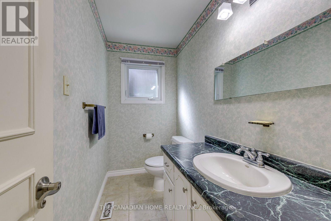
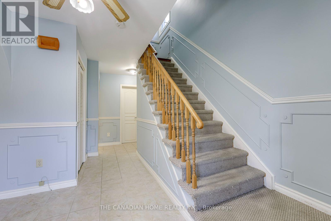
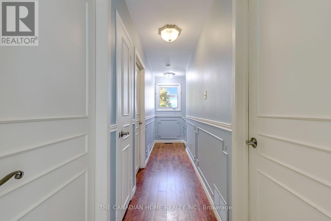
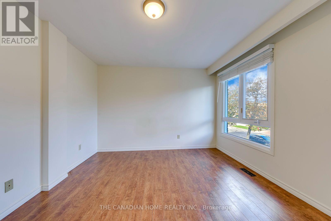
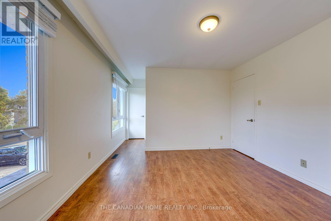
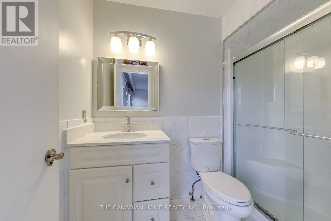
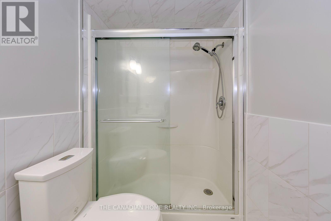
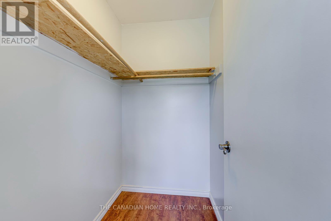
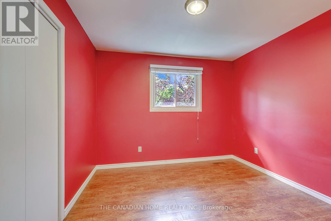
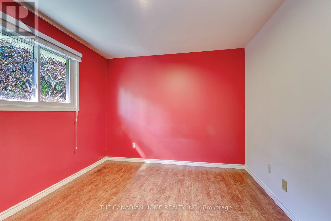
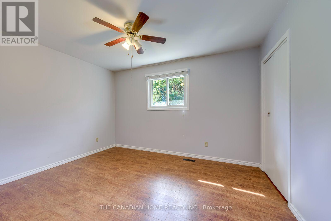
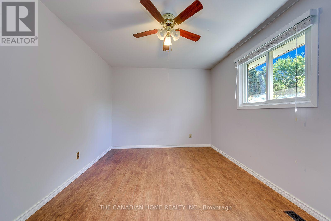
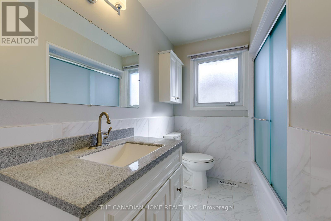
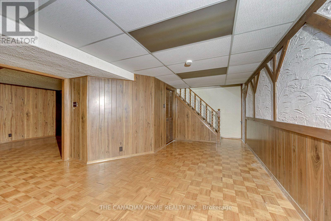
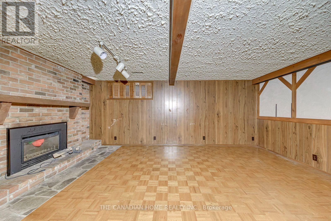
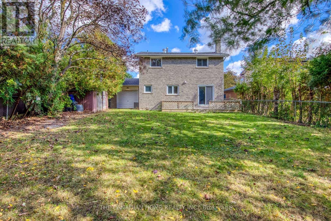
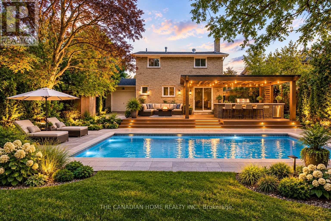
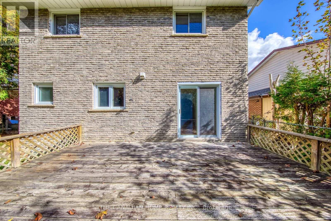
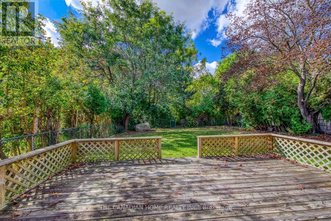
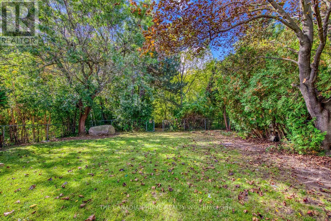
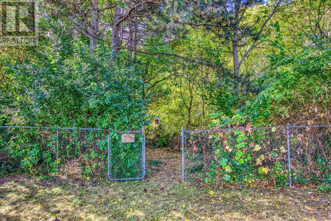
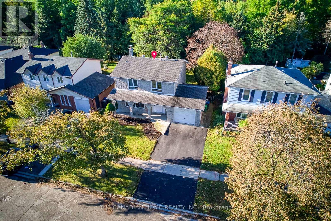
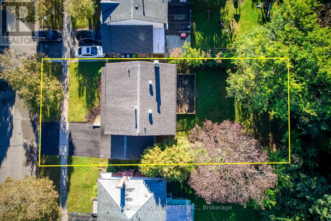
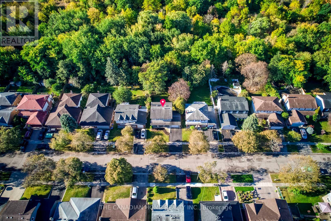
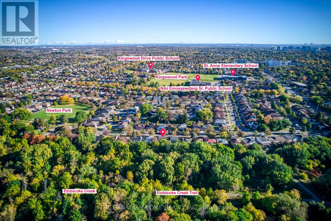
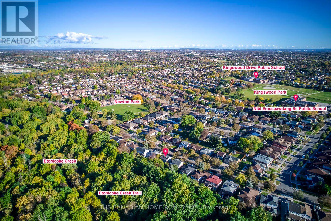
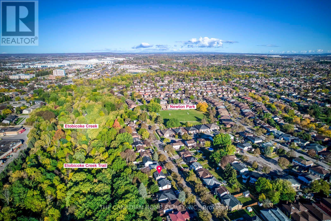
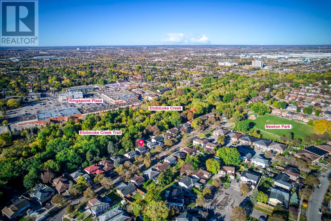
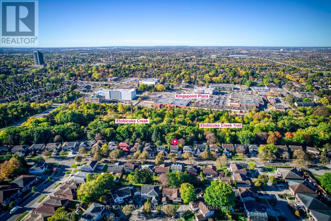
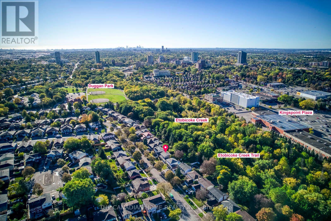
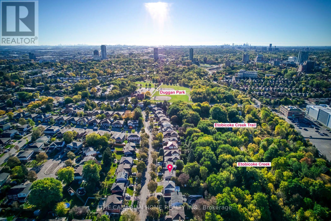
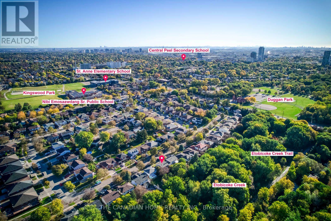
At $799,999, 15 Newton Rd offers an exciting opportunity to own a detached Brampton home and build equity on your terms! FIRST-TIME BUYERS, your chance to enter the detached market is here. UPSIZERS, get the house and the lot without paying upfront for someone else's renovations. Move in and renovate at your own pace and within your budget, with the potential for a fully renovated value of approximately $900,000 in today's market. Every improvement brings you closer to realizing its potential. INVESTORS, the home is vacant and ready for your strategy: flip it, renovate and rent it, or buy and hold. With cashflow opportunity, explore the financial breakdown and investment scenarios in the attachments. WHAT MAKES THIS PROPERTY STAND OUT? A massive 50 x 110 ft lot backing onto Etobicoke Creek, a west-facing backyard and deck, and a sought-after Brampton North location near Williams Pkwy & Centre St. Add a distinctive white brick exterior, a primary bedroom with ensuite and walk-in closet, two bathrooms upstairs, and a rare drive-through garage with doors at both ends. The possibilities are exciting! This detached two-storey home offers 3 bedrooms, 3 bathrooms, 2,312 sq. ft., three finished levels including a lower-level recreation room and laundry, 3 parking spaces, and A/C. Vacant and being sold AS IS. OPEN THE ATTACHMENTS for the monthly cost-of-ownership breakdown and investor numbers for flipping or renting and holding. The opportunity is in the potential-and the equity you can create. Bring your vision and come see it for yourself! EXCLUSIVE TEAM ROCKY RENOVATION OPPORTUNITY! FLIPPERS, imagine buying this home and having our construction team fully renovate it under contract, with renovation payment deferred until resale rather than paid upfront, subject to agreed terms. We help you buy, our team renovates, and we help you sell. Call Rocky for details! (id:60120)
1:00 pm
Ends at:4:00 pm
| MLS® Number | W14084964 |
| Property Type | Single Family |
| Community Name | Brampton North |
| Amenities Near By | Park |
| Community Features | School Bus |
| Equipment Type | Water Heater |
| Features | Wooded Area, Ravine, Backs On Greenbelt |
| Parking Space Total | 3 |
| Rental Equipment Type | Water Heater |
| Structure | Deck |
| Bathroom Total | 3 |
| Bedrooms Above Ground | 3 |
| Bedrooms Total | 3 |
| Age | 31 To 50 Years |
| Amenities | Fireplace(s) |
| Appliances | All, Blinds, Dishwasher, Dryer, Hood Fan, Stove, Washer, Refrigerator |
| Basement Development | Finished |
| Basement Type | Full (finished) |
| Construction Style Attachment | Detached |
| Cooling Type | Central Air Conditioning |
| Exterior Finish | Brick |
| Fireplace Present | Yes |
| Fireplace Total | 1 |
| Fireplace Type | Insert |
| Flooring Type | Parquet, Vinyl |
| Foundation Type | Concrete |
| Half Bath Total | 1 |
| Heating Fuel | Natural Gas |
| Heating Type | Forced Air |
| Stories Total | 2 |
| Size Interior | 1,100 - 1,500 Sqft |
| Type | House |
| Utility Water | Municipal Water |
| Attached Garage | |
| Garage |
| Acreage | No |
| Fence Type | Fully Fenced, Fenced Yard |
| Land Amenities | Park |
| Landscape Features | Landscaped |
| Sewer | Sanitary Sewer |
| Size Depth | 110 Ft |
| Size Frontage | 50 Ft |
| Size Irregular | 50 X 110 Ft |
| Size Total Text | 50 X 110 Ft |
| Surface Water | River/stream |
| Level | Type | Length | Width | Dimensions |
|---|---|---|---|---|
| Second Level | Primary Bedroom | 3.53 m | 3.81 m | 3.53 m x 3.81 m |
| Second Level | Bedroom 2 | 3.07 m | 3.82 m | 3.07 m x 3.82 m |
| Basement | Recreational, Games Room | 5.36 m | 3.51 m | 5.36 m x 3.51 m |
| Basement | Laundry Room | 4.09 m | 1.65 m | 4.09 m x 1.65 m |
| Basement | Utility Room | 5.18 m | 2.39 m | 5.18 m x 2.39 m |
| Main Level | Living Room | 4.83 m | 3.89 m | 4.83 m x 3.89 m |
| Main Level | Dining Room | 3.81 m | 3.02 m | 3.81 m x 3.02 m |
| Main Level | Kitchen | 3.81 m | 3.85 m | 3.81 m x 3.85 m |
https://www.realtor.ca/real-estate/30409406/15-newton-road-brampton-brampton-north-brampton-north
Contact us for more information
Rocky Badhwar
Salesperson
(905) 206-1444
www.thecanadianhome.com/

The trademarks REALTOR®, REALTORS®, and the REALTOR® logo are controlled by The Canadian Real Estate Association (CREA) and identify real estate professionals who are members of CREA. The trademarks MLS®, Multiple Listing Service® and the associated logos are owned by The Canadian Real Estate Association (CREA) and identify the quality of services provided by real estate professionals who are members of CREA. The trademark DDF® is owned by The Canadian Real Estate Association (CREA) and identifies CREA's Data Distribution Facility (DDF®)