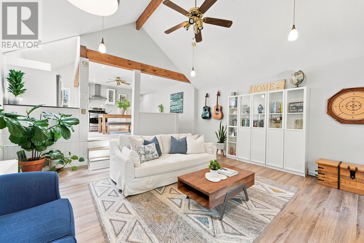
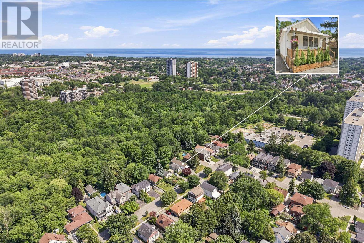
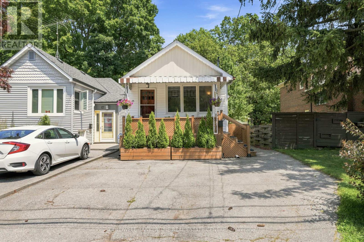
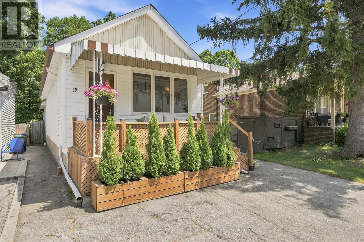
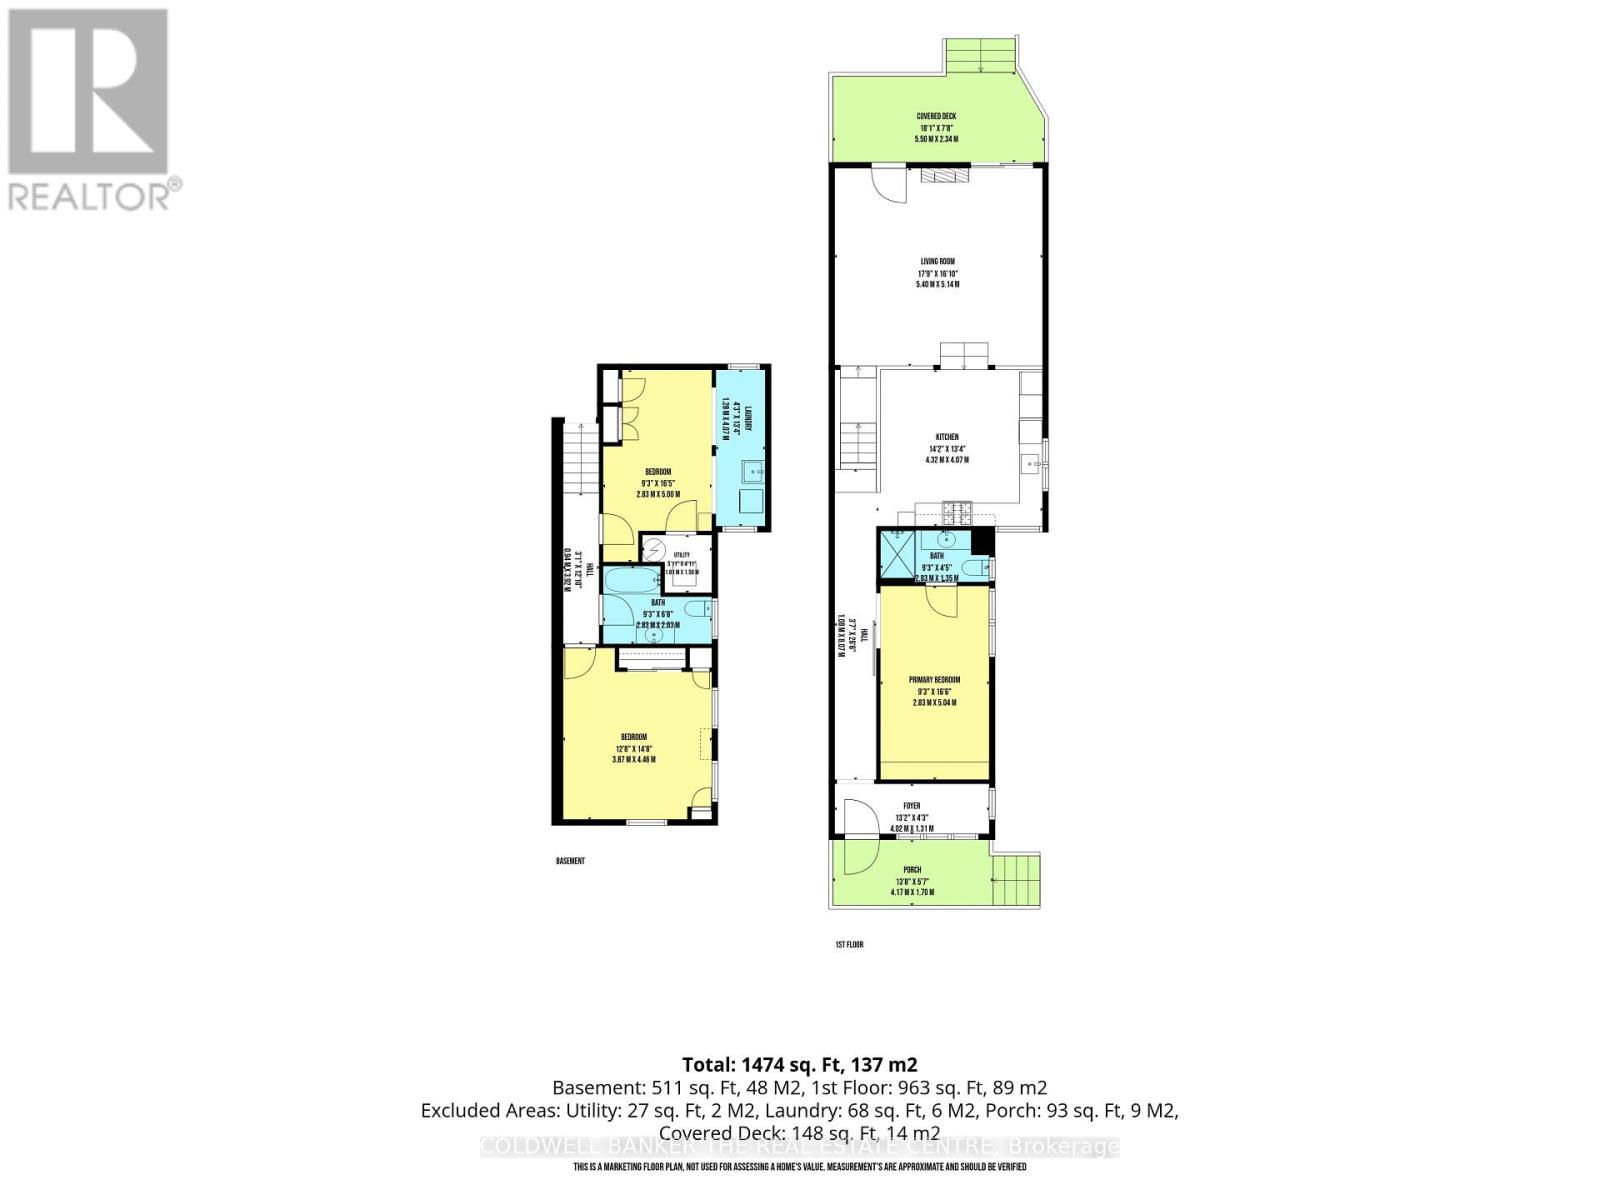
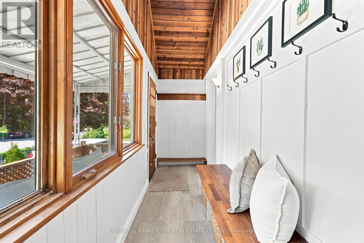
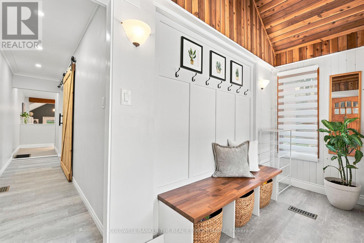
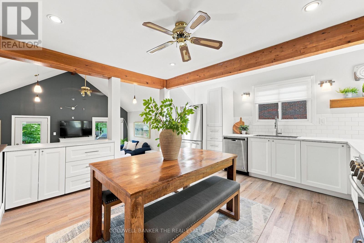
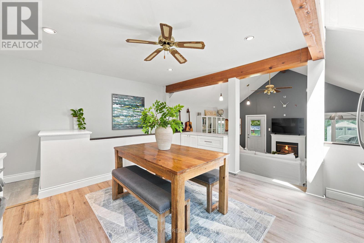
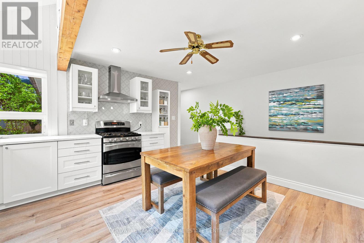
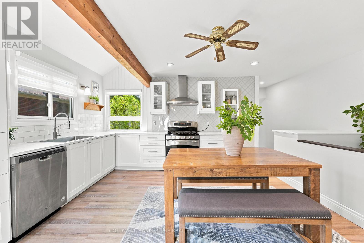
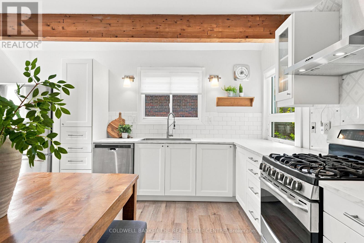
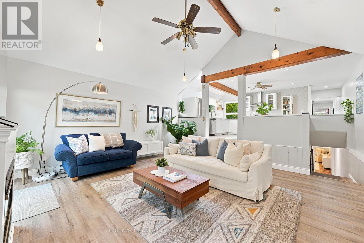
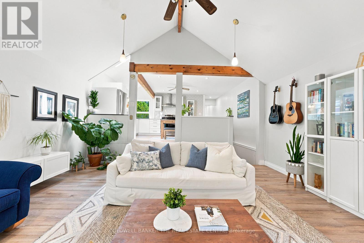
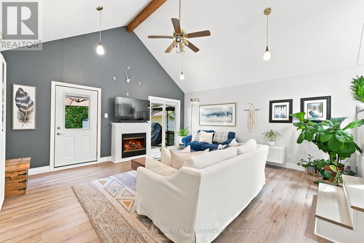
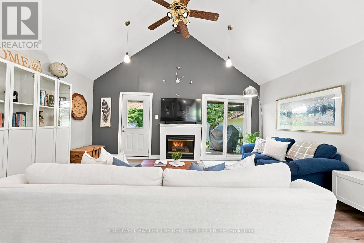
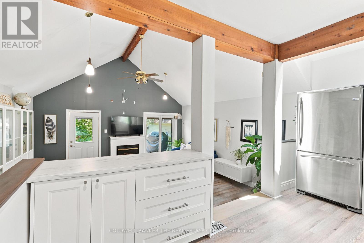
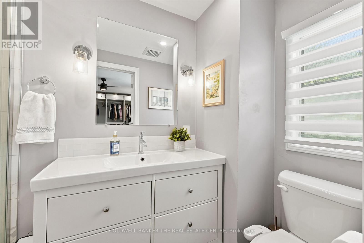
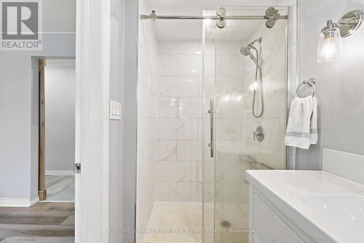

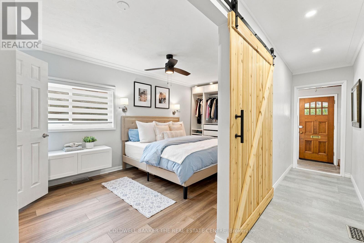
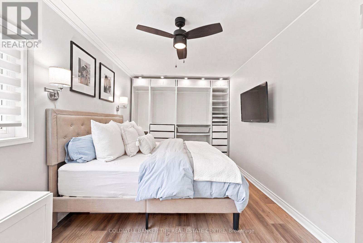
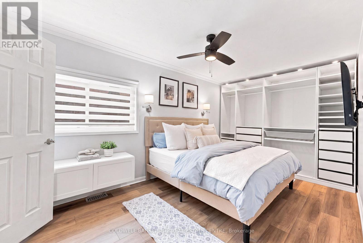
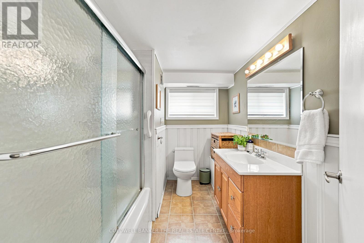
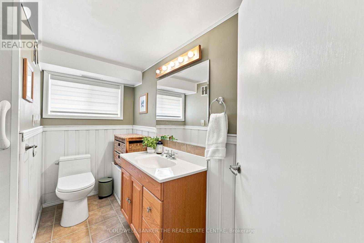
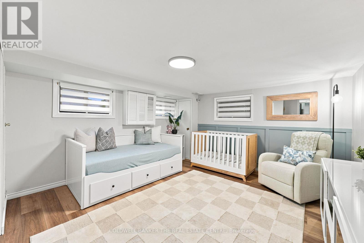
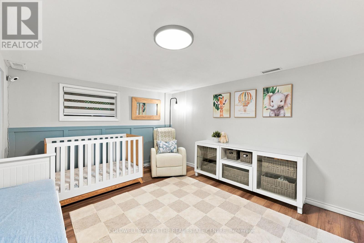
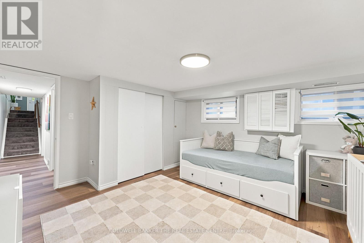
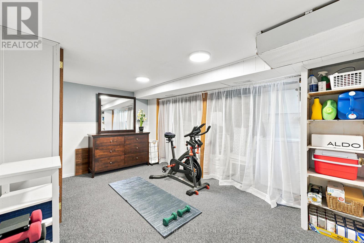
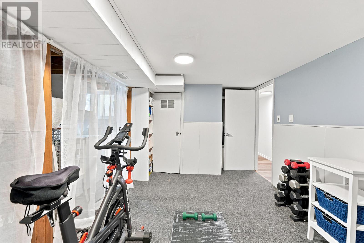
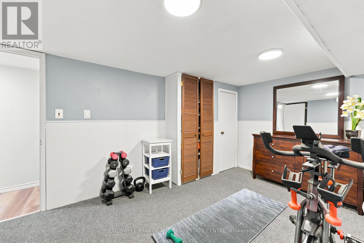
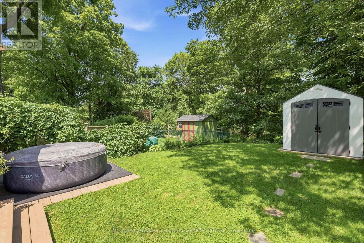
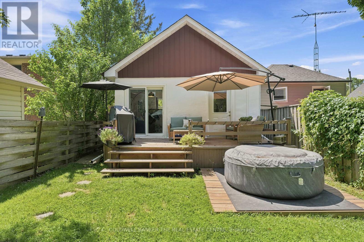
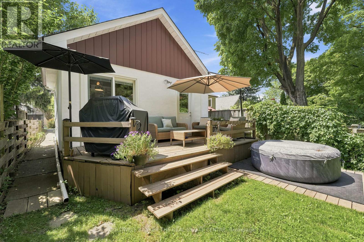
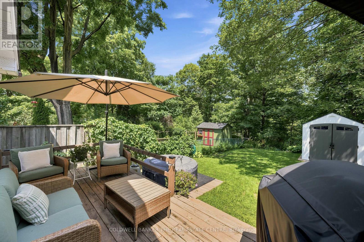
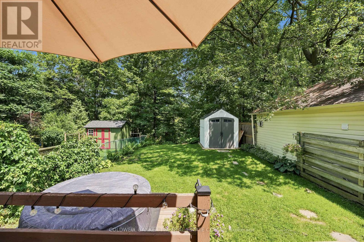
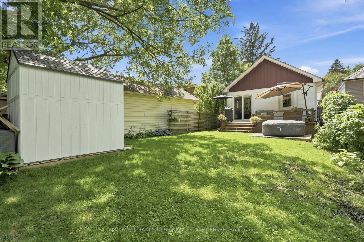
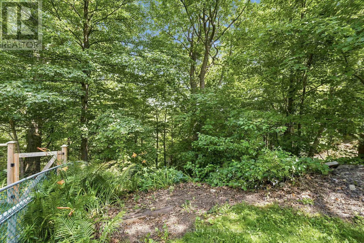
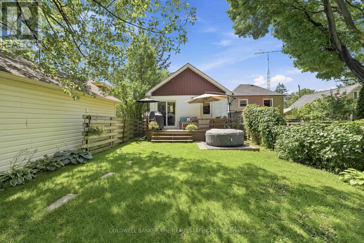
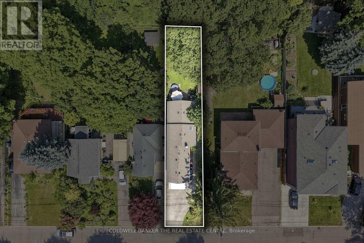
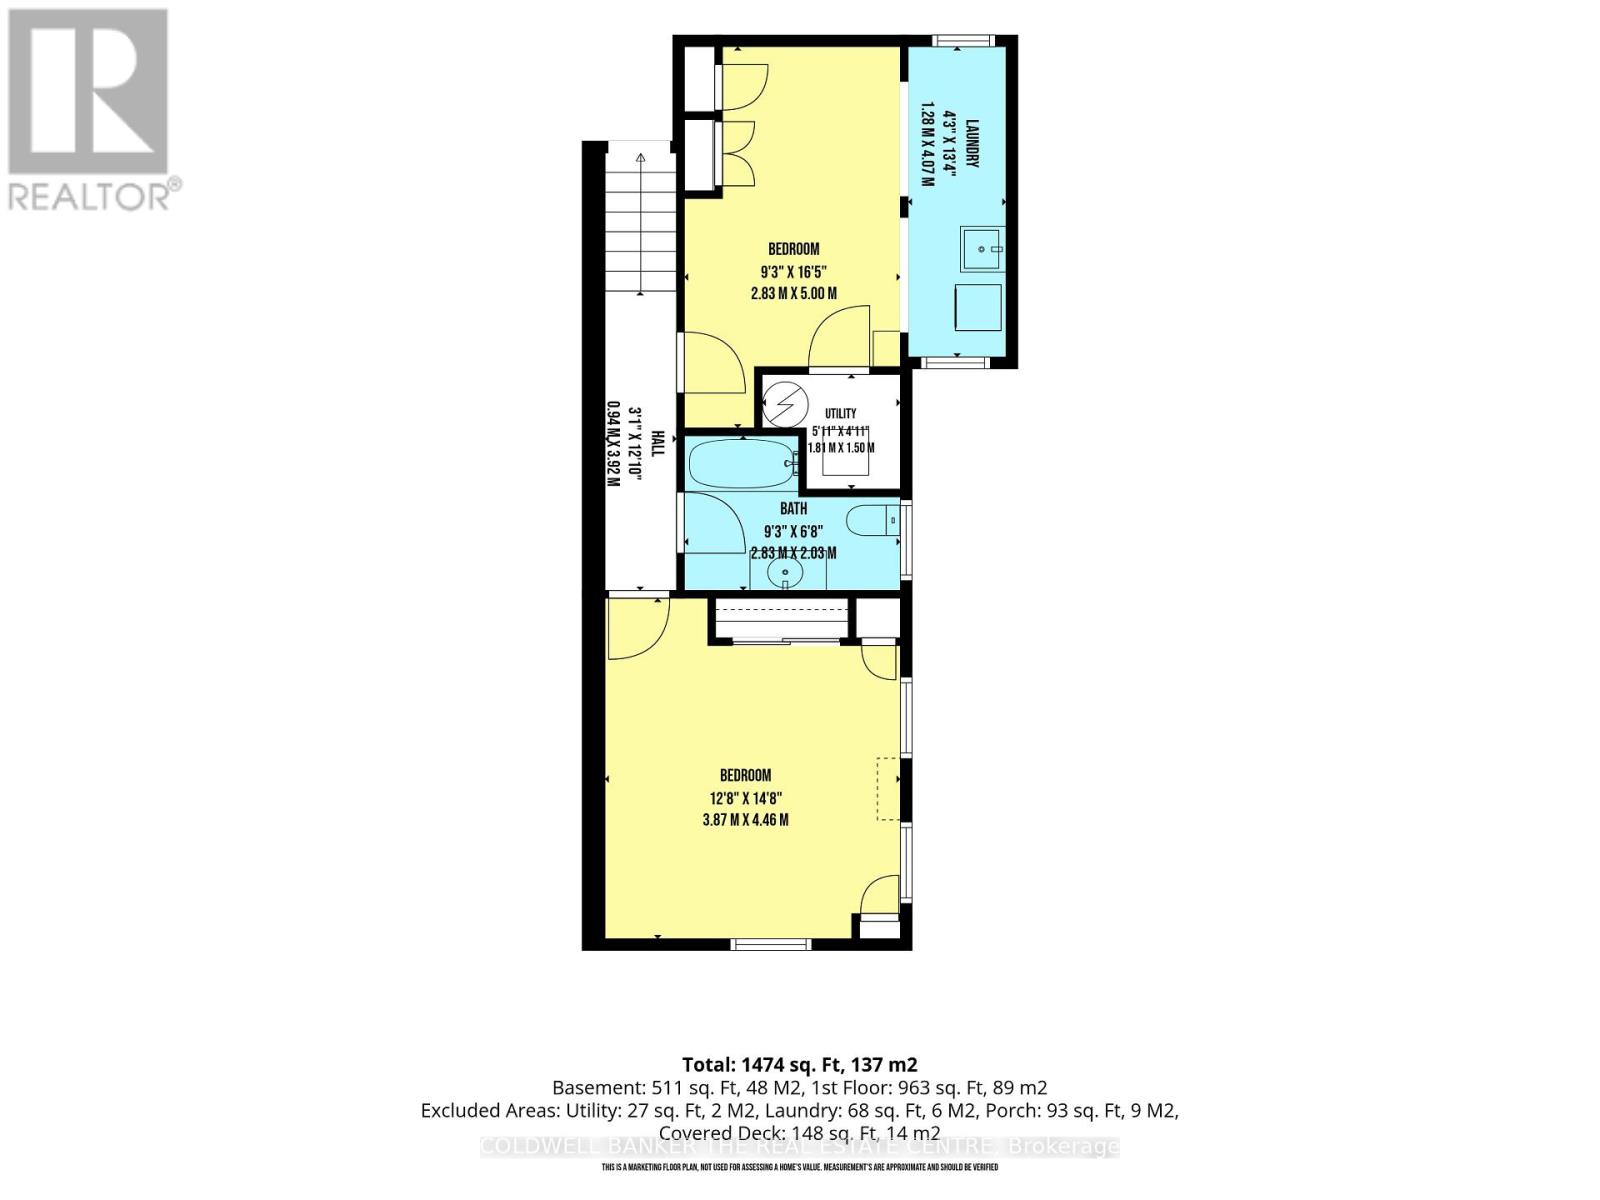
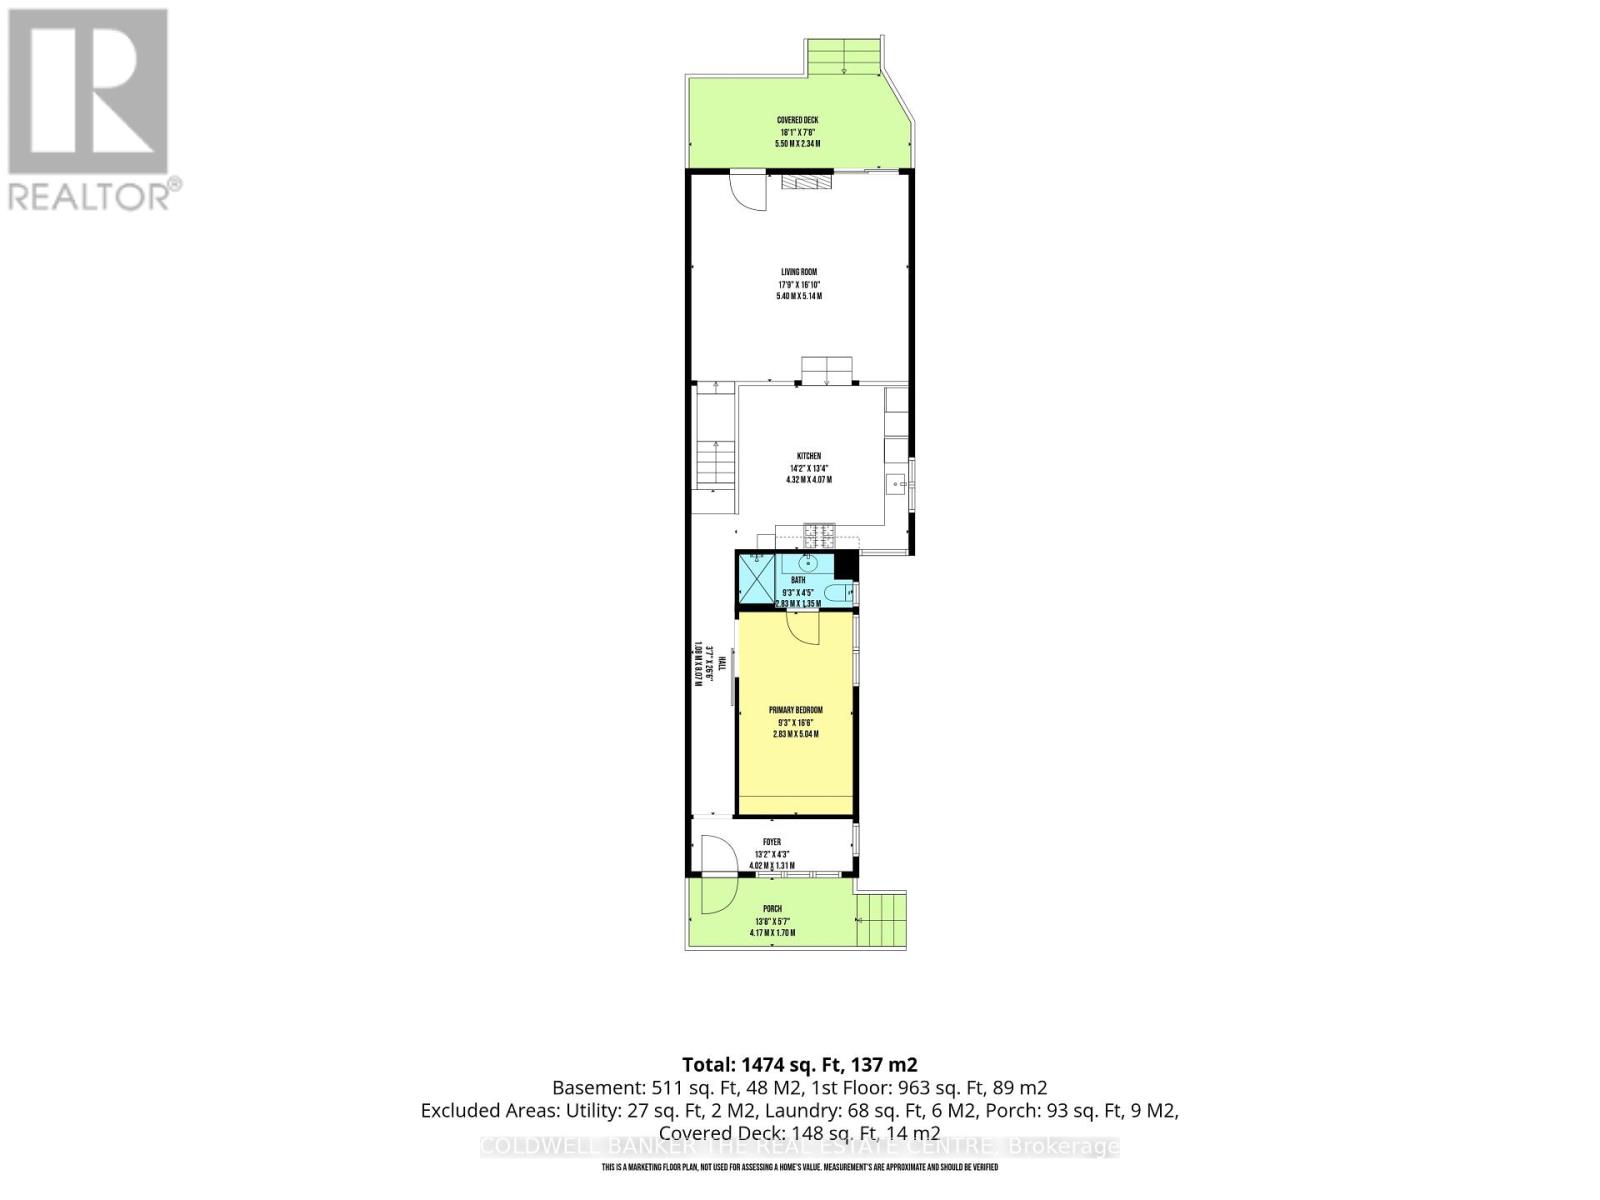
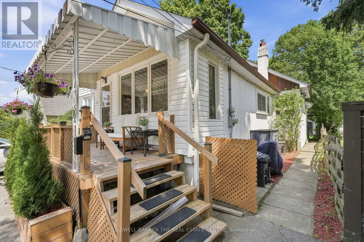
Beautiful 3-bedroom home with a main-floor primary, nestled on an extraordinary 25 x 327 ft deep ravine lot backing directly onto the scenic Warden Woods. This beautifully renovated home offers a rare opportunity to enjoy nature, privacy and city convenience all in one. Step outside to tranquil forest views, enjoy direct access to picturesque walking trails and experience the peaceful setting that only a premium ravine property can offer.Thoughtfully redesigned for today's lifestyle, the main floor offers the ease and convenience of single-level living, with a private ensuite off the primary bedroom. At the heart of the home is a stunning modern kitchen that flows seamlessly into an incredible sunken family room with soaring vaulted ceilings, a cozy gas fireplace and two separate walkouts to the backyard-creating a bright and inviting space for everyday living and entertaining while overlooking the beautiful natural surroundings.The finished lower level offers exceptional flexibility with two spacious bedrooms, a second full bathroom and a dedicated laundry area, making it ideal for extended family, guests, a home office or multi-generational living.Located in the highly desirable Clairlea-Birchmount neighbourhood, you're just steps from the community centre offering swimming, fitness and senior programs, children's activities and a variety of drop-in classes. Enjoy direct access to the Warden Woods Trail while being just minutes from Warden Subway Station, GO Transit, schools, shopping, golf and downtown Toronto.A rare opportunity to own a beautifully renovated home on one of the area's most spectacular ravine properties, where Warden Woods becomes your backyard and nature is part of your everyday lifestyle. (id:60120)
2:30 pm
Ends at:4:00 pm
| MLS® Number | E13720200 |
| Property Type | Single Family |
| Community Name | Clairlea-Birchmount |
| Amenities Near By | Golf Nearby, Park, Place Of Worship, Public Transit, Schools |
| Equipment Type | Water Heater |
| Features | Carpet Free |
| Parking Space Total | 2 |
| Rental Equipment Type | Water Heater |
| Structure | Shed |
| Bathroom Total | 2 |
| Bedrooms Above Ground | 1 |
| Bedrooms Below Ground | 2 |
| Bedrooms Total | 3 |
| Appliances | Dishwasher, Dryer, Stove, Washer, Refrigerator |
| Architectural Style | Bungalow |
| Basement Development | Finished |
| Basement Type | N/a (finished) |
| Construction Style Attachment | Detached |
| Cooling Type | Central Air Conditioning |
| Exterior Finish | Vinyl Siding |
| Fireplace Present | Yes |
| Flooring Type | Hardwood |
| Foundation Type | Unknown |
| Half Bath Total | 1 |
| Heating Fuel | Natural Gas |
| Heating Type | Forced Air |
| Stories Total | 1 |
| Size Interior | 700 - 1,100 Sqft |
| Type | House |
| Utility Water | Municipal Water |
| No Garage |
| Acreage | No |
| Land Amenities | Golf Nearby, Park, Place Of Worship, Public Transit, Schools |
| Sewer | Sanitary Sewer |
| Size Depth | 327 Ft ,4 In |
| Size Frontage | 25 Ft |
| Size Irregular | 25 X 327.4 Ft |
| Size Total Text | 25 X 327.4 Ft |
| Level | Type | Length | Width | Dimensions |
|---|---|---|---|---|
| Basement | Bedroom 2 | 3.87 m | 4.46 m | 3.87 m x 4.46 m |
| Basement | Bedroom 3 | 2.83 m | 5 m | 2.83 m x 5 m |
| Basement | Laundry Room | 1.28 m | 4.07 m | 1.28 m x 4.07 m |
| Main Level | Living Room | 5.4 m | 5.14 m | 5.4 m x 5.14 m |
| Main Level | Kitchen | 4.32 m | 4.07 m | 4.32 m x 4.07 m |
| Main Level | Bedroom | 2.83 m | 5.4 m | 2.83 m x 5.4 m |
| Main Level | Foyer | 4.02 m | 1.31 m | 4.02 m x 1.31 m |
Contact us for more information

Kristina Wilton
Salesperson
(905) 895-8615
(905) 895-0314

The trademarks REALTOR®, REALTORS®, and the REALTOR® logo are controlled by The Canadian Real Estate Association (CREA) and identify real estate professionals who are members of CREA. The trademarks MLS®, Multiple Listing Service® and the associated logos are owned by The Canadian Real Estate Association (CREA) and identify the quality of services provided by real estate professionals who are members of CREA. The trademark DDF® is owned by The Canadian Real Estate Association (CREA) and identifies CREA's Data Distribution Facility (DDF®)