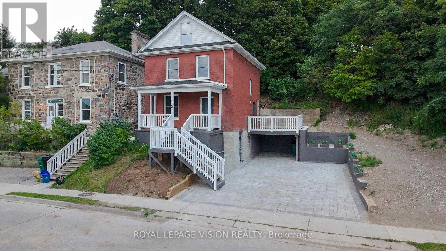
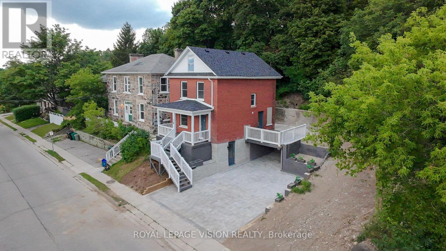
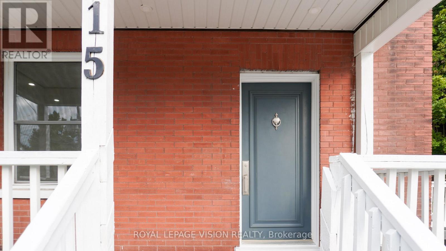
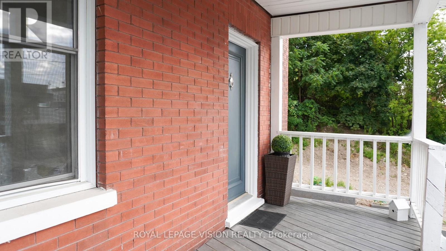
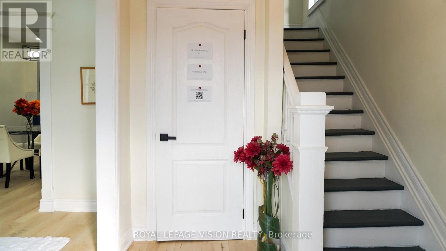
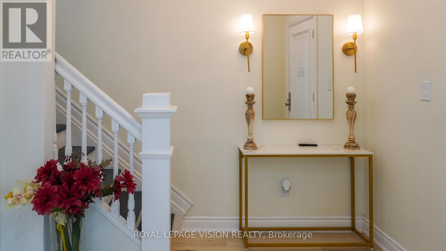
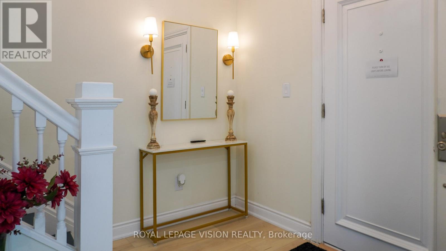
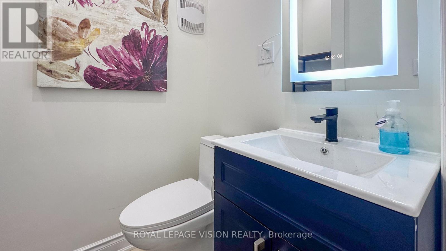
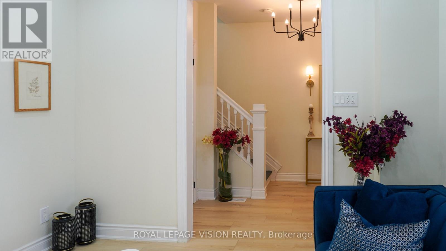
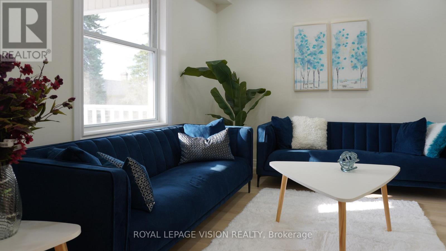
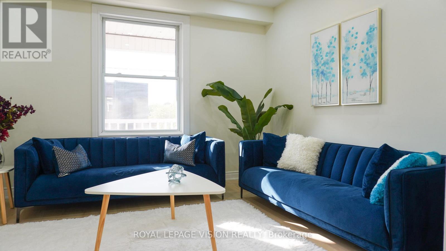
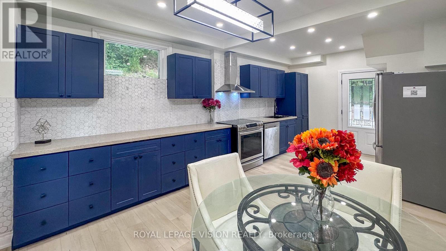
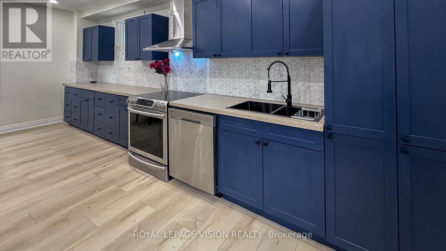
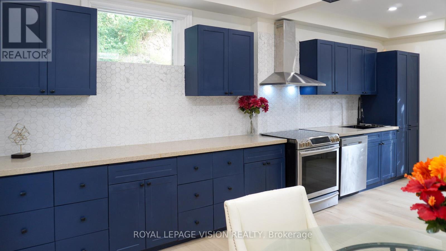
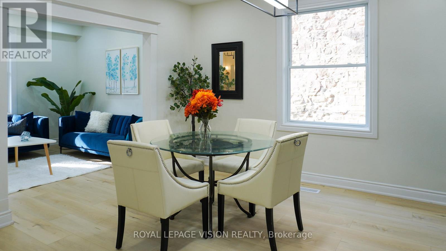
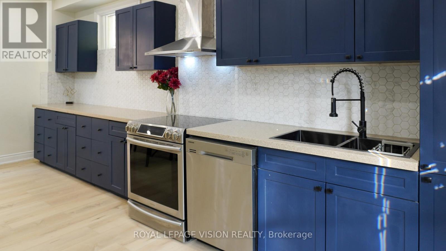
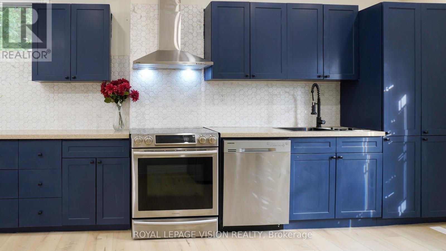
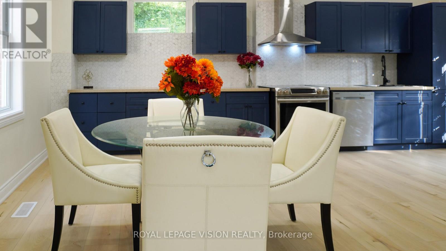
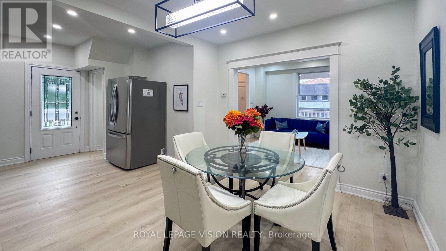
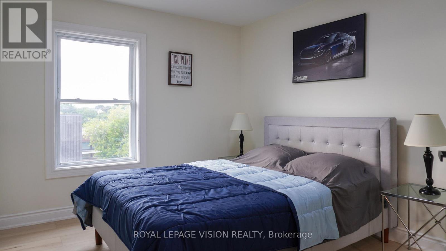
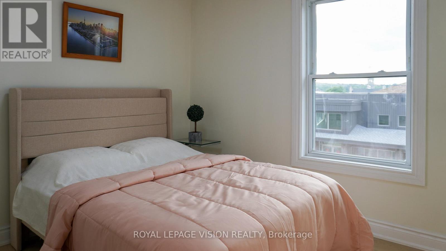
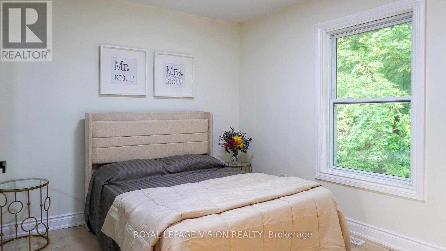
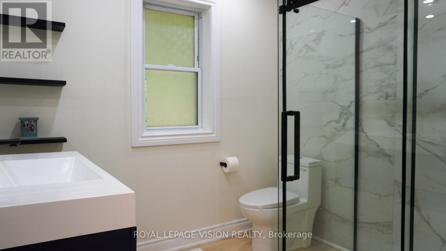
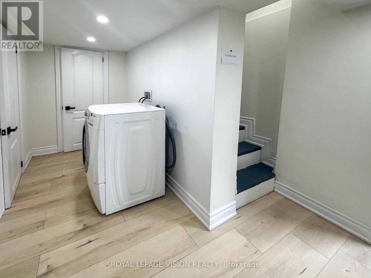
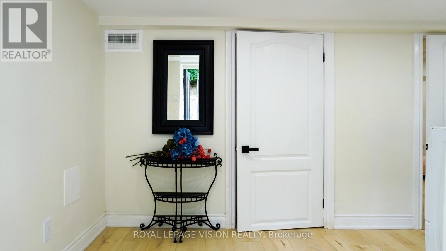
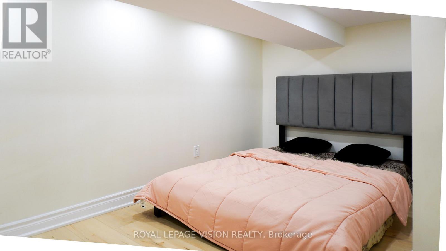
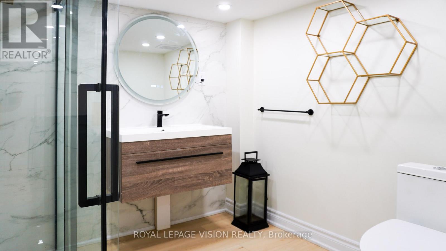
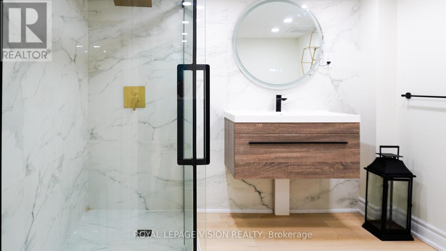
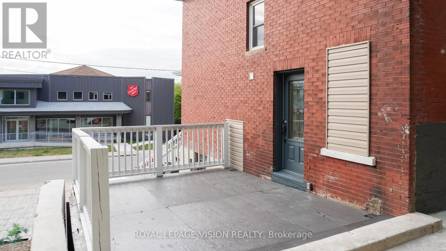
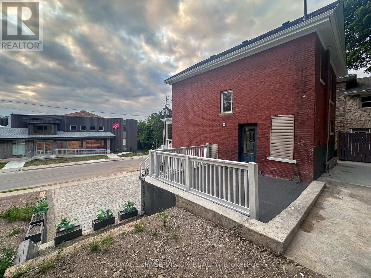
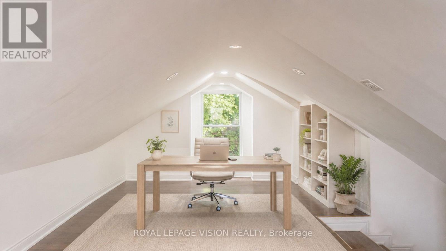
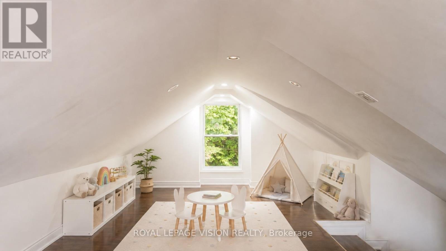
Imagine mornings on Main Street, coffee in hand, downtown Galt's heritage streetscape waking up around you: this is the life this home puts at your doorstep. Beautifully renovated top to bottom, this 3-bedroom, 3-bathroom brick two-storey pairs timeless character with brand-new comfort, from a fresh 2026 kitchen built for gathering to updated washrooms and a new roof and fascia overhead. Climb to the finished attic and find the space you've been missing, whether that's a home office, a studio, or a quiet retreat all your own. Three parking spots in the downtown core is a rarity worth celebrating on its own. Walk to the Grand River, the Gaslight District's restaurants and nightlife, and everything Main Street has to offer, with an elementary school just 5 minutes away for downtown living without giving up on community. A 96 Walk Score says it best: leave the car behind and start living where the city comes alive. (id:60120)
| MLS® Number | X13619538 |
| Property Type | Single Family |
| Features | Carpet Free |
| Parking Space Total | 3 |
| Structure | Deck, Patio(s) |
| Bathroom Total | 3 |
| Bedrooms Above Ground | 3 |
| Bedrooms Below Ground | 1 |
| Bedrooms Total | 4 |
| Appliances | Water Heater |
| Basement Development | Finished |
| Basement Features | Separate Entrance |
| Basement Type | N/a, N/a (finished) |
| Construction Style Attachment | Detached |
| Cooling Type | Central Air Conditioning |
| Exterior Finish | Brick |
| Flooring Type | Laminate |
| Foundation Type | Stone, Concrete |
| Half Bath Total | 1 |
| Heating Fuel | Natural Gas |
| Heating Type | Forced Air |
| Stories Total | 2 |
| Size Interior | 1,500 - 2,000 Sqft |
| Type | House |
| Carport | |
| Garage |
| Acreage | No |
| Sewer | Sanitary Sewer |
| Size Depth | 50 Ft ,6 In |
| Size Frontage | 89 Ft ,8 In |
| Size Irregular | 89.7 X 50.5 Ft |
| Size Total Text | 89.7 X 50.5 Ft |
| Zoning Description | R5(c0) |
| Level | Type | Length | Width | Dimensions |
|---|---|---|---|---|
| Second Level | Bedroom | 3.49 m | 2.91 m | 3.49 m x 2.91 m |
| Second Level | Bedroom 2 | 3.03 m | 3.32 m | 3.03 m x 3.32 m |
| Second Level | Bedroom 3 | 2.85 m | 2.94 m | 2.85 m x 2.94 m |
| Second Level | Bathroom | 2.93 m | 2.38 m | 2.93 m x 2.38 m |
| Main Level | Living Room | 3.63 m | 3.32 m | 3.63 m x 3.32 m |
| Main Level | Kitchen | 7.88 m | 4.23 m | 7.88 m x 4.23 m |
| Upper Level | Recreational, Games Room | 3.56 m | 7.65 m | 3.56 m x 7.65 m |
| Electricity | Installed |
| Sewer | Installed |
https://www.realtor.ca/real-estate/30094598/15-shade-street-cambridge
Contact us for more information

Mahmud Naqvi
Broker
(416) 321-2228
(416) 321-0002
royallepagevision.com/

Muhammad Naqvi
Salesperson
(416) 321-2228
(416) 321-0002
royallepagevision.com/

The trademarks REALTOR®, REALTORS®, and the REALTOR® logo are controlled by The Canadian Real Estate Association (CREA) and identify real estate professionals who are members of CREA. The trademarks MLS®, Multiple Listing Service® and the associated logos are owned by The Canadian Real Estate Association (CREA) and identify the quality of services provided by real estate professionals who are members of CREA. The trademark DDF® is owned by The Canadian Real Estate Association (CREA) and identifies CREA's Data Distribution Facility (DDF®)