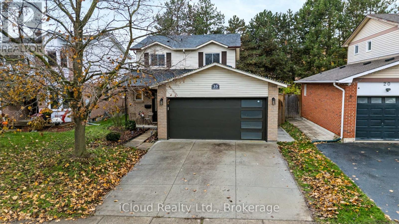
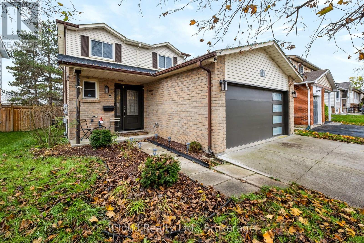
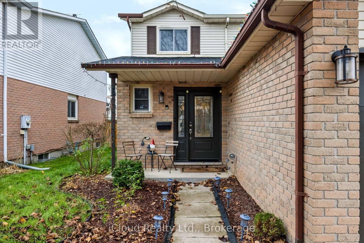
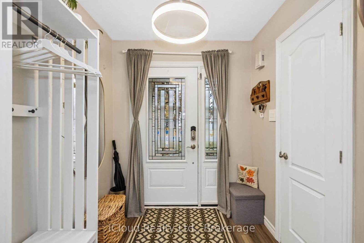
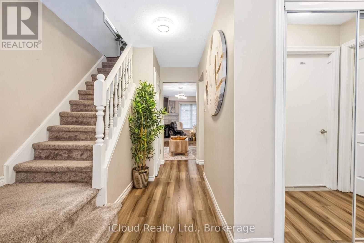
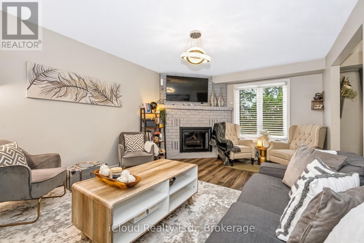
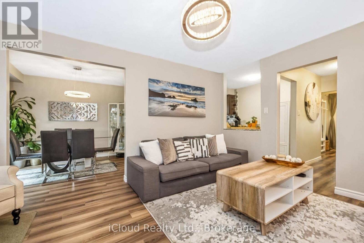
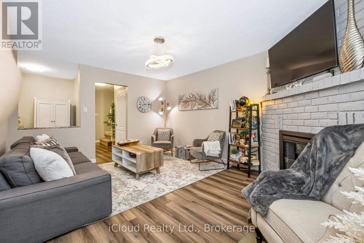
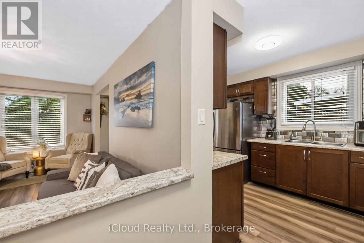
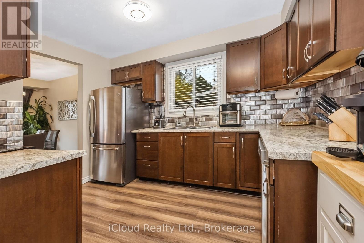
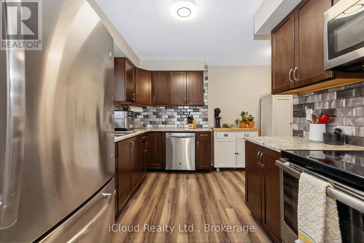
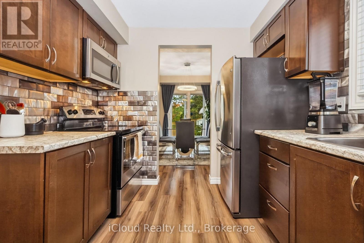
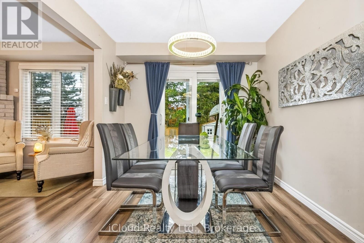
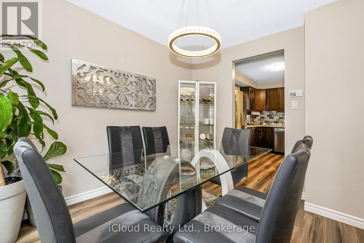
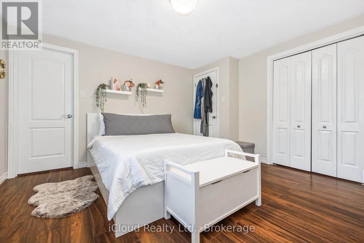
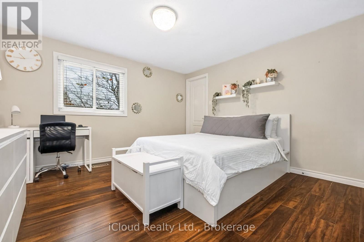
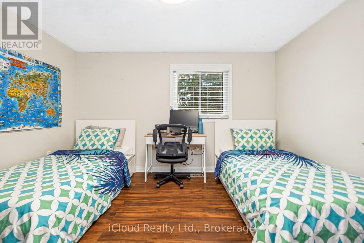
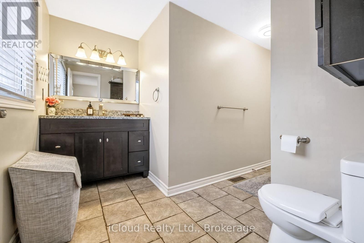
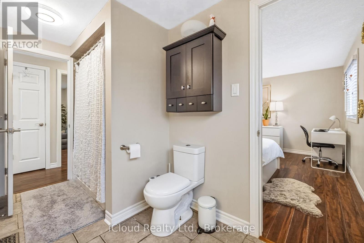
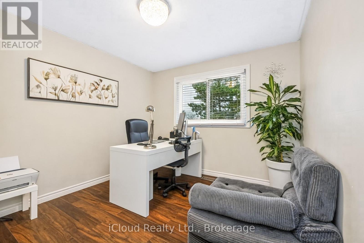
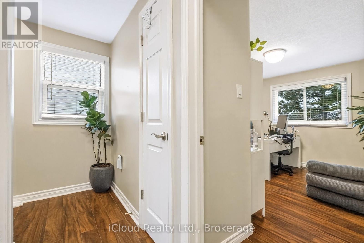
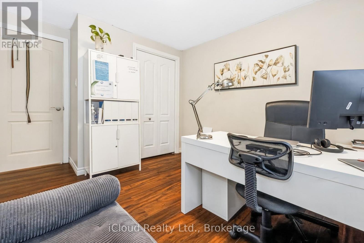
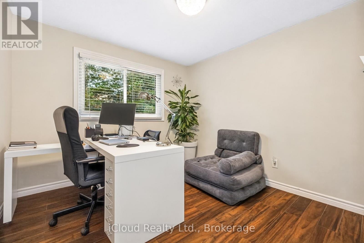
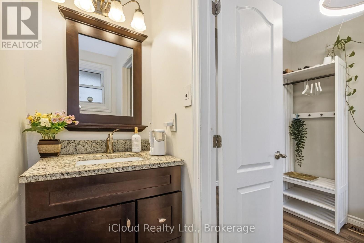
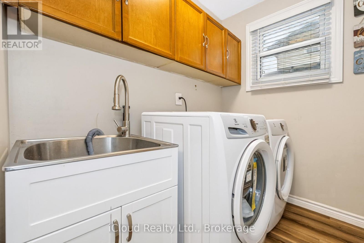
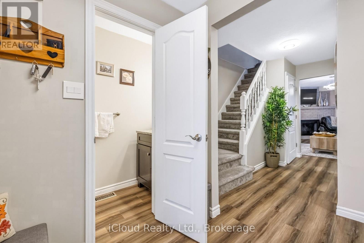
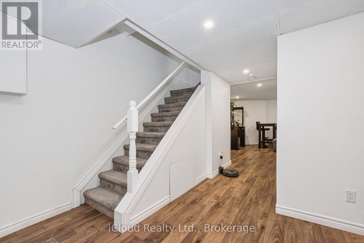
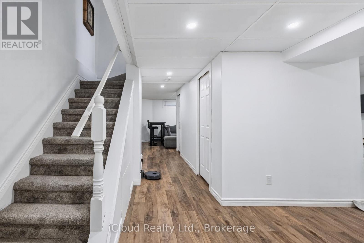
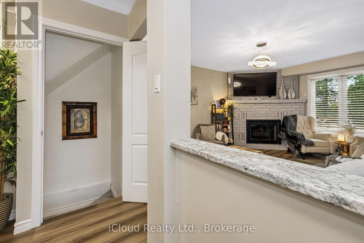
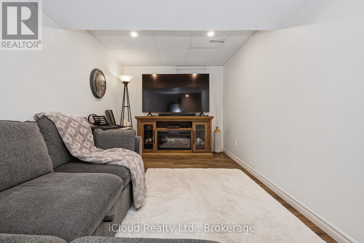
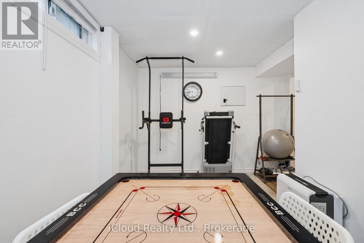
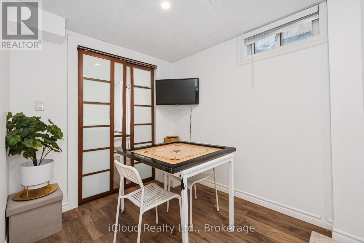
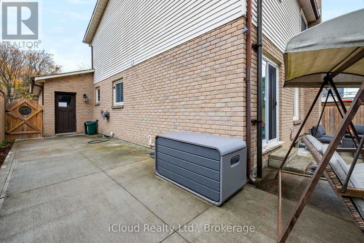
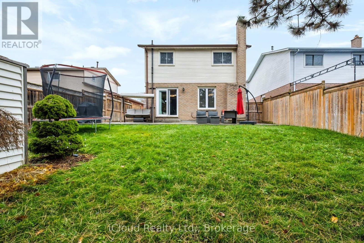
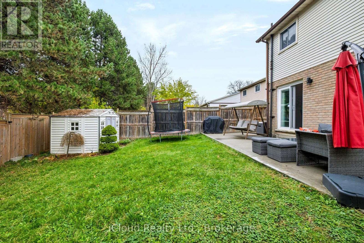
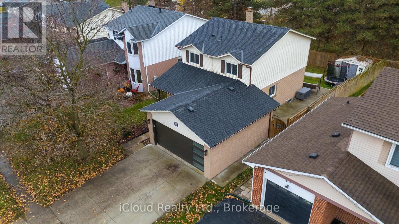
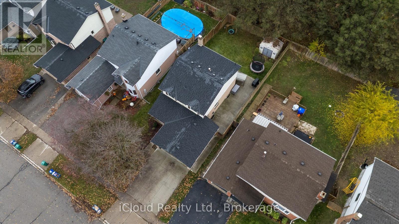
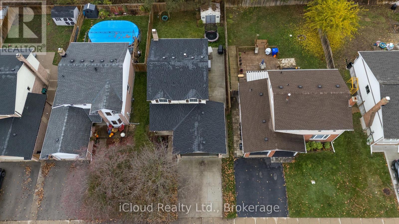
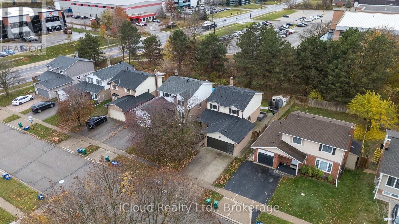
This immaculate 2,000 sq. ft. single-family home is ideally situated on a premium ravine lot in the desirable Hespeler Village community, offering exceptional backyard privacy with no rear neighbours and convenient access to Highway 401 for an effortless commute. Featuring a spacious multi-level layout with 3 bedrooms and 3 bathrooms, this beautifully maintained home offers a wonderful combination of comfort, functionality, and privacy. The interior boasts a cozy wood-burning fireplace, main-floor laundry, and direct interior access from the garage. Recent upgrades include a new roof, main-floor flooring, and concrete front driveway, all completed in 2023, along with a premium concrete backyard patio installed in 2022, perfect for outdoor relaxation and entertaining. Additional features include central air conditioning and a furnace updated in 2015. Surrounded by a mature tree line, this exceptional property offers a peaceful setting while remaining conveniently close to major commuter routes and everyday amenities. (id:60120)
| MLS® Number | X14179908 |
| Property Type | Single Family |
| Amenities Near By | Golf Nearby, Hospital, Place Of Worship, Public Transit |
| Equipment Type | Water Heater |
| Parking Space Total | 4 |
| Rental Equipment Type | Water Heater |
| Bathroom Total | 3 |
| Bedrooms Above Ground | 3 |
| Bedrooms Total | 3 |
| Age | 31 To 50 Years |
| Appliances | Dishwasher, Dryer, Garage Door Opener, Microwave, Stove, Washer, Refrigerator |
| Basement Type | Full |
| Construction Style Attachment | Detached |
| Cooling Type | Central Air Conditioning |
| Exterior Finish | Brick, Vinyl Siding |
| Fireplace Present | Yes |
| Foundation Type | Poured Concrete |
| Half Bath Total | 1 |
| Heating Fuel | Natural Gas |
| Heating Type | Forced Air |
| Stories Total | 2 |
| Size Interior | 1,500 - 2,000 Sqft |
| Type | House |
| Utility Water | Municipal Water |
| Attached Garage | |
| Garage |
| Acreage | No |
| Land Amenities | Golf Nearby, Hospital, Place Of Worship, Public Transit |
| Sewer | Sanitary Sewer |
| Size Depth | 110 Ft |
| Size Frontage | 40 Ft |
| Size Irregular | 40 X 110 Ft |
| Size Total Text | 40 X 110 Ft |
| Level | Type | Length | Width | Dimensions |
|---|---|---|---|---|
| Second Level | Primary Bedroom | 3.96 m | 3.91 m | 3.96 m x 3.91 m |
| Second Level | Bathroom | 3.58 m | 2.79 m | 3.58 m x 2.79 m |
| Second Level | Bedroom | 2.95 m | 3.94 m | 2.95 m x 3.94 m |
| Second Level | Bedroom | 3.76 m | 3.94 m | 3.76 m x 3.94 m |
| Basement | Bathroom | 2.01 m | 1.68 m | 2.01 m x 1.68 m |
| Basement | Other | 1.96 m | 1 m | 1.96 m x 1 m |
| Basement | Utility Room | 3.96 m | 1.75 m | 3.96 m x 1.75 m |
| Basement | Den | 3.71 m | 3.56 m | 3.71 m x 3.56 m |
| Basement | Recreational, Games Room | 4.67 m | 6.32 m | 4.67 m x 6.32 m |
| Main Level | Foyer | 1.93 m | 0.68 m | 1.93 m x 0.68 m |
| Main Level | Bathroom | 2.01 m | 0.89 m | 2.01 m x 0.89 m |
| Main Level | Living Room | 4.88 m | 3.71 m | 4.88 m x 3.71 m |
| Main Level | Dining Room | 3.15 m | 2.72 m | 3.15 m x 2.72 m |
| Main Level | Kitchen | 3.51 m | 4.09 m | 3.51 m x 4.09 m |
| Main Level | Laundry Room | 1.63 m | 2.24 m | 1.63 m x 2.24 m |
https://www.realtor.ca/real-estate/30512484/16-cindy-avenue-cambridge
Contact us for more information

Ajay Tandon
Salesperson
(905) 693-9575
(905) 500-3428

The trademarks REALTOR®, REALTORS®, and the REALTOR® logo are controlled by The Canadian Real Estate Association (CREA) and identify real estate professionals who are members of CREA. The trademarks MLS®, Multiple Listing Service® and the associated logos are owned by The Canadian Real Estate Association (CREA) and identify the quality of services provided by real estate professionals who are members of CREA. The trademark DDF® is owned by The Canadian Real Estate Association (CREA) and identifies CREA's Data Distribution Facility (DDF®)