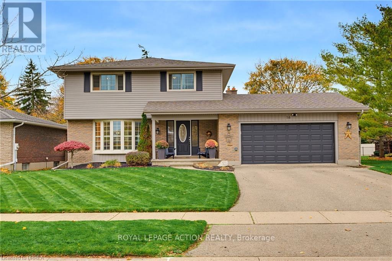
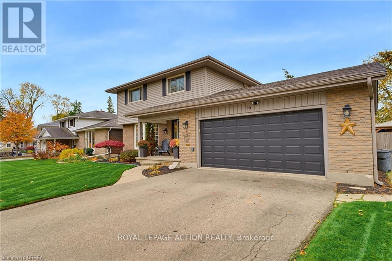
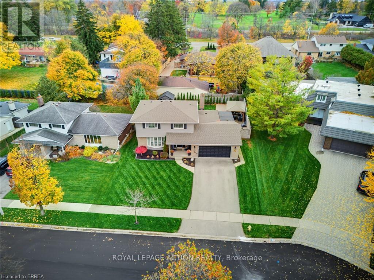
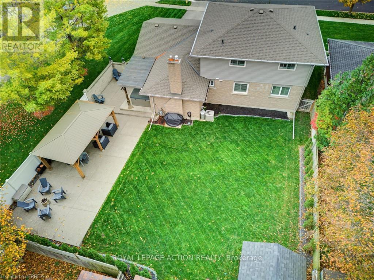
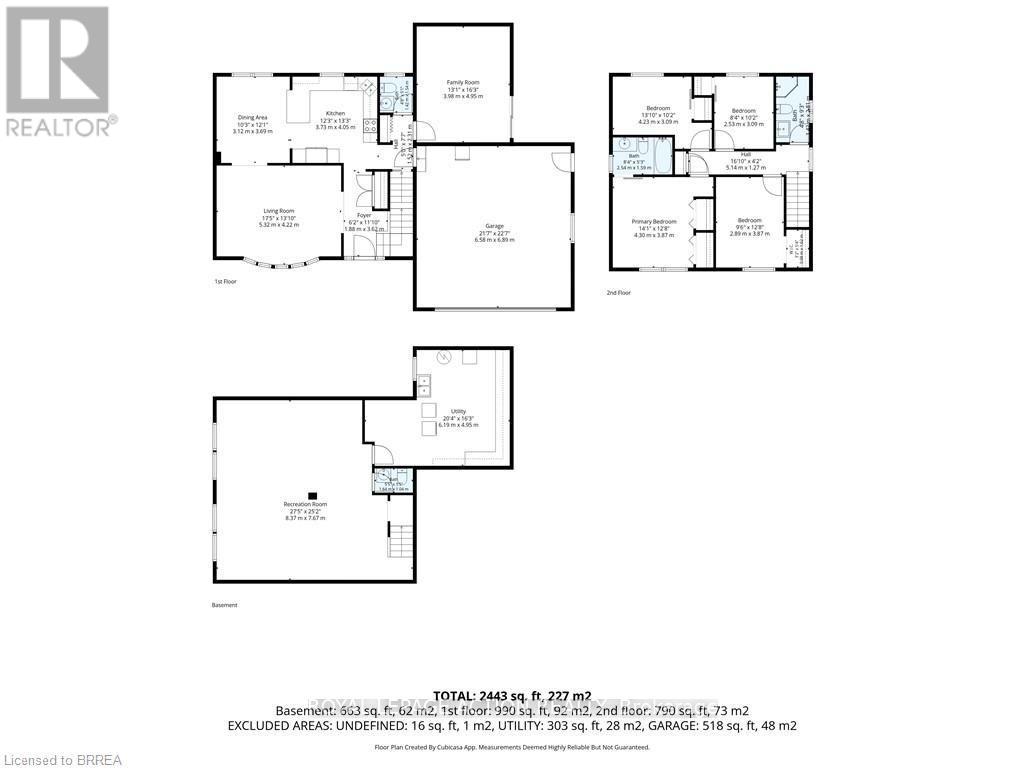
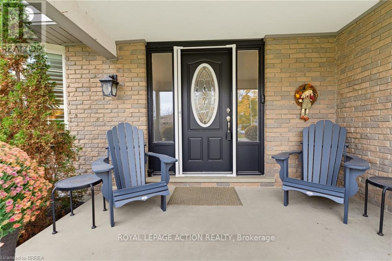
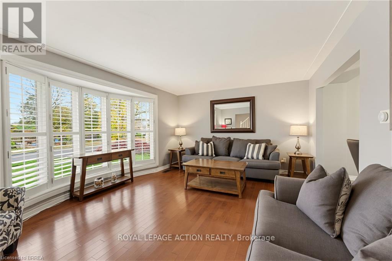
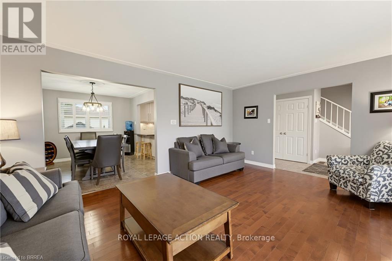
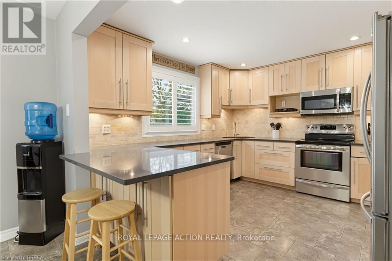
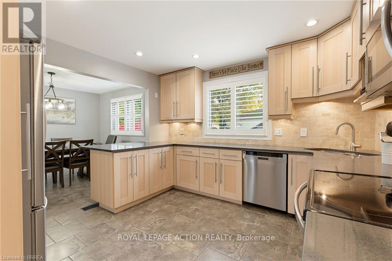
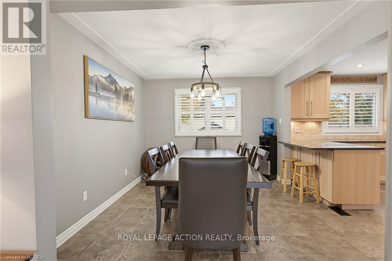
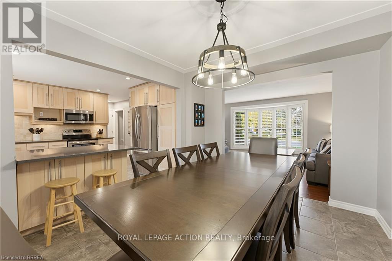
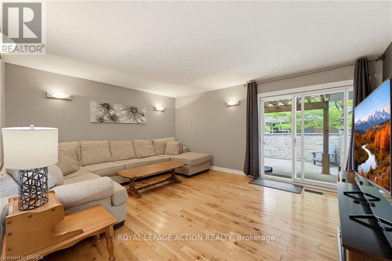
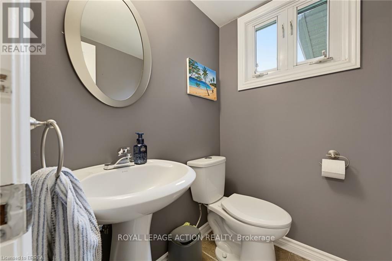
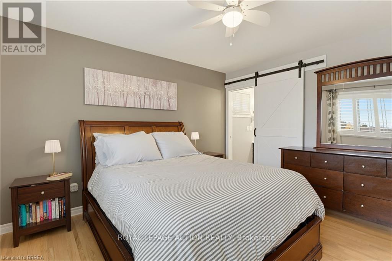
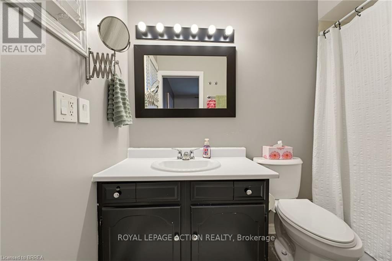
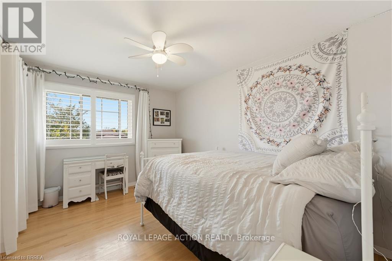
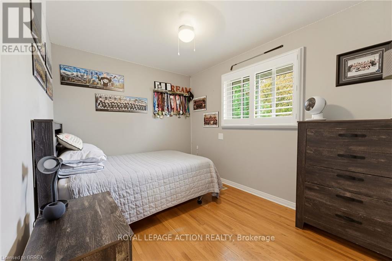
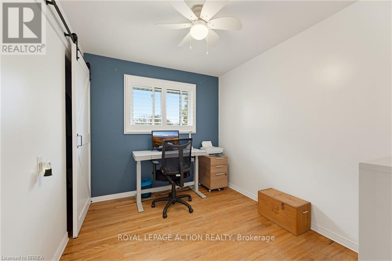
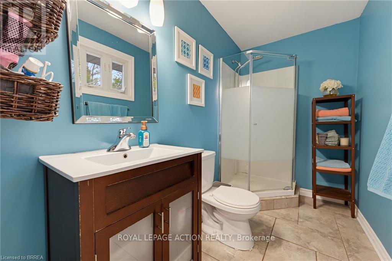
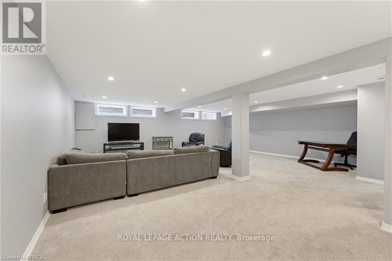
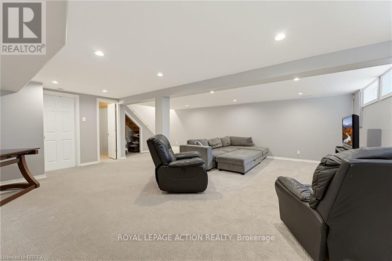
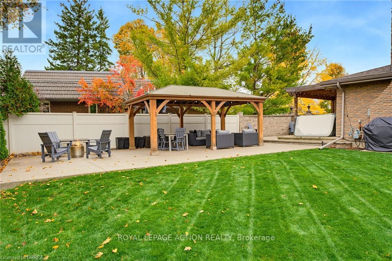
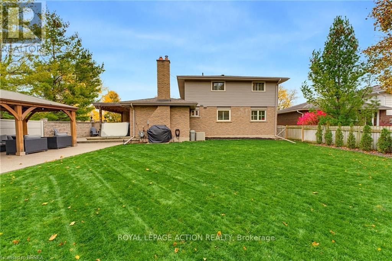
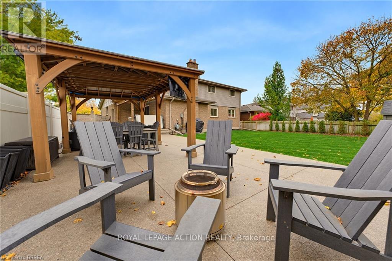
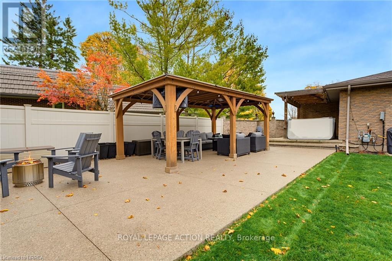
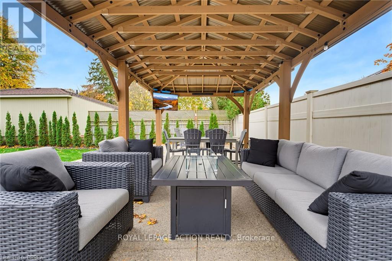
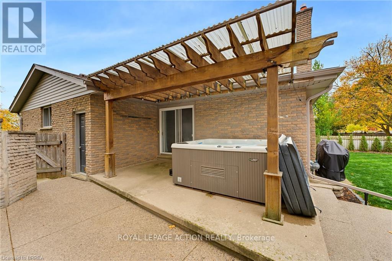
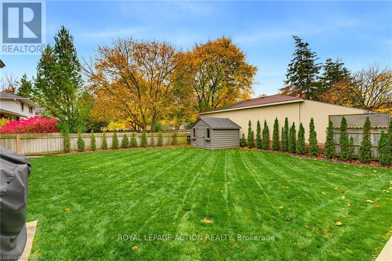
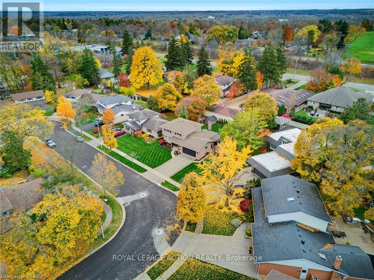
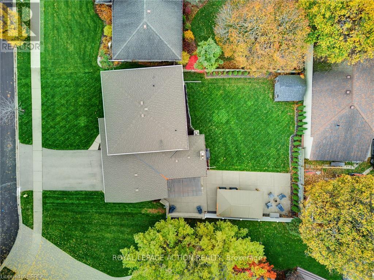
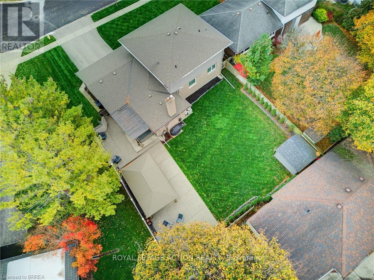
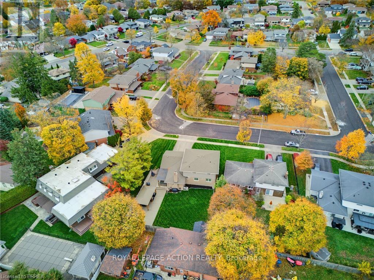
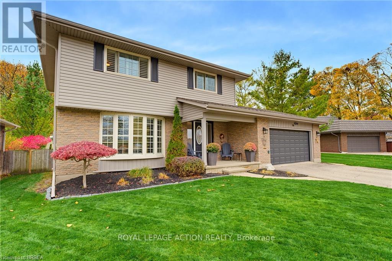
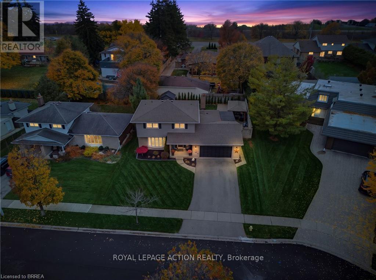
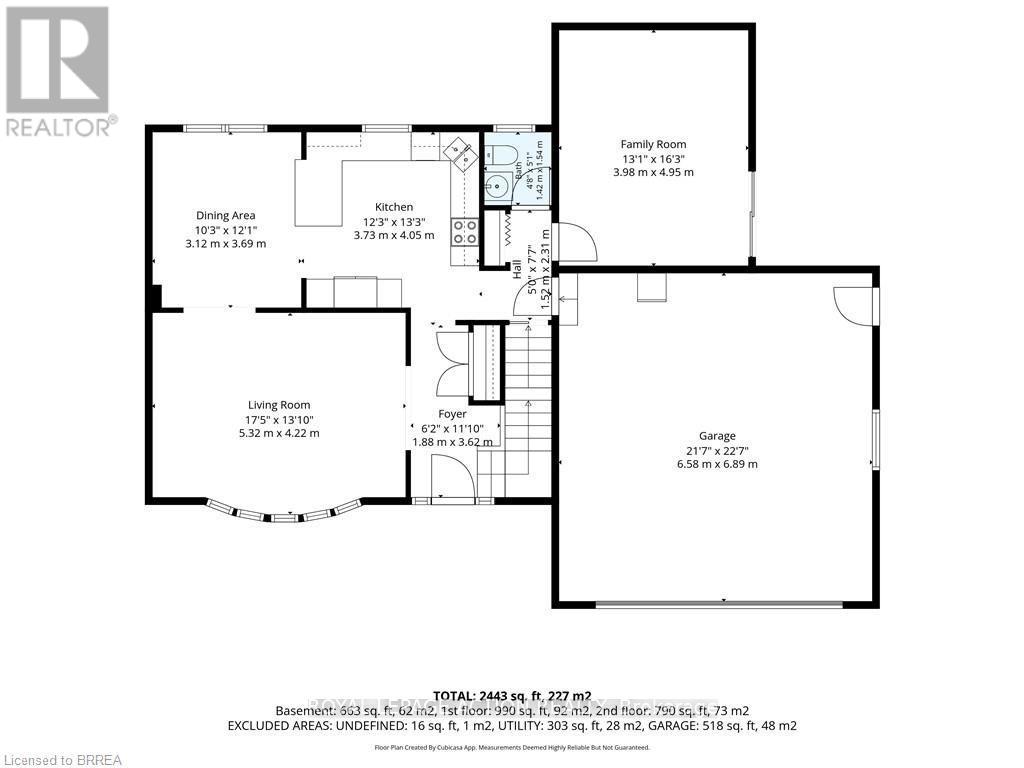
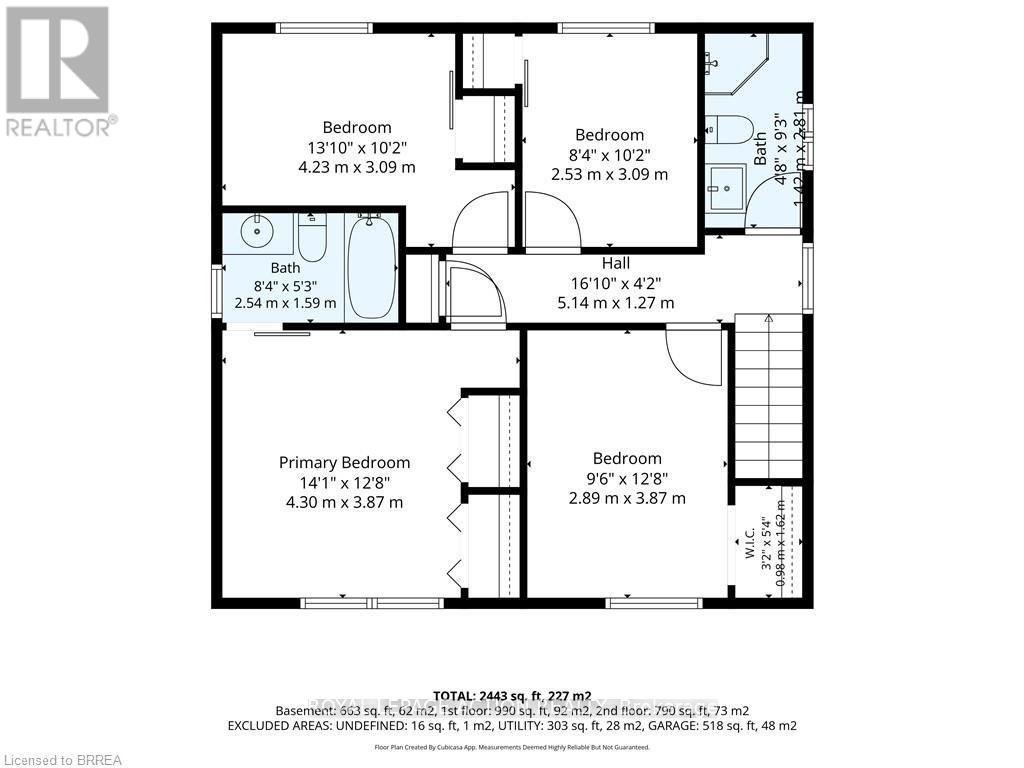
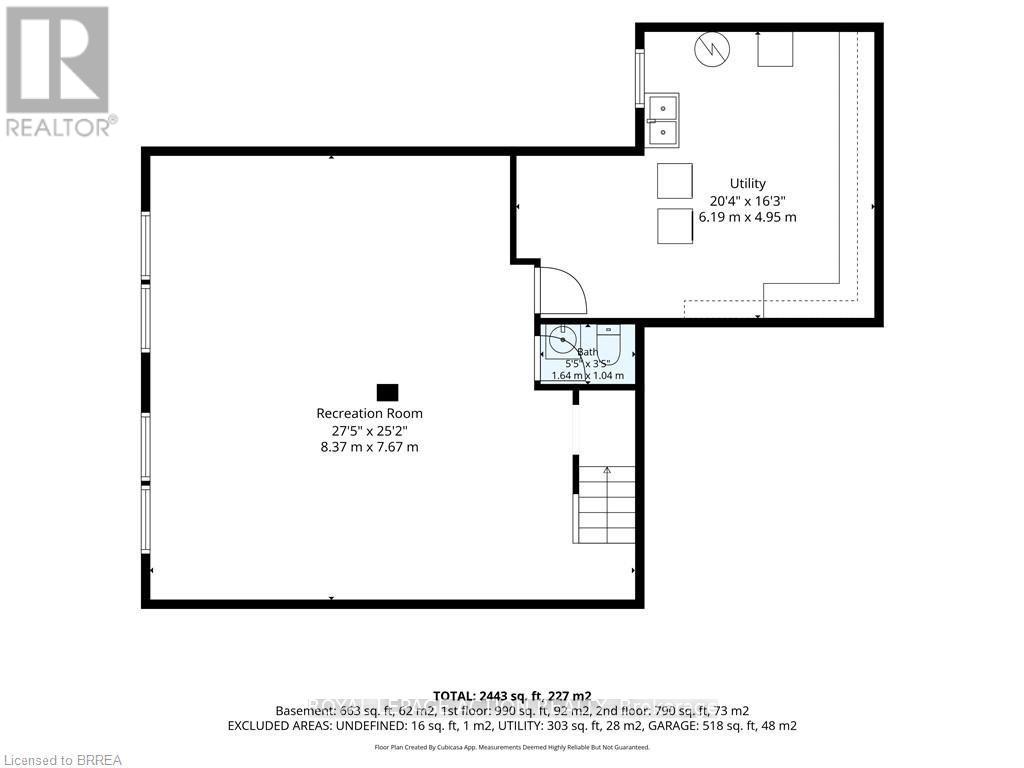
Welcome to 16 Japonica Crescent, a beautifully maintained and thoughtfully updated 2-storey home in the heart of Sky Acres. Set on a quiet crescent in an unbeatable family-friendly location, this home is within walking distance to St. John's College and offers the space, layout, and backyard families are looking for. Step inside to a bright living room that flows into the dining area and kitchen. A large family room, convenient 2-piece bathroom, and access to the double-car garage complete the main level. Upstairs, you'll find four good-sized bedrooms, a 3-piece bathroom, and a 4-piece ensuite off the primary bedroom. The finished basement adds even more living space with a large recreation room, 2-piece bathroom, and plenty of space in the utility/storage room. The backyard is a true standout. Updated in 2022 and 2023, it features new poured concrete, gazebo, shed, and hot tub, creating a great space for relaxing, entertaining, and enjoying time outdoors. This home has also seen a number of important updates over the years, including shingles in 2016, furnace in 2019, and siding, eavestroughs, soffit, and fascia in 2020. With four bedrooms, four bathrooms, a double-car garage, a beautiful backyard, and a prime Sky Acres location, 16 Japonica Crescent is a fantastic family home you won't want to miss! (id:60120)
| MLS® Number | X14171938 |
| Property Type | Single Family |
| Amenities Near By | Golf Nearby, Hospital, Schools |
| Community Features | School Bus |
| Equipment Type | Water Heater |
| Parking Space Total | 4 |
| Rental Equipment Type | Water Heater |
| Bathroom Total | 4 |
| Bedrooms Above Ground | 4 |
| Bedrooms Total | 4 |
| Age | 51 To 99 Years |
| Appliances | Water Softener, Central Vacuum |
| Basement Development | Partially Finished |
| Basement Type | Full (partially Finished) |
| Construction Style Attachment | Detached |
| Cooling Type | Central Air Conditioning |
| Exterior Finish | Brick Veneer, Vinyl Siding |
| Foundation Type | Poured Concrete |
| Half Bath Total | 2 |
| Heating Fuel | Natural Gas |
| Heating Type | Forced Air |
| Stories Total | 2 |
| Size Interior | 1,500 - 2,000 Sqft |
| Type | House |
| Utility Water | Municipal Water |
| Attached Garage | |
| Garage |
| Acreage | No |
| Land Amenities | Golf Nearby, Hospital, Schools |
| Sewer | Sanitary Sewer |
| Size Depth | 116 Ft ,7 In |
| Size Frontage | 65 Ft ,10 In |
| Size Irregular | 65.9 X 116.6 Ft |
| Size Total Text | 65.9 X 116.6 Ft|under 1/2 Acre |
| Zoning Description | Nlr (f18 A550 C35) |
| Level | Type | Length | Width | Dimensions |
|---|---|---|---|---|
| Second Level | Primary Bedroom | 4.29 m | 3.86 m | 4.29 m x 3.86 m |
| Second Level | Bathroom | 2.54 m | 1.6 m | 2.54 m x 1.6 m |
| Second Level | Bedroom 2 | 4.22 m | 3.1 m | 4.22 m x 3.1 m |
| Second Level | Bedroom 3 | 2.54 m | 3.1 m | 2.54 m x 3.1 m |
| Second Level | Bedroom 4 | 2.9 m | 3.86 m | 2.9 m x 3.86 m |
| Second Level | Bathroom | 1.42 m | 2.82 m | 1.42 m x 2.82 m |
| Basement | Recreational, Games Room | 8.36 m | 7.37 m | 8.36 m x 7.37 m |
| Basement | Bathroom | 1.65 m | 1.04 m | 1.65 m x 1.04 m |
| Main Level | Living Room | 5.31 m | 4.22 m | 5.31 m x 4.22 m |
| Main Level | Bathroom | 1.42 m | 1.55 m | 1.42 m x 1.55 m |
| Main Level | Dining Room | 3.12 m | 3.68 m | 3.12 m x 3.68 m |
| Main Level | Kitchen | 3.73 m | 4.04 m | 3.73 m x 4.04 m |
| Main Level | Family Room | 3.99 m | 4.95 m | 3.99 m x 4.95 m |
https://www.realtor.ca/real-estate/30504002/16-japonica-crescent-brantford
Contact us for more information

Nicole Hoover
Salesperson
(519) 753-7311
(519) 753-1603
www.royallepageactionrealty.ca/

The trademarks REALTOR®, REALTORS®, and the REALTOR® logo are controlled by The Canadian Real Estate Association (CREA) and identify real estate professionals who are members of CREA. The trademarks MLS®, Multiple Listing Service® and the associated logos are owned by The Canadian Real Estate Association (CREA) and identify the quality of services provided by real estate professionals who are members of CREA. The trademark DDF® is owned by The Canadian Real Estate Association (CREA) and identifies CREA's Data Distribution Facility (DDF®)