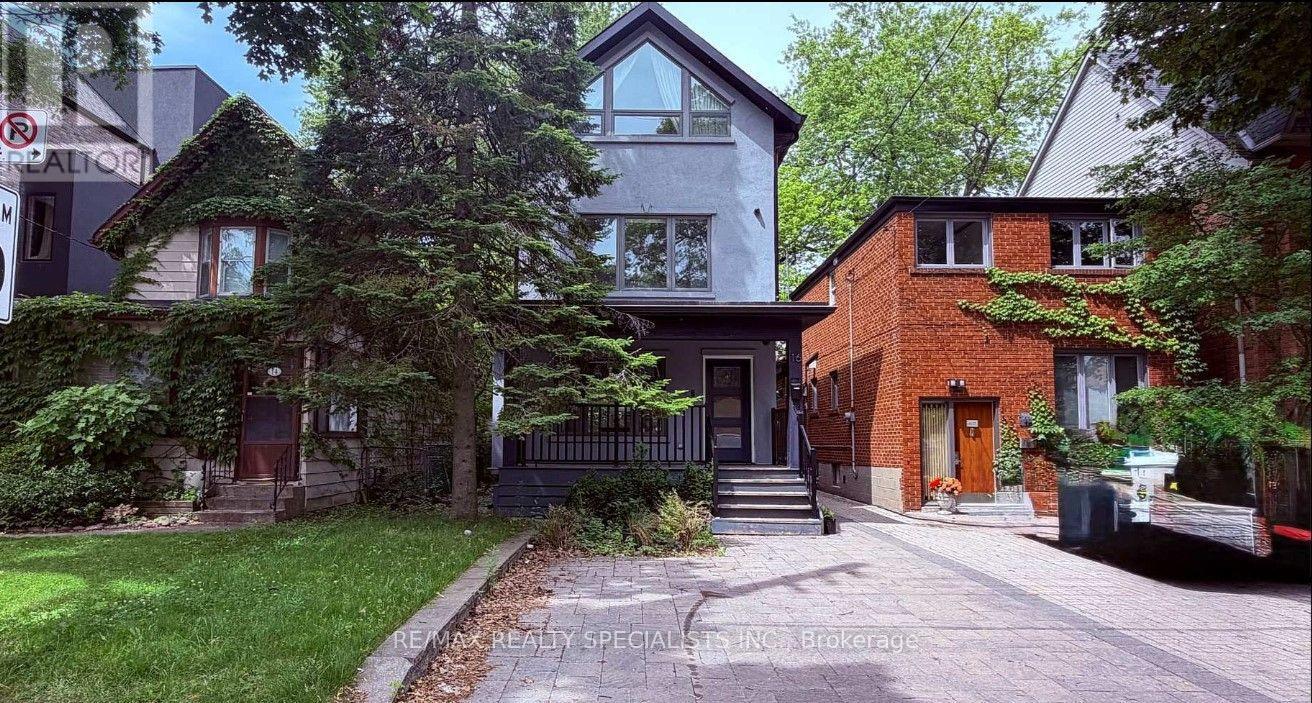
Discover exceptional design and contemporary luxury at this beautifully reimagined 4+1 bedroom, 4-bathroom residence, architecturally designed by award-winning architect David Fujiwara. Set on an impressive 150-ft-deep lot in Toronto's desirable East End, this fully renovated three-storey home blends sophisticated finishes with thoughtful functionality. The inviting open-concept main floor showcases rich hardwood flooring, pot lights, and a chef-inspired kitchen featuring Caesarstone countertops, a breakfast bar, and high-end stainless steel appliances. A bright breakfast area with a skylight and walkout provides the perfect setting for everyday living and entertaining. Generously sized bedrooms span the upper levels, while the finished lower level offers additional living space, a fifth bedroom, a 3-piece bathroom, and a separate entrance with access to the expansive backyard. Skylights throughout enhance the home's natural light and airy feel. Enjoy the convenience of a private two-car front parking pad and an outstanding location just steps to TTC, shopping, restaurants, and everyday amenities. A rare opportunity to own a design-forward home offering space, style, and urban convenience in the heart of the East End! (id:60120)
| MLS® Number | E14029058 |
| Property Type | Single Family |
| Community Name | East End-Danforth |
| Parking Space Total | 2 |
| Bathroom Total | 4 |
| Bedrooms Above Ground | 4 |
| Bedrooms Below Ground | 1 |
| Bedrooms Total | 5 |
| Appliances | Dishwasher, Dryer, Range, Stove, Washer, Window Coverings, Wine Fridge, Refrigerator |
| Basement Development | Finished |
| Basement Features | Separate Entrance |
| Basement Type | N/a (finished), N/a |
| Construction Style Attachment | Detached |
| Cooling Type | Central Air Conditioning |
| Exterior Finish | Stucco |
| Flooring Type | Hardwood, Vinyl |
| Half Bath Total | 1 |
| Heating Fuel | Natural Gas |
| Heating Type | Forced Air |
| Stories Total | 3 |
| Size Interior | 2,000 - 2,500 Sqft |
| Type | House |
| Utility Water | Municipal Water |
| No Garage |
| Acreage | No |
| Sewer | Sanitary Sewer |
| Size Depth | 150 Ft ,2 In |
| Size Frontage | 26 Ft |
| Size Irregular | 26 X 150.2 Ft |
| Size Total Text | 26 X 150.2 Ft |
| Level | Type | Length | Width | Dimensions |
|---|---|---|---|---|
| Second Level | Bedroom 3 | 3.84 m | 2.67 m | 3.84 m x 2.67 m |
| Second Level | Bedroom 4 | 4 m | 2.47 m | 4 m x 2.47 m |
| Third Level | Bedroom | 4.65 m | 3.91 m | 4.65 m x 3.91 m |
| Third Level | Bedroom 2 | 4.65 m | 3.182 m | 4.65 m x 3.182 m |
| Basement | Recreational, Games Room | 4.74 m | 3.92 m | 4.74 m x 3.92 m |
| Basement | Bedroom | 3.72 m | 2.48 m | 3.72 m x 2.48 m |
| Main Level | Family Room | 5.28 m | 2.95 m | 5.28 m x 2.95 m |
| Main Level | Dining Room | 5.28 m | 2.95 m | 5.28 m x 2.95 m |
| Main Level | Kitchen | 5.3 m | 2.97 m | 5.3 m x 2.97 m |
| Main Level | Eating Area | 5.3 m | 2.97 m | 5.3 m x 2.97 m |
Contact us for more information

Mike Donia
Salesperson
(905) 858-3434
(905) 858-2682

The trademarks REALTOR®, REALTORS®, and the REALTOR® logo are controlled by The Canadian Real Estate Association (CREA) and identify real estate professionals who are members of CREA. The trademarks MLS®, Multiple Listing Service® and the associated logos are owned by The Canadian Real Estate Association (CREA) and identify the quality of services provided by real estate professionals who are members of CREA. The trademark DDF® is owned by The Canadian Real Estate Association (CREA) and identifies CREA's Data Distribution Facility (DDF®)