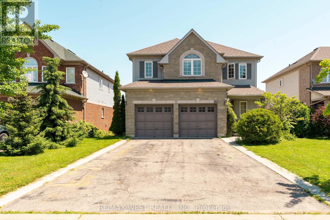
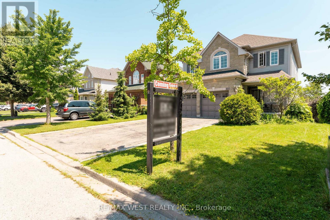
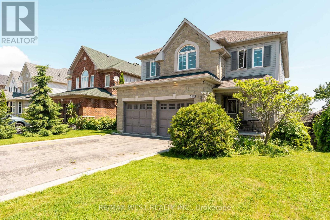
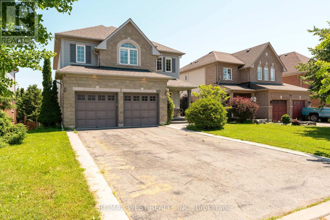
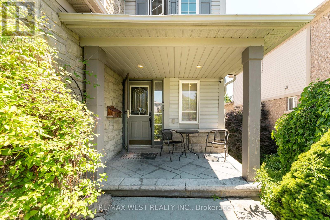
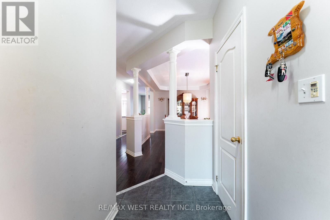
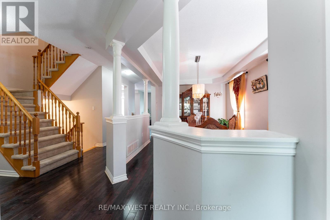
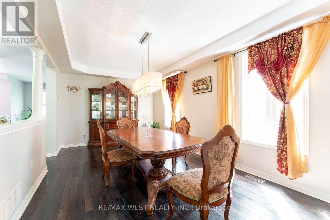
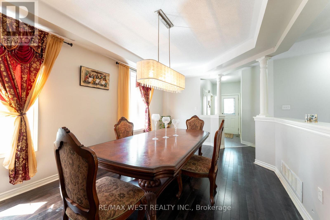
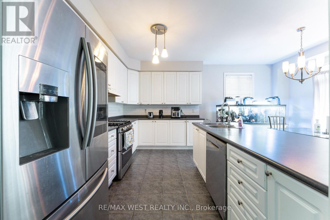
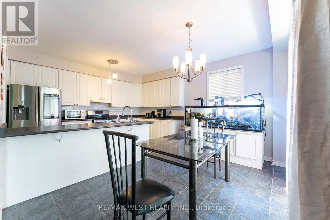
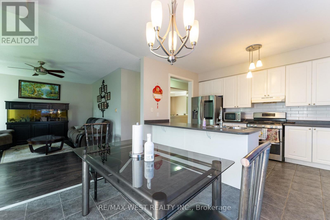
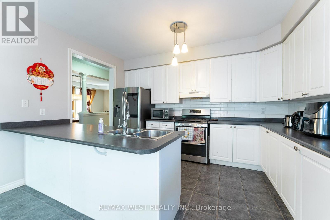
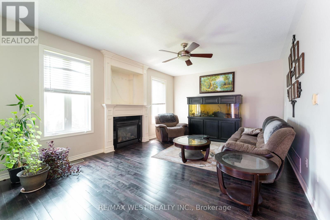
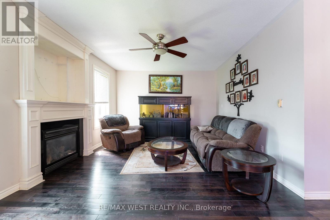
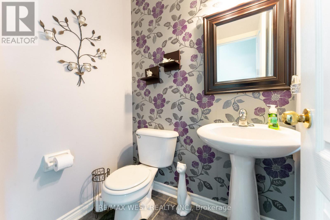
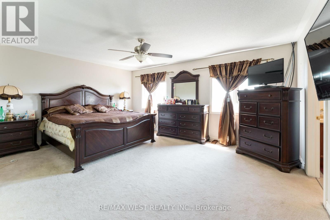
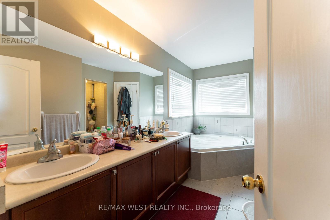
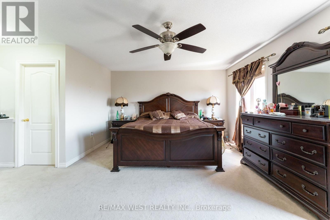
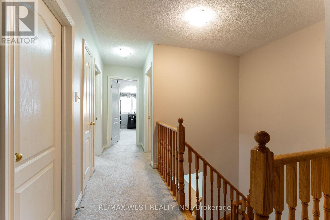
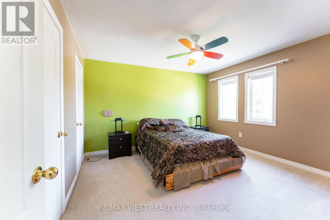
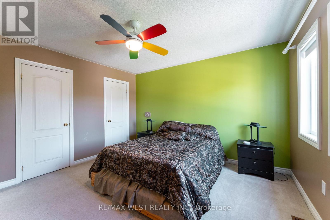
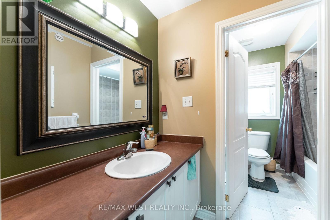
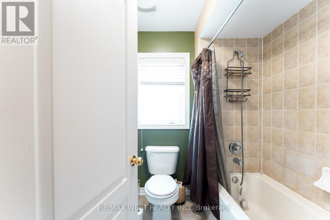
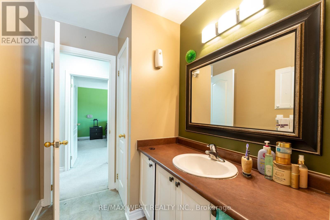
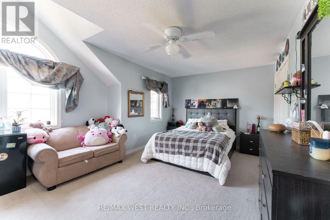
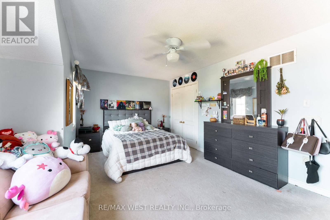
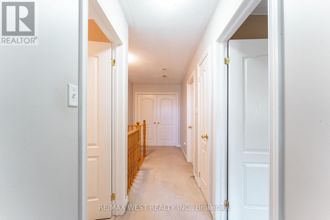
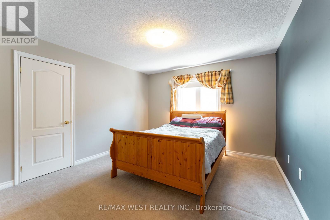
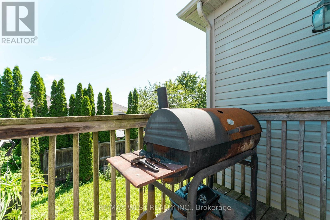
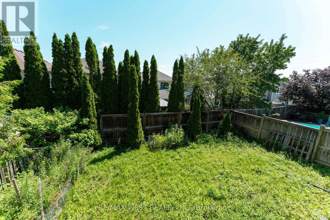
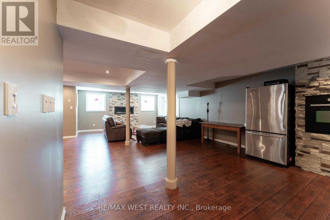
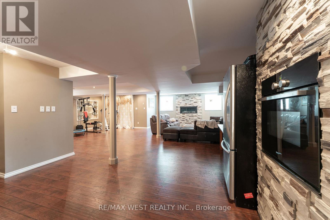
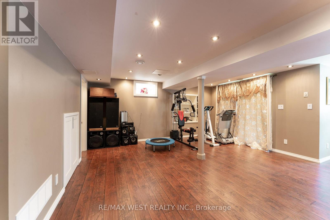
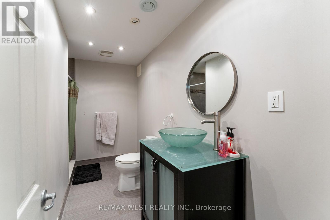
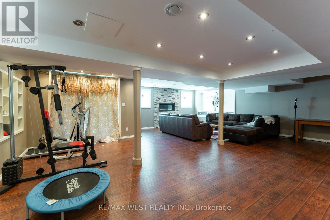
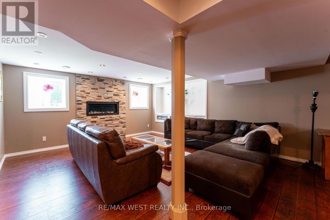
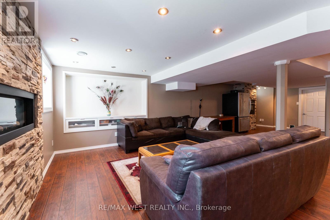
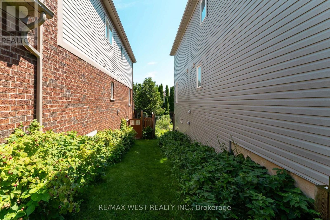
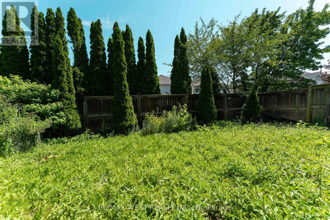
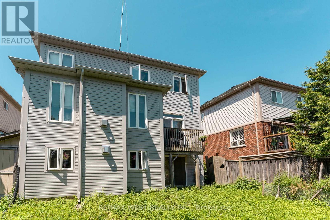
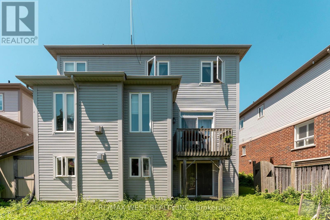
Don't miss this one! Demand, convenient, great family neighborhood, minutes to Oshawa, downtown Bowmanville, schools, parks and shopping. Awesome spacious (2,442 sq ft) 4 bedroom home with professionally finished open-concept stunning basement with W/O to fenced yard, 3 pcs washroom, built-in oven and huge windows. Easily convert into legal 1+1 apt. Ideal for in-laws or extra income. The home features a large inviting kitchen with ample breakfast area with W/O to a small balcony - perfect for barbecuing, 9 ft ceiling, an extra large dining room which originally was a dining room and a living room, as well as an open-concept family room with Gas Fireplace and custom mantle piece. All the bedrooms are generous in size, especially the primary with large closet. 5 pcs ensuite with whirlpool bath. Including the double garage the property can fit 6 cars. The main floor laundry has many cupboards for storage, a window and the entry to the garage. This is an outstanding first time home for a young couple with small children. Come and view it and make it your Home. (id:60120)
| MLS® Number | E13553248 |
| Property Type | Single Family |
| Community Name | Bowmanville |
| Amenities Near By | Park, Public Transit, Schools |
| Community Features | Community Centre |
| Parking Space Total | 6 |
| Structure | Shed |
| Bathroom Total | 4 |
| Bedrooms Above Ground | 4 |
| Bedrooms Total | 4 |
| Age | 16 To 30 Years |
| Appliances | Central Vacuum, All, Oven, Gas Stove(s), Window Coverings |
| Basement Development | Finished |
| Basement Features | Walk Out |
| Basement Type | N/a (finished) |
| Construction Style Attachment | Detached |
| Cooling Type | Central Air Conditioning |
| Exterior Finish | Stone, Vinyl Siding |
| Fireplace Present | Yes |
| Flooring Type | Tile, Carpeted, Laminate, Hardwood, Ceramic |
| Foundation Type | Block |
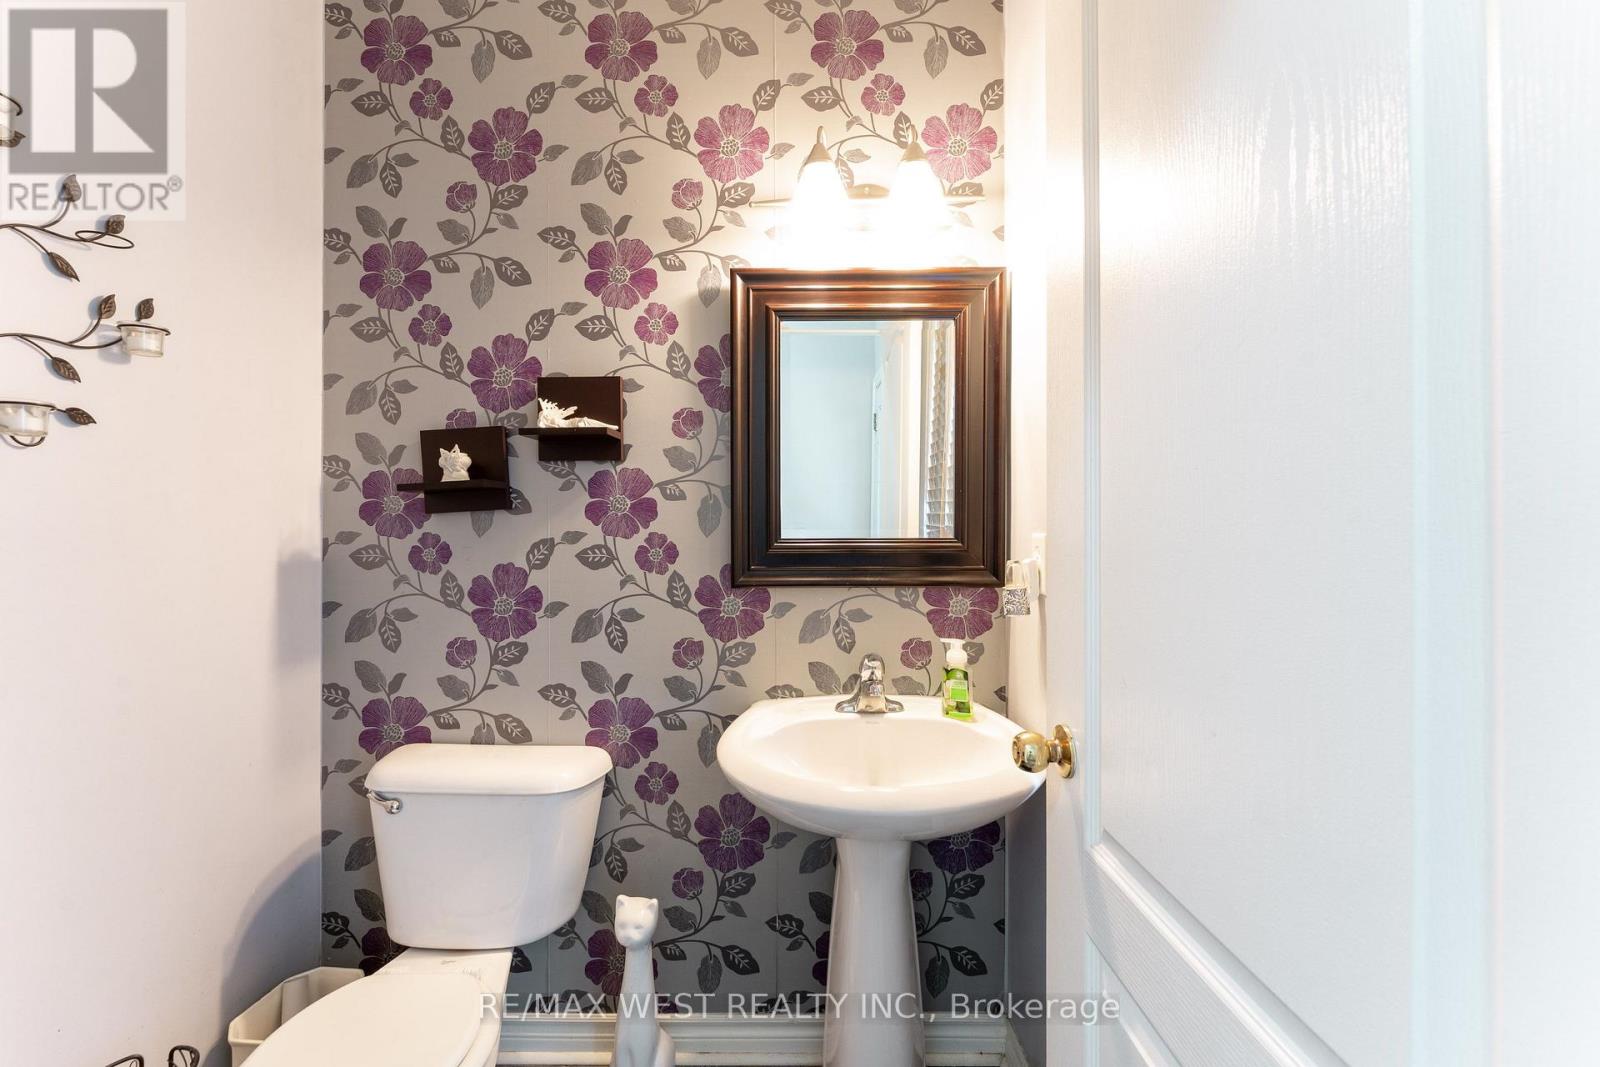
| Half Bath Total | 1 |
| Heating Fuel | Natural Gas |
| Heating Type | Forced Air |
| Stories Total | 2 |
| Size Interior | 2,000 - 2,500 Sqft |
| Type | House |
| Utility Water | Municipal Water |
| Garage |
| Acreage | No |
| Land Amenities | Park, Public Transit, Schools |
| Sewer | Sanitary Sewer |
| Size Depth | 105 Ft |
| Size Frontage | 45 Ft ,3 In |
| Size Irregular | 45.3 X 10⁵ Ft |
| Size Total Text | 45.3 X 10⁵ Ft |
| Level | Type | Length | Width | Dimensions |
|---|---|---|---|---|
| Second Level | Bedroom 4 | 3.66 m | 3.78 m | 3.66 m x 3.78 m |
| Second Level | Primary Bedroom | 5.49 m | 5.33 m | 5.49 m x 5.33 m |
| Second Level | Bedroom 2 | 3.76 m | 6.05 m | 3.76 m x 6.05 m |
| Second Level | Bedroom 3 | 3.91 m | 3.78 m | 3.91 m x 3.78 m |
| Basement | Recreational, Games Room | 9.86 m | 8.46 m | 9.86 m x 8.46 m |
| Basement | Living Room | 9.86 m | 8.46 m | 9.86 m x 8.46 m |
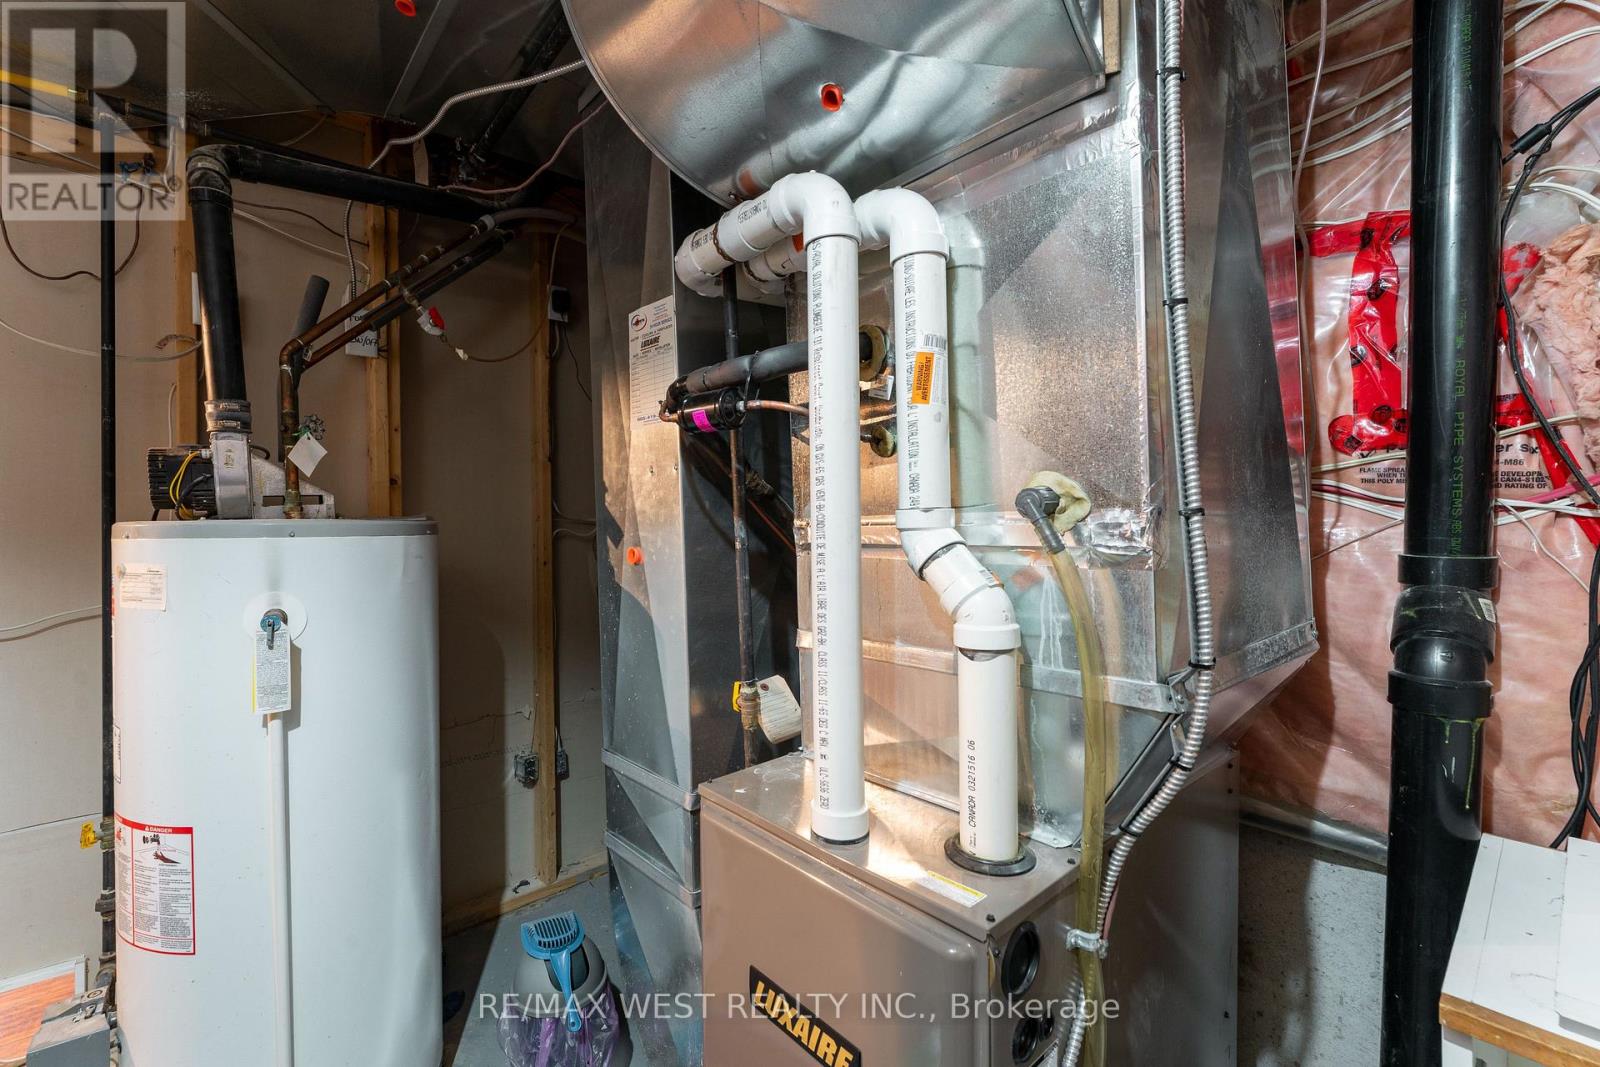
| Basement | Utility Room | 3.15 m | 3.4 m | 3.15 m x 3.4 m |
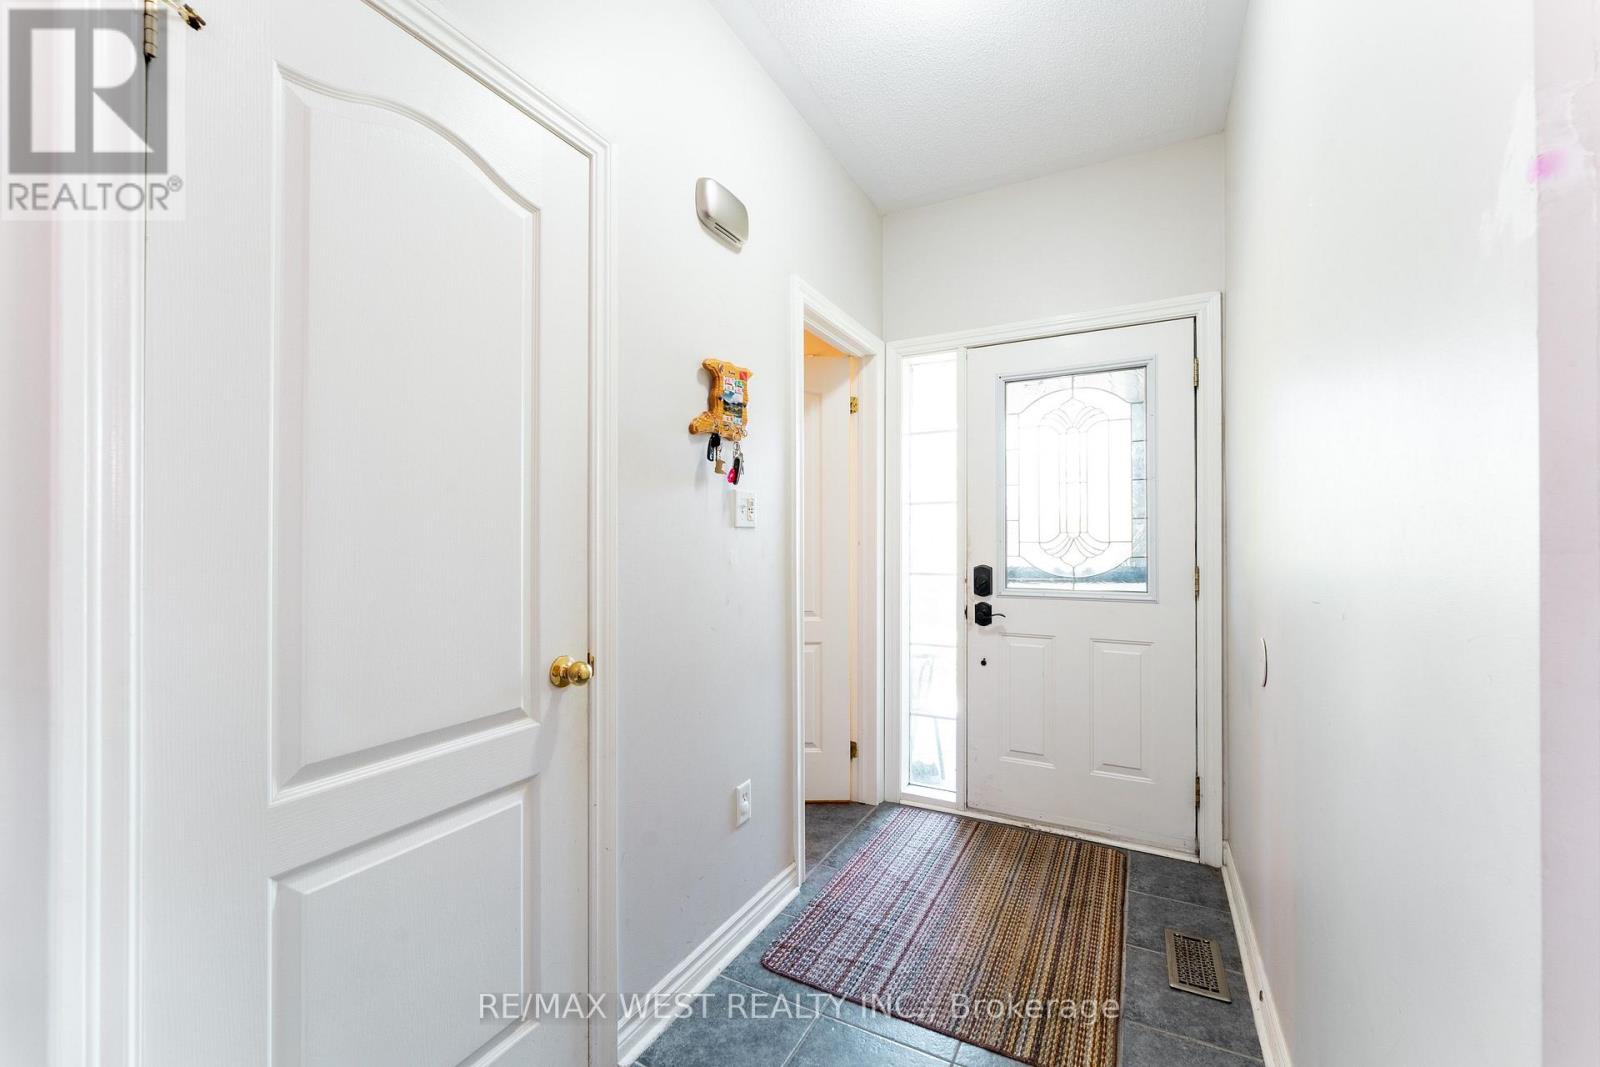
| Main Level | Foyer | 2.16 m | 1.35 m | 2.16 m x 1.35 m |
| Main Level | Living Room | 4.52 m | 5.46 m | 4.52 m x 5.46 m |
| Main Level | Dining Room | 6.05 m | 3.45 m | 6.05 m x 3.45 m |
| Main Level | Kitchen | 5.46 m | 4.34 m | 5.46 m x 4.34 m |
| Main Level | Eating Area | 5.46 m | 4.34 m | 5.46 m x 4.34 m |
| Main Level | Laundry Room | 3.18 m | 3 m | 3.18 m x 3 m |
https://www.realtor.ca/real-estate/30022229/160-millburn-drive-clarington-bowmanville-bowmanville
Contact us for more information
Damiris Moro
Broker
(416) 281-0027
(416) 281-0034
www.remaxwest.com

The trademarks REALTOR®, REALTORS®, and the REALTOR® logo are controlled by The Canadian Real Estate Association (CREA) and identify real estate professionals who are members of CREA. The trademarks MLS®, Multiple Listing Service® and the associated logos are owned by The Canadian Real Estate Association (CREA) and identify the quality of services provided by real estate professionals who are members of CREA. The trademark DDF® is owned by The Canadian Real Estate Association (CREA) and identifies CREA's Data Distribution Facility (DDF®)