Maintenance, Heat, Water, Insurance, Common Area Maintenance
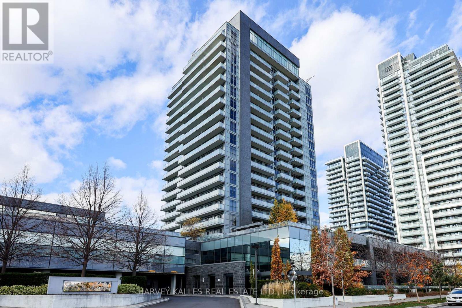
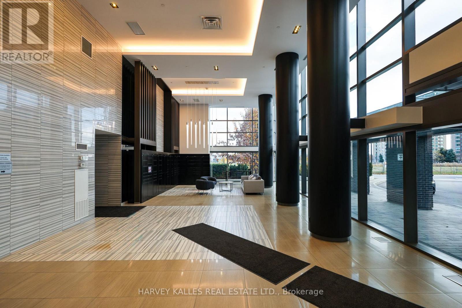
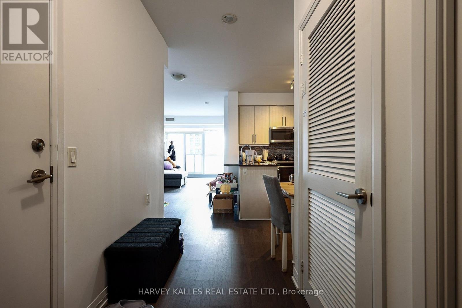
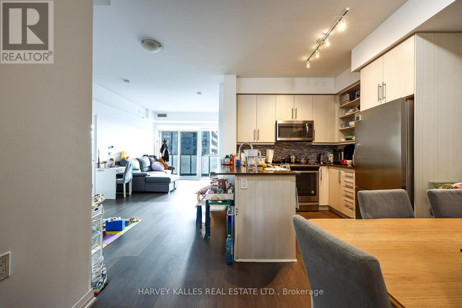
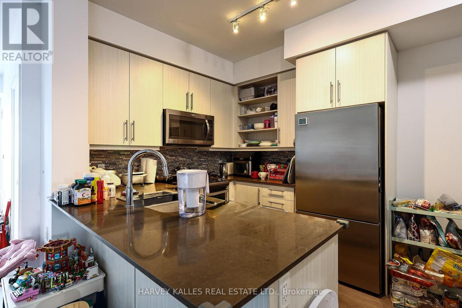
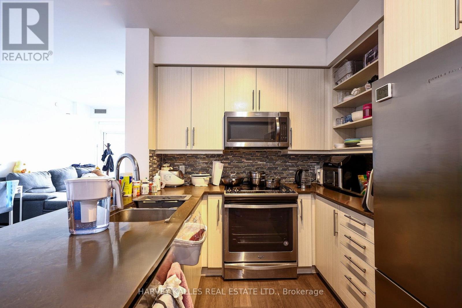
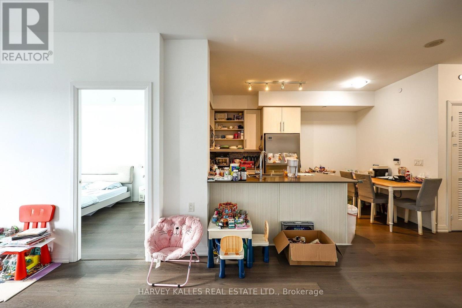
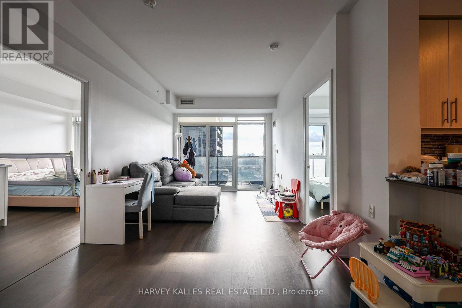
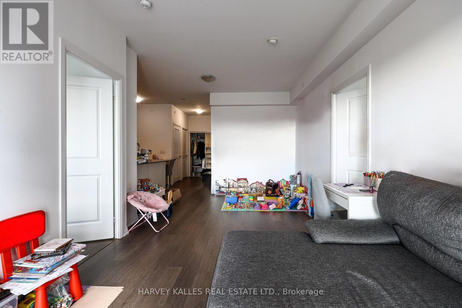
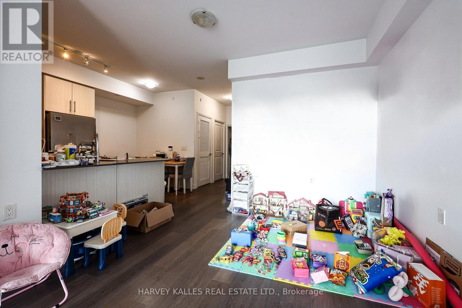
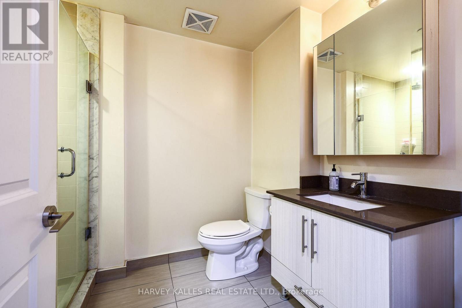
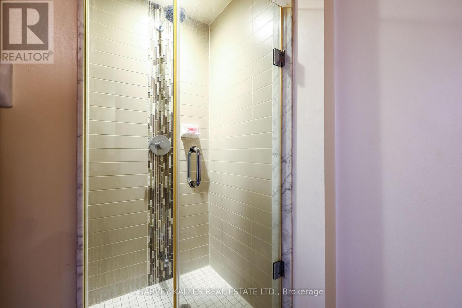
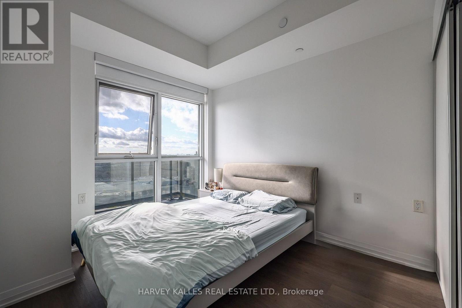
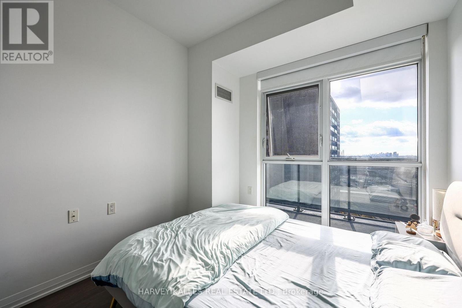
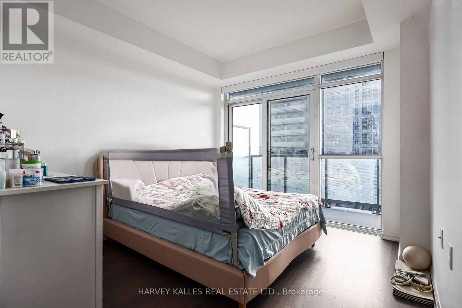
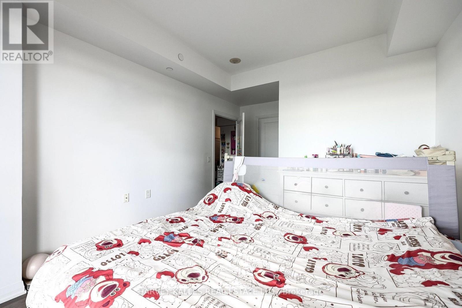
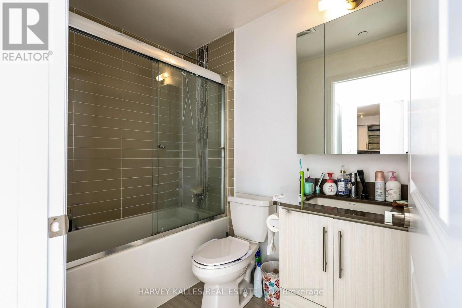
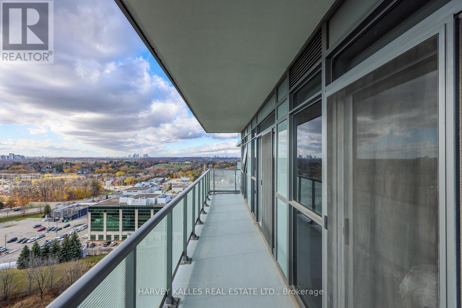
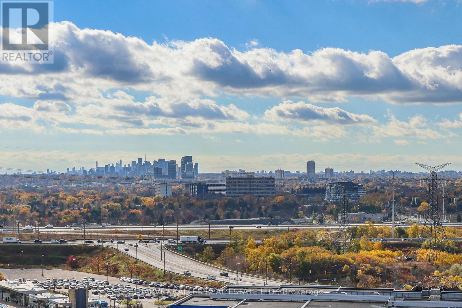
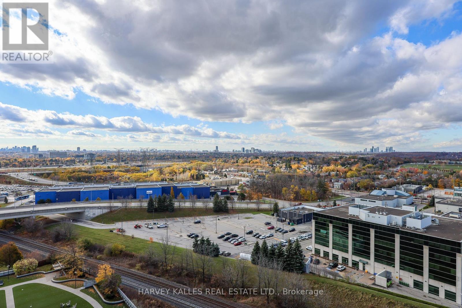
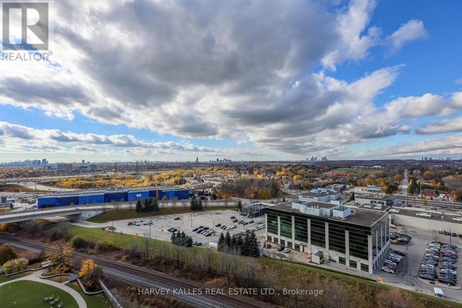
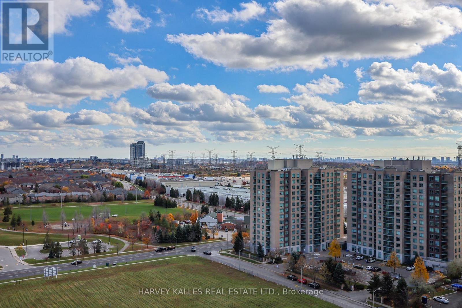
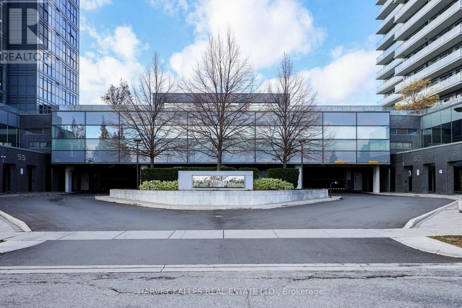
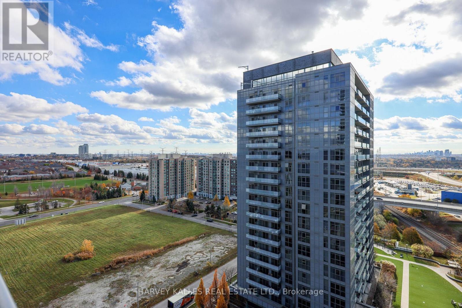
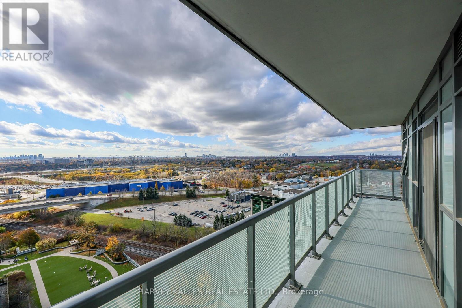
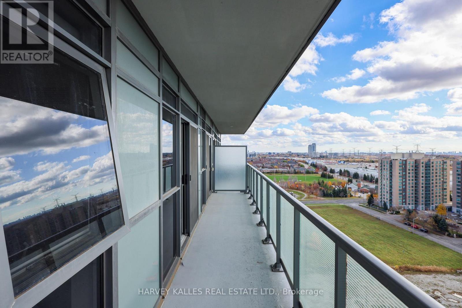
$901.44 MonthlyWelcome to SkyCity II by Pemberton! This bright and spacious 895 Sq. Ft. 2-bedroom plus den, 2-bathroom suite offers an exceptional combination of comfortable living, outdoor space and everyday convenience in the heart of Richmond Hill. Enjoy unobstructed south-facing views and an expansive 144 sq. ft. balcony with walkouts from both the living room and primary bedroom. The thoughtfully designed open-concept layout features 9-foot ceilings, laminate flooring, generous living and dining areas, and a versatile den currently configured as a breakfast area, ideal for a home office or additional living space. The modern kitchen features quartz countertops, stainless steel appliances, custom cabinetry and a breakfast bar. The spacious primary bedroom offers a walk-in closet, 4-piece ensuite and direct balcony access, while the second bedroom features a large window and ample closet space. Residents enjoy an impressive selection of amenities, including an indoor pool, gym, yoga and Pilates studio, rooftop terrace and garden, party and games rooms, theatre, library, guest suites and concierge. Steps to Yonge Street, shopping, restaurants, public transit and everyday essentials, with convenient access to Hillcrest Mall, schools, parks, community facilities and Highways 7, 407 and 401. Includes one owned underground parking space and one owned locker. An outstanding opportunity to enjoy spacious condo living in a well-connected Richmond Hill community! (id:60120)
| MLS® Number | N14164156 |
| Property Type | Single Family |
| Community Name | Langstaff |
| Amenities Near By | Park, Schools, Public Transit, Hospital |
| Community Features | Pets Allowed With Restrictions, Community Centre |
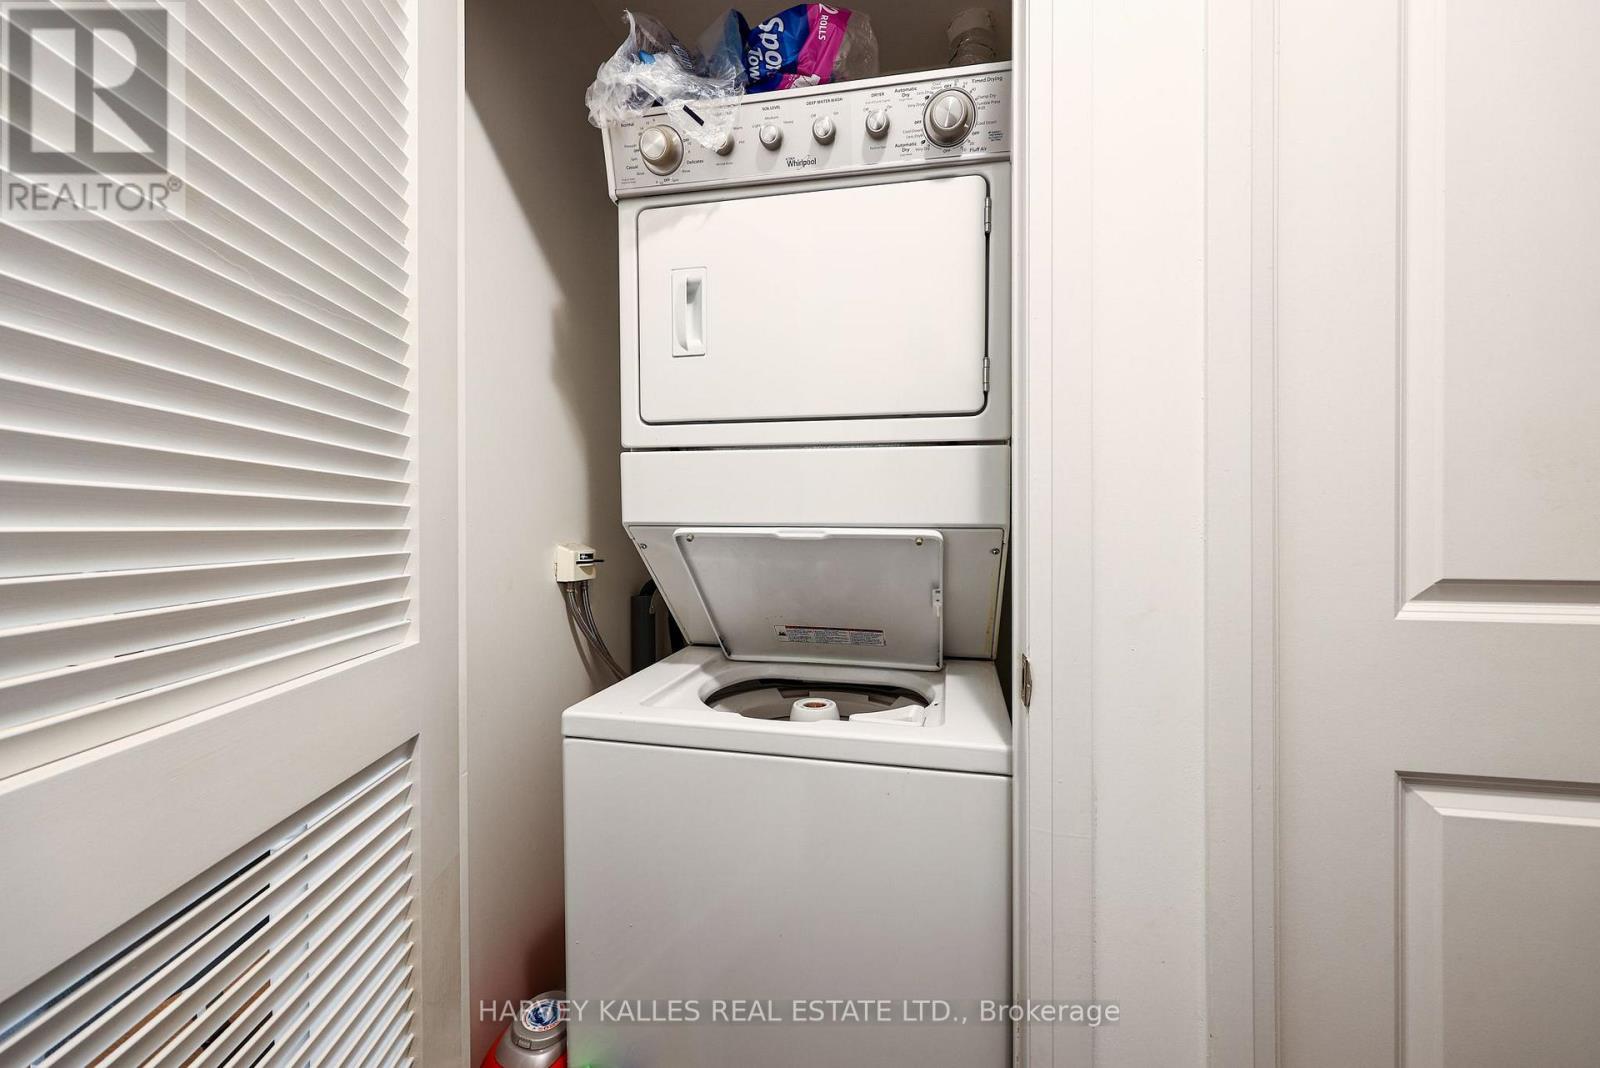
| Features | Balcony, Carpet Free, In Suite Laundry |
| Parking Space Total | 1 |
| Pool Type | Indoor Pool |
| View Type | View |
| Bathroom Total | 2 |
| Bedrooms Above Ground | 2 |
| Bedrooms Below Ground | 1 |
| Bedrooms Total | 3 |
| Age | 6 To 10 Years |
| Amenities | Security/concierge, Exercise Centre, Visitor Parking, Storage - Locker |
| Appliances | Dishwasher, Dryer, Microwave, Stove, Washer, Whirlpool, Window Coverings, Refrigerator |
| Basement Type | None |
| Cooling Type | Central Air Conditioning |
| Exterior Finish | Concrete |
| Flooring Type | Laminate, Porcelain Tile |
| Heating Fuel | Natural Gas |
| Heating Type | Forced Air |
| Size Interior | 800 - 899 Sqft |
| Type | Apartment |
| Underground | |
| Garage |
| Acreage | No |
| Land Amenities | Park, Schools, Public Transit, Hospital |
| Level | Type | Length | Width | Dimensions |
|---|---|---|---|---|
| Flat | Foyer | 2.35 m | 1.64 m | 2.35 m x 1.64 m |
| Flat | Living Room | 6.82 m | 3.06 m | 6.82 m x 3.06 m |
| Flat | Dining Room | 3.07 m | 6.81 m | 3.07 m x 6.81 m |
| Flat | Kitchen | 2.42 m | 2.92 m | 2.42 m x 2.92 m |
| Flat | Den | 3.71 m | 1.65 m | 3.71 m x 1.65 m |
| Flat | Primary Bedroom | 4.39 m | 3.16 m | 4.39 m x 3.16 m |
| Flat | Bathroom | 2.4 m | 1.66 m | 2.4 m x 1.66 m |
| Flat | Bedroom 2 | 3.68 m | 2.84 m | 3.68 m x 2.84 m |
| Flat | Bathroom | 2.93 m | 1.96 m | 2.93 m x 1.96 m |
Contact us for more information

Andre S Kutyan
Broker
(416) 441-2888
www.harveykalles.com/

Natasha Lehman
Salesperson
(416) 441-2888
www.harveykalles.com/

The trademarks REALTOR®, REALTORS®, and the REALTOR® logo are controlled by The Canadian Real Estate Association (CREA) and identify real estate professionals who are members of CREA. The trademarks MLS®, Multiple Listing Service® and the associated logos are owned by The Canadian Real Estate Association (CREA) and identify the quality of services provided by real estate professionals who are members of CREA. The trademark DDF® is owned by The Canadian Real Estate Association (CREA) and identifies CREA's Data Distribution Facility (DDF®)