Maintenance, Heat, Electricity, Water, Common Area Maintenance, Insurance, Parking, Cable TV
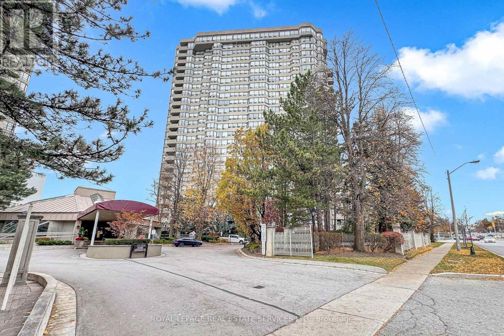
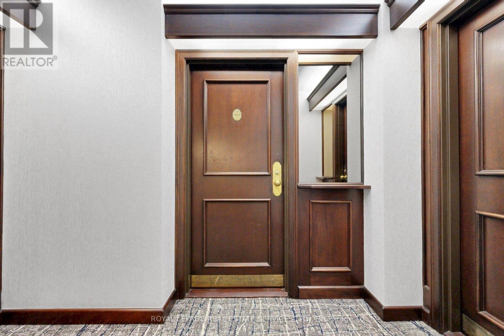
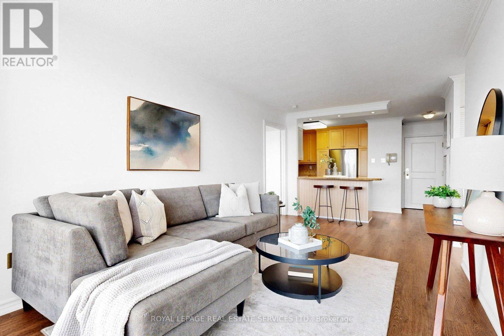
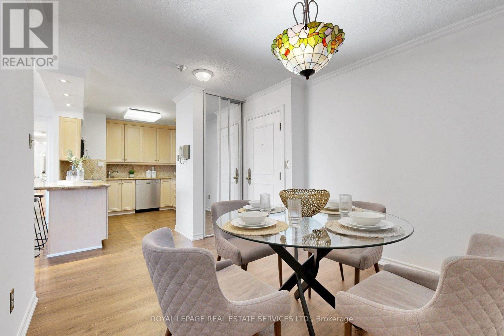
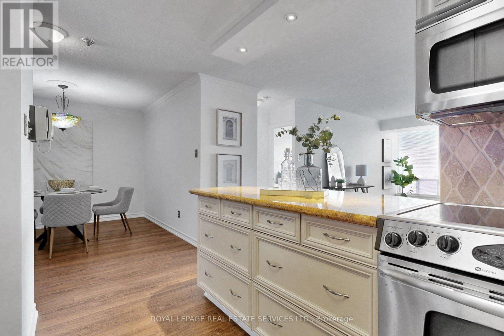
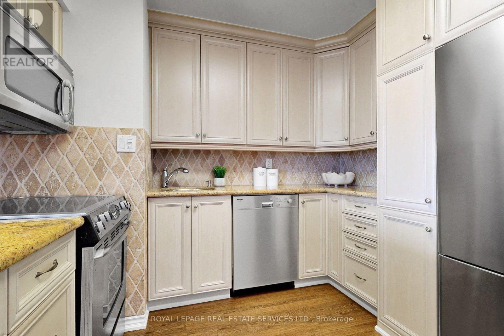
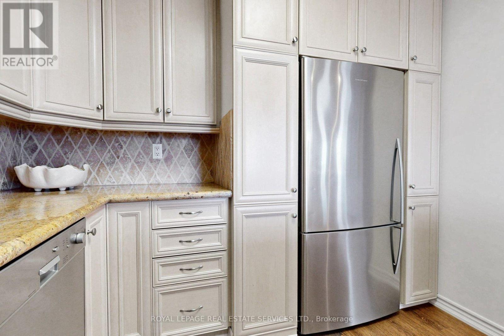
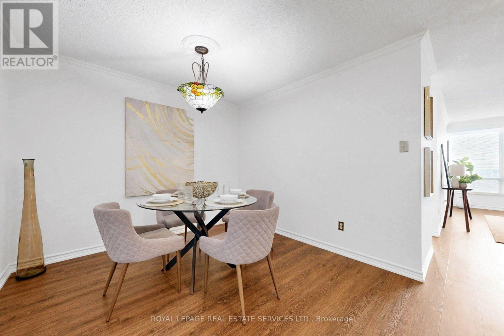
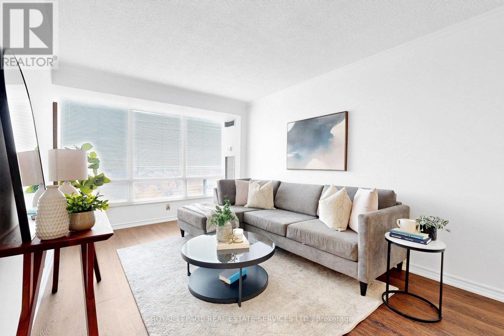
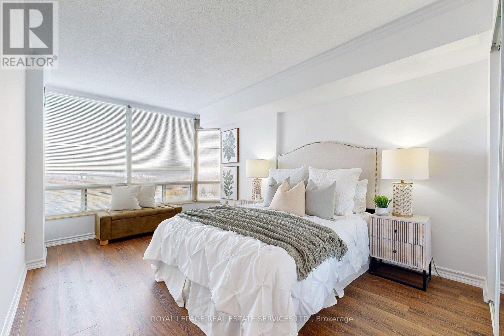
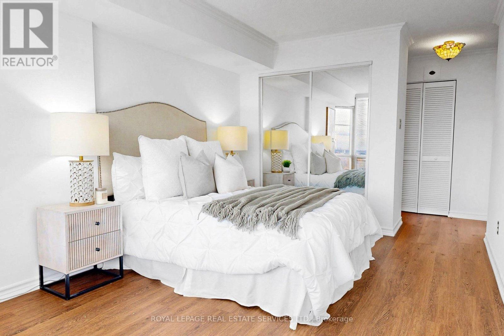
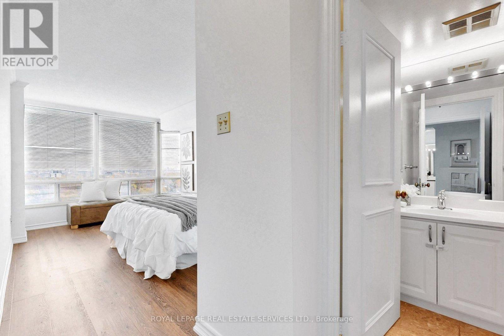
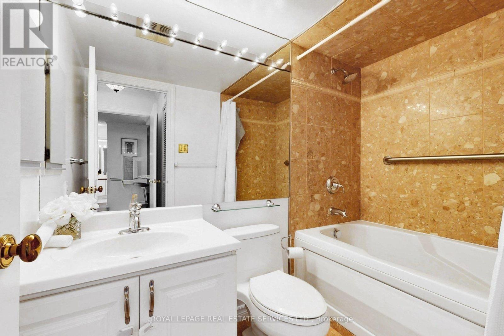
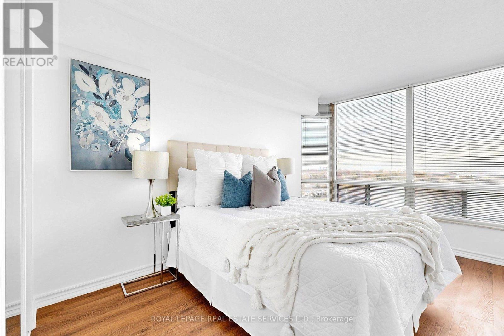
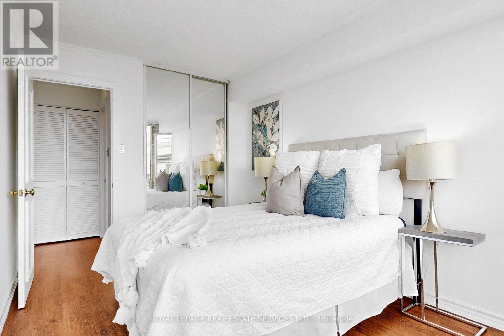
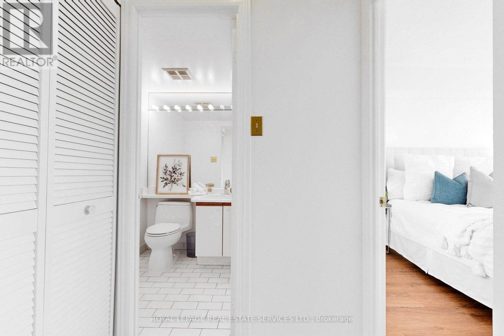
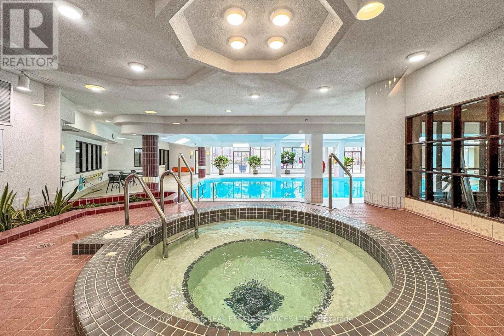
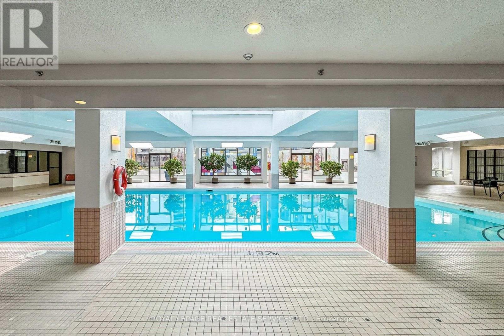
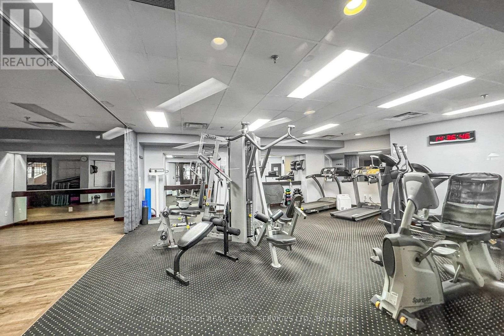
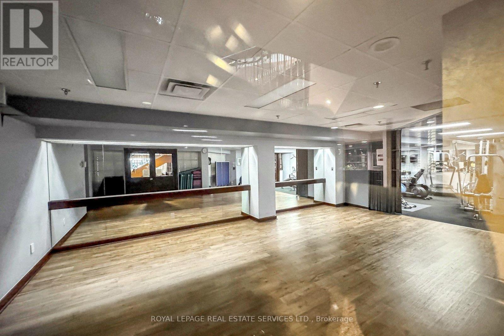
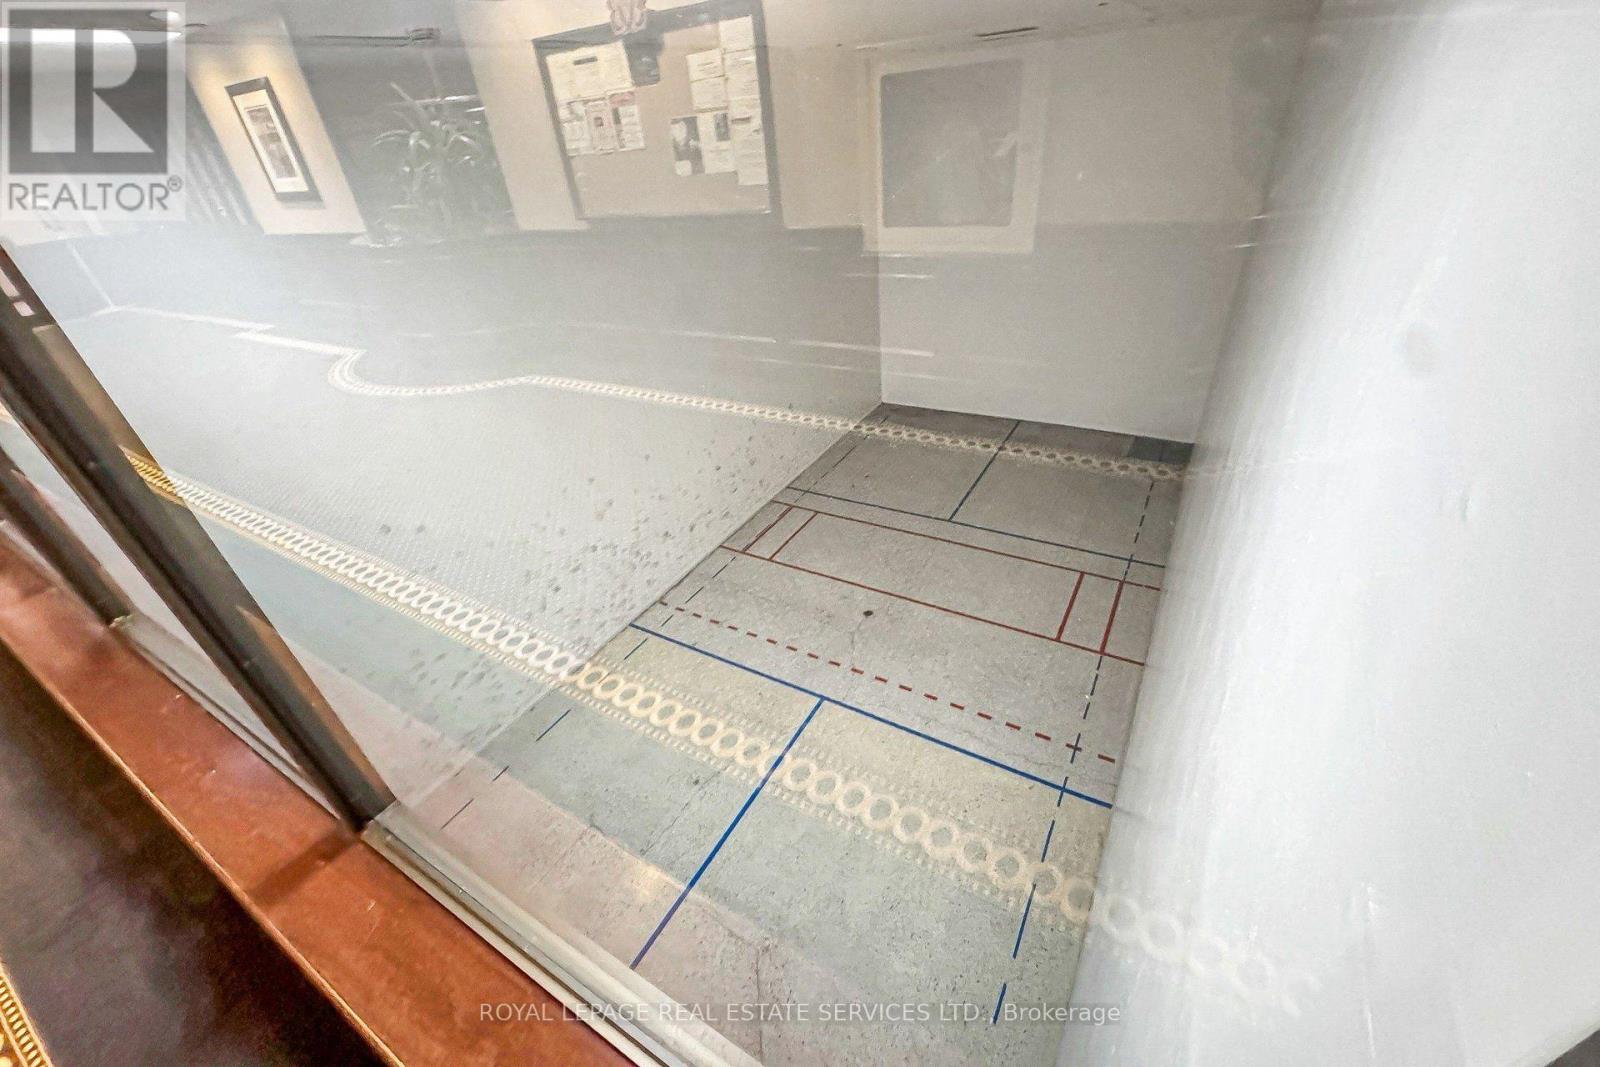
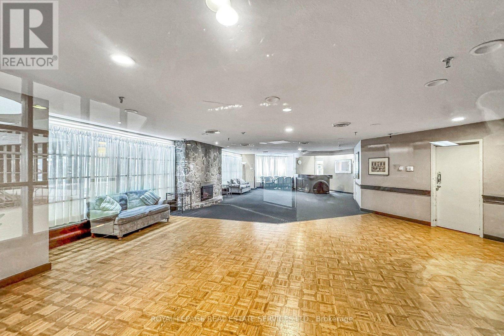
$1,023.65 MonthlyWelcome To Renowned Barclay Terrace In Islington Village *Spacious, Bright & Immaculate 2 Bedroom, 2 Bath Suite with Locker, Parking, Incredible Gorgeous Panoramic Views *Incredible Suite, Building and Location, Location, Location *All Utilities & Cable TV Included In Condo Fees *Great Layout & Design *Open Concept Living Room & Separate Dining Room Overlooking Kitchen with Breakfast Bar, Stainless Steel Appliances, Panty, Granite Countertops & Tiled Backsplash *Super Sized Primary Bedroom with Double Mirror Closet, Linen Closet, Luxurious 4 Piece Bath & Panoramic Views *Spacious Second Bedroom With Double Mirror Closet, Steps To Bath *Professional, Friendly Staff & 24 Concierge *Incredible Facilities Include Beautiful Outdoor Terraces, Indoor Pool, Hot Tub, Gym, Fitness Room, Sauna, Squash, Pickleball & Tennis Courts, Billiards Room, Library, Car Wash & Much More *Easy Access To Highways, Airport, Sherway Gardens, Walk To Islington Subway, Montgomery Inn's Farmer's Market, Great Bloor St & Dundas St W Restaurants, Cafes & Shops **Public Open House Saturday November 14, 2:00 - 4:00 PM (id:60120)
2:00 pm
Ends at:4:00 pm
| MLS® Number | W14177180 |
| Property Type | Single Family |
| Community Name | Islington-City Centre West |
| Amenities Near By | Golf Nearby, Schools, Park, Public Transit |
| Community Features | Pets Not Allowed |
| Features | Conservation/green Belt, In Suite Laundry |
| Parking Space Total | 1 |
| Pool Type | Indoor Pool |
| Structure | Squash & Raquet Court, Tennis Court |
| Bathroom Total | 2 |
| Bedrooms Above Ground | 2 |
| Bedrooms Total | 2 |
| Amenities | Party Room, Visitor Parking, Exercise Centre, Storage - Locker, Security/concierge |
| Appliances | Dishwasher, Dryer, Microwave, Stove, Washer, Window Coverings, Refrigerator |
| Basement Type | None |
| Cooling Type | Central Air Conditioning |
| Exterior Finish | Concrete |
| Flooring Type | Hardwood, Tile |
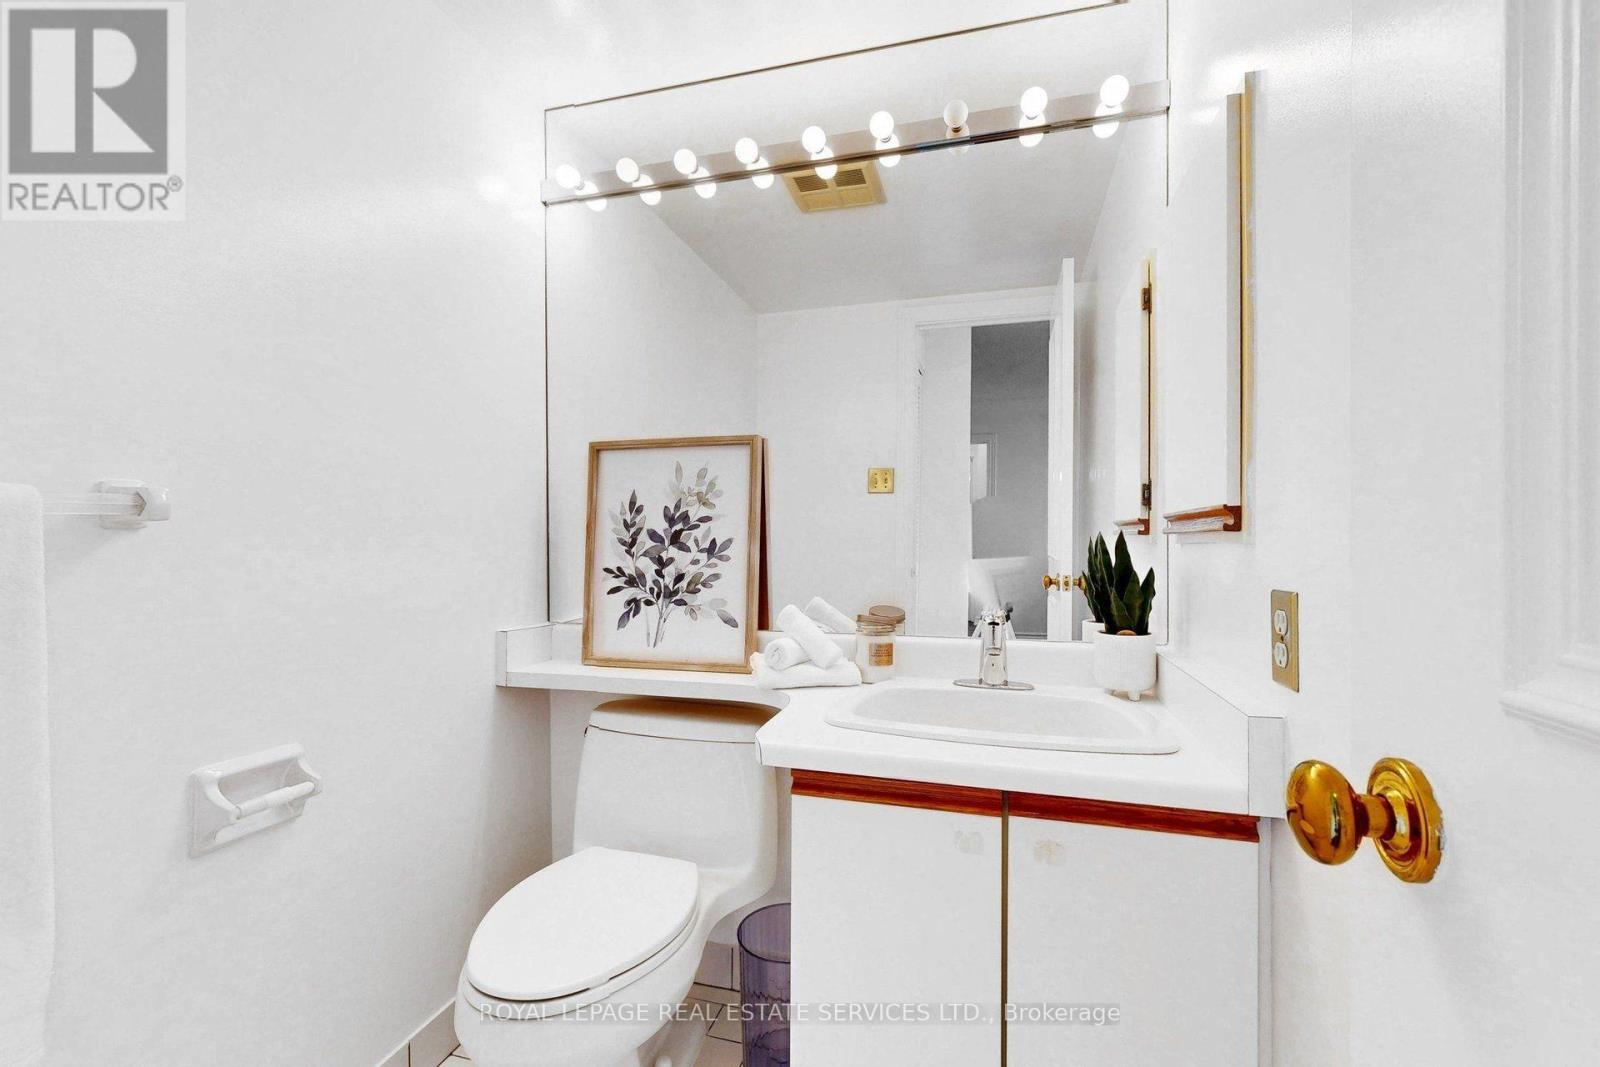
| Half Bath Total | 1 |
| Heating Fuel | Natural Gas |
| Heating Type | Forced Air |
| Size Interior | 900 - 999 Sqft |
| Type | Apartment |
| Underground | |
| Garage |
| Acreage | No |
| Land Amenities | Golf Nearby, Schools, Park, Public Transit |
| Level | Type | Length | Width | Dimensions |
|---|---|---|---|---|
| Main Level | Living Room | 6.1 m | 3.05 m | 6.1 m x 3.05 m |
| Main Level | Dining Room | 3.02 m | 2.41 m | 3.02 m x 2.41 m |
| Main Level | Kitchen | 2.92 m | 2.74 m | 2.92 m x 2.74 m |
| Main Level | Primary Bedroom | 4.32 m | 3.1 m | 4.32 m x 3.1 m |
| Main Level | Bedroom 2 | 3.91 m | 2.85 m | 3.91 m x 2.85 m |
Contact us for more information

Frank Deluca
Salesperson
(416) 487-4311
(416) 487-3699

The trademarks REALTOR®, REALTORS®, and the REALTOR® logo are controlled by The Canadian Real Estate Association (CREA) and identify real estate professionals who are members of CREA. The trademarks MLS®, Multiple Listing Service® and the associated logos are owned by The Canadian Real Estate Association (CREA) and identify the quality of services provided by real estate professionals who are members of CREA. The trademark DDF® is owned by The Canadian Real Estate Association (CREA) and identifies CREA's Data Distribution Facility (DDF®)