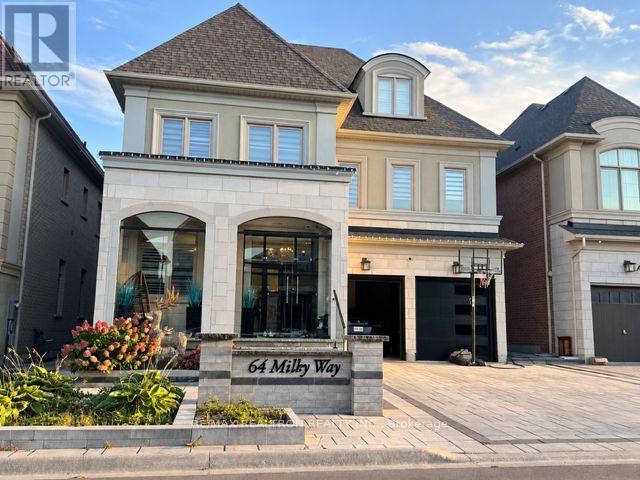
Luxury three-storey detached home in Richmond Hill's sought-after Observatory Hill! Offering over 6,000 sq. ft., including the unfinished basement, this south-facing property features a rare three-car garage, two driveway spaces and no sidewalk. Four spacious bedrooms each offer a private ensuite. Highlights include 10-ft main-floor ceilings, hardwood throughout, a main-floor office, second-floor laundry and a family room with waffle ceiling and gas fireplace. The upgraded kitchen features premium Wolf, Sub-Zero and Asko appliances, a generous breakfast area and backyard walkout. A versatile third-floor loft and expansive unfinished basement offer endless possibilities. Interlocked driveway and backyard. Close to parks, schools, GO Transit, Highways 404/407, shopping and dining. (id:60120)
| MLS® Number | N13874004 |
| Property Type | Single Family |
| Community Name | Observatory |
| Equipment Type | Water Heater |
| Parking Space Total | 5 |
| Rental Equipment Type | Water Heater |
| Bathroom Total | 6 |
| Bedrooms Above Ground | 4 |
| Bedrooms Below Ground | 1 |
| Bedrooms Total | 5 |
| Age | 6 To 15 Years |
| Appliances | Oven - Built-in, Central Vacuum, Cooktop, Dishwasher, Dryer, Freezer, Hood Fan, Microwave, Oven, Washer, Window Coverings, Refrigerator |
| Basement Development | Partially Finished |
| Basement Type | N/a (partially Finished) |
| Construction Style Attachment | Detached |
| Cooling Type | Central Air Conditioning |
| Exterior Finish | Brick, Stone |
| Fireplace Present | Yes |
| Flooring Type | Hardwood, Porcelain Tile |
| Foundation Type | Concrete |
| Half Bath Total | 1 |
| Heating Fuel | Natural Gas |
| Heating Type | Forced Air |
| Stories Total | 3 |
| Size Interior | 3,500 - 5,000 Sqft |
| Type | House |
| Utility Water | Municipal Water |
| Garage |
| Acreage | No |
| Sewer | Sanitary Sewer |
| Size Depth | 98 Ft ,6 In |
| Size Frontage | 45 Ft |
| Size Irregular | 45 X 98.5 Ft |
| Size Total Text | 45 X 98.5 Ft |
| Level | Type | Length | Width | Dimensions |
|---|---|---|---|---|
| Second Level | Primary Bedroom | 5.47 m | 5.32 m | 5.47 m x 5.32 m |
| Second Level | Bedroom 2 | 4.85 m | 4.15 m | 4.85 m x 4.15 m |
| Second Level | Bedroom 3 | 4.99 m | 4.16 m | 4.99 m x 4.16 m |
| Second Level | Bedroom 4 | 4.25 m | 3.83 m | 4.25 m x 3.83 m |
| Third Level | Loft | 4.72 m | 4.12 m | 4.72 m x 4.12 m |
| Main Level | Family Room | 5.9 m | 4.06 m | 5.9 m x 4.06 m |
| Main Level | Dining Room | 4.94 m | 4.8 m | 4.94 m x 4.8 m |
| Main Level | Office | 3.34 m | 2.7 m | 3.34 m x 2.7 m |
| Main Level | Kitchen | 7.15 m | 4.53 m | 7.15 m x 4.53 m |
Contact us for more information

Amir Jafarpisheh
Salesperson
(905) 764-6000
(905) 764-1865
Farnaz Maddah
Salesperson
(905) 883-4922
(905) 883-1521

The trademarks REALTOR®, REALTORS®, and the REALTOR® logo are controlled by The Canadian Real Estate Association (CREA) and identify real estate professionals who are members of CREA. The trademarks MLS®, Multiple Listing Service® and the associated logos are owned by The Canadian Real Estate Association (CREA) and identify the quality of services provided by real estate professionals who are members of CREA. The trademark DDF® is owned by The Canadian Real Estate Association (CREA) and identifies CREA's Data Distribution Facility (DDF®)